
854 Solarium Avenue Ottawa, Ontario K4M 0H1


$684,900
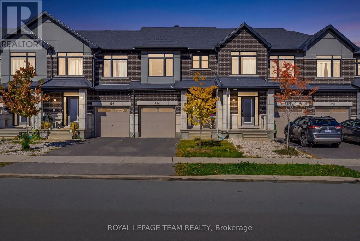
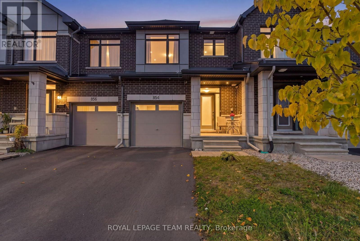
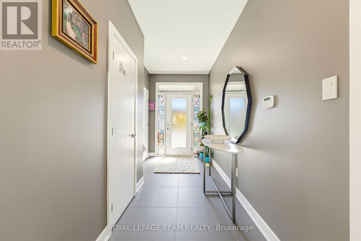
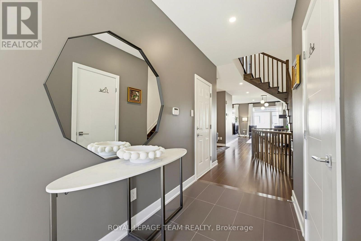
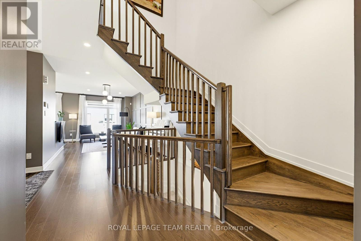
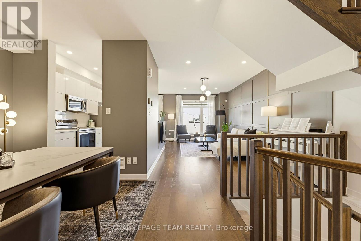
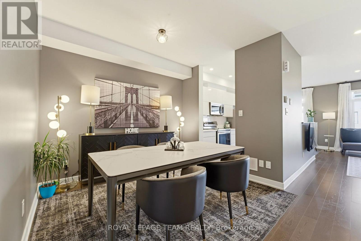
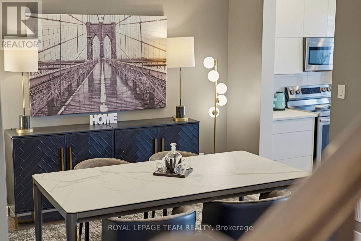
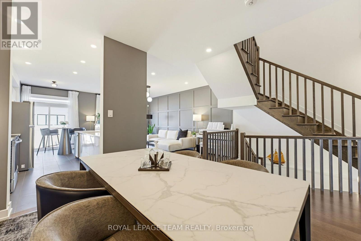
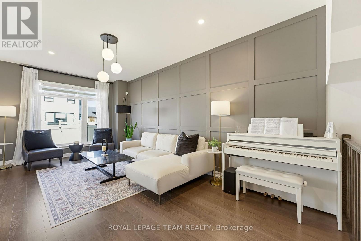
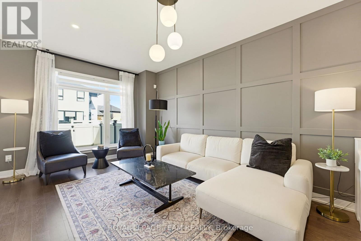
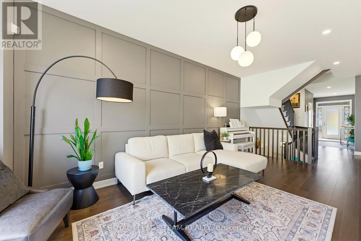
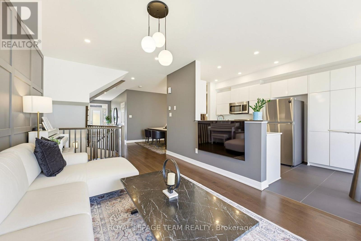
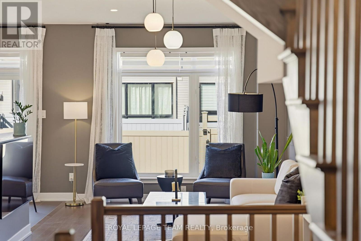
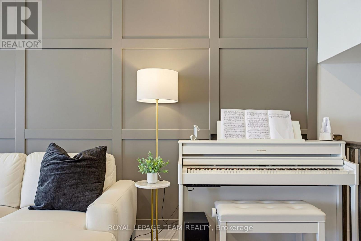
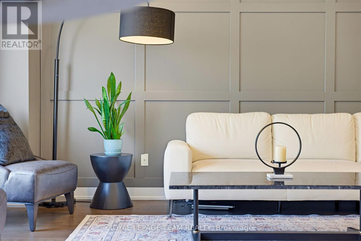
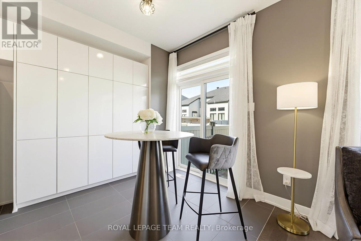
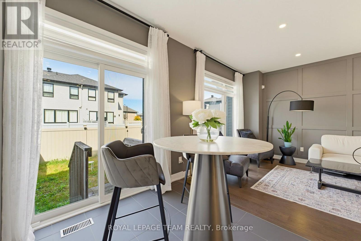
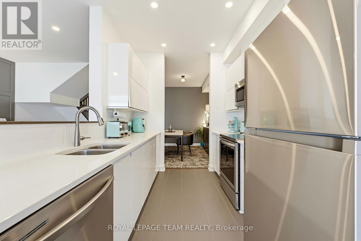
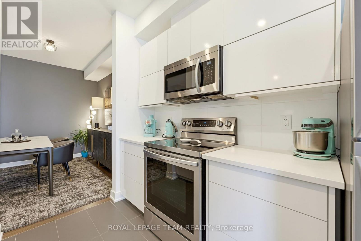
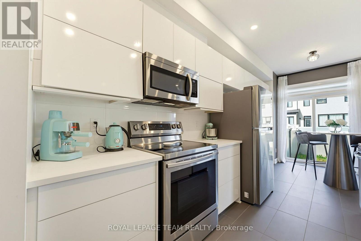
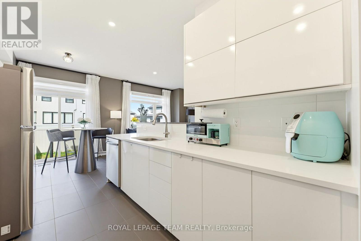
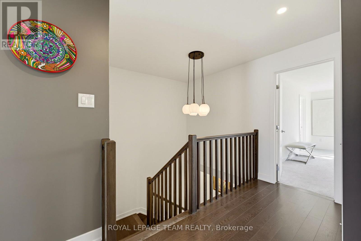
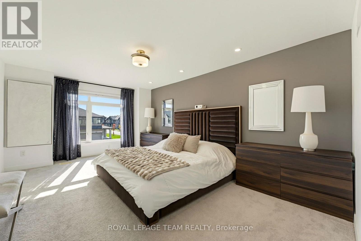
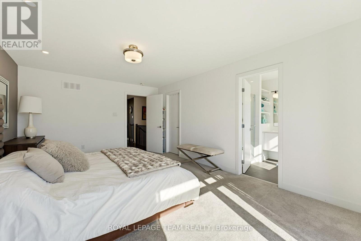
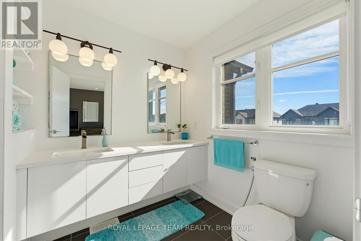
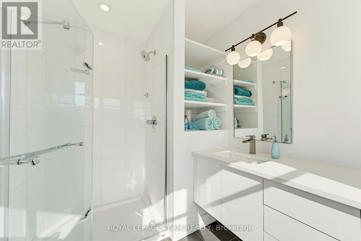
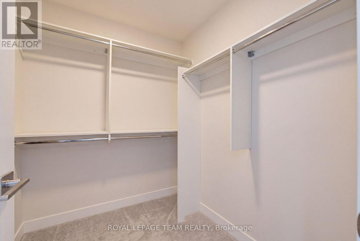
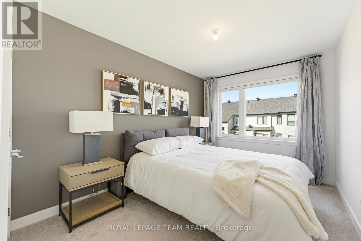
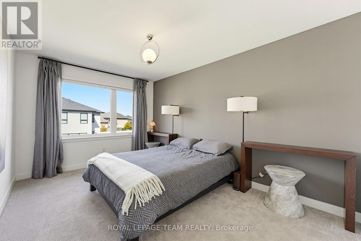
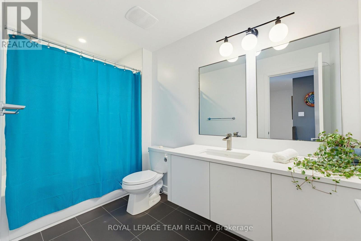
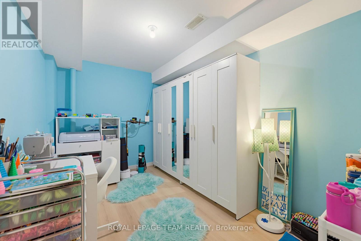
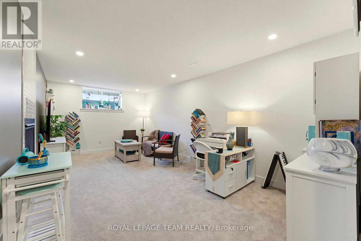
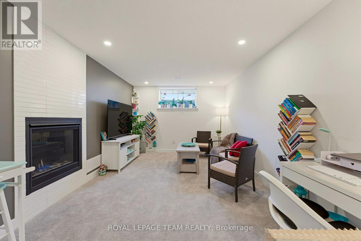
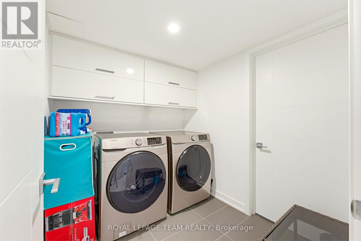
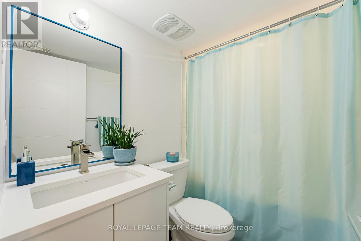
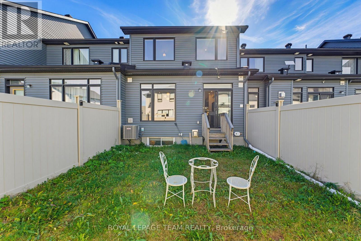
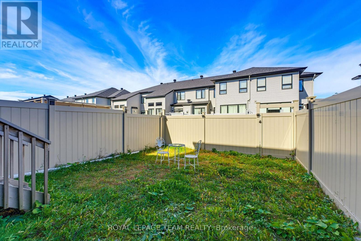
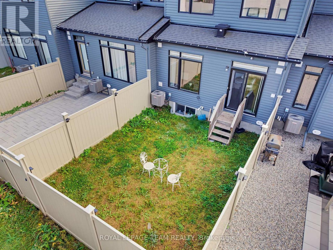
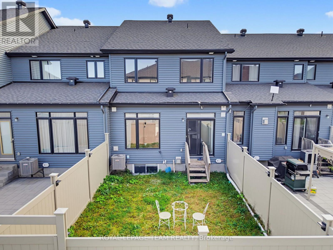
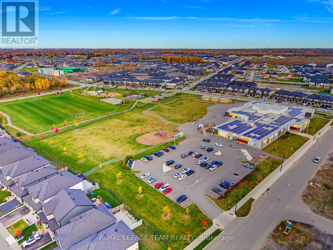
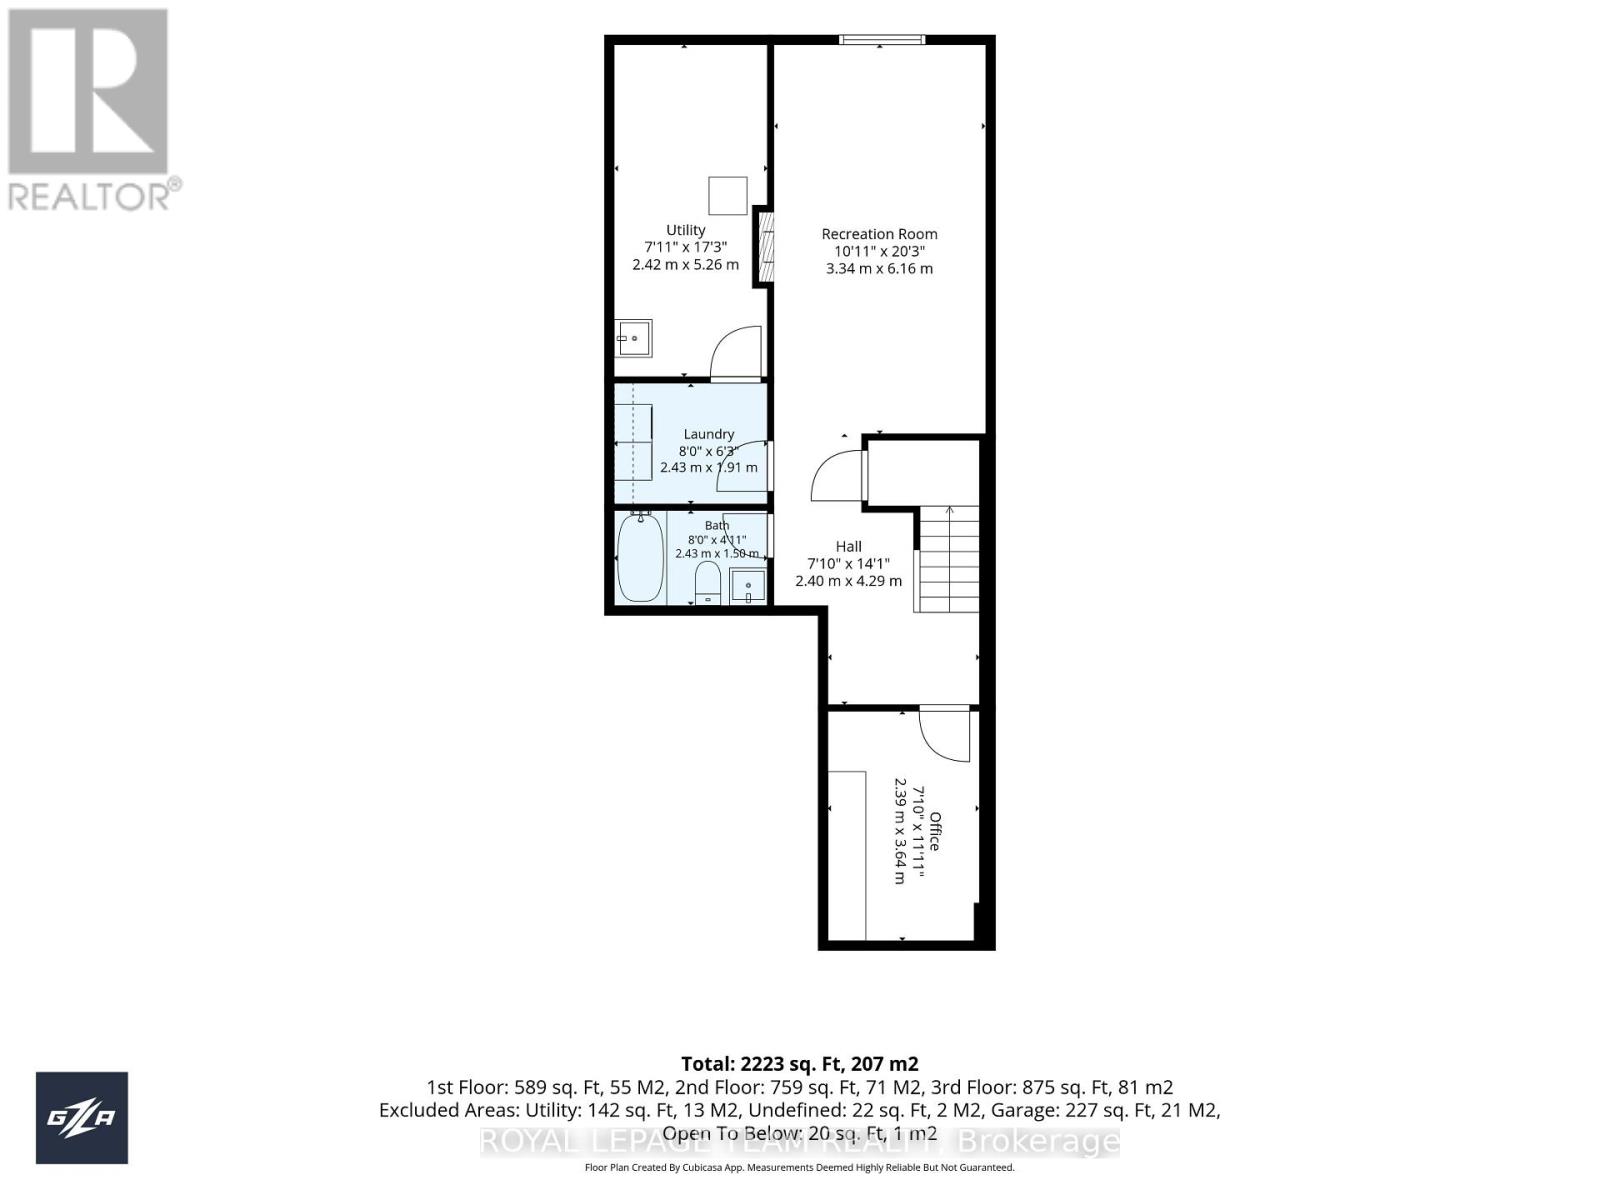
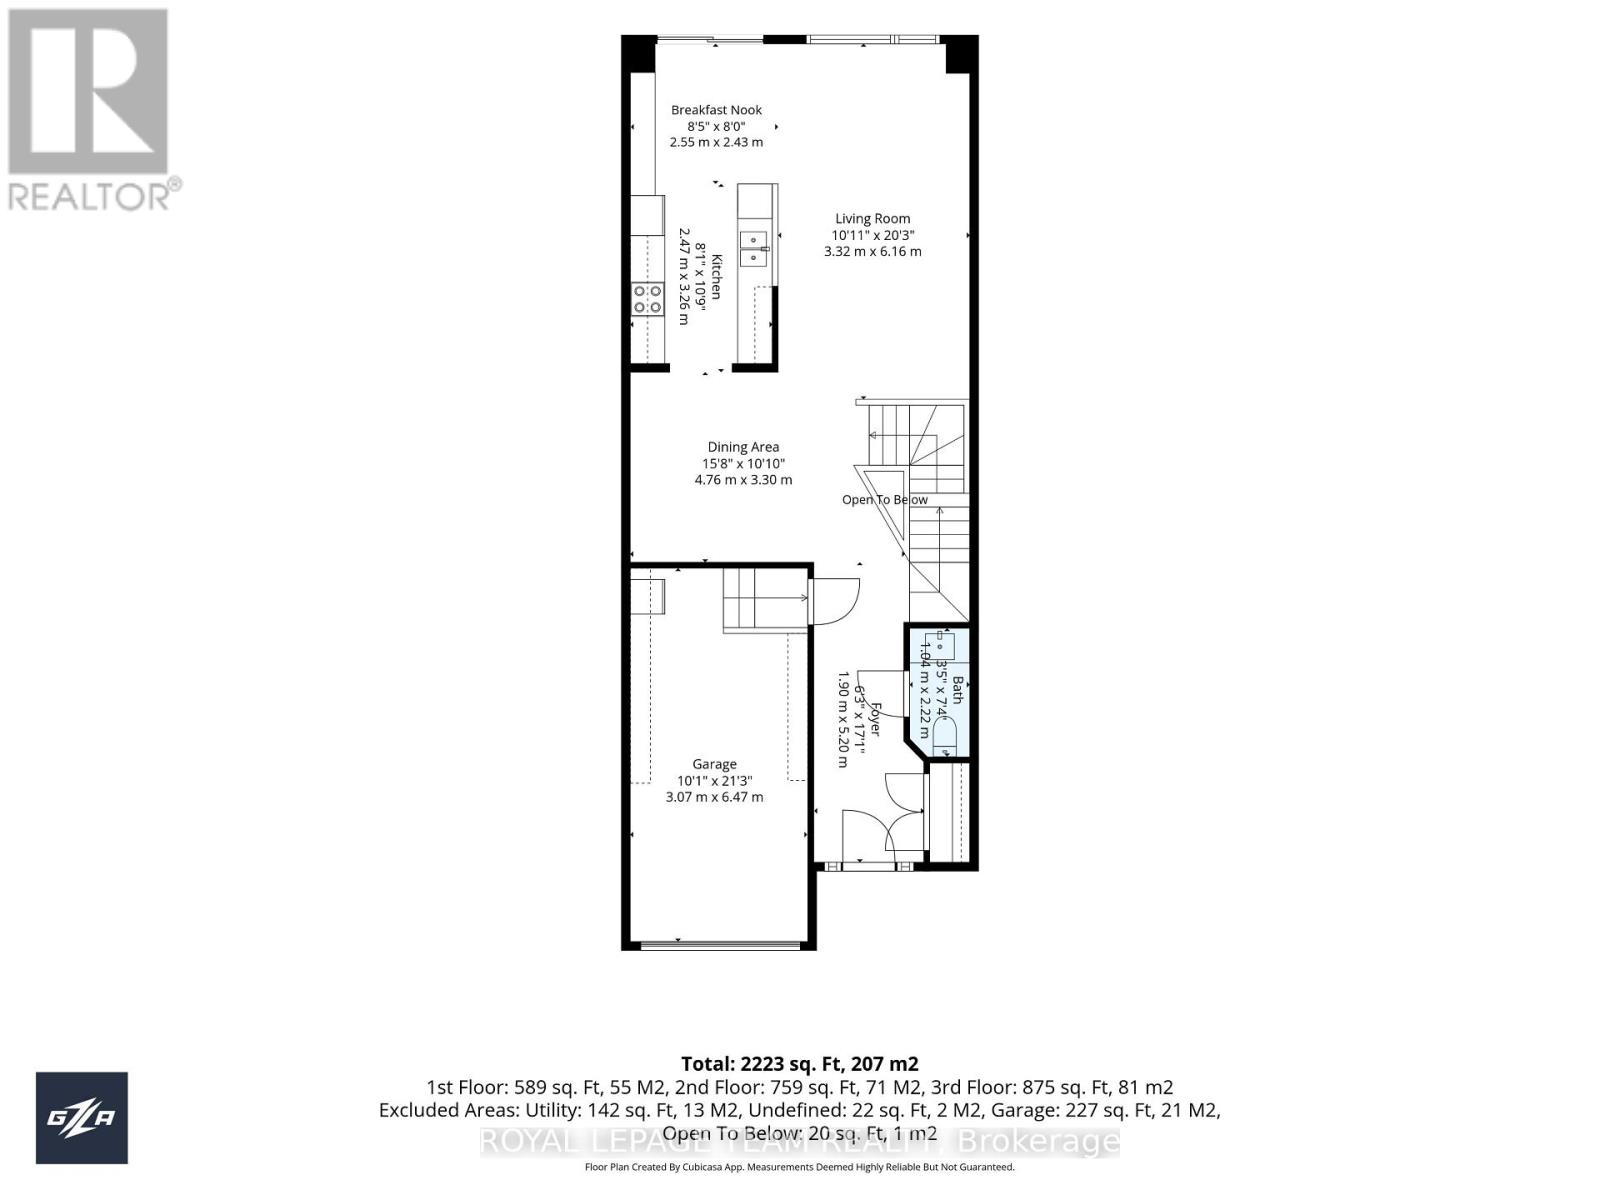
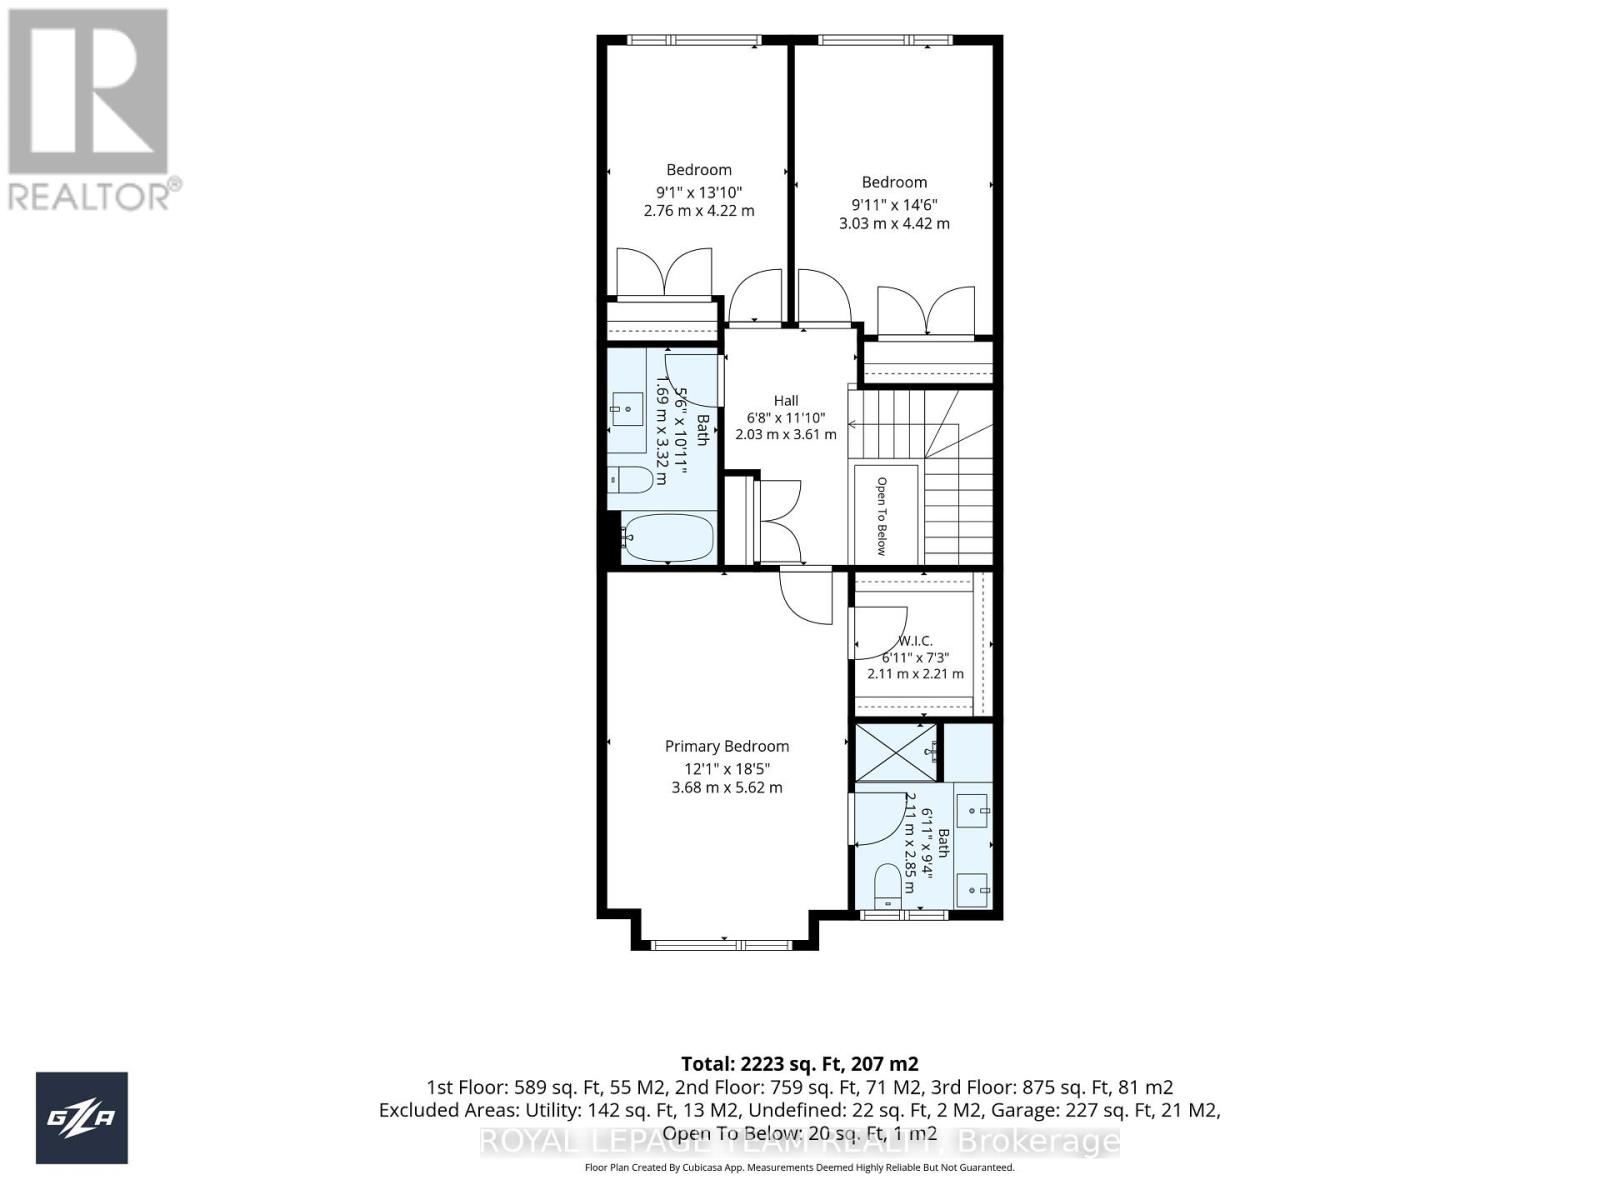
Welcome to 854 Solarium Avenue! This beautifully upgraded former Claridge model home in sought-after Riverside South offers 3 bedrooms, 3.5 bathrooms and approximately 2,065 sq. ft. of living space, including the finished basement. Oversized windows fill the home with abundant natural light, creating a bright and inviting atmosphere. Featuring $92,500 in builder upgrades, this Brazeau townhome showcases an oak main staircase, upgraded hardwood, carpeting and ceramic flooring, and elegant quartz countertops in the kitchen and bathrooms. The inviting main floor features 9-foot ceilings, a beautiful separate dining room perfect for hosting family and friends, and a living room enhanced by a stylish feature wall. The kitchen boasts sleek, handle-free cabinetry for a clean, contemporary look, complemented by stainless steel appliances, an undermount sink, and upgraded modern light fixtures and LED pot lighting. Upstairs, three comfortable bedrooms include a primary retreat with a private ensuite featuring upgraded shower tile. An additional full three-piece bathroom serves the other bedrooms. The finished lower level offers welcoming space for movie nights, a home office or a workout area, with a gas fireplace featuring an upgraded ceramic surround adding warmth and charm. Another full three-piece bathroom provides added convenience. Thoughtful efficiency features include a high-efficiency gas furnace, heat recovery ventilator and Low-E argon windows for year-round comfort. Remaining Tarion warranty coverage offers added peace of mind. Outside, enjoy a backyard fully enclosed with low-maintenance PVC fencing-ideal for relaxing, entertaining or play. Close to schools, parks, shopping and transit, this thoughtfully finished home brings together comfort, style and convenience. It doesn't get better than this! Don't miss your chance to make this beautifully upgraded former model home your own! (id:44758)
房源概要
| MLS® Number | X14086594 |
| 房源类型 | 民宅 |
| 社区名字 | 2602 - Riverside South/Gloucester Glen |
| 设备类型 | 热水器 - Tankless |
| 总车位 | 2 |
| 租赁设备类型 | 热水器 - Tankless |
详 情
| 浴室 | 4 |
| 地上卧房 | 3 |
| 总卧房 | 3 |
| Age | 6 To 15 Years |
| 公寓设施 | Fireplace(s) |
| 赠送家电包括 | Garage Door Opener Remote(s), Water Heater, 洗碗机, 烘干机, Hood 电扇, 微波炉, 炉子, 洗衣机, 冰箱 |
| 地下室进展 | 已装修 |
| 地下室类型 | N/a (finished) |
| 施工种类 | 附加的 |
| 空调 | 中央空调 |
| 外墙 | 砖 Facing, 铝壁板 |
| 壁炉 | 有 |
| 地基类型 | 混凝土浇筑 |
| 客人卫生间(不包含洗浴) | 1 |
| 供暖方式 | 天然气 |
| 供暖类型 | 压力热风 |
| 储存空间 | 2 |
| 内部尺寸 | 1500 - 2000 Sqft |
| 类型 | 联排别墅 |
车 位
| 附加车库 | |
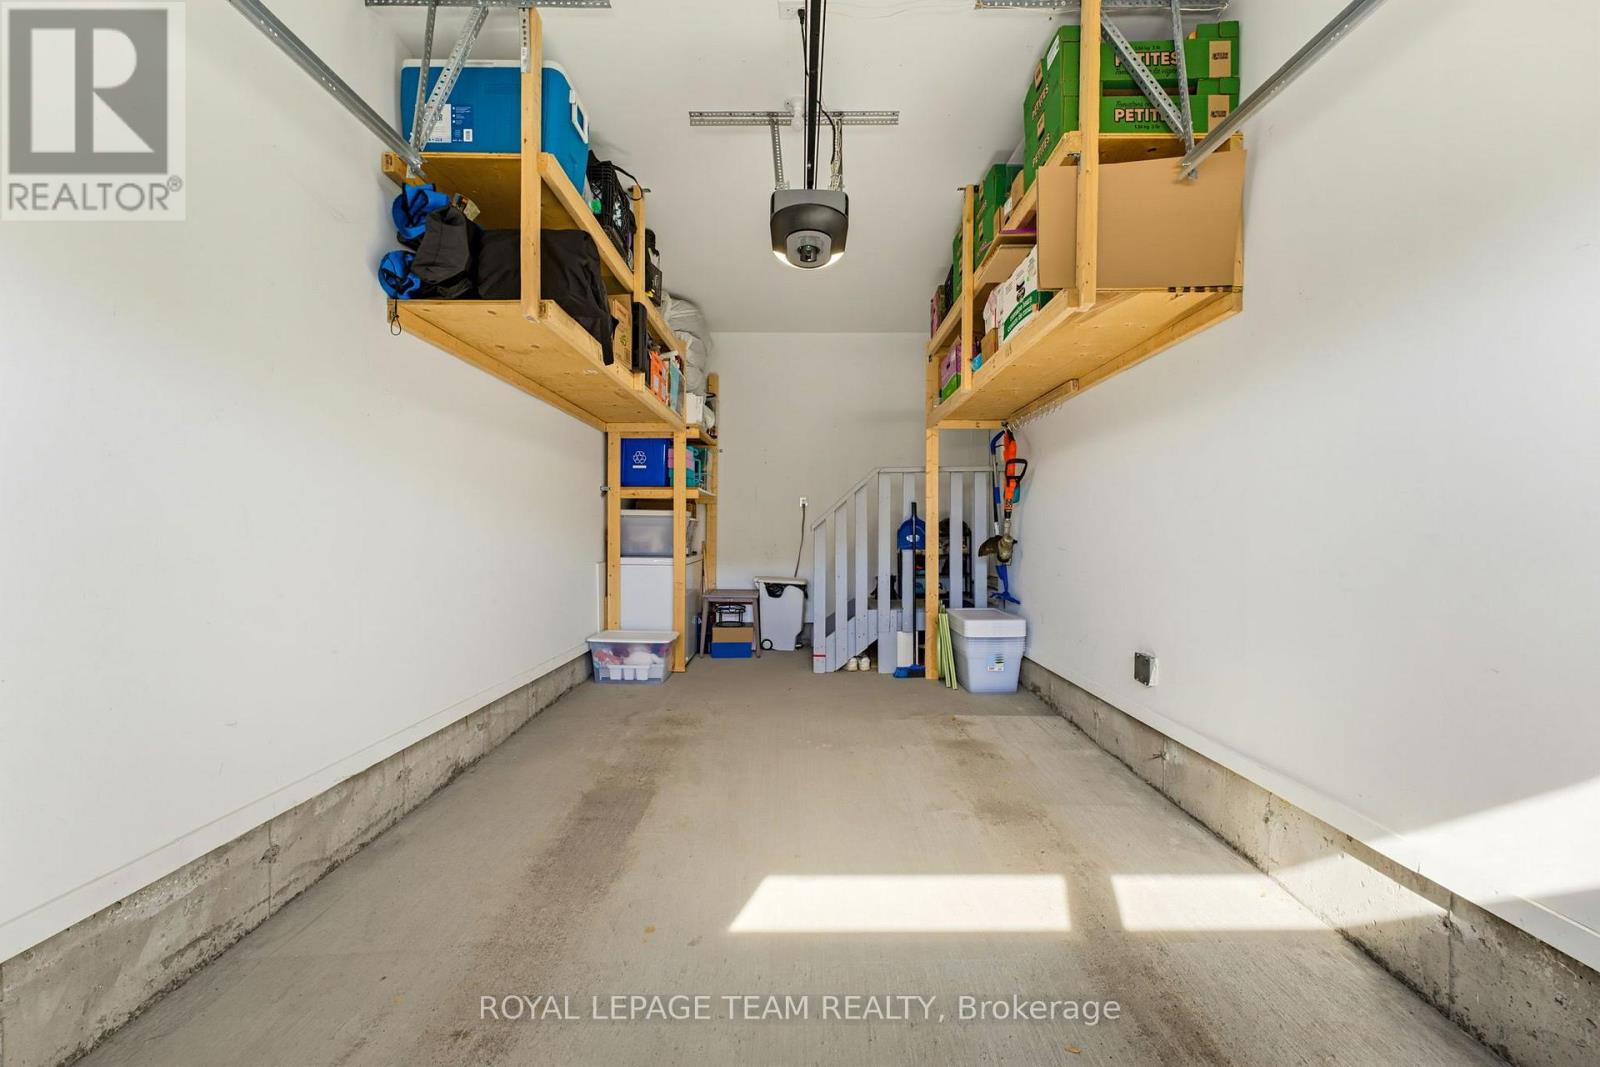
| Garage |
土地
| 英亩数 | 无 |
| 污水道 | Sanitary Sewer |
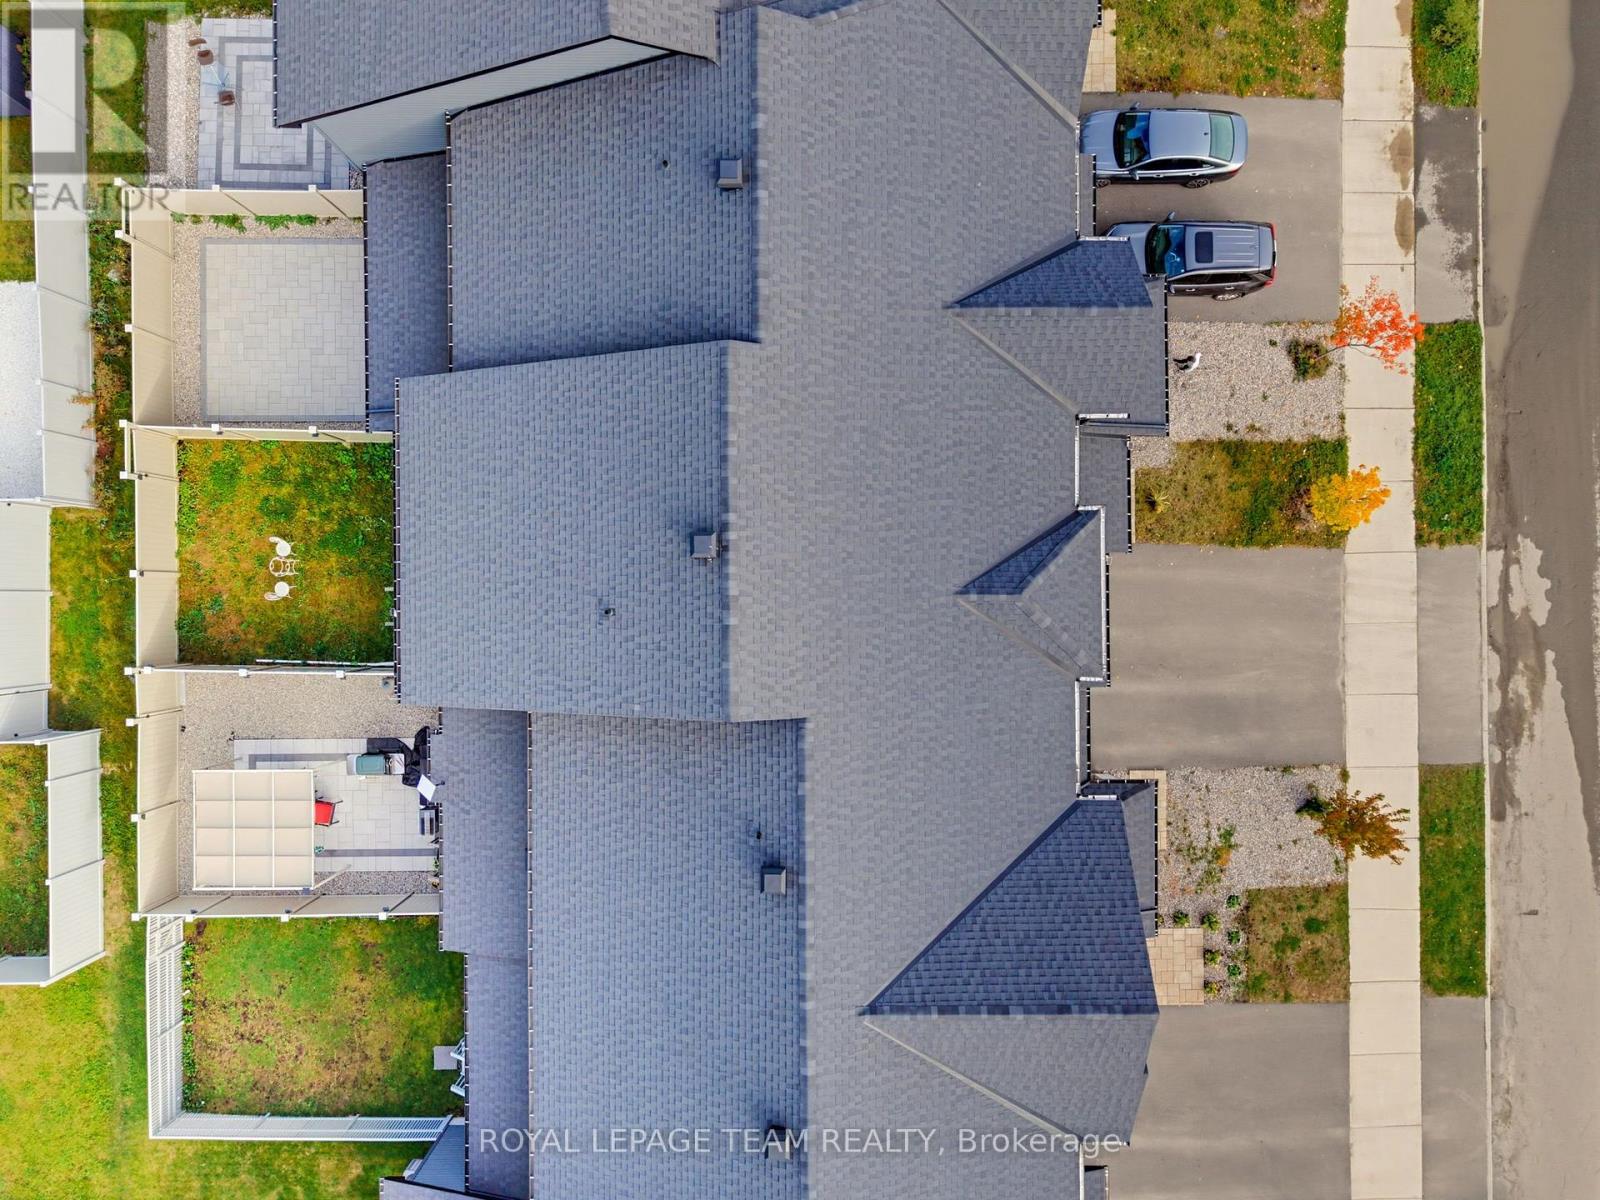
| 土地深度 | 100 Ft ,1 In |
| 土地宽度 | 20 Ft |
| 不规则大小 | 20 X 100.1 Ft |
房 间
| 楼 层 | 类 型 | 长 度 | 宽 度 | 面 积 |
|---|---|---|---|---|
| 二楼 | 卧室 | 5.62 m | 3.68 m | 5.62 m x 3.68 m |
| 二楼 | 第二卧房 | 4.22 m | 2.76 m | 4.22 m x 2.76 m |
| 二楼 | 第三卧房 | 3.03 m | 4.42 m | 3.03 m x 4.42 m |
| 地下室 | 设备间 | 5.26 m | 2.42 m | 5.26 m x 2.42 m |
| 地下室 | Office | 3.64 m | 2.39 m | 3.64 m x 2.39 m |
| 地下室 | 娱乐,游戏房 | 6.16 m | 3.34 m | 6.16 m x 3.34 m |
| 一楼 | 门厅 | 1.9 m | 5.2 m | 1.9 m x 5.2 m |
| 一楼 | 餐厅 | 4.76 m | 3.3 m | 4.76 m x 3.3 m |
| 一楼 | 厨房 | 3.26 m | 2.47 m | 3.26 m x 2.47 m |
| 一楼 | 客厅 | 6.16 m | 3.32 m | 6.16 m x 3.32 m |
| 一楼 | Eating Area | 2.55 m | 2.43 m | 2.55 m x 2.43 m |

The trademarks REALTOR®, REALTORS®, and the REALTOR® logo are controlled by The Canadian Real Estate Association (CREA) and identify real estate professionals who are members of CREA. The trademarks MLS®, Multiple Listing Service® and the associated logos are owned by The Canadian Real Estate Association (CREA) and identify the quality of services provided by real estate professionals who are members of CREA. The trademark DDF® is owned by The Canadian Real Estate Association (CREA) and identifies CREA's Data Distribution Facility (DDF®)
Ottawa Real Estate Board
Royal LePage Team Realty
October 16 2026 03:53:18
