
30 Spring Cress Drive Ottawa, Ontario K2R 1A1


$1,950,000
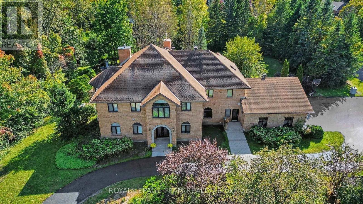
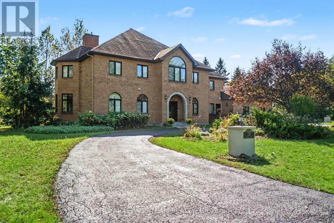
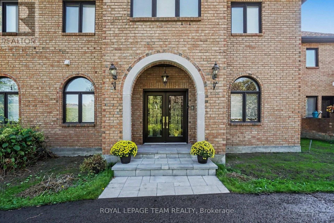
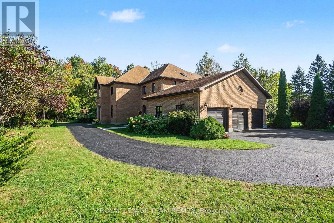
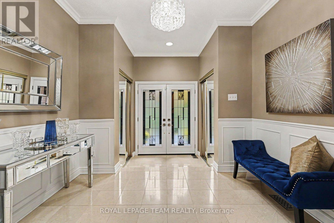
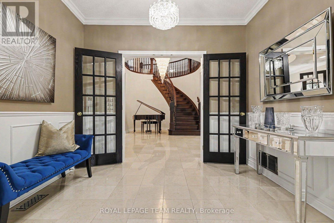
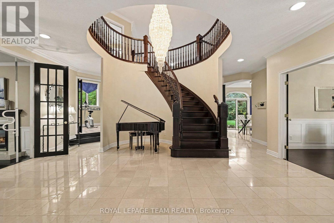
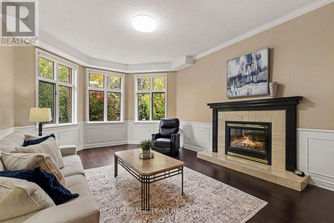
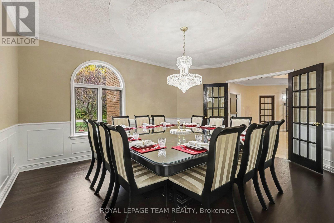
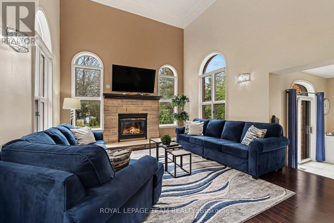
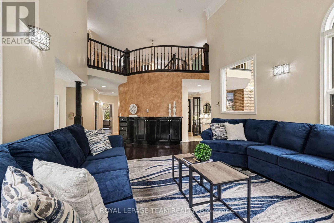
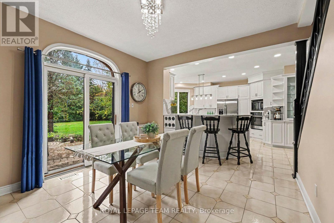
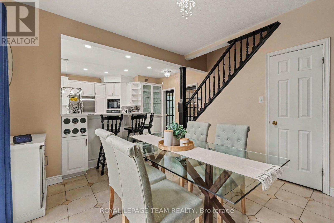
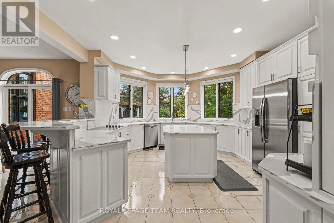
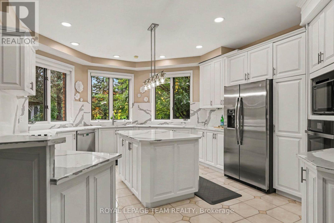
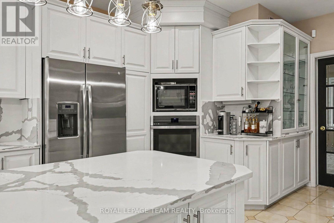
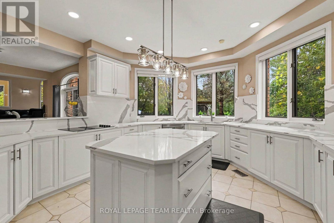
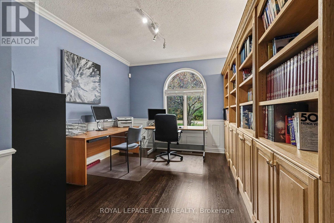
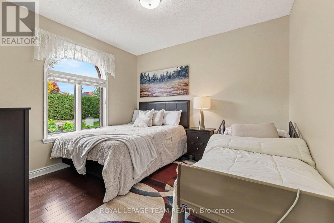
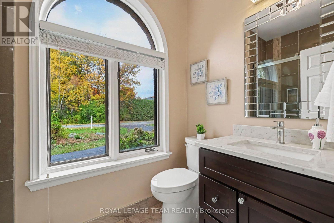
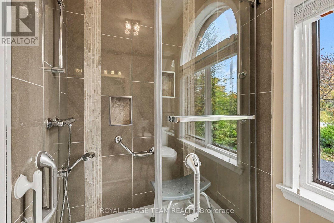
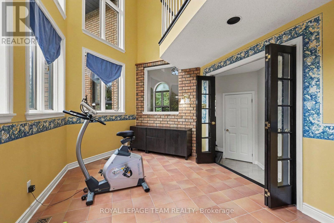
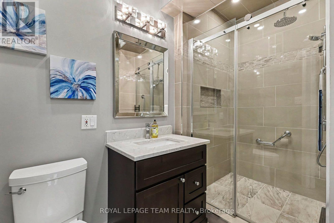
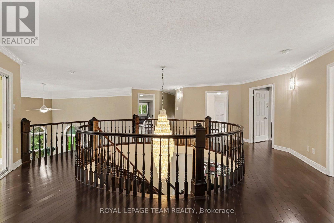
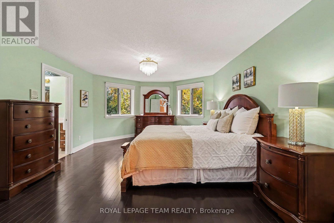
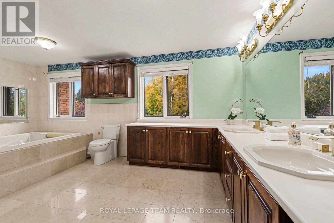
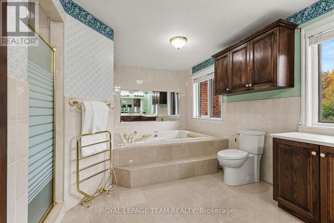
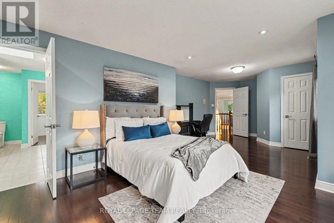
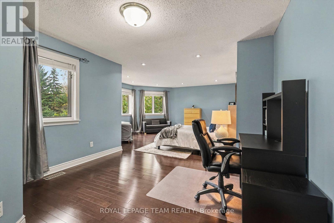
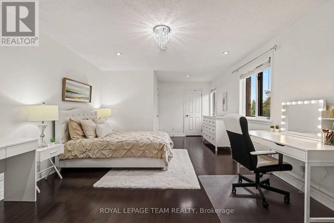
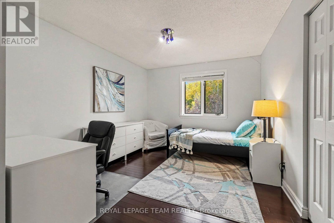
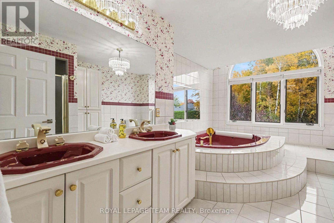
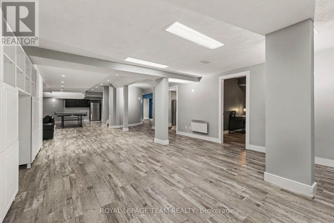
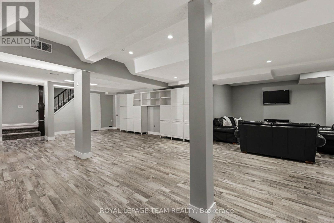
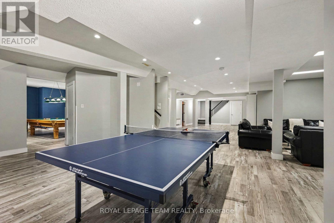
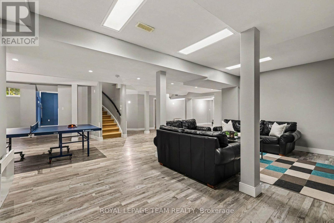
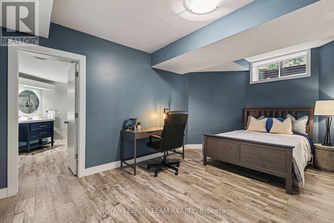
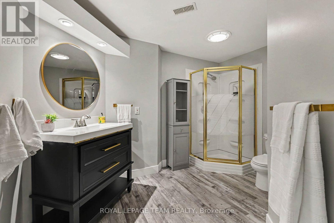
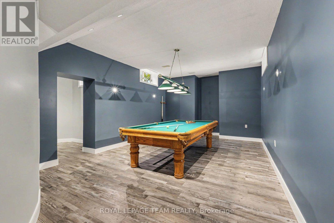
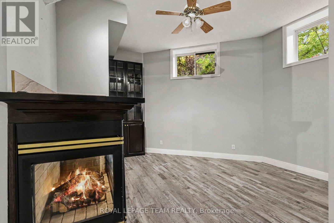
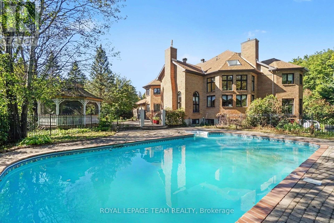
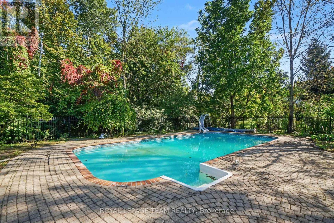
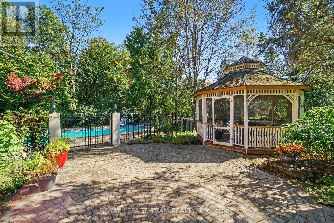
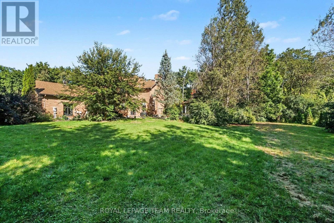
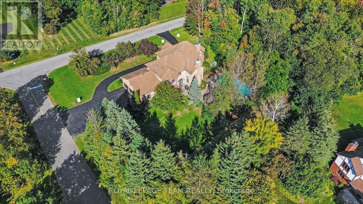
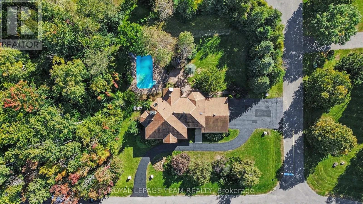
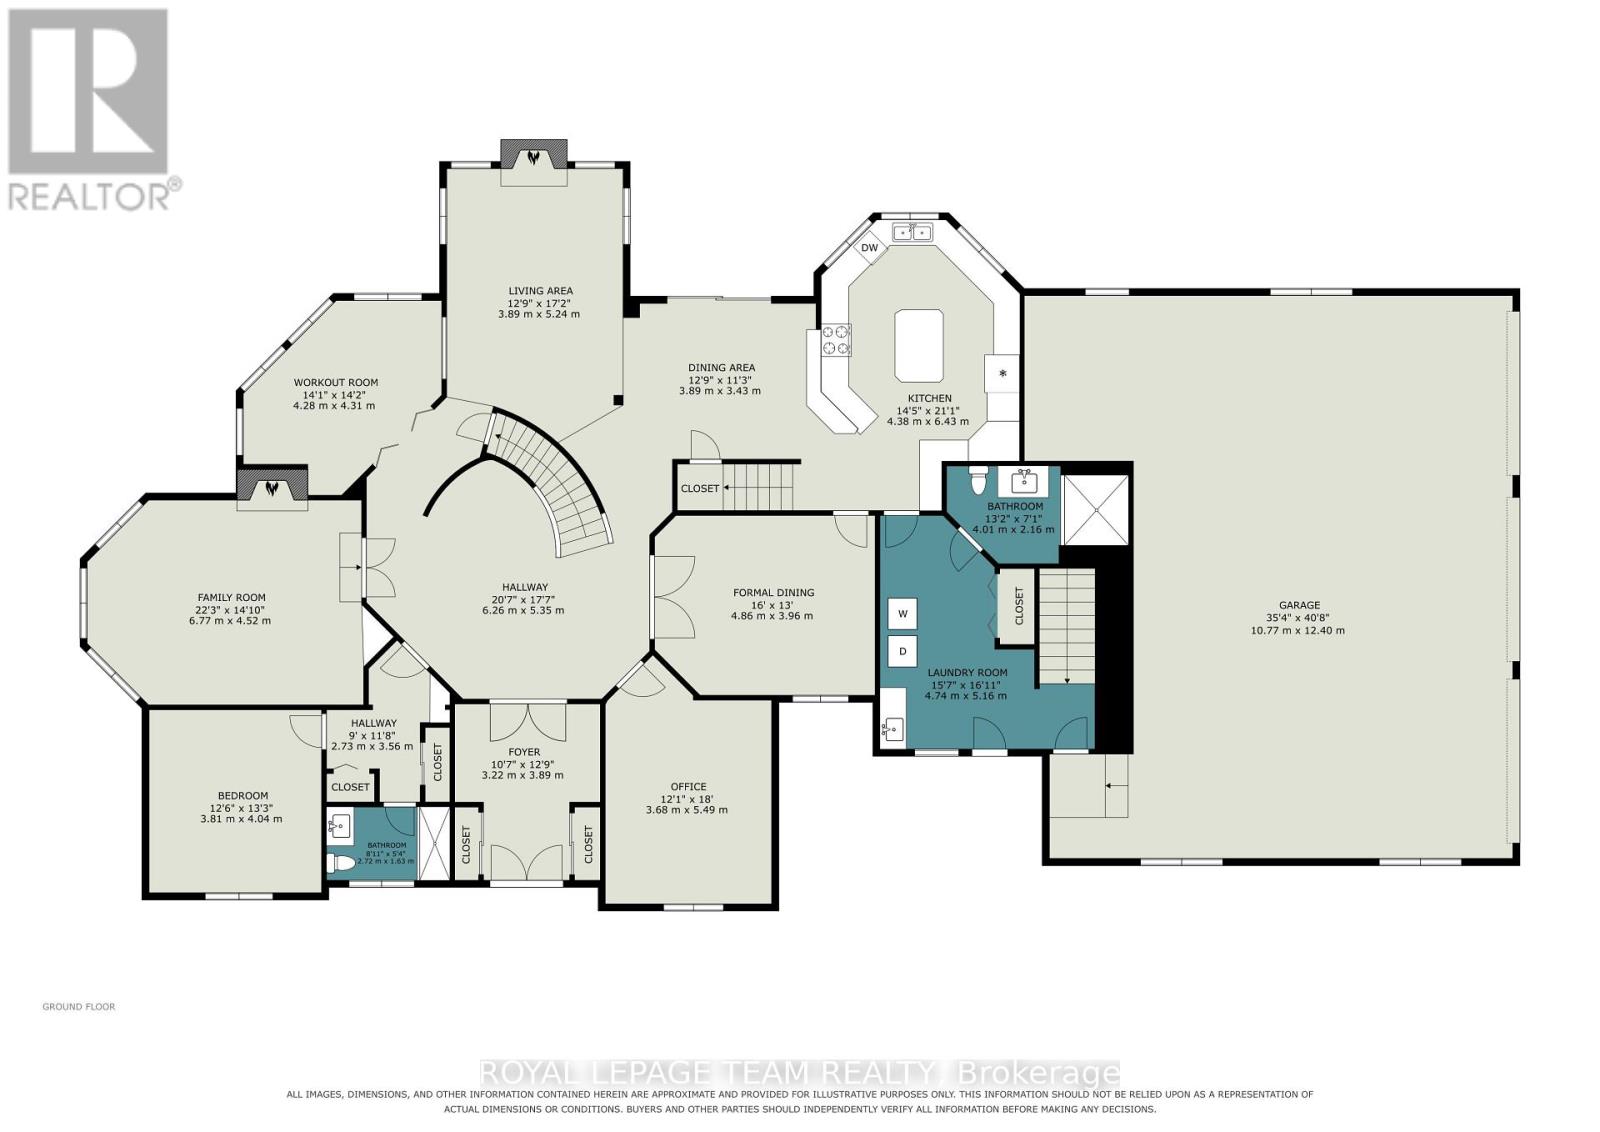
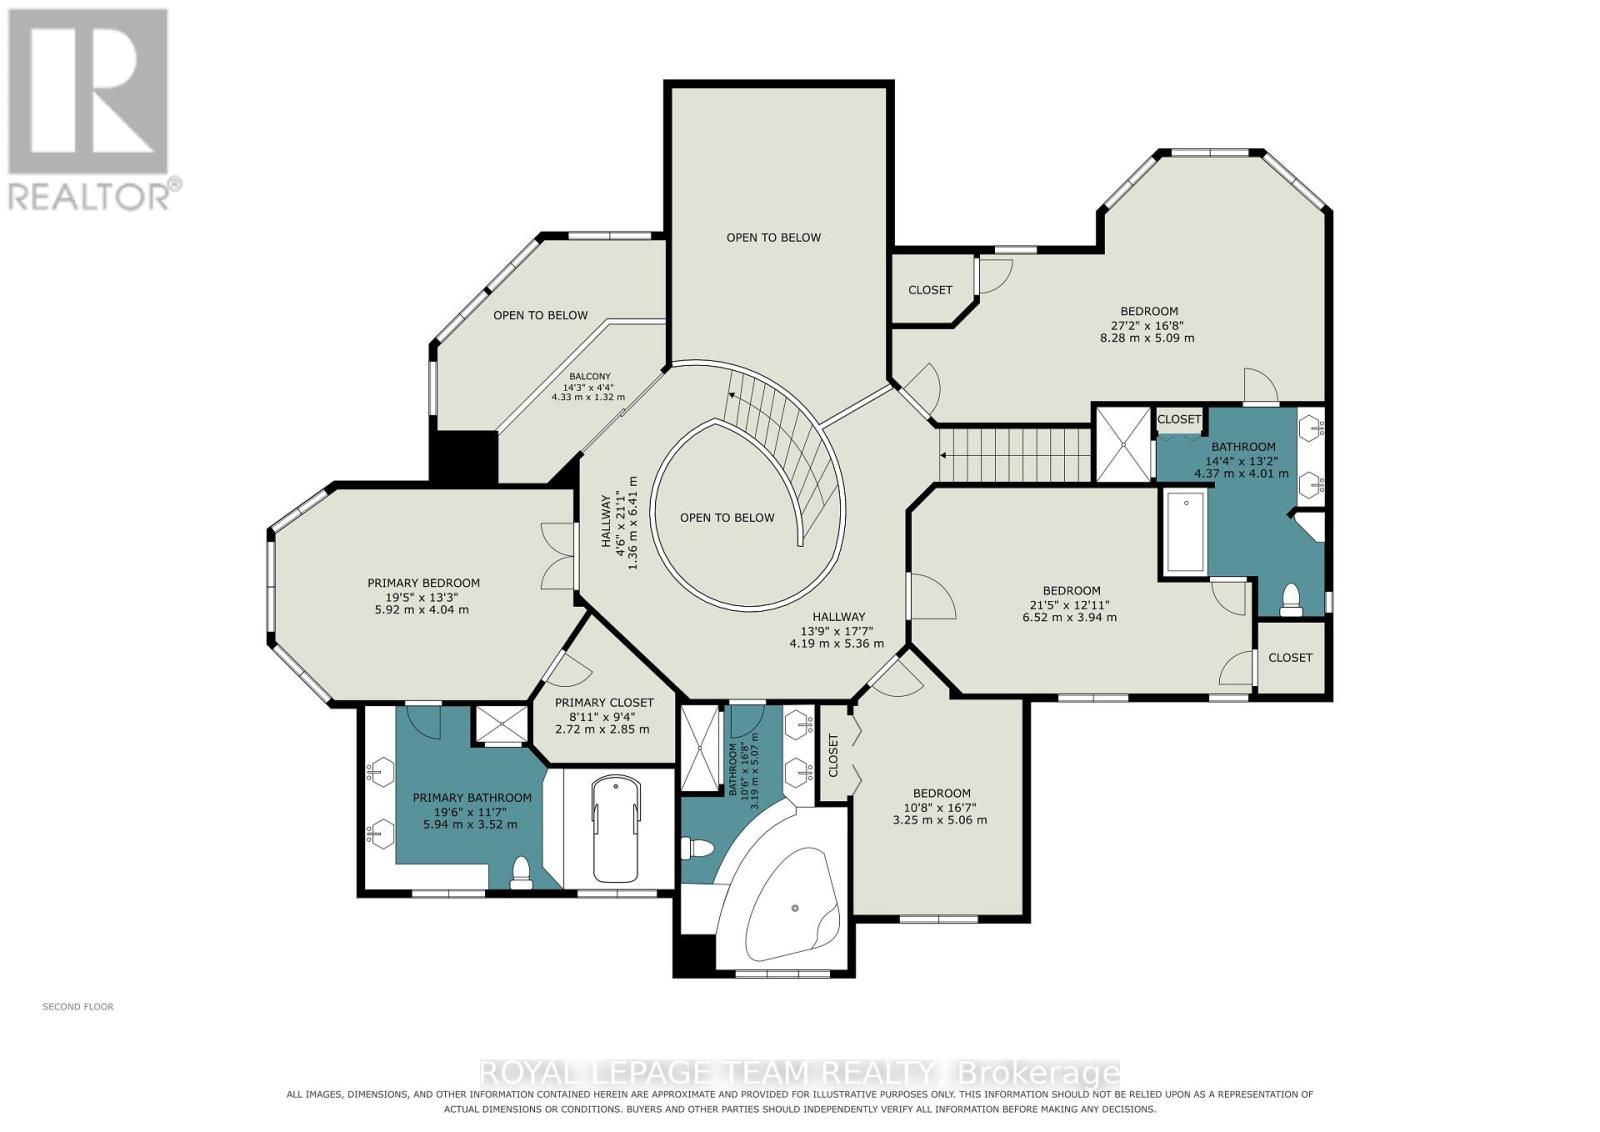
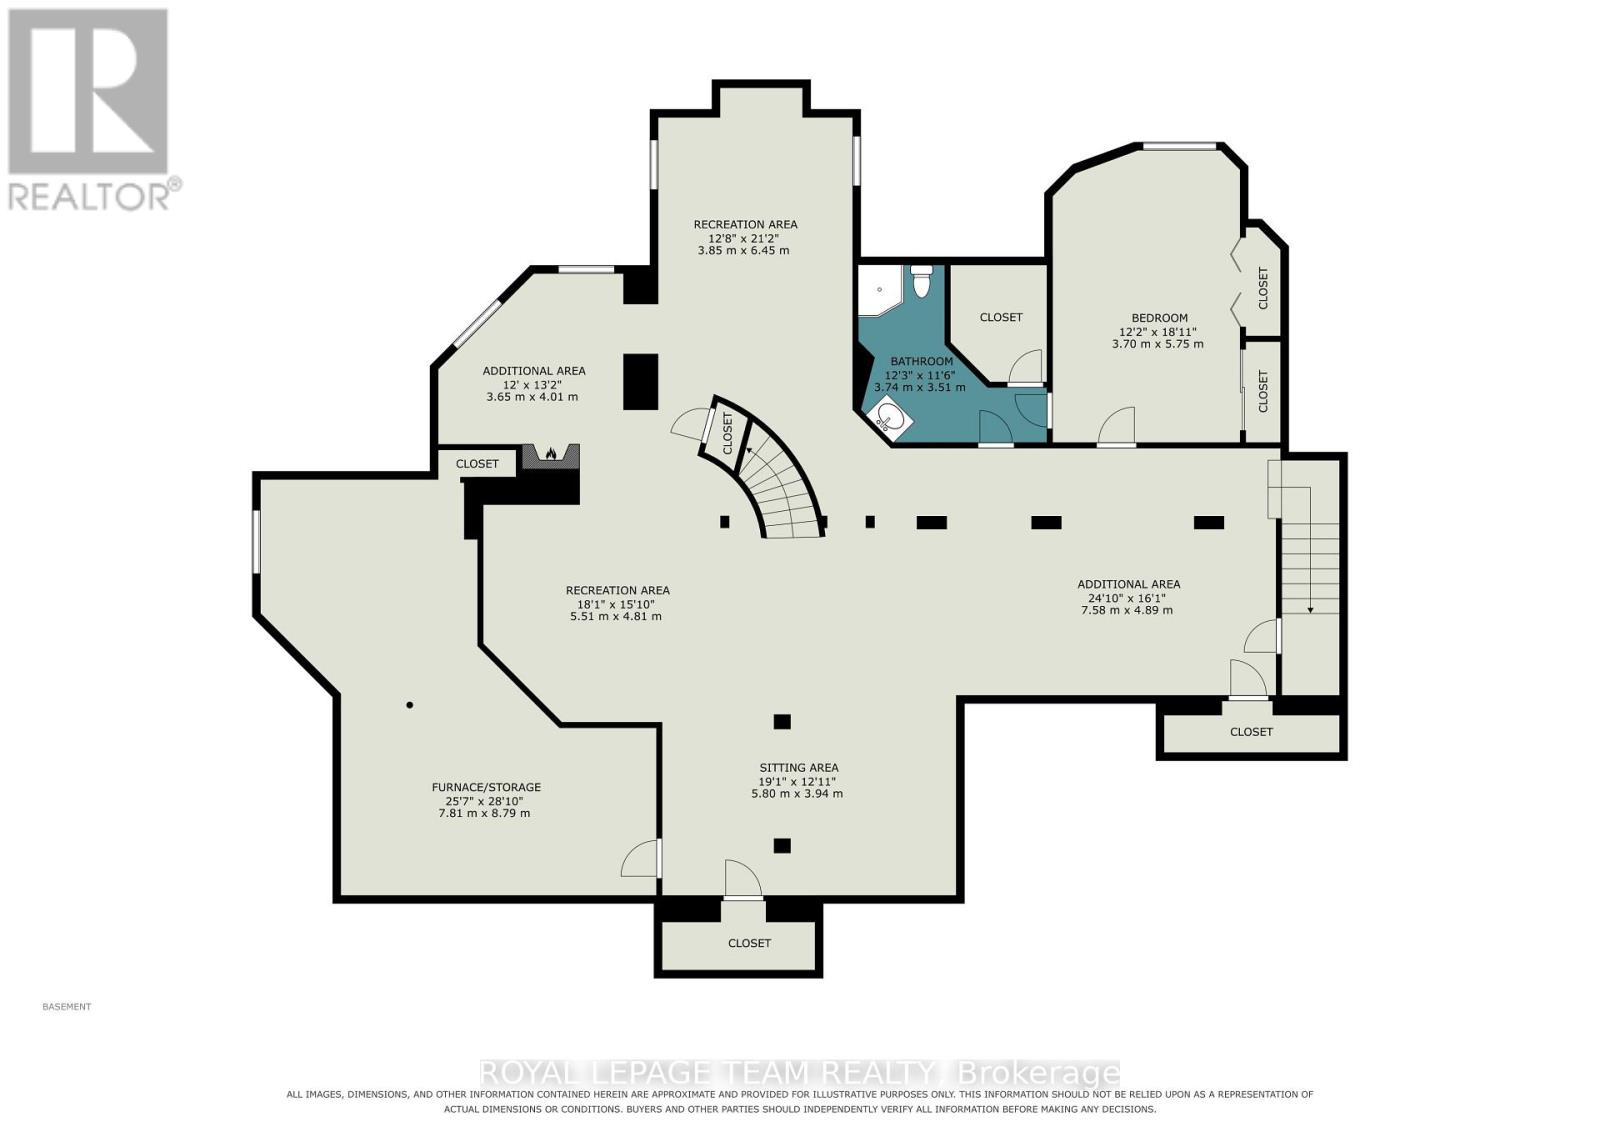
Magnificent 6-bedroom, 6-bathroom mansion in Cedarhill/Orchard Estates with access to the Cedarhill Golf & Country Club and just minutes from all the amenities Barrhaven, Ottawa has to offer. This home is where privacy, grandeur, entertainment, and convenience meet. Enjoy 1.2 acres of land with landscaped grounds, a screened-in pergola, and a heated saltwater pool.Come inside through the grand foyer with its dramatic staircase. To your left, you'll find a separate guest or nanny suite with a bedroom and full bathroom. To your right is a large main-floor office or library.The main-floor layout was designed to perfectly accommodate entertaining and family living, with a formal living room and dining room right off the grand foyer, a bright four-season sunroom that would be perfectly suited as an atelier or gym, a central family room overlooking the yard, and a large kitchen with so much countertop space that any cook will rejoice! Two staircases lead upstairs, one of them directly from the kitchen. Upstairs, 4 bedrooms and 3 full bathrooms accommodate the whole family. There is an additional bedroom with an ensuite bathroom in the fully finished basement, where you'll also find a pool table included in the sale and space for all your entertainment or family living needs.This home is nothing short of breathtaking! Experience it for yourself during our OPEN HOUSE on Sunday, Oct. 18th, from 2-4 pm, or arrange your private viewing today! (id:44758)
Open House
此属性有开放式房屋!
2:00 pm
结束于:4:00 pm
房源概要
| MLS® Number | X14087350 |
| 房源类型 | 民宅 |
| 社区名字 | 7806 - Cedar Hill/Orchard Estates |
| 特征 | Guest Suite |
| 总车位 | 12 |
| 泳池类型 | Inground Pool |
详 情
| 浴室 | 6 |
| 地上卧房 | 5 |
| 地下卧室 | 1 |
| 总卧房 | 6 |
| 赠送家电包括 | Water Heater, Cooktop, 洗碗机, 烘干机, 微波炉, 烤箱, 洗衣机, 冰箱 |
| 地下室进展 | 已装修 |
| 地下室类型 | N/a (finished) |
| 施工种类 | 独立屋 |
| 空调 | 中央空调 |
| 外墙 | 砖 |
| 壁炉 | 有 |
| Fireplace Total | 3 |
| 地基类型 | 混凝土 |
| 供暖方式 | 天然气 |
| 供暖类型 | 压力热风 |
| 储存空间 | 2 |
| 内部尺寸 | 5000 - 100000 Sqft |
| 类型 | 独立屋 |
| Utility Power | Generator |
| 设备间 | 市政供水 |
车 位
| 附加车库 | |
| Garage |
土地
| 英亩数 | 无 |
| 污水道 | Septic System |
| 土地深度 | 220 Ft ,8 In |
| 土地宽度 | 180 Ft ,2 In |
| 不规则大小 | 180.2 X 220.7 Ft |
房 间
| 楼 层 | 类 型 | 长 度 | 宽 度 | 面 积 |
|---|---|---|---|---|
| 二楼 | 主卧 | 5.91 m | 4.24 m | 5.91 m x 4.24 m |
| 二楼 | 浴室 | 5.22 m | 3.72 m | 5.22 m x 3.72 m |
| 二楼 | 浴室 | 3.58 m | 4.91 m | 3.58 m x 4.91 m |
| 二楼 | 第二卧房 | 3.2 m | 3.72 m | 3.2 m x 3.72 m |
| 二楼 | 第三卧房 | 3.96 m | 5.83 m | 3.96 m x 5.83 m |
| 二楼 | 浴室 | 3.15 m | 3.45 m | 3.15 m x 3.45 m |
| 二楼 | Bedroom 4 | 8.29 m | 4.94 m | 8.29 m x 4.94 m |
| 地下室 | 娱乐,游戏房 | 5.03 m | 9.17 m | 5.03 m x 9.17 m |
| 地下室 | 卧室 | 4.7 m | 3.53 m | 4.7 m x 3.53 m |
| 地下室 | 客厅 | 3.81 m | 6.17 m | 3.81 m x 6.17 m |
| 地下室 | 厨房 | 4.27 m | 3.35 m | 4.27 m x 3.35 m |
| 地下室 | Library | 3.86 m | 3.69 m | 3.86 m x 3.69 m |
| 地下室 | Games Room | 4.06 m | 5.21 m | 4.06 m x 5.21 m |
| 一楼 | Bedroom 5 | 3.08 m | 3.58 m | 3.08 m x 3.58 m |
| 一楼 | 浴室 | 1.65 m | 2.47 m | 1.65 m x 2.47 m |
| 一楼 | 浴室 | 5.94 m | 3.52 m | 5.94 m x 3.52 m |
| 一楼 | 客厅 | 4.21 m | 5.22 m | 4.21 m x 5.22 m |
| 一楼 | Sunroom | 4.27 m | 3.02 m | 4.27 m x 3.02 m |
| 一楼 | 家庭房 | 5.22 m | 4 m | 5.22 m x 4 m |
| 一楼 | Eating Area | 3.08 m | 3.51 m | 3.08 m x 3.51 m |
| 一楼 | 厨房 | 6.25 m | 4.3 m | 6.25 m x 4.3 m |
| 一楼 | 餐厅 | 4.94 m | 3.69 m | 4.94 m x 3.69 m |
| 一楼 | Office | 3.63 m | 3.17 m | 3.63 m x 3.17 m |
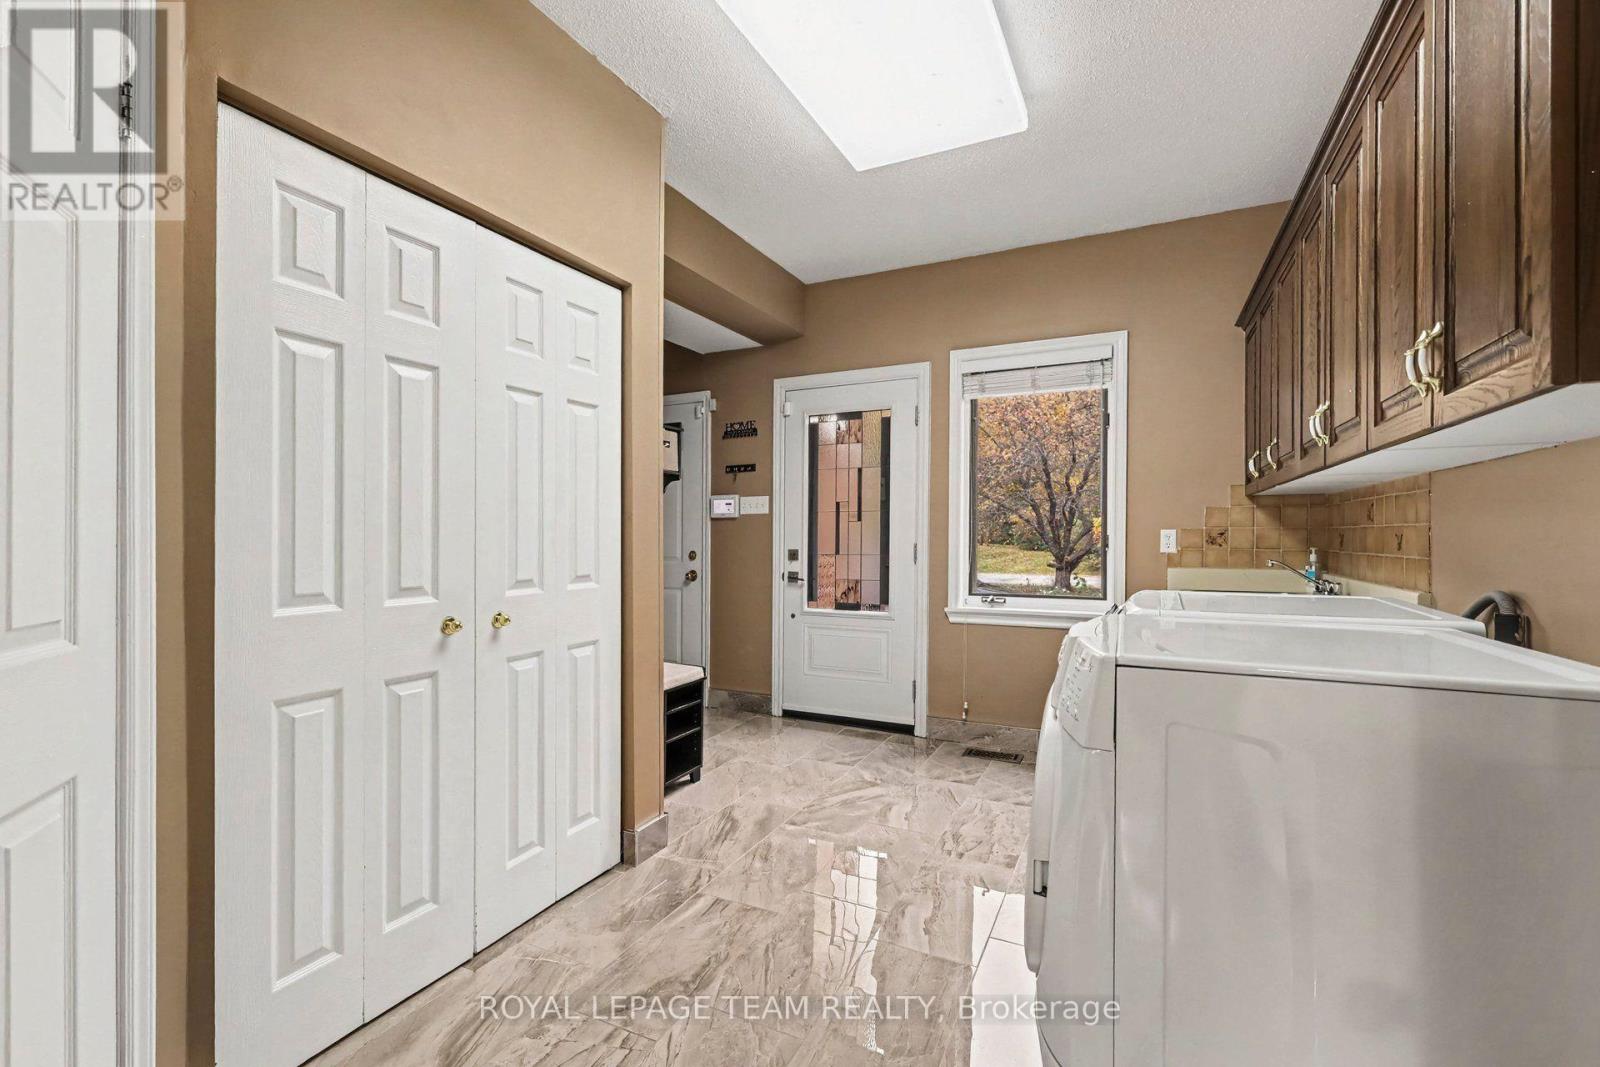
| 一楼 | 洗衣房 | 3.69 m | 3.02 m | 3.69 m x 3.02 m |

The trademarks REALTOR®, REALTORS®, and the REALTOR® logo are controlled by The Canadian Real Estate Association (CREA) and identify real estate professionals who are members of CREA. The trademarks MLS®, Multiple Listing Service® and the associated logos are owned by The Canadian Real Estate Association (CREA) and identify the quality of services provided by real estate professionals who are members of CREA. The trademark DDF® is owned by The Canadian Real Estate Association (CREA) and identifies CREA's Data Distribution Facility (DDF®)
Ottawa Real Estate Board
Royal LePage Team Realty
October 16 2026 05:53:36
