
63 Hogan Drive Mcnab/braeside, Ontario K7S 0L1


$829,900
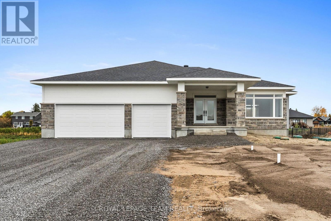
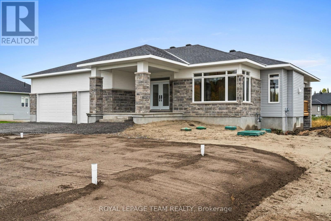
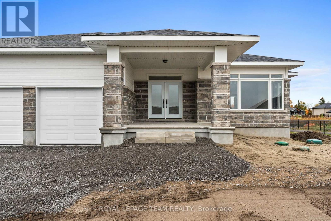
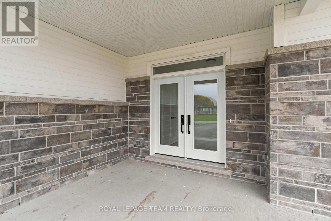
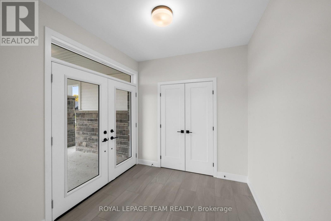
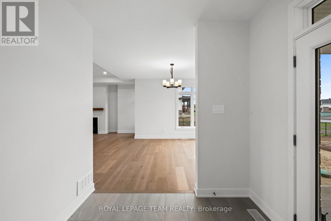
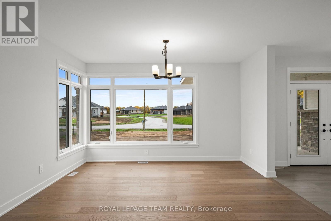
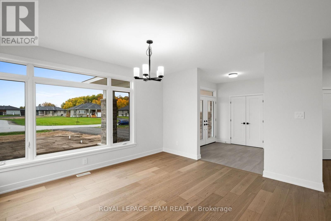
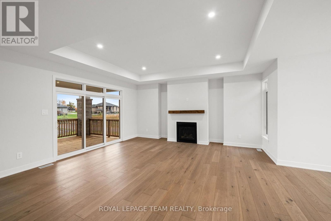
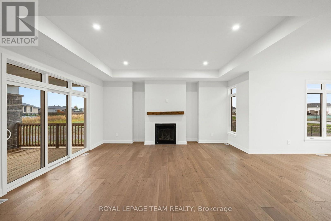
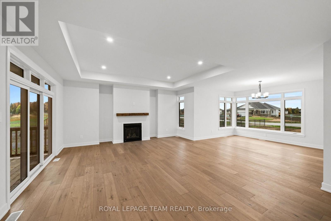
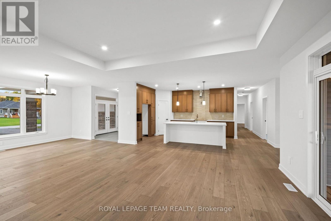
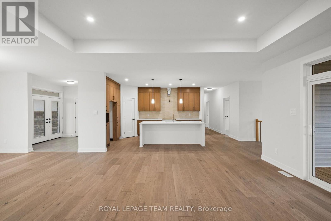
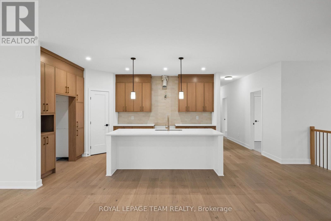
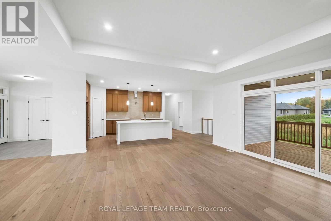
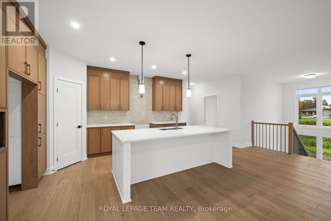
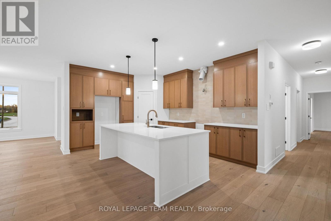
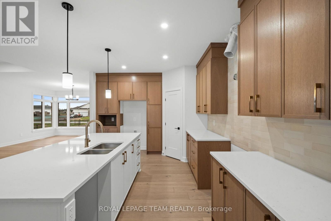
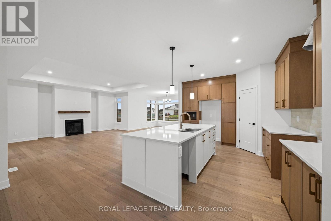
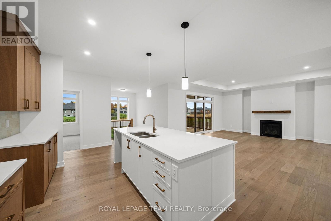
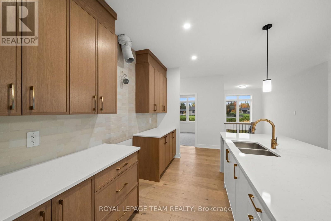
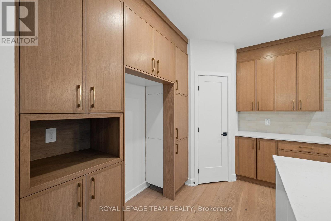
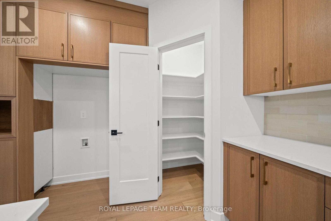
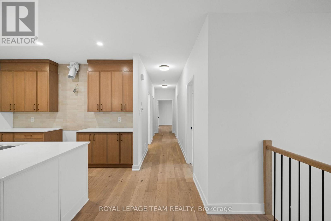
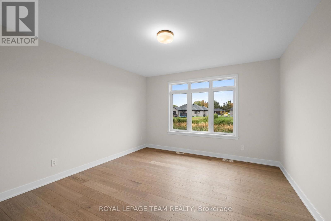
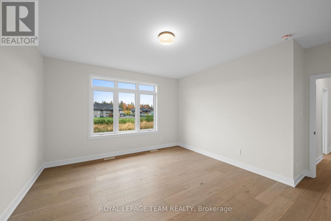
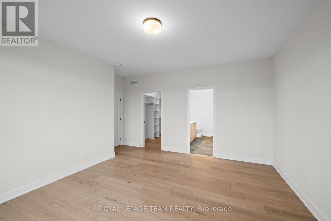
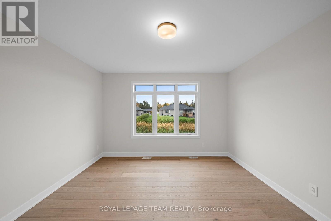
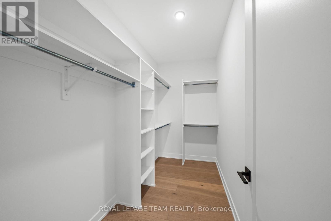
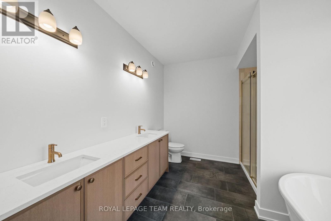
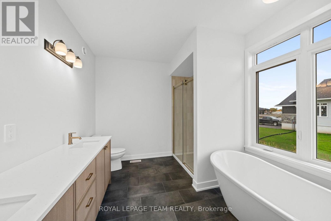
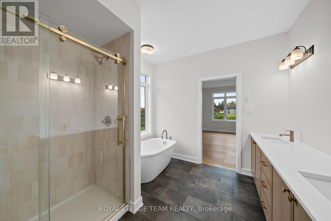
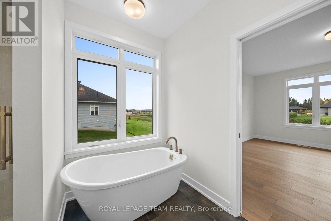
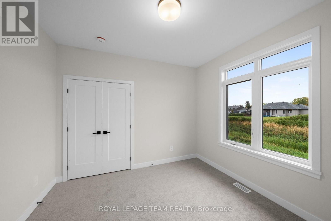
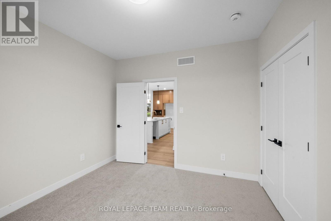
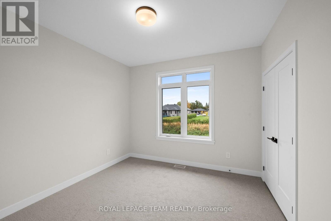
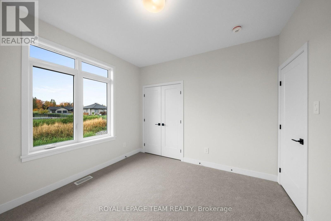
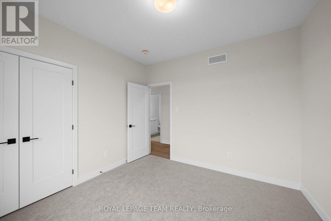
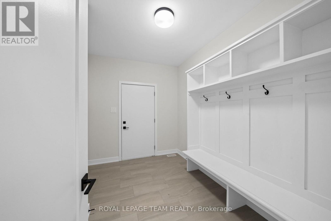
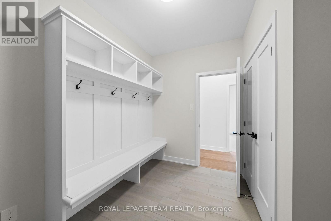
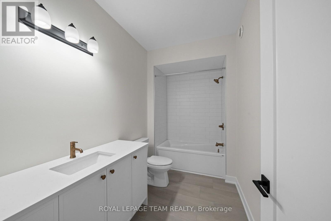
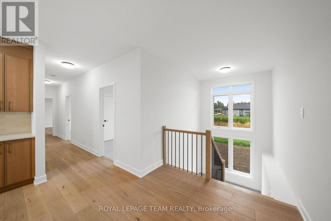
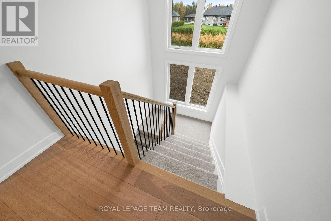
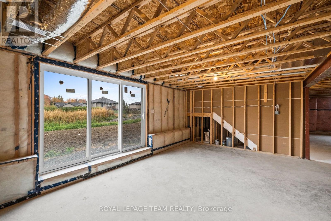
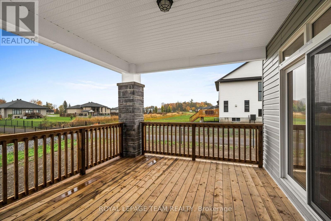
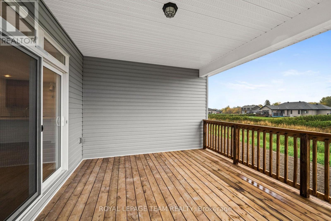
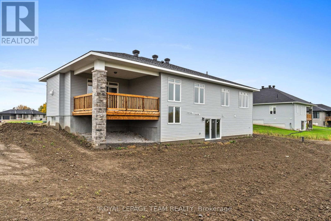
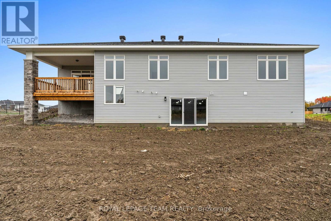
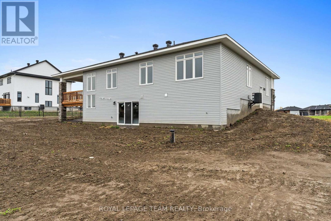
Situated in the second phase of Hogan Heights, this newly constructed bungalow by Mackie Homes offers the serenity of country living with convenient access to recreation, shopping, schools, and nearby trails. The Benton Walkout Model offers approximately 1,978 sq ft of above-ground living space, with an open-concept layout. This thoughtfully designed home features three bedrooms, two bathrooms, and a desirable walkout elevation, with an unfinished lower level that provides flexibility for future living space. A welcoming interior features neutral finishes, large windows with transoms, and a tray ceiling with recessed lighting in the principal living areas. The kitchen combines warm wood cabinetry with quartz countertops, a tile backsplash, and a spacious contrasting white centre island. A walk-in pantry provides additional storage, while the adjoining dining area is framed by expansive windows overlooking the front of the property. The great room features a natural gas fireplace with a mantel and sliding glass doors opening to a covered rear porch. The primary bedroom includes a walk-in closet and a beautifully appointed five-piece ensuite with a double vanity, freestanding soaker tub, and glass-enclosed shower. Two additional bedrooms and a full bathroom complete the main living area. A family entrance with custom built-in bench seating, hooks, and storage provides convenient access to the attached three-car garage. HST is not included in the Listed Price. (id:44758)
房源概要
| MLS® Number | X14087634 |
| 房源类型 | 民宅 |
| 社区名字 | 551 - Mcnab/Braeside Twps |
| Easement | Easement |
| 设备类型 | 热水器 |
| 特征 | Irregular Lot Size |
| 总车位 | 6 |
| 租赁设备类型 | 热水器 |
| 结构 | Porch |
详 情
| 浴室 | 2 |
| 地上卧房 | 3 |
| 总卧房 | 3 |
| Age | New Building |
| 公寓设施 | Fireplace(s) |
| 建筑风格 | 平房 |
| 地下室进展 | 已完成 |
| 地下室功能 | Walk Out |
| 地下室类型 | N/a (unfinished), Full, N/a |
| 施工种类 | 独立屋 |
| 空调 | 中央空调 |
| 外墙 | 乙烯基壁板, 石 |
| 壁炉 | 有 |
| 地基类型 | 混凝土浇筑 |
| 供暖方式 | 天然气 |
| 供暖类型 | 压力热风 |
| 储存空间 | 1 |
| 内部尺寸 | 1500 - 2000 Sqft |
| 类型 | 独立屋 |
| 设备间 | Drilled Well |
车 位
| 附加车库 | |
| Garage | |
| 入内式车位 |
土地
| 英亩数 | 无 |
| 污水道 | Septic System |
| 土地深度 | 241 Ft ,2 In |
| 土地宽度 | 121 Ft ,4 In |
| 不规则大小 | 121.4 X 241.2 Ft ; Lot Size Irregular |
房 间
| 楼 层 | 类 型 | 长 度 | 宽 度 | 面 积 |
|---|---|---|---|---|
| 一楼 | 门厅 | 2.7 m | 2.1 m | 2.7 m x 2.1 m |
| 一楼 | 餐厅 | 4.2 m | 3.3 m | 4.2 m x 3.3 m |
| 一楼 | 大型活动室 | 4.9 m | 5.5 m | 4.9 m x 5.5 m |
| 一楼 | 厨房 | 4.5 m | 5 m | 4.5 m x 5 m |
| 一楼 | 主卧 | 4.2 m | 4.7 m | 4.2 m x 4.7 m |
| 一楼 | 浴室 | 2.97 m | 3.28 m | 2.97 m x 3.28 m |
| 一楼 | 卧室 | 3.3 m | 3.3 m | 3.3 m x 3.3 m |
| 一楼 | 卧室 | 3.3 m | 3.3 m | 3.3 m x 3.3 m |
| 一楼 | 浴室 | 1.85 m | 3.28 m | 1.85 m x 3.28 m |
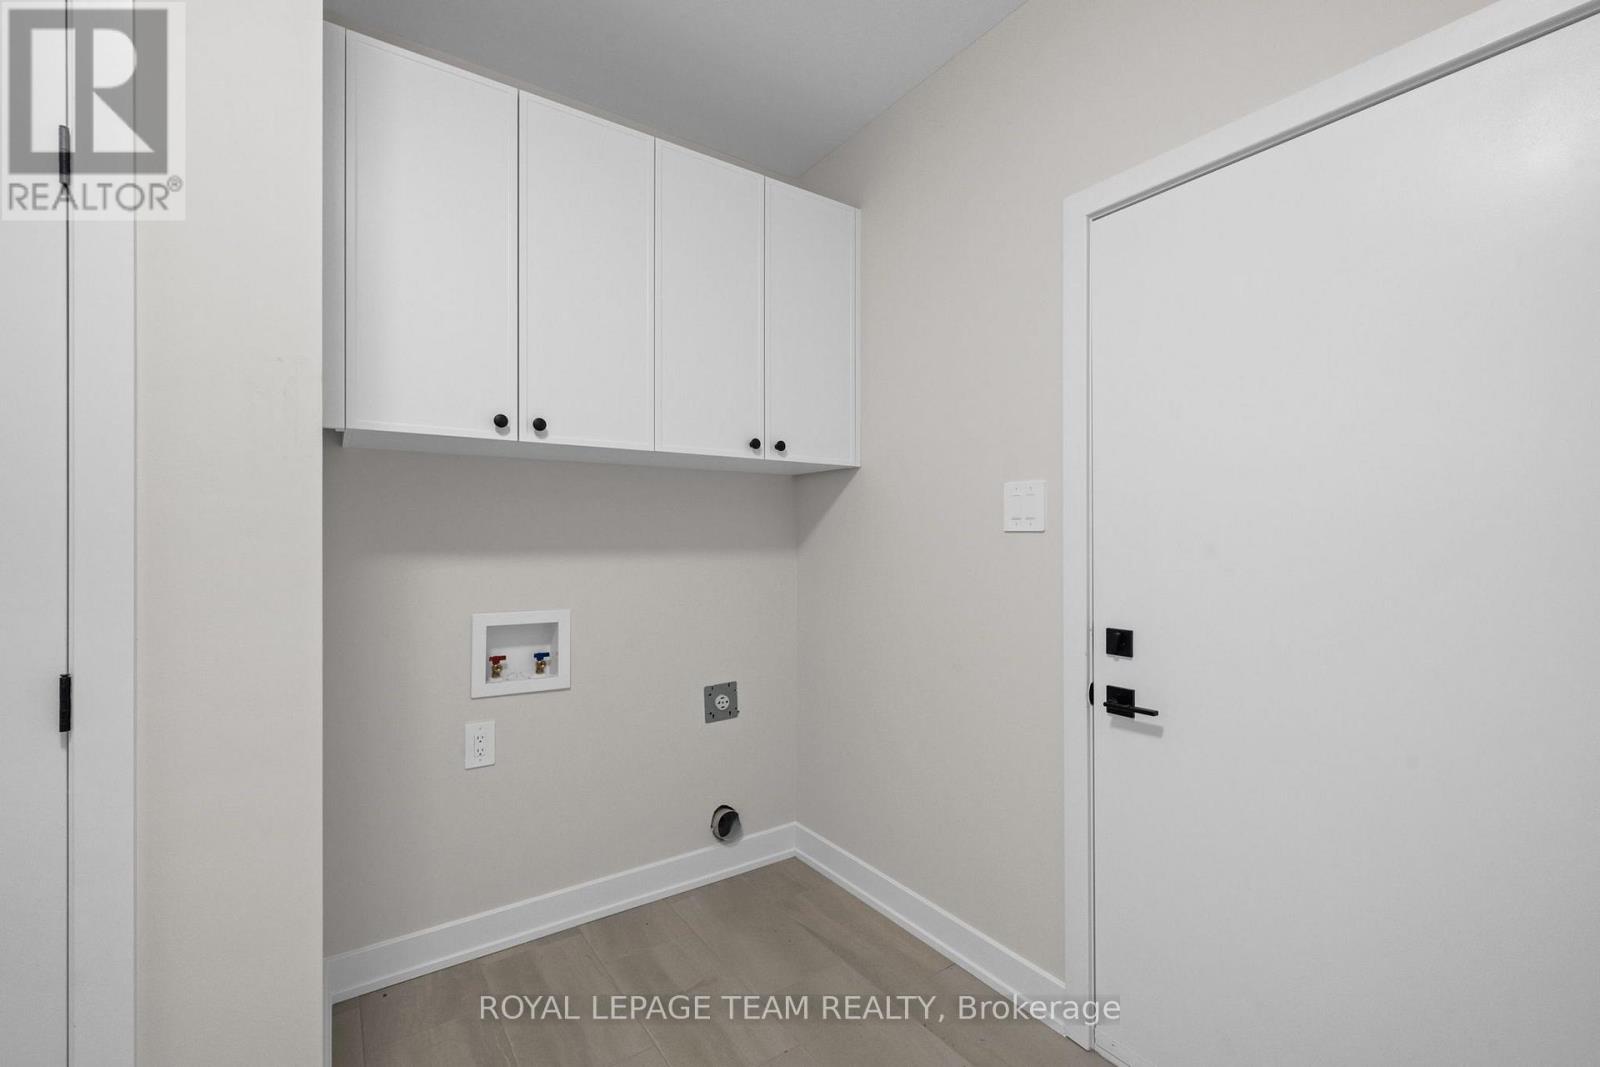
| 一楼 | 洗衣房 | 2.6 m | 3.3 m | 2.6 m x 3.3 m |
https://www.realtor.ca/real-estate/30411822/63-hogan-drive-mcnabbraeside-551-mcnabbraeside-twps

The trademarks REALTOR®, REALTORS®, and the REALTOR® logo are controlled by The Canadian Real Estate Association (CREA) and identify real estate professionals who are members of CREA. The trademarks MLS®, Multiple Listing Service® and the associated logos are owned by The Canadian Real Estate Association (CREA) and identify the quality of services provided by real estate professionals who are members of CREA. The trademark DDF® is owned by The Canadian Real Estate Association (CREA) and identifies CREA's Data Distribution Facility (DDF®)
Ottawa Real Estate Board
Royal LePage Team Realty
October 16 2026 07:53:53
