
146 Whernside Terrace Ottawa, Ontario K2W 0C6



$935,000
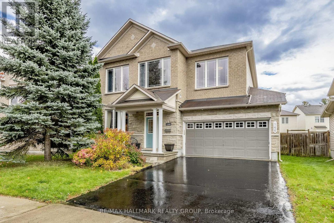
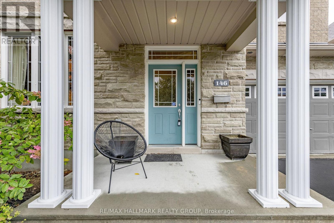
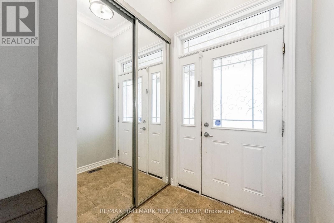
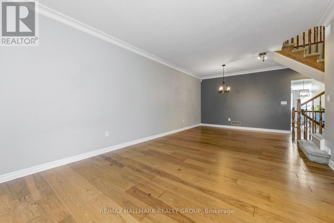
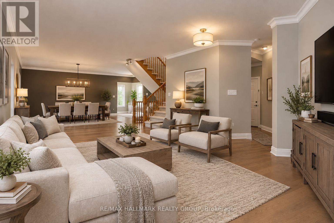
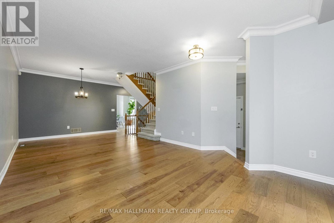
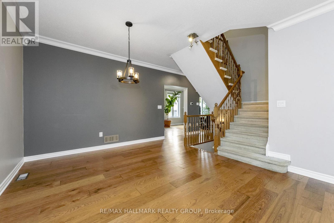
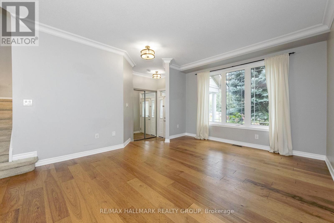
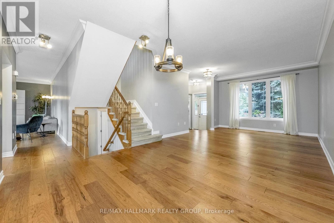
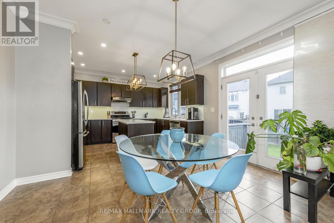
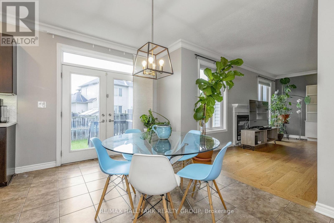
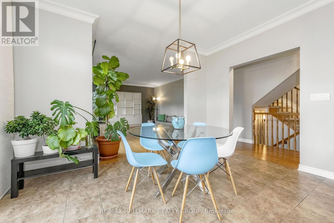
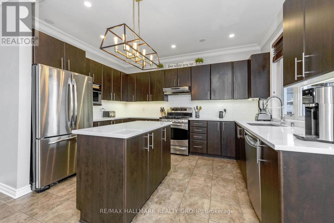
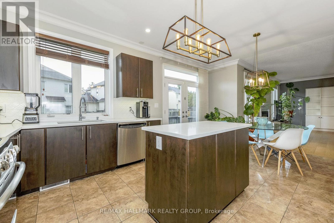
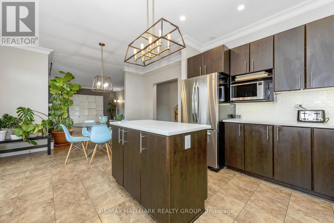
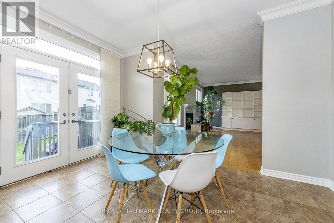
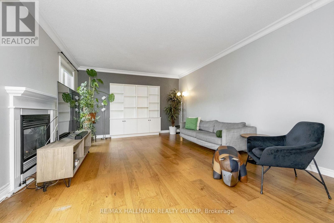
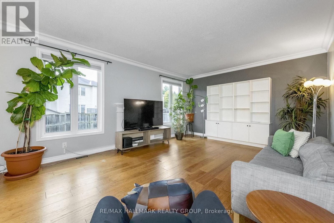
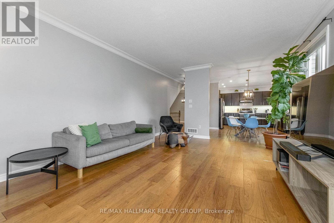
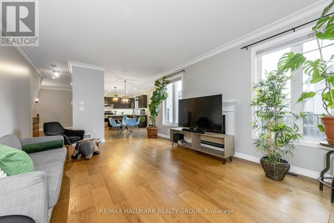
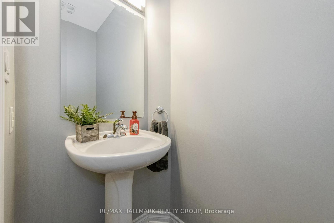
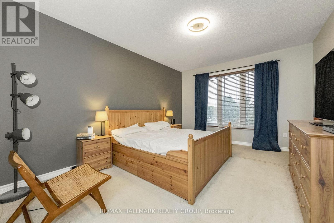
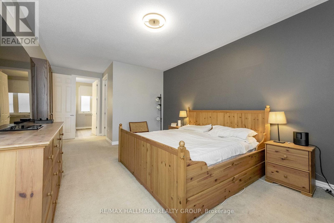
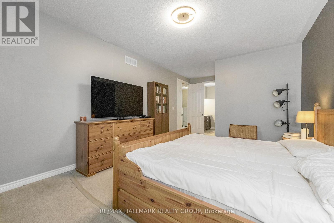
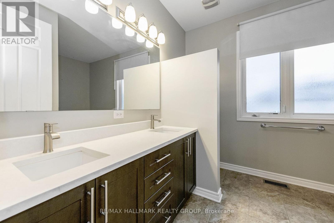
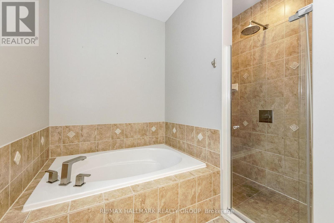
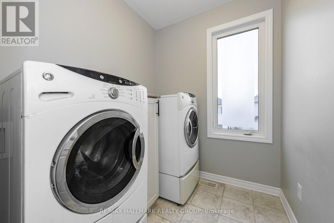
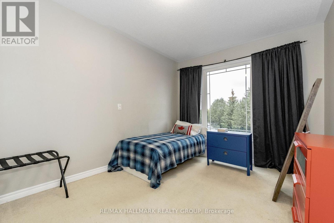
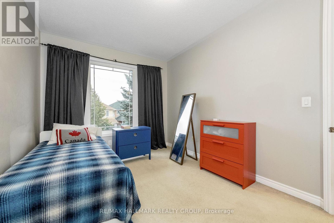
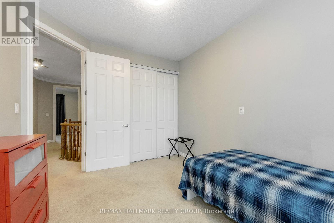
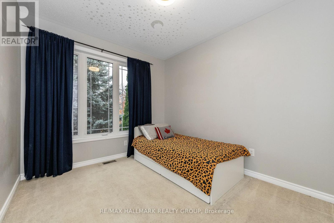
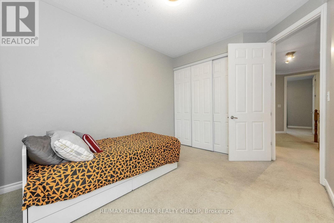
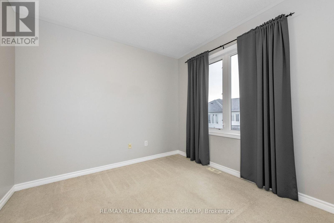
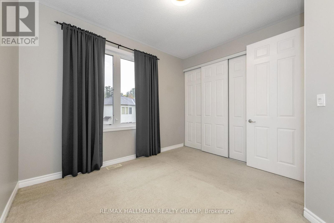
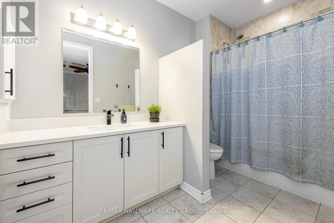
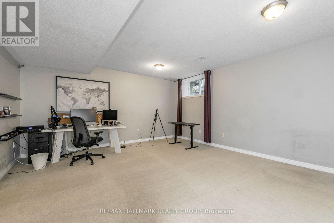
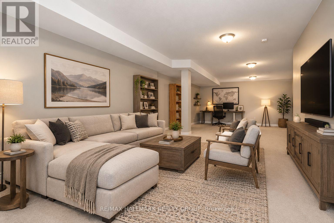
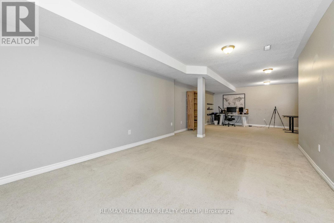
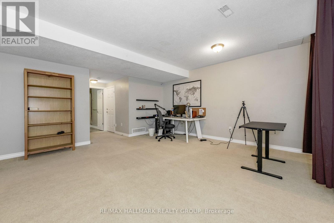
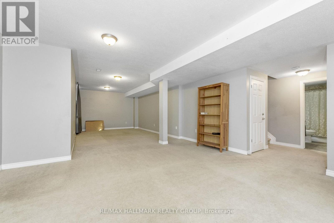
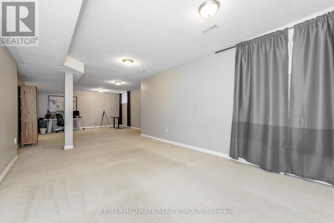
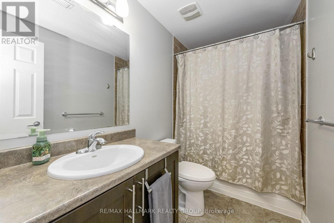
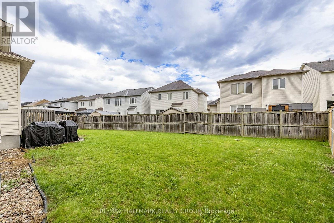
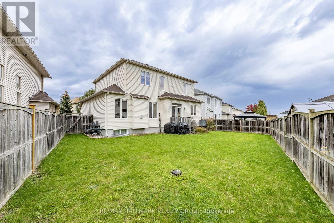
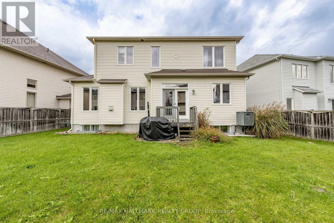
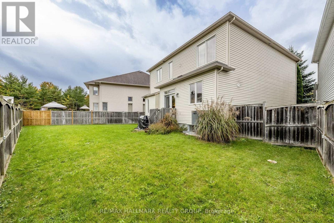
All-brick front elevation adds to the curb appeal of this home, nestled on a quiet street in family-friendly neighbourhood. Greet your guests in a bright foyer with tile floor, coat closet, and sidelight & transom windows. Powder rm is located here. Traditional floor plan with a twist, this home offers 9-ft ceilings on all 3 levels, emphasizing spaciousness. Rich hardwd floor & crown mouldings accentuate the combined liv- & din- rm. Cooking will become an enjoyable task in the spacious kitchen, featuring recessed lighting, flat-front cabinetry, quartz counters & tile backsplash. Ceramic tile floor is extended to the bright eating area, where a patio door with a transom window allows plenty of natural light & easy access to the back yard. Oversized fam-rm is perfect for informal gatherings, and is highlighted with hardwd floor, built-in storage cabinet, & an attractive gas fireplace. Two large windows allow an abundance of natural light and tranquil views of the back yard setting. Open staircase with wood handrail leads to the 2nd level. Large window and walk-in closet are featured in the primary bedrm, as well as a 5-piece ensuite bath with double vanity sink, soaker tub & separate shower stall. Three add'l bedrms are well-proportioned and boast large windows and ample closet space. Main bath is a 4-piece with tile floor, and 2nd level laundry will be a welcome feature. Built with the growing family in mind, the expansive lower level has been professionally finished with same attention to detail as the rest of the home. Oversized windows, 9-ft ceilings and full bath allow for easy development to include a guest suite. Ample storage space remains in the unfinished area. Invite the outside in! Fully fenced back yard awaits your design plans, with plenty of room to include gardens and a pool. Located on a quiet street, within easy access to all of the fabulous amenities that Morgan's Grant has to offer ... This home will be admired by many but can be owned by you. (id:44758)
房源概要
| MLS® Number | X14088270 |
| 房源类型 | 民宅 |
| 社区名字 | 9008 - Kanata - Morgan's Grant/South March |
| 设备类型 | 热水器 |
| 总车位 | 4 |
| 租赁设备类型 | 热水器 |
详 情
| 浴室 | 4 |
| 地上卧房 | 4 |
| 总卧房 | 4 |
| Age | 16 To 30 Years |
| 公寓设施 | Fireplace(s) |
| 赠送家电包括 | Garage Door Opener Remote(s), 洗碗机, 烘干机, 炉子, 洗衣机, 窗帘, 冰箱 |
| 地下室进展 | 已装修 |
| 地下室类型 | N/a (finished) |
| 施工种类 | 独立屋 |
| 空调 | 中央空调 |
| 外墙 | 砖, 乙烯基壁板 |
| 壁炉 | 有 |
| Fireplace Total | 1 |
| Flooring Type | Tile, Hardwood |
| 地基类型 | 混凝土浇筑 |
| 客人卫生间(不包含洗浴) | 1 |
| 供暖方式 | 天然气 |
| 供暖类型 | 压力热风 |
| 储存空间 | 2 |
| 内部尺寸 | 2000 - 2500 Sqft |
| 类型 | 独立屋 |
| 设备间 | 市政供水 |
车 位
| 附加车库 | |
| Garage |
土地
| 英亩数 | 无 |
| 污水道 | Sanitary Sewer |
| 土地深度 | 86.85 M |
| 土地宽度 | 38.85 M |
| 不规则大小 | 38.9 X 86.9 M ; Irregular Pie Lot |
房 间
| 楼 层 | 类 型 | 长 度 | 宽 度 | 面 积 |
|---|---|---|---|---|
| 二楼 | 第三卧房 | 3.66 m | 3.05 m | 3.66 m x 3.05 m |
| 二楼 | Bedroom 4 | 3.51 m | 3.2 m | 3.51 m x 3.2 m |
| 二楼 | 浴室 | 3.38 m | 1.93 m | 3.38 m x 1.93 m |
| 二楼 | 洗衣房 | 2.74 m | 1.92 m | 2.74 m x 1.92 m |
| 二楼 | 主卧 | 4.88 m | 3.71 m | 4.88 m x 3.71 m |
| 二楼 | 浴室 | 3.71 m | 2.67 m | 3.71 m x 2.67 m |
| 二楼 | 第二卧房 | 4.09 m | 3.05 m | 4.09 m x 3.05 m |
| Lower Level | 娱乐,游戏房 | 5.18 m | 4.98 m | 5.18 m x 4.98 m |
| Lower Level | Exercise Room | 5.84 m | 3.78 m | 5.84 m x 3.78 m |
| Lower Level | 浴室 | 2.74 m | 1.52 m | 2.74 m x 1.52 m |
| Lower Level | 设备间 | 6.71 m | 1.83 m | 6.71 m x 1.83 m |
| Lower Level | 其它 | 4.57 m | 2.74 m | 4.57 m x 2.74 m |
| 一楼 | 门厅 | 4.01 m | 1.83 m | 4.01 m x 1.83 m |
| 一楼 | 客厅 | 4.27 m | 3.71 m | 4.27 m x 3.71 m |
| 一楼 | 餐厅 | 3.66 m | 3.66 m | 3.66 m x 3.66 m |
| 一楼 | 厨房 | 4.06 m | 2.97 m | 4.06 m x 2.97 m |
| 一楼 | Eating Area | 4.06 m | 2.9 m | 4.06 m x 2.9 m |
| 一楼 | 家庭房 | 5.79 m | 4.27 m | 5.79 m x 4.27 m |
| 一楼 | 浴室 | 2.13 m | 0.99 m | 2.13 m x 0.99 m |

The trademarks REALTOR®, REALTORS®, and the REALTOR® logo are controlled by The Canadian Real Estate Association (CREA) and identify real estate professionals who are members of CREA. The trademarks MLS®, Multiple Listing Service® and the associated logos are owned by The Canadian Real Estate Association (CREA) and identify the quality of services provided by real estate professionals who are members of CREA. The trademark DDF® is owned by The Canadian Real Estate Association (CREA) and identifies CREA's Data Distribution Facility (DDF®)
Ottawa Real Estate Board
RE/MAX Hallmark Realty Group
October 16 2026 07:53:55
