
47 Shining Star Circle Ottawa, Ontario K2S 2B4


$1,699,900
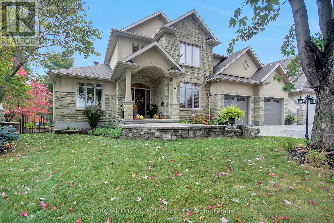
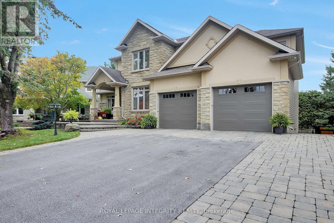
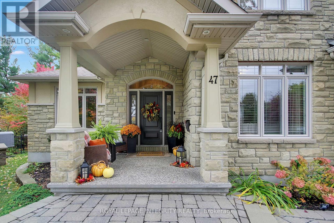
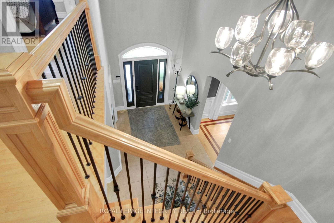
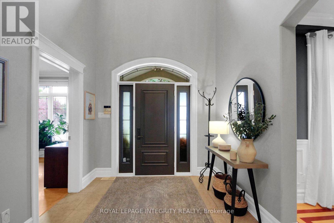
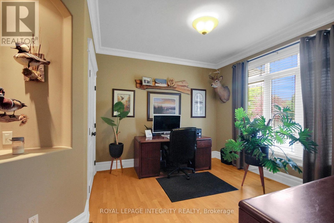
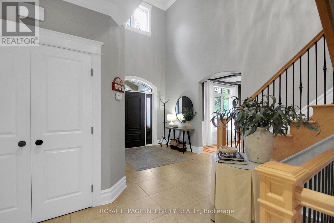
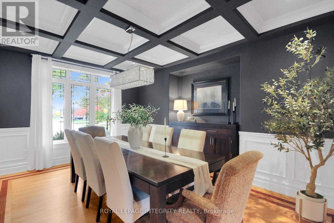
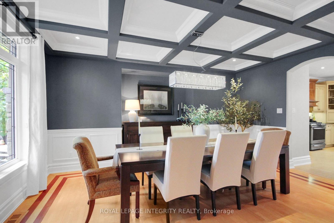
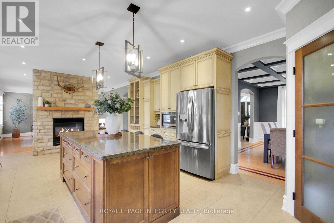
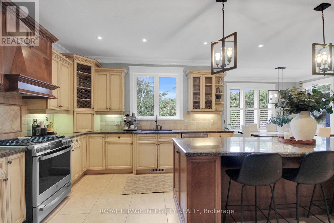
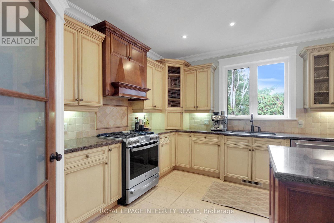
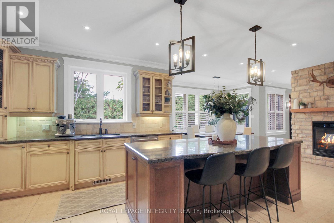
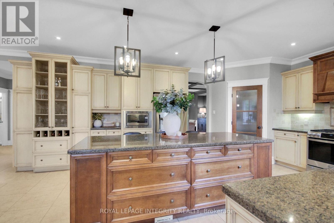
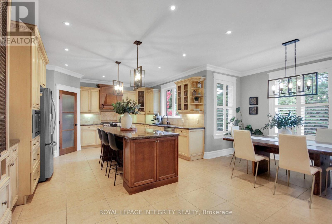
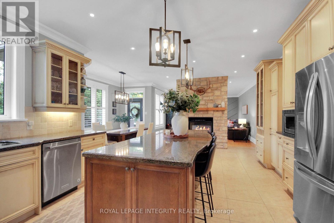
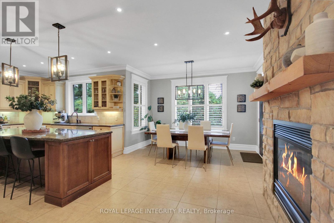
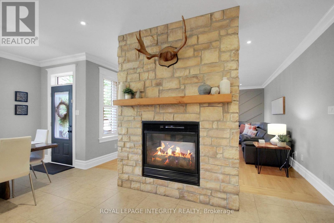
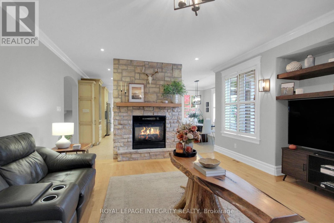
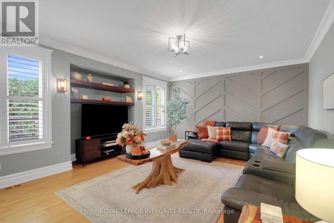
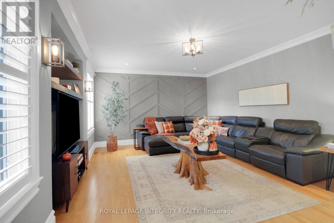
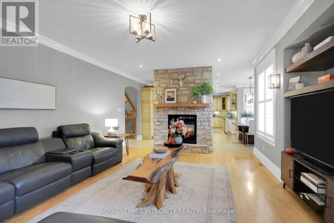
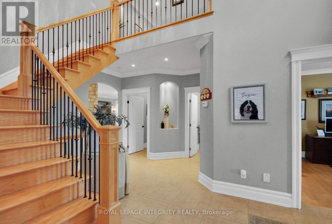
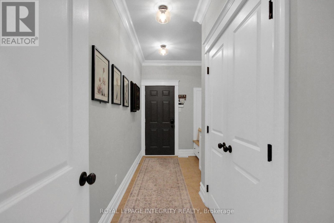
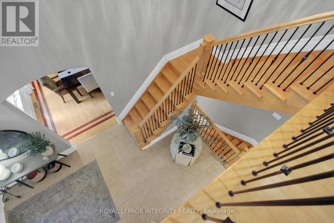
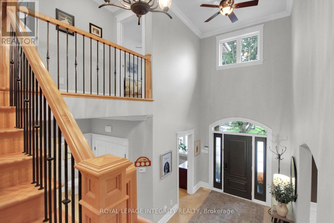
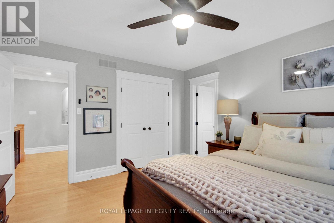
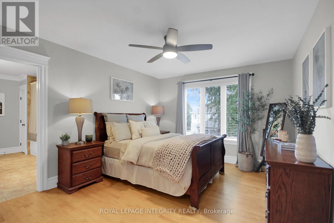
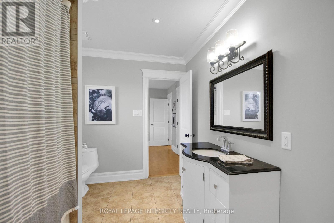
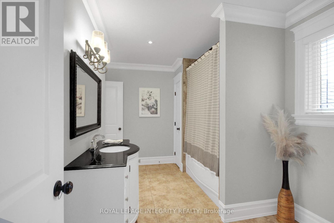
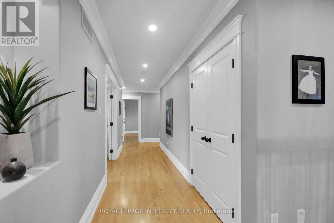
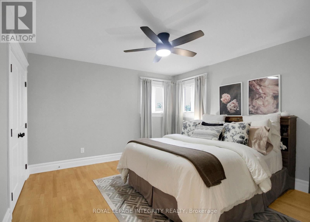
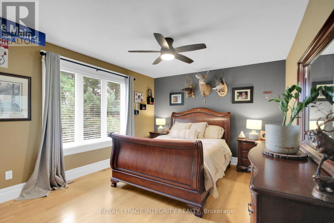
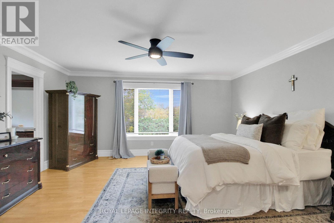
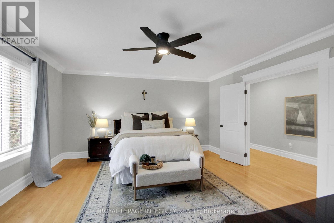
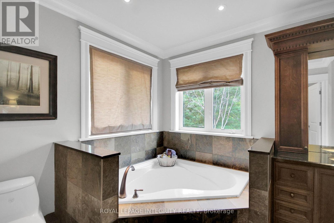
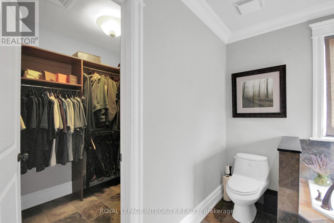
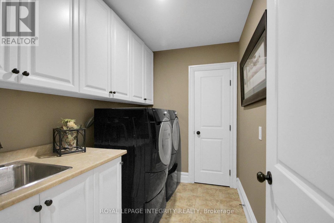
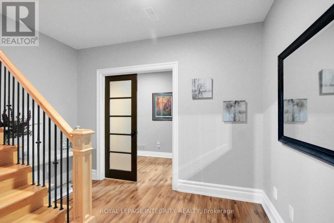
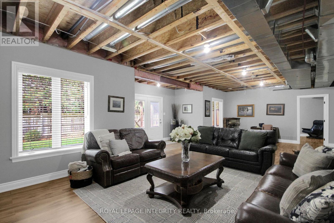
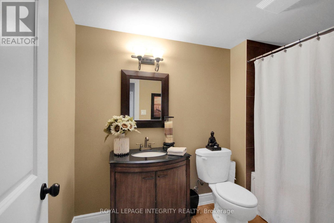
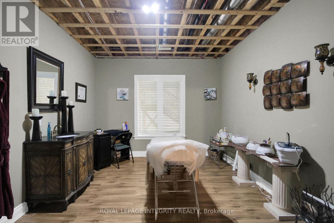
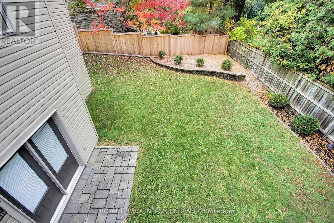
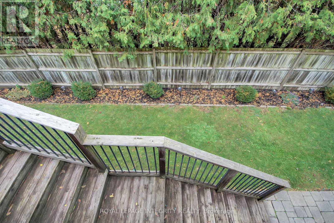
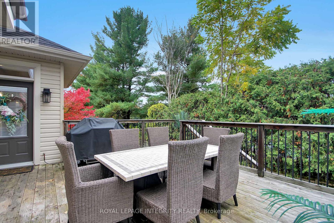
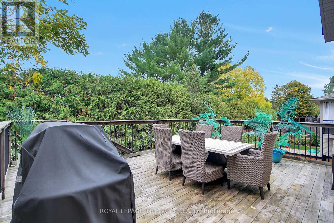
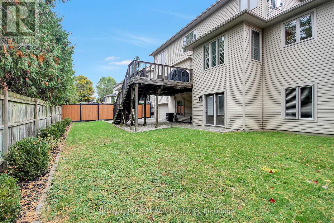
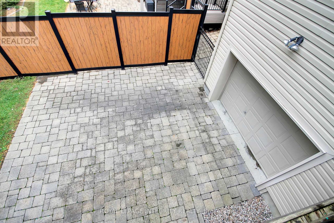
Nestled in an established Stittsville neighbourhood, this 7 Bedroom, 4 Bathroom with Walk-out is a distinguished residence blends timeless elegance, exceptional craftsmanship and luxurious everyday living. Beautiful stone interlock steps, decorative driveway detailing and a 3-car garage create a striking first impression. Step through the grand two-storey foyer, where a sweeping wood staircase introduces exquisite architectural details, hardwood floors with decorative inlay, crown moulding, graceful archways and expansive hallways. Host memorable celebrations in the elegant dining room with coffered ceiling and wainscotting, or retreat to the versatile main-floor den/flex room. The beautifully appointed kitchen features granite countertops, gas range, stone backsplash, breakfast island and walk-in pantry. Imagine leisurely mornings in the sunlit eating area, summer evenings dining on the back deck and cozy nights gathered around the stunning double-sided stone gas fireplace. Upstairs, soaring ceilings and an expansive hallway lead to a serene primary retreat with walk-in closet and luxurious 5-piece ensuite featuring granite counters and soaker tub. Three additional generous bedrooms, including one with cheater ensuite access, and a dedicated laundry room with sink complete this level. The finished walkout lower level offers endless possibilities, with a spacious recreation room, inviting gas fireplace, 4-piece bathroom, additional finished rooms (potential bedrooms) and ample storage. Its versatile layout and walkout access offer exciting potential for a future in-law suite. Outside, a fully fenced, pie-shaped backyard provides a wonderful setting for outdoor enjoyment, while the impressive 14' x 30' utility garage beneath the home offers exceptional space for hobbies and storage. Close to parks, trails, schools, shopping and dining, this remarkable residence offers the perfect balance of sophistication, comfort and lifestyle. (id:44758)
房源概要
| MLS® Number | X14088154 |
| 房源类型 | 民宅 |
| 社区名字 | 8203 - Stittsville (South) |
| 附近的便利设施 | 公共交通, 学校 |
| 特征 | 无地毯 |
| 总车位 | 8 |
| 结构 | Patio(s), Porch, Deck |
详 情
| 浴室 | 4 |
| 地上卧房 | 5 |
| 地下卧室 | 2 |
| 总卧房 | 7 |
| 公寓设施 | Fireplace(s) |
| 赠送家电包括 | Garage Door Opener Remote(s), Water Heater, Central Vacuum, 洗碗机, 烘干机, Freezer, Garage Door Opener, Hood 电扇, Humidifier, 微波炉, 报警系统, 炉子, 洗衣机, 冰箱 |
| 地下室进展 | 部分完成,finished |
| 地下室功能 | Walk Out |
| 地下室类型 | N/a (partially Finished), N/a (finished), Full |
| 施工种类 | 独立屋 |
| 空调 | 中央空调 |
| 外墙 | 石, 灰泥 |
| Fire Protection | Security System |
| 壁炉 | 有 |
| Fireplace Total | 2 |
| Flooring Type | Tile, Hardwood |
| 地基类型 | 混凝土, 混凝土浇筑 |
| 客人卫生间(不包含洗浴) | 1 |
| 供暖方式 | 天然气 |
| 供暖类型 | 压力热风 |
| 储存空间 | 2 |
| 内部尺寸 | 3000 - 3500 Sqft |
| 类型 | 独立屋 |
| 设备间 | 市政供水 |
车 位
| 附加车库 | |
| Garage |
土地
| 英亩数 | 无 |
| 围栏类型 | Fenced Yard |
| 土地便利设施 | 公共交通, 学校 |
| Landscape Features | Landscaped |
| 污水道 | Sanitary Sewer |
| 土地深度 | 108 Ft |
| 土地宽度 | 59 Ft ,7 In |
| 不规则大小 | 59.6 X 10⁸ Ft |
| 规划描述 | R1d |
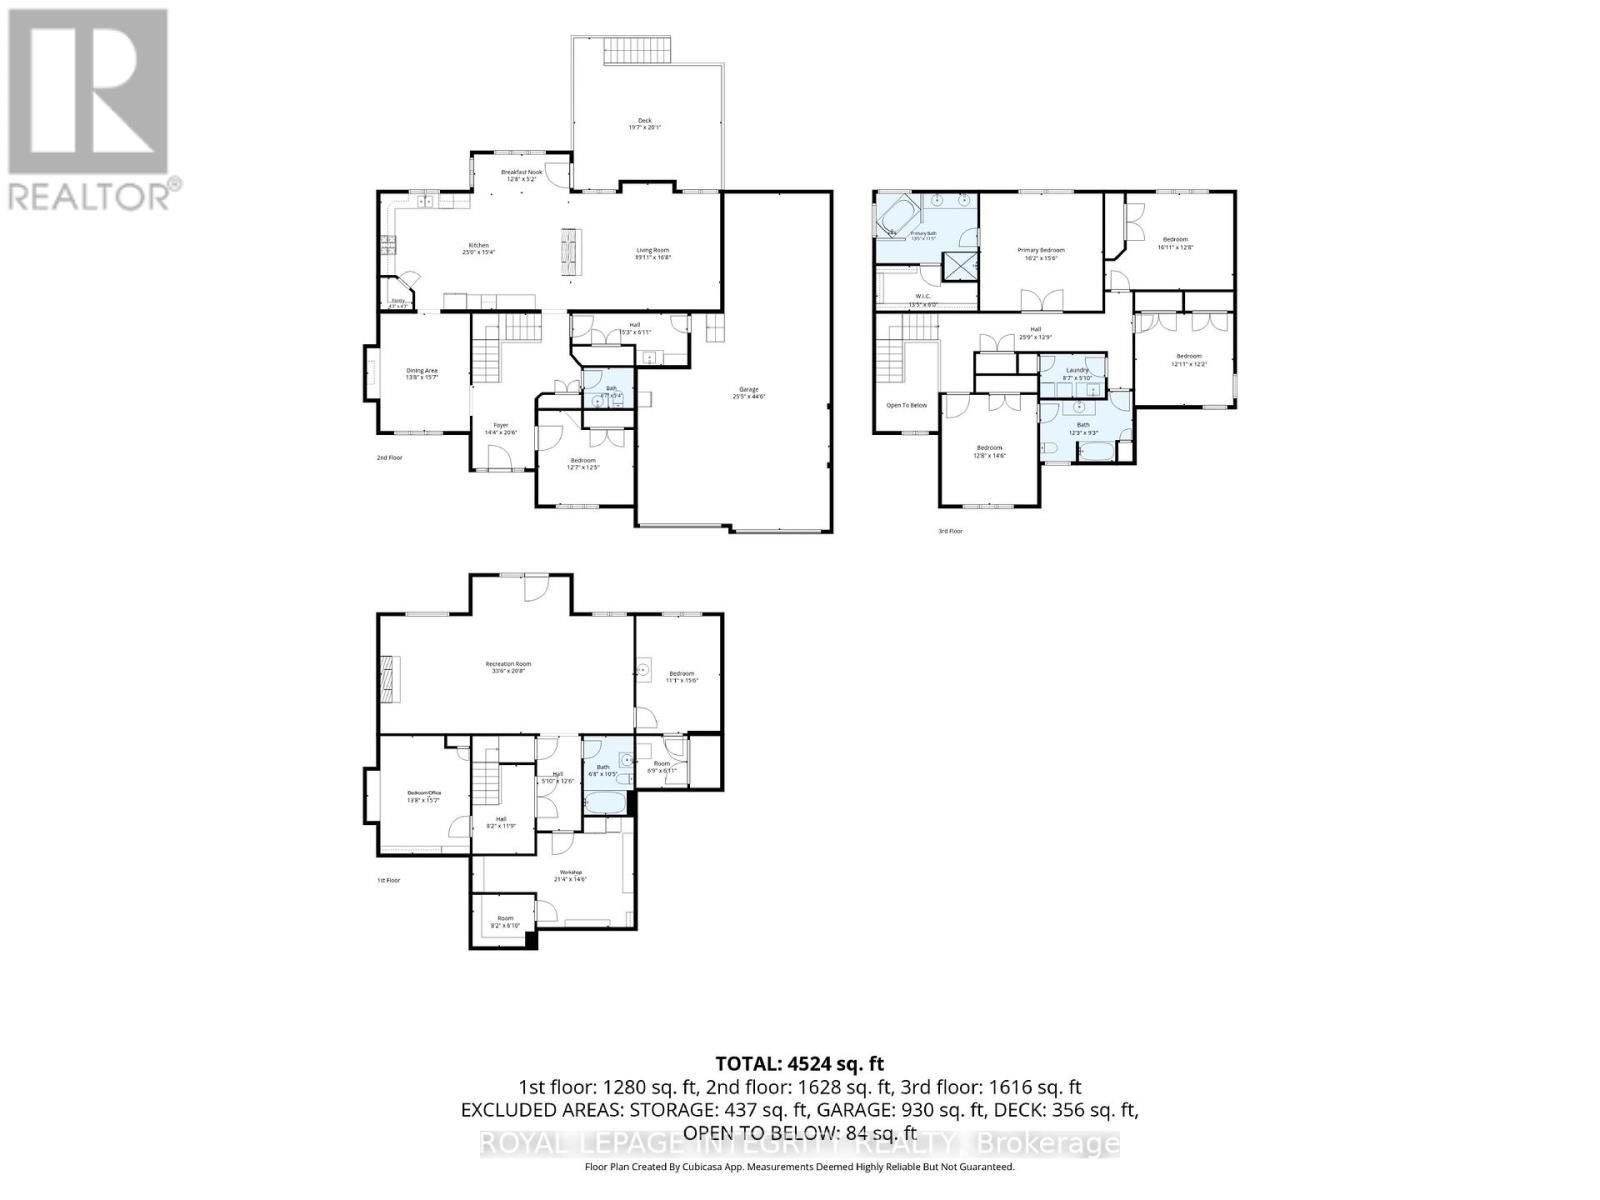
房 间
| 楼 层 | 类 型 | 长 度 | 宽 度 | 面 积 |
|---|---|---|---|---|
| 二楼 | 浴室 | 4.09 m | 3.48 m | 4.09 m x 3.48 m |
| 二楼 | 其它 | 4.09 m | 1.83 m | 4.09 m x 1.83 m |
| 二楼 | 第二卧房 | 3.86 m | 4.42 m | 3.86 m x 4.42 m |
| 二楼 | 浴室 | 3.73 m | 2.82 m | 3.73 m x 2.82 m |
| 二楼 | 第三卧房 | 4.91 m | 3.9 m | 4.91 m x 3.9 m |
| 二楼 | Bedroom 4 | 3.94 m | 3.72 m | 3.94 m x 3.72 m |
| 二楼 | 洗衣房 | 2.65 m | 1.55 m | 2.65 m x 1.55 m |
| 二楼 | 主卧 | 4.94 m | 4.72 m | 4.94 m x 4.72 m |
| Lower Level | 娱乐,游戏房 | 10.21 m | 6.3 m | 10.21 m x 6.3 m |
| Lower Level | Bedroom 5 | 4.17 m | 4.75 m | 4.17 m x 4.75 m |
| Lower Level | 浴室 | 2.03 m | 3.18 m | 2.03 m x 3.18 m |
| Lower Level | 卧室 | 3.38 m | 4.72 m | 3.38 m x 4.72 m |
| Lower Level | Workshop | 6.5 m | 4.45 m | 6.5 m x 4.45 m |
| 一楼 | 门厅 | 4.37 m | 6.28 m | 4.37 m x 6.28 m |
| 一楼 | Office | 3.84 m | 3.79 m | 3.84 m x 3.79 m |
| 一楼 | 餐厅 | 4.17 m | 4.75 m | 4.17 m x 4.75 m |
| 一楼 | 厨房 | 7.62 m | 4.67 m | 7.62 m x 4.67 m |
| 一楼 | Pantry | 1.3 m | 1.3 m | 1.3 m x 1.3 m |
| 一楼 | Eating Area | 3.86 m | 1.59 m | 3.86 m x 1.59 m |
| 一楼 | 客厅 | 6.07 m | 5.08 m | 6.07 m x 5.08 m |
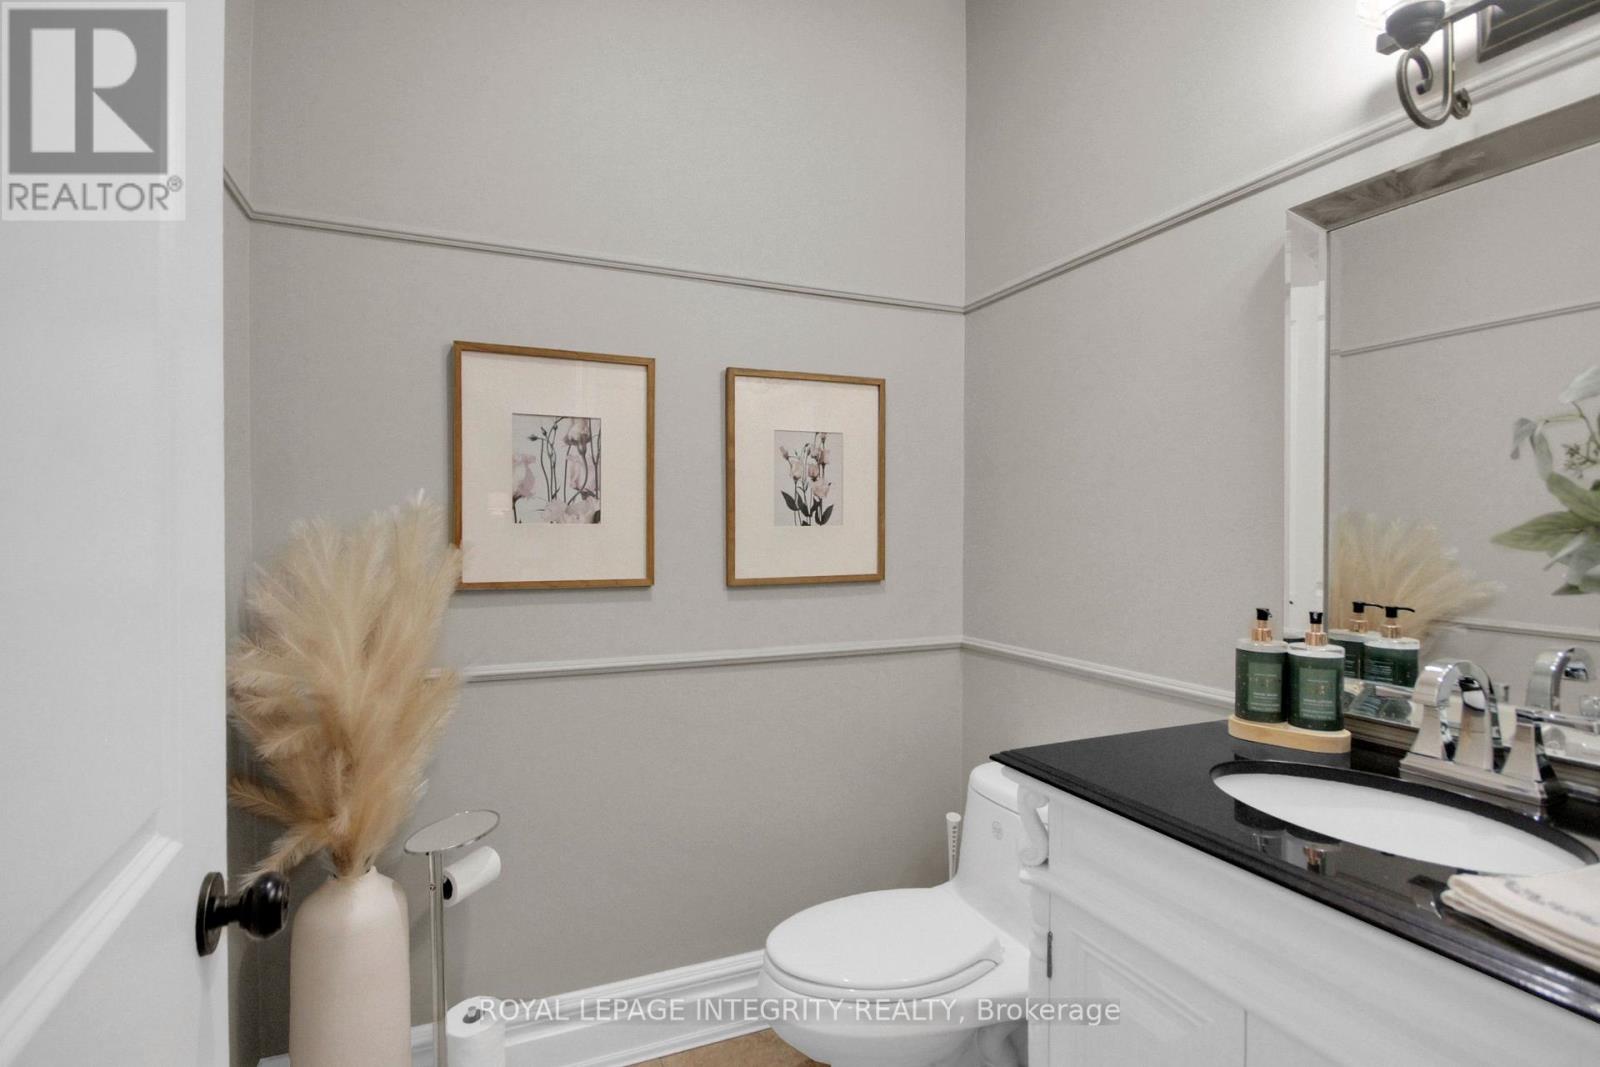
| 一楼 | 浴室 | 2.01 m | 1.63 m | 2.01 m x 1.63 m |
| 一楼 | Mud Room | 4.65 m | 2.11 m | 4.65 m x 2.11 m |
设备间
| 有线电视 | 可用 |
| 配电箱 | 已安装 |
| 污水道 | 已安装 |
https://www.realtor.ca/real-estate/30412557/47-shining-star-circle-ottawa-8203-stittsville-south

The trademarks REALTOR®, REALTORS®, and the REALTOR® logo are controlled by The Canadian Real Estate Association (CREA) and identify real estate professionals who are members of CREA. The trademarks MLS®, Multiple Listing Service® and the associated logos are owned by The Canadian Real Estate Association (CREA) and identify the quality of services provided by real estate professionals who are members of CREA. The trademark DDF® is owned by The Canadian Real Estate Association (CREA) and identifies CREA's Data Distribution Facility (DDF®)
Ottawa Real Estate Board
Royal LePage Integrity Realty
October 16 2026 08:24:48
