
785 Ferguson Falls Road Lanark Highlands, Ontario K7C 0C5


$729,900
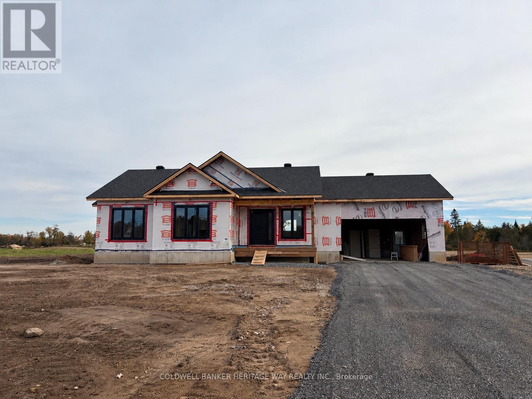
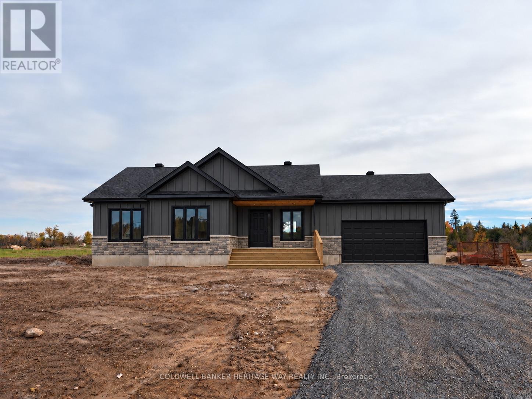
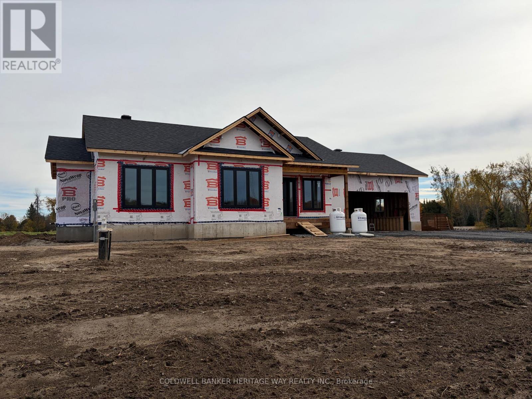
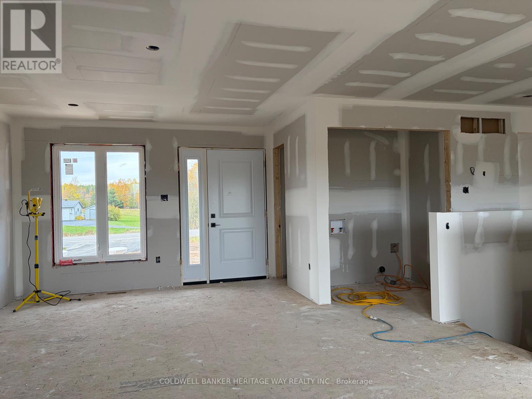
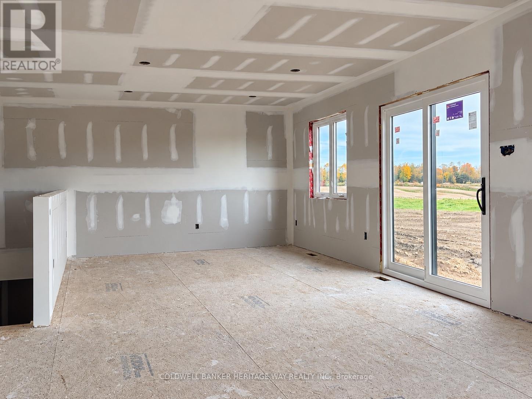
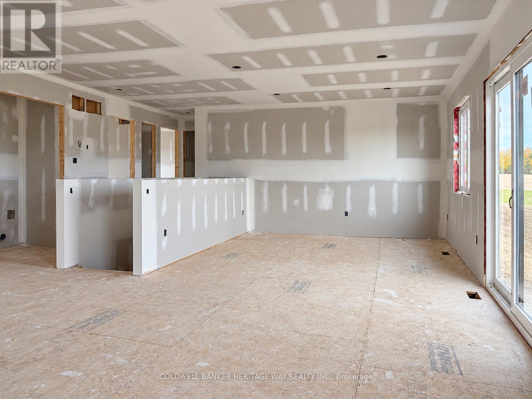
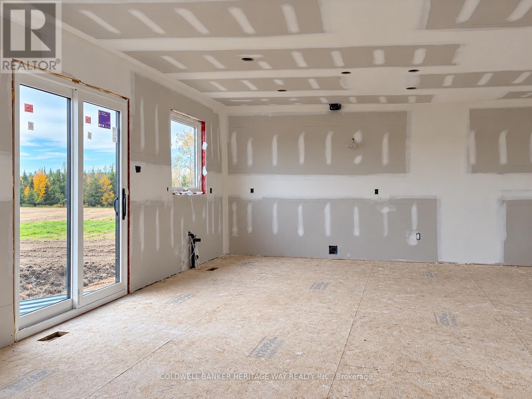
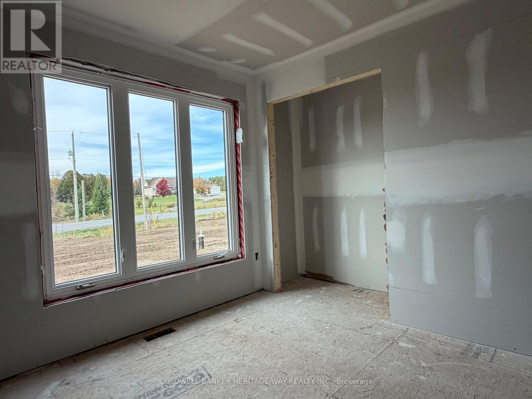
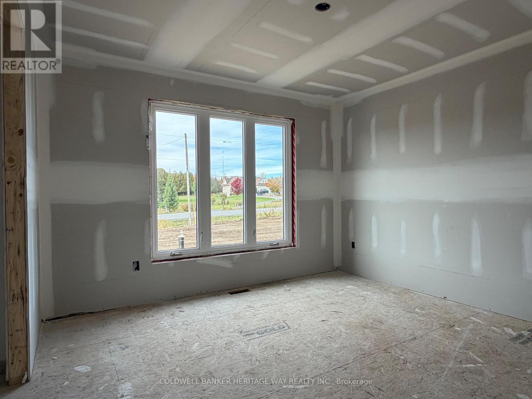
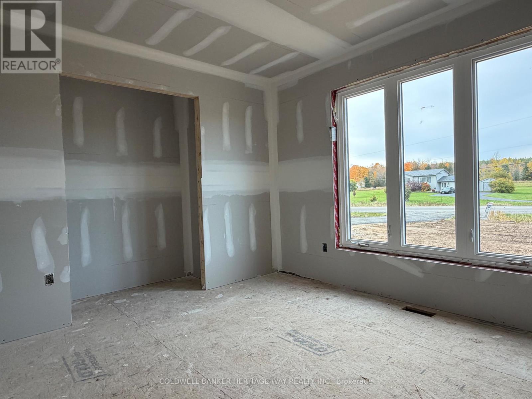
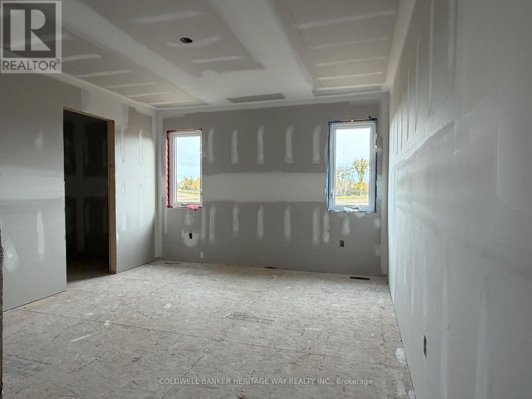
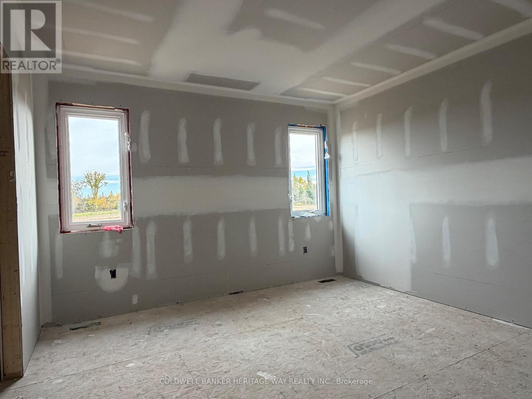
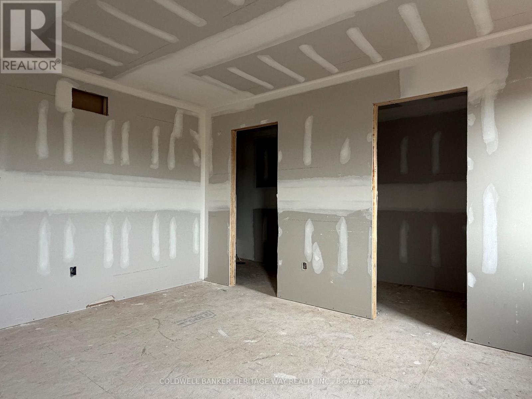
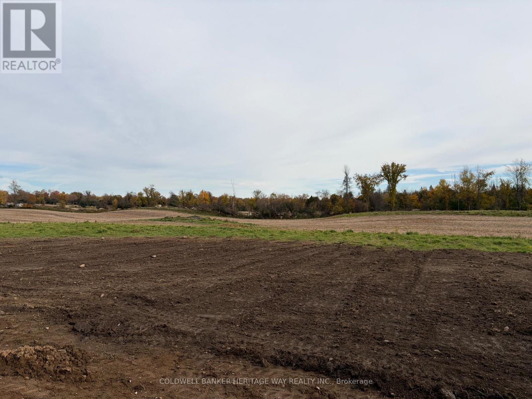
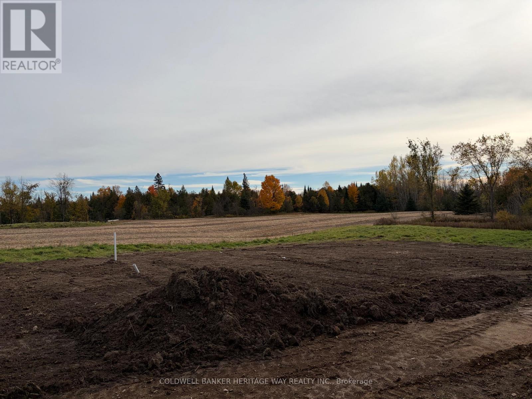
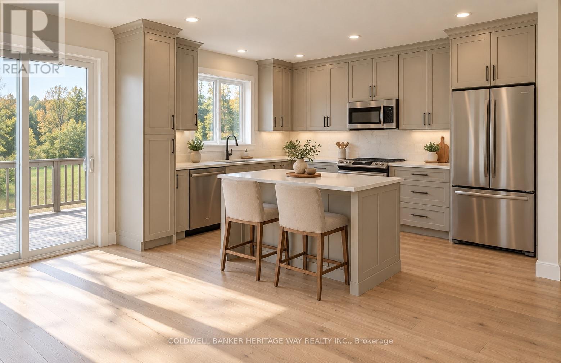
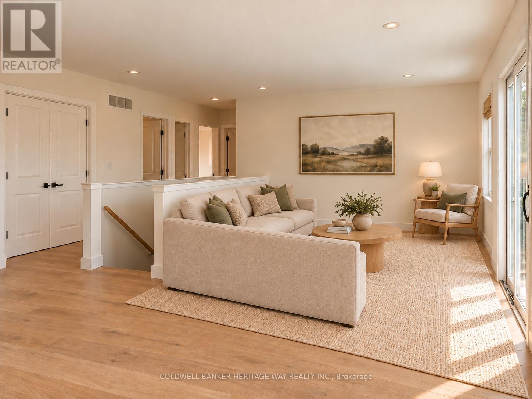
Welcome to this brand new custom built bungalow on over 3 acres conveniently located 10 minutes from Carleton Place. Inside you will find an open concept floor plan that includes main floor laundry, a spacious custom crafted kitchen with island, direct access to the attached double car garage, 3 generously sized bedrooms with the primary bedroom featuring a convenient ensuite and walk in closet. Downstairs features a plumbing rough in for future bathroom, large egress windows, nearly 9' high ceiling, mechanical room framed in and exterior walls framed & drywalled. Additional features include septic sized to accommodate an additional bedroom in the basement, sewage pump for future bathroom installed in sewage pit, On Demand Water heater(rental) & central air. Finishes include Luxury Vinyl Plank Flooring, Quartz Counter Tops, Stone and Vinyl Board & Baton siding on front of house, Deck off back patio door wood pressure treated porch off front door. Enjoy peace of mind with a 7 year Tarion backed warranty. ***please note some photos have been digitally staged/altered to act as a visualization on the completed home. Colours may vary from ones depicted*** (id:44758)
房源概要
| MLS® Number | X14088524 |
| 房源类型 | 民宅 |
| 社区名字 | 913 - Lanark Highlands (Lanark) Twp |
| 设备类型 | 热水器, 热水器 - Tankless, Propane Tank |
| 特征 | 树木繁茂的地区, Open Space, Sump Pump |
| 总车位 | 8 |
| 租赁设备类型 | 热水器, 热水器 - Tankless, Propane Tank |
| 结构 | Deck, Porch |
详 情
| 浴室 | 2 |
| 地上卧房 | 3 |
| 总卧房 | 3 |
| Age | New Building |
| 赠送家电包括 | Garage Door Opener Remote(s), Water Heater - Tankless |
| 建筑风格 | 平房 |
| 地下室类型 | Full |
| 施工种类 | 独立屋 |
| 空调 | 中央空调 |
| 外墙 | 石, 乙烯基壁板 |
| 地基类型 | 混凝土浇筑 |
| 供暖方式 | Propane |
| 供暖类型 | 压力热风 |
| 储存空间 | 1 |
| 内部尺寸 | 1100 - 1500 Sqft |
| 类型 | 独立屋 |
车 位
| 附加车库 | |
| Garage | |
| 入内式车位 |
土地
| 英亩数 | 无 |
| 污水道 | Septic System |
| 土地深度 | 190 Ft |
| 土地宽度 | 803 Ft |
| 不规则大小 | 803 X 190 Ft |
房 间
| 楼 层 | 类 型 | 长 度 | 宽 度 | 面 积 |
|---|---|---|---|---|
| 一楼 | 厨房 | 3.05 m | 3.35 m | 3.05 m x 3.35 m |
| 一楼 | 客厅 | 4.88 m | 3.66 m | 4.88 m x 3.66 m |
| 一楼 | 餐厅 | 3.43 m | 2.26 m | 3.43 m x 2.26 m |
| 一楼 | 门厅 | 3.66 m | 0.46 m | 3.66 m x 0.46 m |
| 一楼 | 主卧 | 3.51 m | 4.12 m | 3.51 m x 4.12 m |
| 一楼 | 卧室 | 3.05 m | 4.14 m | 3.05 m x 4.14 m |
| 一楼 | 卧室 | 3.53 m | 3.23 m | 3.53 m x 3.23 m |
| 一楼 | 浴室 | 1.52 m | 2.44 m | 1.52 m x 2.44 m |
| 一楼 | 浴室 | 1.52 m | 3.05 m | 1.52 m x 3.05 m |

The trademarks REALTOR®, REALTORS®, and the REALTOR® logo are controlled by The Canadian Real Estate Association (CREA) and identify real estate professionals who are members of CREA. The trademarks MLS®, Multiple Listing Service® and the associated logos are owned by The Canadian Real Estate Association (CREA) and identify the quality of services provided by real estate professionals who are members of CREA. The trademark DDF® is owned by The Canadian Real Estate Association (CREA) and identifies CREA's Data Distribution Facility (DDF®)
Ottawa Real Estate Board
Coldwell Banker Heritage Way Realty Inc.
October 16 2026 09:29:14
