
12 Gros Morne Court Ottawa, Ontario K2M 2W7


$1,249,900
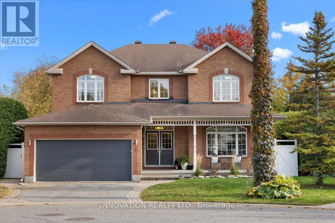
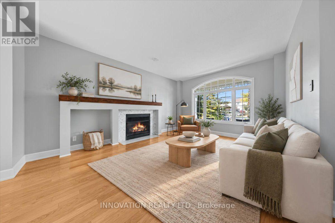
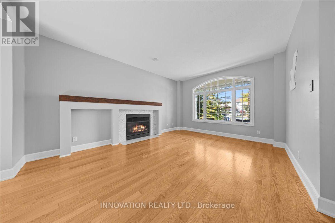
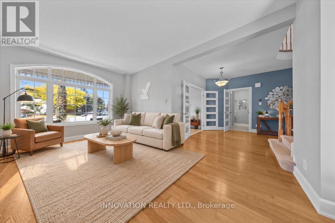
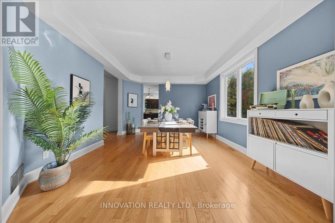
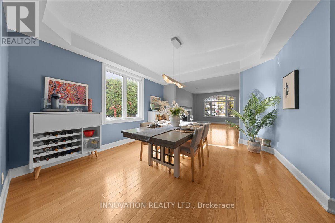
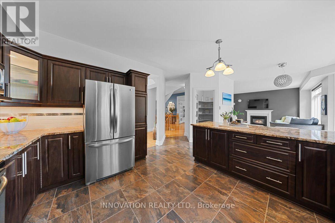
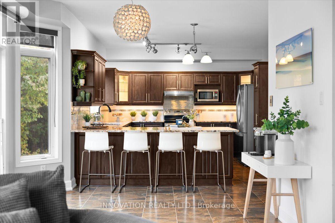
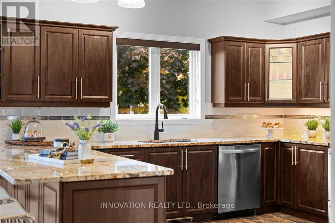
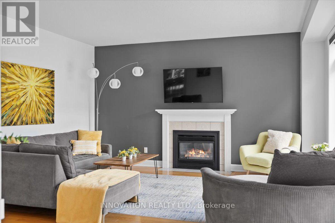
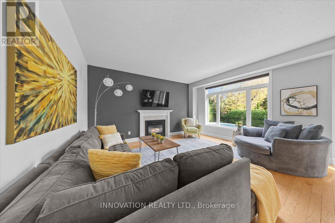
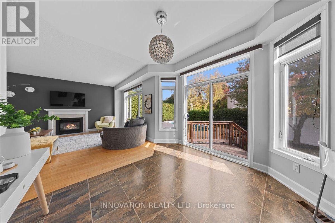
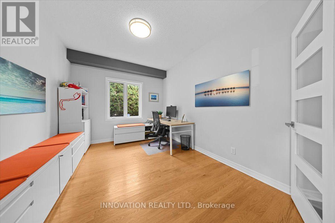
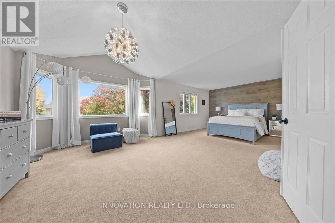
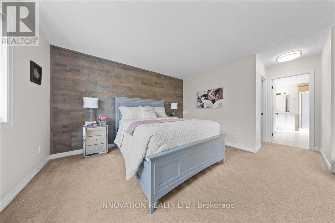
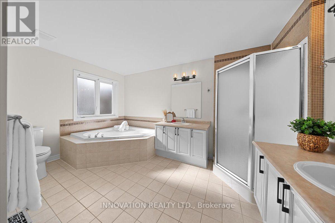
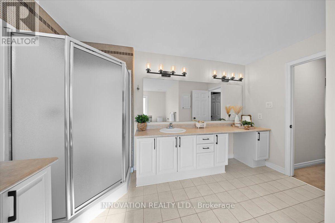
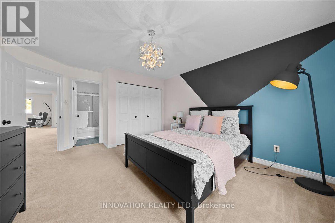
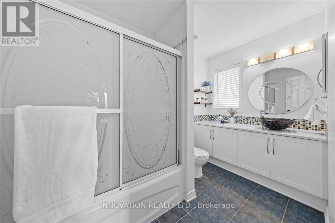
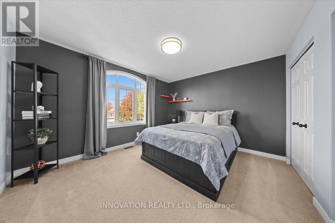
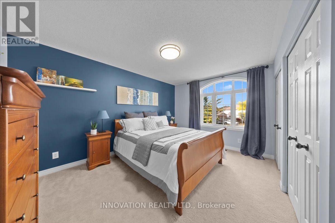
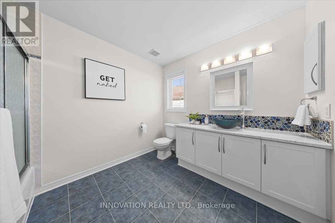
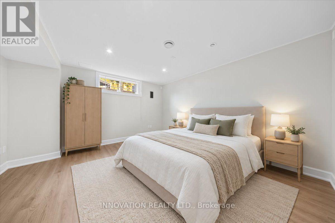
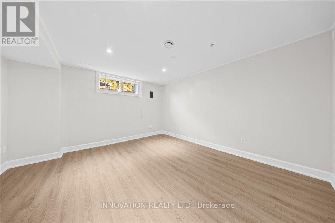
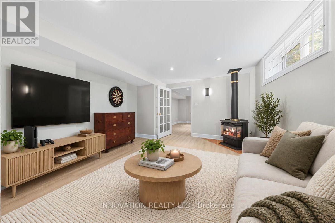
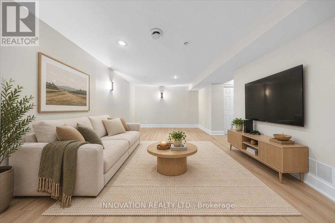
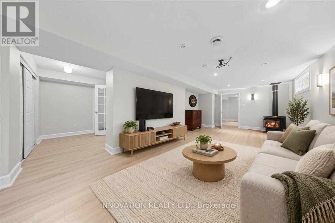
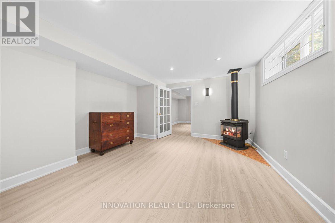
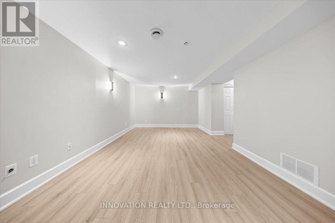
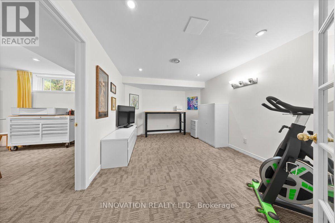
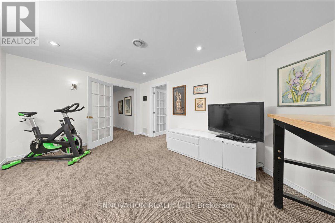
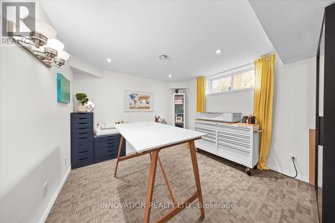
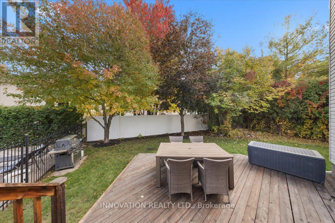
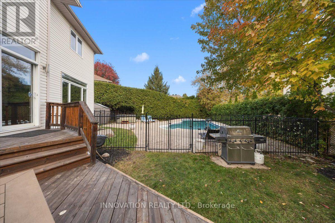
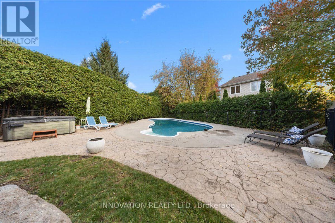
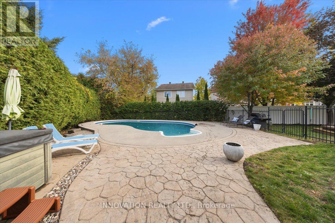
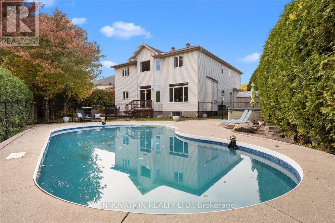
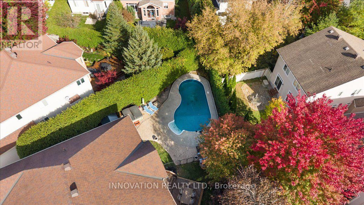
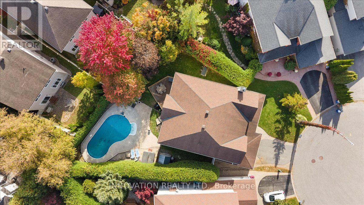
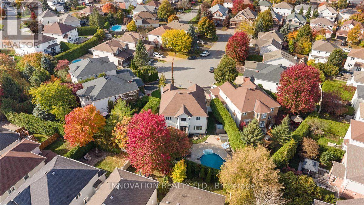
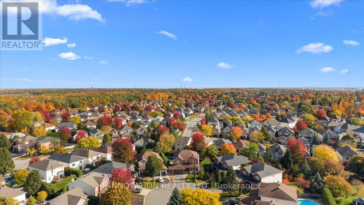
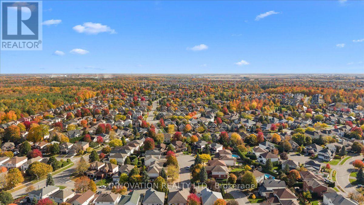
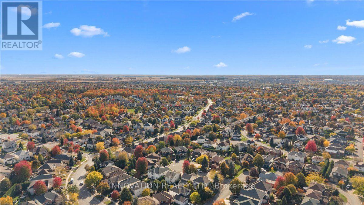
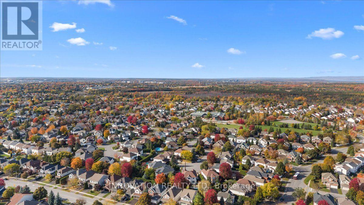
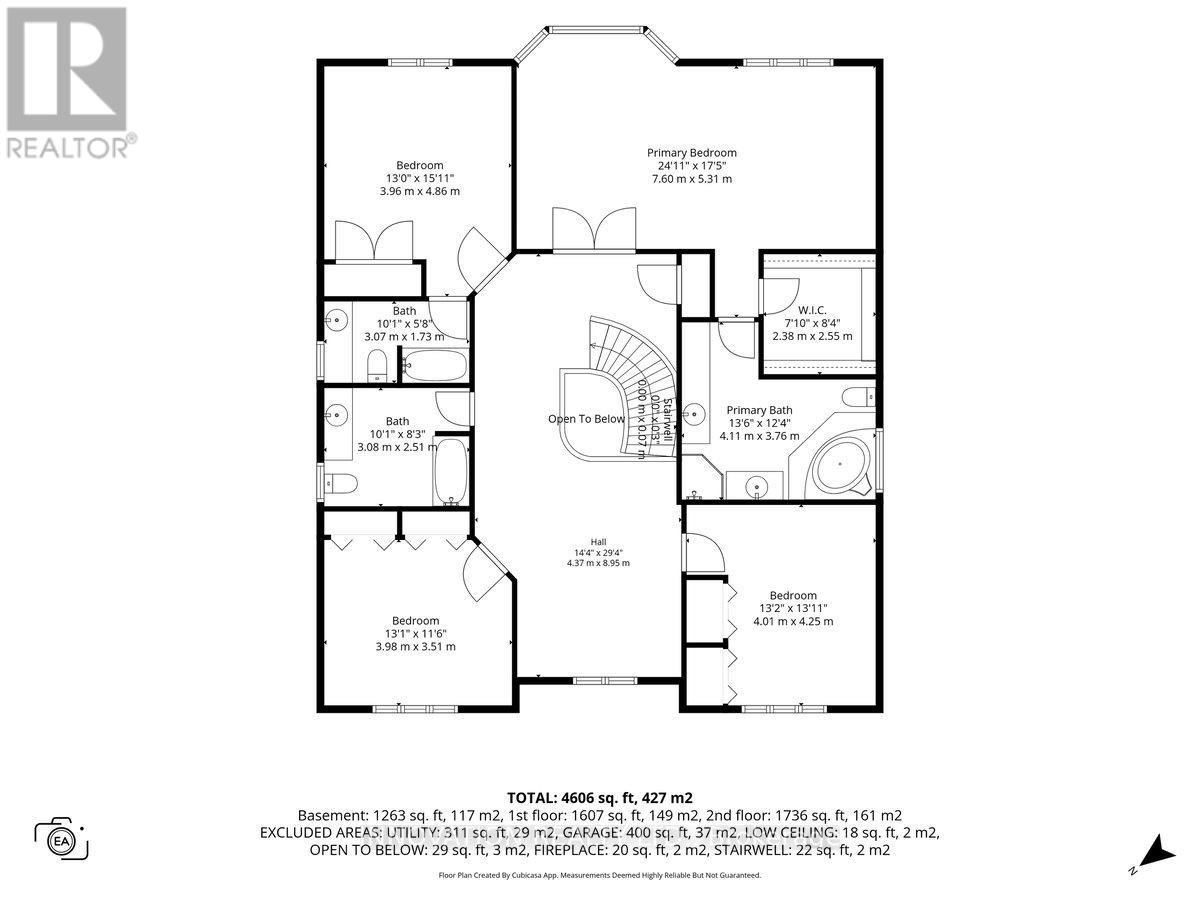
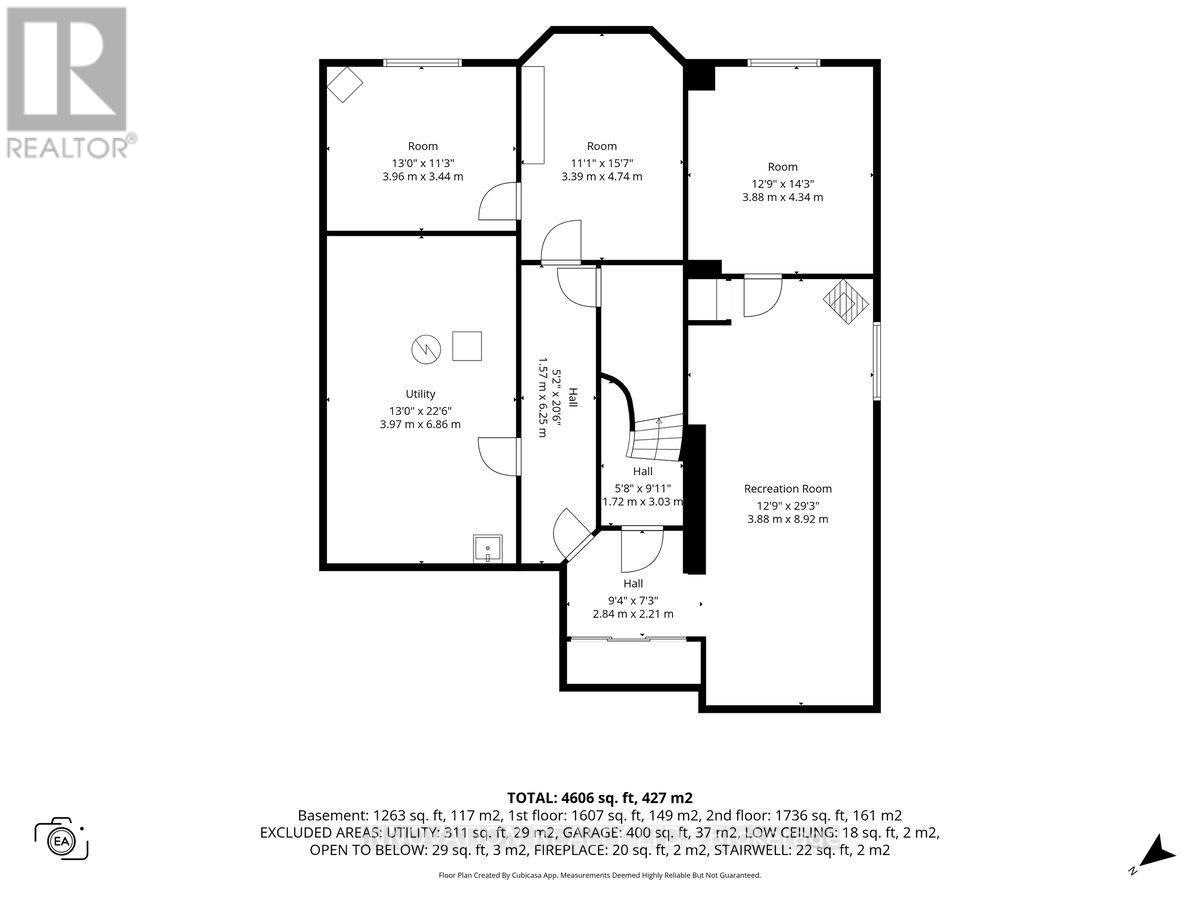
Nestled on a quiet court and situated on a premium pie-shaped lot, this bright, spacious and beautifully maintained home offers an exceptional combination of comfort, elegance and functionality, with room for the entire family to live, work and entertain. Step inside to discover an inviting main level featuring 9-foot ceilings, predominantly hardwood flooring and generous principal rooms filled with natural light. The beautifully updated kitchen is the heart of the home, offering a spacious eating area perfect for everyday family gatherings, while the separate formal dining room provides an elegant setting for special occasions. The welcoming front living room features a charming wood-burning fireplace, while the bright family room offers a cozy gas fireplace. A generously sized main-floor den with a window provides the perfect space for a home office or quiet retreat. Upstairs, the impressive primary bedroom offers a spacious walk-in closet and a luxurious 5-piece ensuite. A second bedroom features its own private 4-piece ensuite, ideal for family members or guests. The third and fourth bedrooms are exceptionally spacious and thoughtfully separated by a versatile loft area, providing additional space for a reading nook, study area or family retreat.The fully finished basement extends the living space with another gas fireplace, two additional rooms offering potential for bedrooms, and plenty of flexible space for entertaining, a home gym, hobby area or craft room. Step outside to your own private backyard oasis! The expansive pie-shaped lot offers the perfect balance of relaxation, recreation and outdoor entertaining. Enjoy summer days around the inground pool, complete with a separately fenced pool area, host family dinners on the spacious deck, or take advantage of the generous green space for gardening and outdoor activities. A rare opportunity to enjoy a spacious home on a premium lot in one of Bridlewood's established neighbourhoods. Offers-24hr irrevocable (id:44758)
Open House
此属性有开放式房屋!
1:00 pm
结束于:3:00 pm
房源概要
| MLS® Number | X14089696 |
| 房源类型 | 民宅 |
| 社区名字 | 9004 - Kanata - Bridlewood |
| 设备类型 | 热水器 |
| 特征 | Cul-de-sac |
| 总车位 | 6 |
| 泳池类型 | Inground Pool |
| 租赁设备类型 | 热水器 |
| 结构 | Deck, Patio(s), Porch, 棚 |
详 情
| 浴室 | 4 |
| 地上卧房 | 6 |
| 地下卧室 | 2 |
| 总卧房 | 8 |
| Age | 16 To 30 Years |
| 公寓设施 | Fireplace(s) |
| 赠送家电包括 | Garage Door Opener Remote(s), 洗碗机, 烘干机, Garage Door Opener, Hood 电扇, 微波炉, 炉子, 洗衣机, 窗帘, 冰箱 |
| 地下室进展 | 已装修 |
| 地下室类型 | N/a (finished) |
| 施工种类 | 独立屋 |
| 空调 | 中央空调 |
| 外墙 | 砖, 铝壁板 |
| 壁炉 | 有 |
| Fireplace Total | 3 |
| Flooring Type | 木头 |
| 地基类型 | 混凝土 |
| 客人卫生间(不包含洗浴) | 1 |
| 供暖方式 | 天然气 |
| 供暖类型 | 压力热风 |
| 储存空间 | 2 |
| 内部尺寸 | 3500 - 5000 Sqft |
| 类型 | 独立屋 |
| 设备间 | 市政供水 |
车 位
| 附加车库 | |
| Garage |
土地
| 英亩数 | 无 |
| 围栏类型 | Fully Fenced |
| Landscape Features | Landscaped |
| 污水道 | Sanitary Sewer |
| 土地深度 | 103 Ft ,7 In |
| 土地宽度 | 36 Ft ,10 In |
| 不规则大小 | 36.9 X 103.6 Ft ; Pie Shape |
| 规划描述 | 住宅 |
房 间
| 楼 层 | 类 型 | 长 度 | 宽 度 | 面 积 |
|---|---|---|---|---|
| 二楼 | 浴室 | 4.11 m | 2.76 m | 4.11 m x 2.76 m |
| 二楼 | 第二卧房 | 4.86 m | 3.96 m | 4.86 m x 3.96 m |
| 二楼 | 浴室 | 3.07 m | 1.73 m | 3.07 m x 1.73 m |
| 二楼 | 第三卧房 | 3.98 m | 3.51 m | 3.98 m x 3.51 m |
| 二楼 | 浴室 | 3.08 m | 2.51 m | 3.08 m x 2.51 m |
| 二楼 | Bedroom 4 | 4.01 m | 4.25 m | 4.01 m x 4.25 m |
| 二楼 | Loft | 4.37 m | 8.95 m | 4.37 m x 8.95 m |
| 二楼 | 主卧 | 7.6 m | 5.31 m | 7.6 m x 5.31 m |
| 地下室 | 娱乐,游戏房 | 3.88 m | 3.88 m | 3.88 m x 3.88 m |
| 地下室 | Bedroom 5 | 3.88 m | 4.34 m | 3.88 m x 4.34 m |
| 地下室 | Exercise Room | 3.99 m | 4.74 m | 3.99 m x 4.74 m |
| 地下室 | 卧室 | 3.96 m | 3.44 m | 3.96 m x 3.44 m |
| 地下室 | 设备间 | 3.97 m | 6.86 m | 3.97 m x 6.86 m |
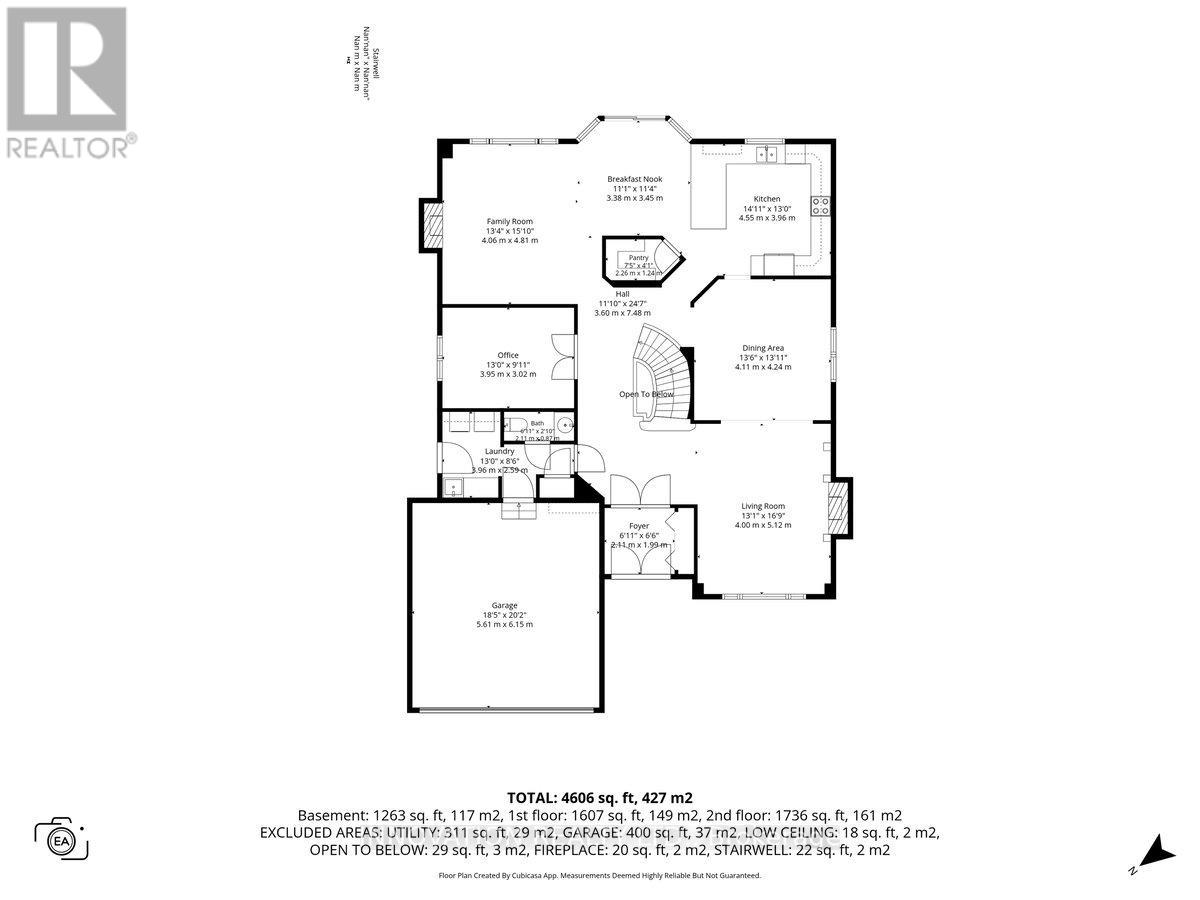
| 一楼 | 客厅 | 4 m | 5.12 m | 4 m x 5.12 m |
| 一楼 | 餐厅 | 4.11 m | 4.24 m | 4.11 m x 4.24 m |
| 一楼 | 厨房 | 4.55 m | 3.96 m | 4.55 m x 3.96 m |
| 一楼 | Eating Area | 3.38 m | 3.45 m | 3.38 m x 3.45 m |
| 一楼 | 家庭房 | 4.06 m | 4.81 m | 4.06 m x 4.81 m |
| 一楼 | 衣帽间 | 3.95 m | 3.02 m | 3.95 m x 3.02 m |
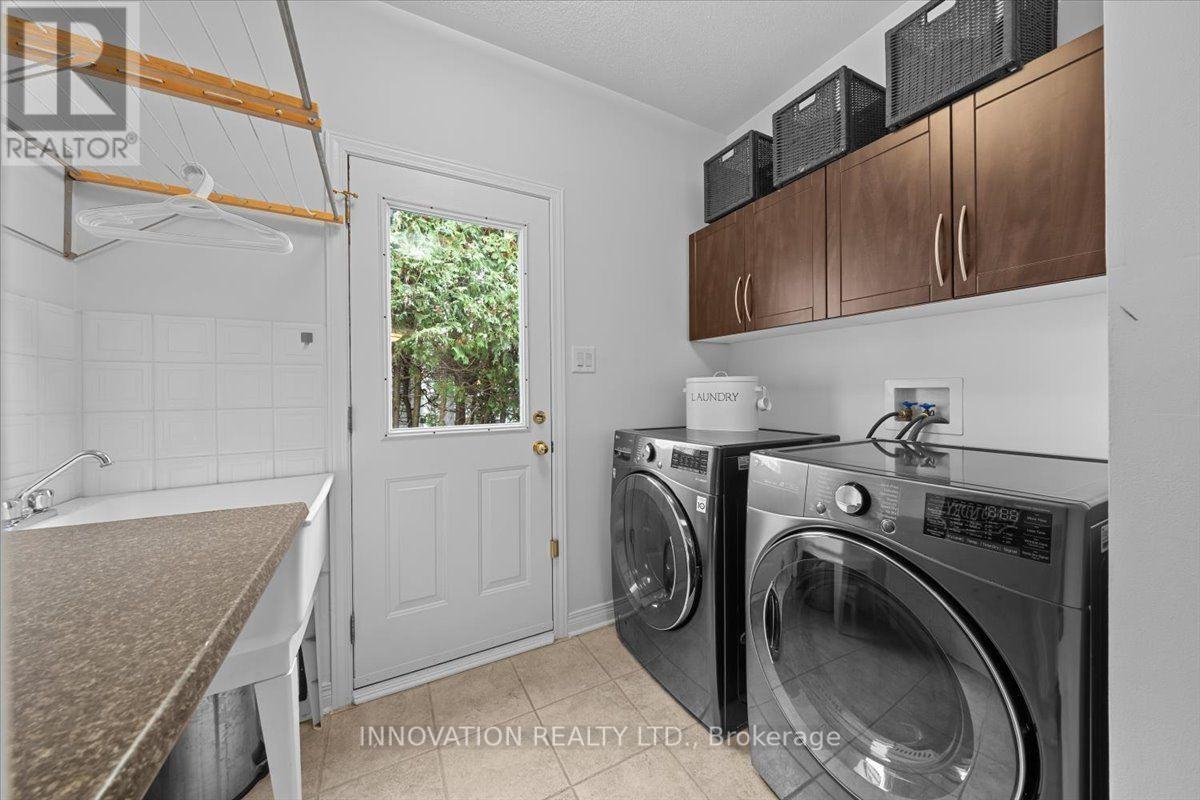
| 一楼 | 洗衣房 | 2.46 m | 1.65 m | 2.46 m x 1.65 m |
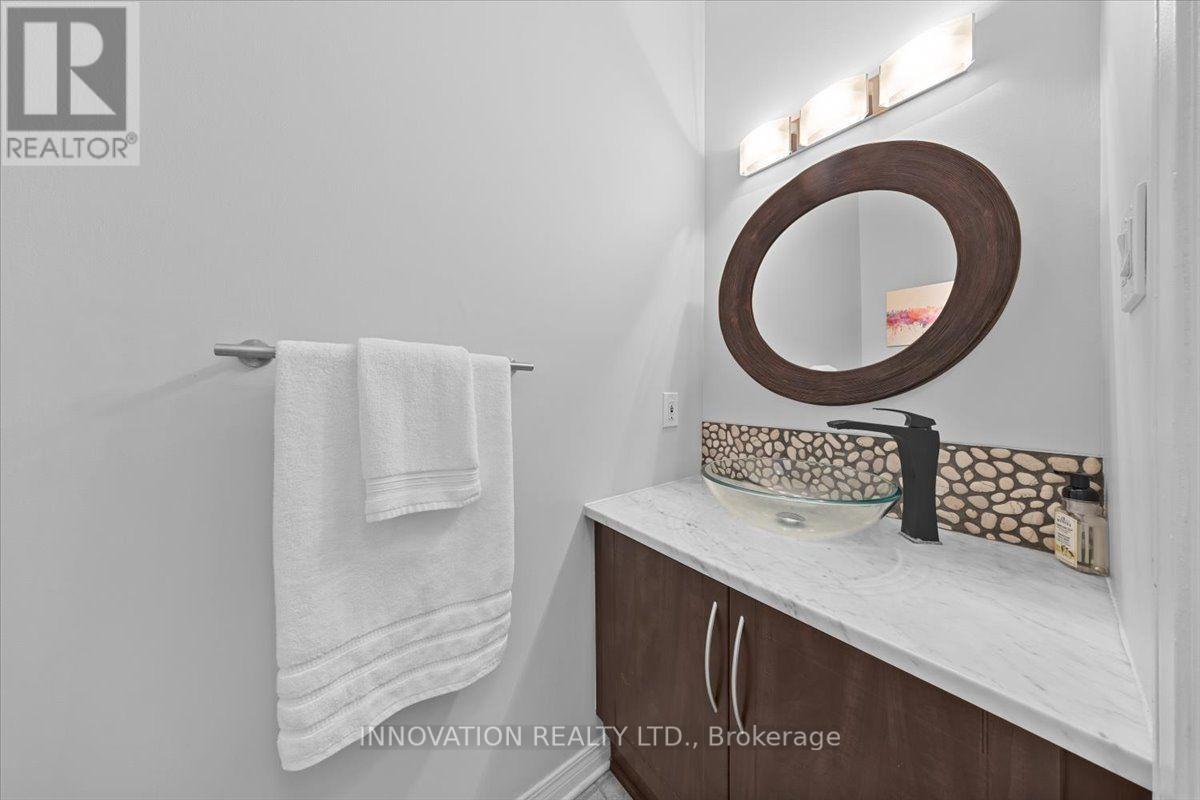
| 一楼 | Partial Bathroom | 2.11 m | 0.97 m | 2.11 m x 0.97 m |
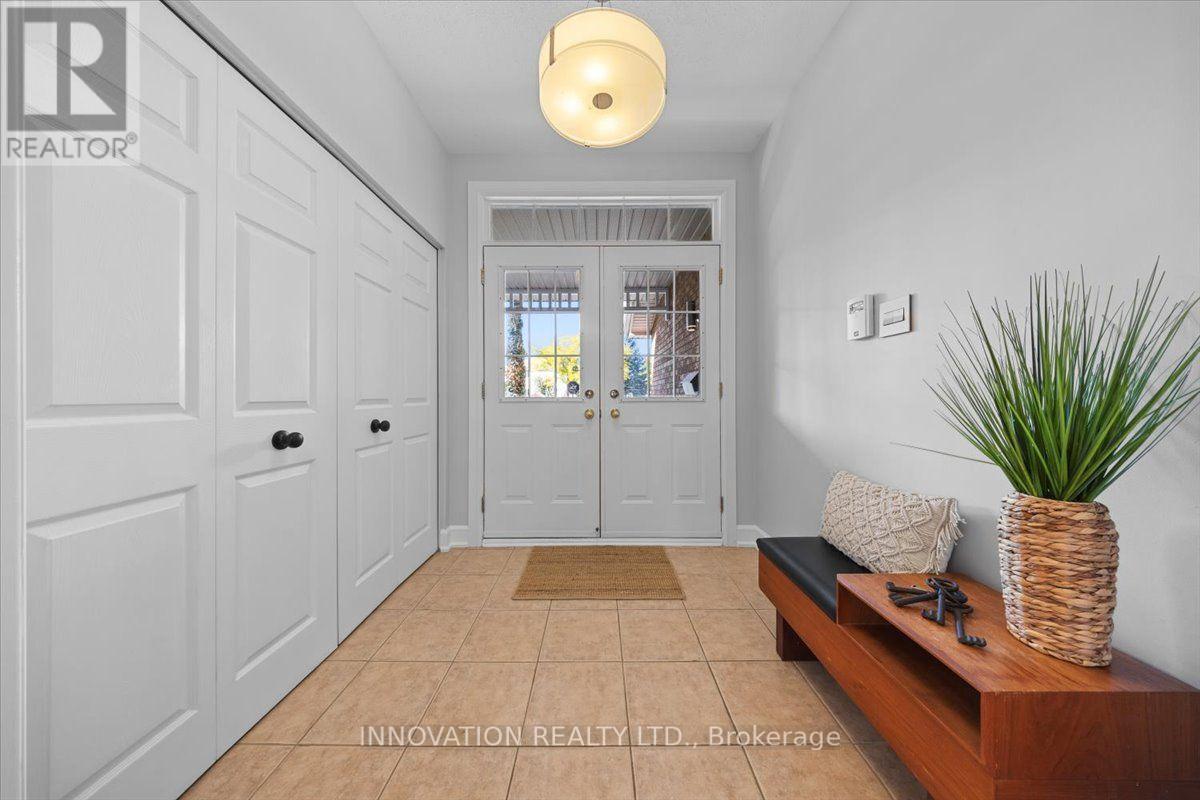
| 一楼 | 门厅 | 2.11 m | 3.02 m | 2.11 m x 3.02 m |
https://www.realtor.ca/real-estate/30414409/12-gros-morne-court-ottawa-9004-kanata-bridlewood

The trademarks REALTOR®, REALTORS®, and the REALTOR® logo are controlled by The Canadian Real Estate Association (CREA) and identify real estate professionals who are members of CREA. The trademarks MLS®, Multiple Listing Service® and the associated logos are owned by The Canadian Real Estate Association (CREA) and identify the quality of services provided by real estate professionals who are members of CREA. The trademark DDF® is owned by The Canadian Real Estate Association (CREA) and identifies CREA's Data Distribution Facility (DDF®)
Ottawa Real Estate Board
Innovation Realty Ltd.
October 17 2026 01:52:42
