
1629 Shauna Crescent Ottawa, Ontario K4P 1M8


$1,279,000
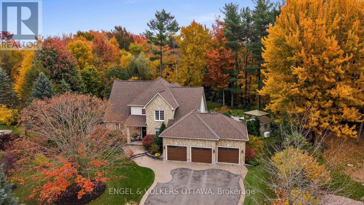
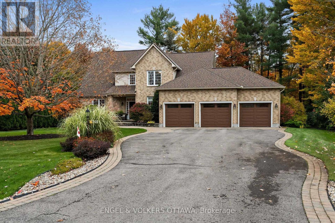
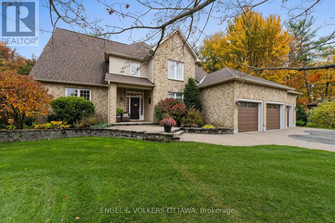
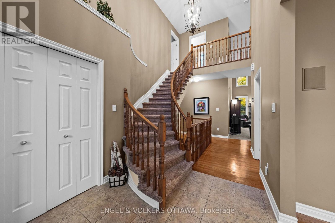
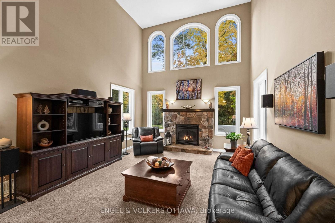
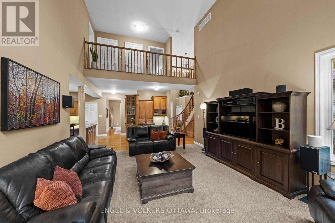
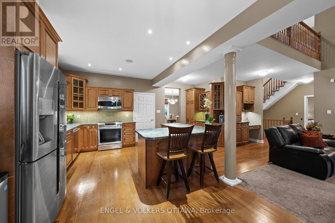
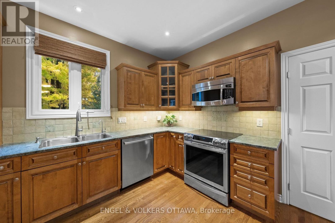
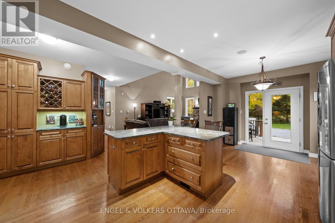
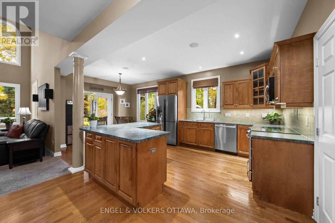
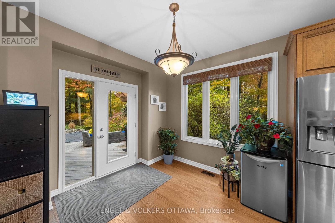
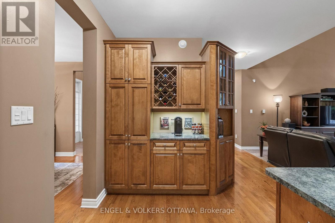
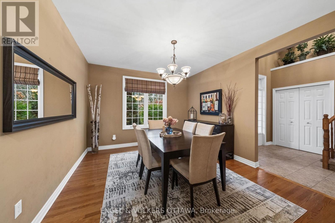
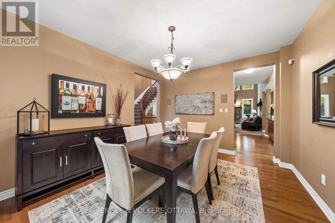
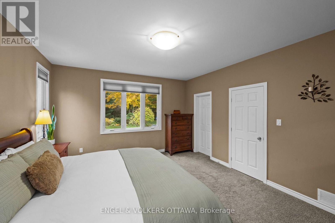
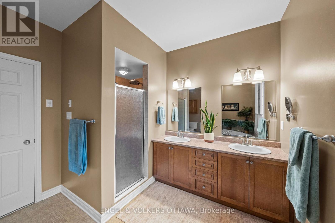
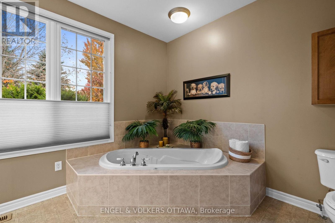
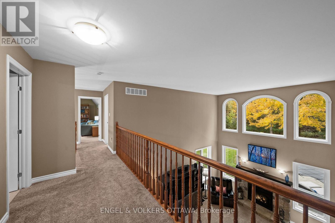
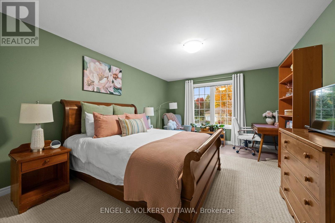
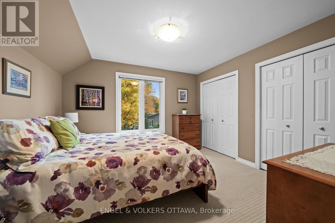
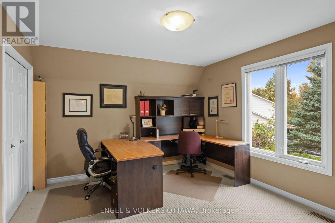
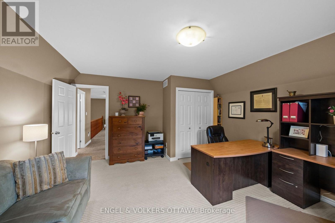
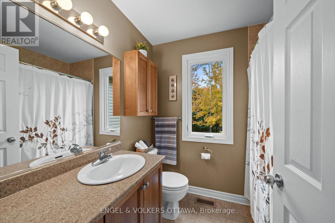
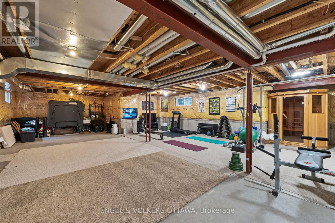
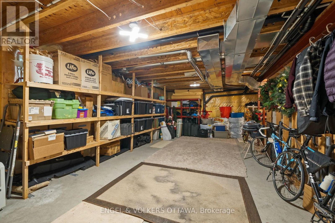
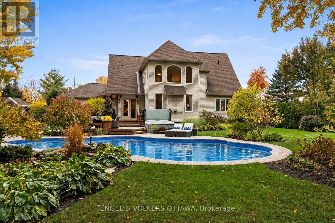
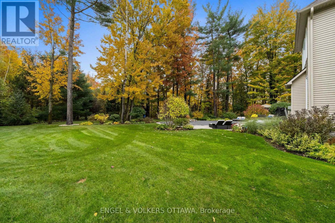
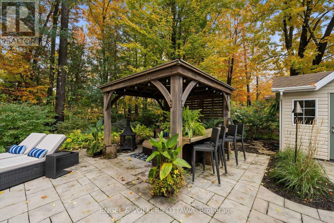
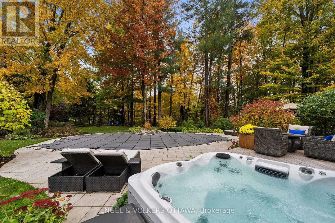
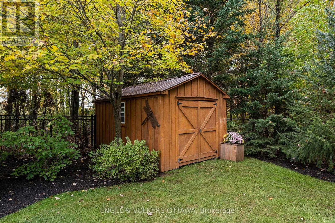
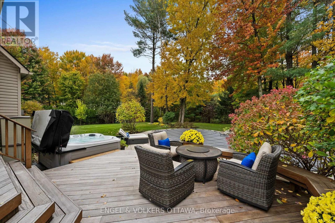
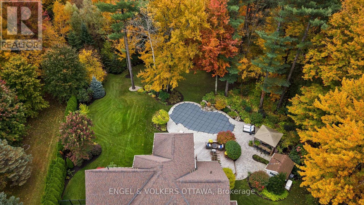
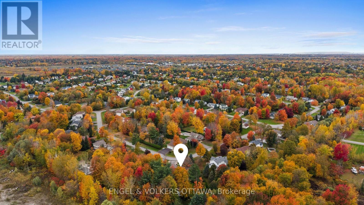
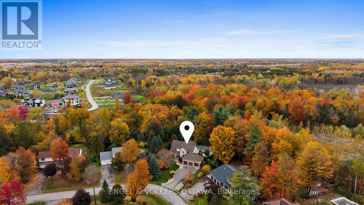
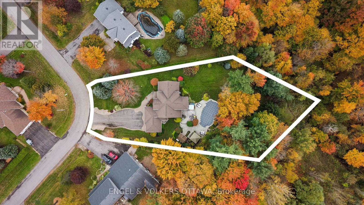
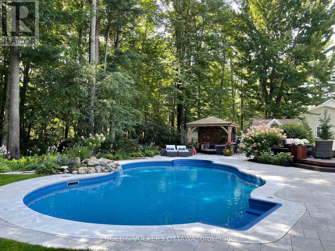
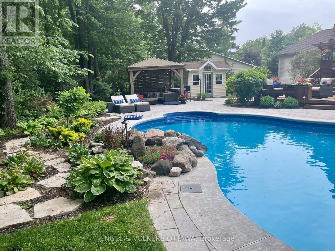
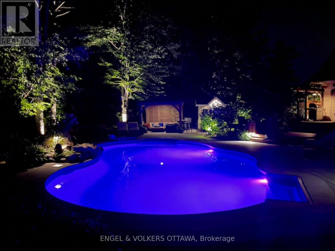
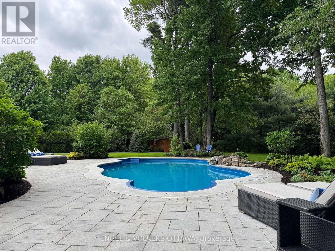
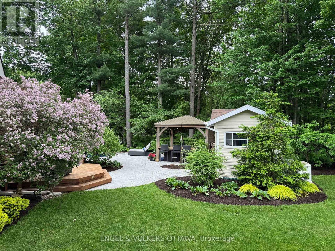
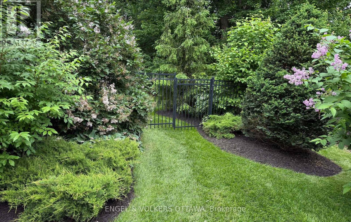
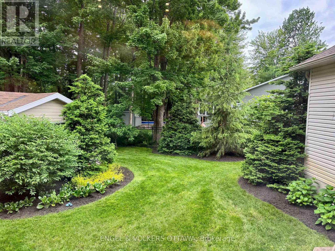
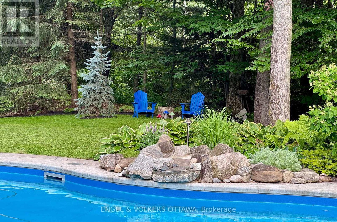
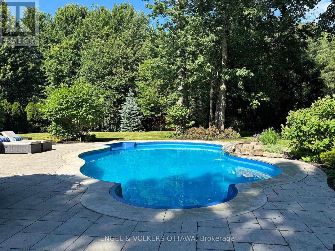
An absolute masterpiece of private luxury in Greely's prestigious Shadow Ridge. Set on an approximately one-acre pie-shaped lot backing directly onto a protected conservation area with no rear neighbours, this 4-bedroom home offers unparalleled privacy and a resort-style living. Lovingly curated by its original owners, every detail speaks to those who value space, serenity and sophistication. Natural light floods the main level, creating a warm and inviting setting for family gatherings and quiet evenings at home. The great room features soaring 18-foot ceilings, a cozy gas stone fireplace and a wall of full-height windows framing uninterrupted views of nature. The highly coveted main-floor primary suite is a private retreat with a generous layout, large 5-piece ensuite and walk-in closet. Three additional spacious bedrooms and a full bath sit upstairs, while an expansive unspoiled basement with plenty of storage awaits your personal touch.The backyard oasis is an award-winning vision, professionally landscaped by the renowned Welwyn Wong. At its centre sits a pristine heated inground saltwater pool with a custom rock waterfall, a luxurious suntan ledge and extensive premium interlock. Unwind in the hot tub, entertain on the custom-made Tigerwood deck, or relax under the 12x14 pavilion gazebo. A matching pool shed and additional 8x10 storage shed complete the setting, all within a fully fenced perimeter. At night, professional Yates landscape lighting and permanent, customizable Gemstone architectural lighting transform the property. The home also features a Generac whole-home generator, inground sprinkler system, reverse osmosis system and spacious triple-car garage. A rare offering and ultimate rural tranquility. (id:44758)
房源概要
| MLS® Number | X14090112 |
| 房源类型 | 民宅 |
| 社区名字 | 1601 - Greely |
| 附近的便利设施 | 近高尔夫球场, 公园 |
| 社区特征 | School Bus |
| 特征 | 树木繁茂的地区, Conservation/green Belt, Gazebo, Sauna |
| 总车位 | 9 |
| Pool Features | Salt Water Pool |
| 泳池类型 | Inground Pool |
| 结构 | Deck, Patio(s), 棚 |
详 情
| 浴室 | 3 |
| 地上卧房 | 4 |
| 总卧房 | 4 |
| 公寓设施 | Fireplace(s) |
| 赠送家电包括 | Hot Tub, Garage Door Opener Remote(s), Central Vacuum, Water Treatment, Water Heater, Water Purifier, Blinds, 洗碗机, 烘干机, Garage Door Opener, Hood 电扇, 微波炉, Sauna, 炉子, 洗衣机, 冰箱 |
| 地下室进展 | 已完成 |
| 地下室类型 | Full (unfinished) |
| 施工种类 | 独立屋 |
| 空调 | 中央空调 |
| 外墙 | 砖, 乙烯基壁板 |
| 壁炉 | 有 |
| Fireplace Total | 1 |
| 地基类型 | 混凝土浇筑 |
| 客人卫生间(不包含洗浴) | 1 |
| 供暖方式 | 天然气 |
| 供暖类型 | 压力热风 |
| 储存空间 | 2 |
| 内部尺寸 | 2500 - 3000 Sqft |
| 类型 | 独立屋 |
| Utility Power | Generator |
车 位
| 附加车库 | |
| Garage |
土地
| 英亩数 | 有 |
| 围栏类型 | Fully Fenced, Fenced Yard |
| 土地便利设施 | 近高尔夫球场, 公园 |
| Landscape Features | Lawn Sprinkler |
| 污水道 | Septic System |
| 规划描述 | 住宅 |
房 间
| 楼 层 | 类 型 | 长 度 | 宽 度 | 面 积 |
|---|---|---|---|---|
| 二楼 | 卧室 | 3.69 m | 3.3 m | 3.69 m x 3.3 m |
| 二楼 | 浴室 | 2.26 m | 1.79 m | 2.26 m x 1.79 m |
| 二楼 | 卧室 | 4.14 m | 4.41 m | 4.14 m x 4.41 m |
| 二楼 | 卧室 | 6.44 m | 3.69 m | 6.44 m x 3.69 m |
| 一楼 | 门厅 | 6.27 m | 3.14 m | 6.27 m x 3.14 m |
| 一楼 | 餐厅 | 4.11 m | 3.69 m | 4.11 m x 3.69 m |
| 一楼 | 大型活动室 | 6.29 m | 4.55 m | 6.29 m x 4.55 m |
| 一楼 | 厨房 | 7.19 m | 3.85 m | 7.19 m x 3.85 m |
| 一楼 | 主卧 | 5.03 m | 4.14 m | 5.03 m x 4.14 m |
| 一楼 | 浴室 | 4.14 m | 3.03 m | 4.14 m x 3.03 m |
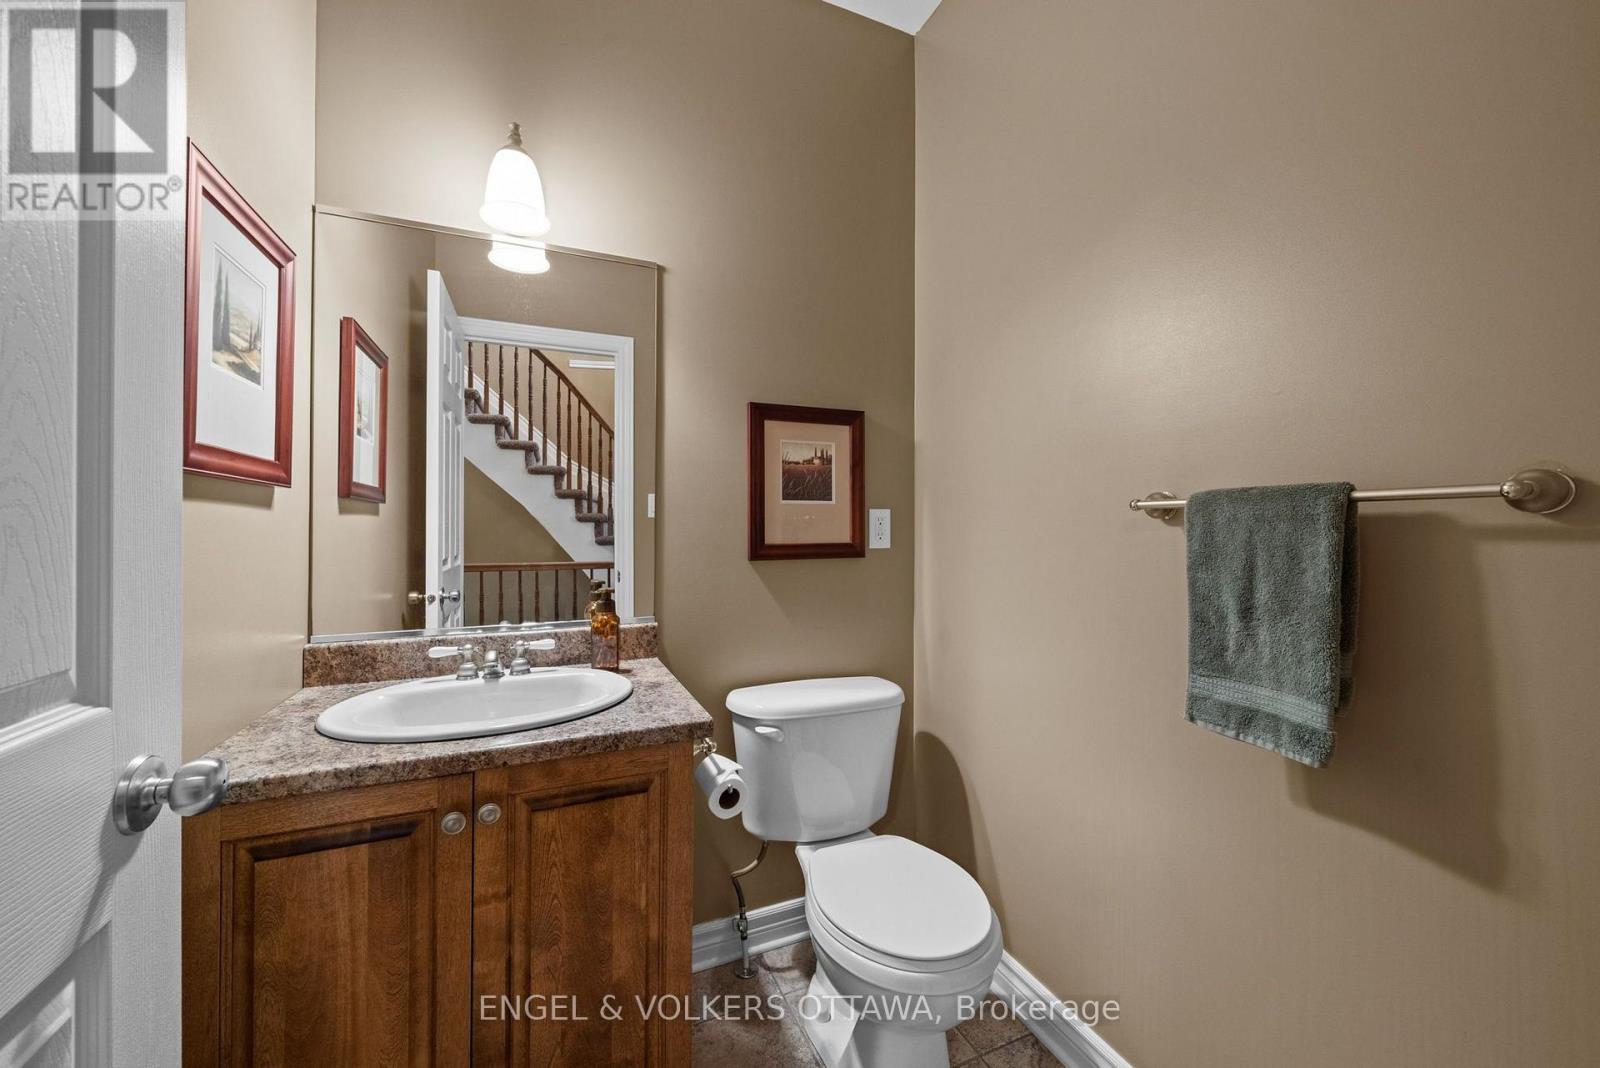
| 一楼 | Partial Bathroom | 1.54 m | 1.69 m | 1.54 m x 1.69 m |
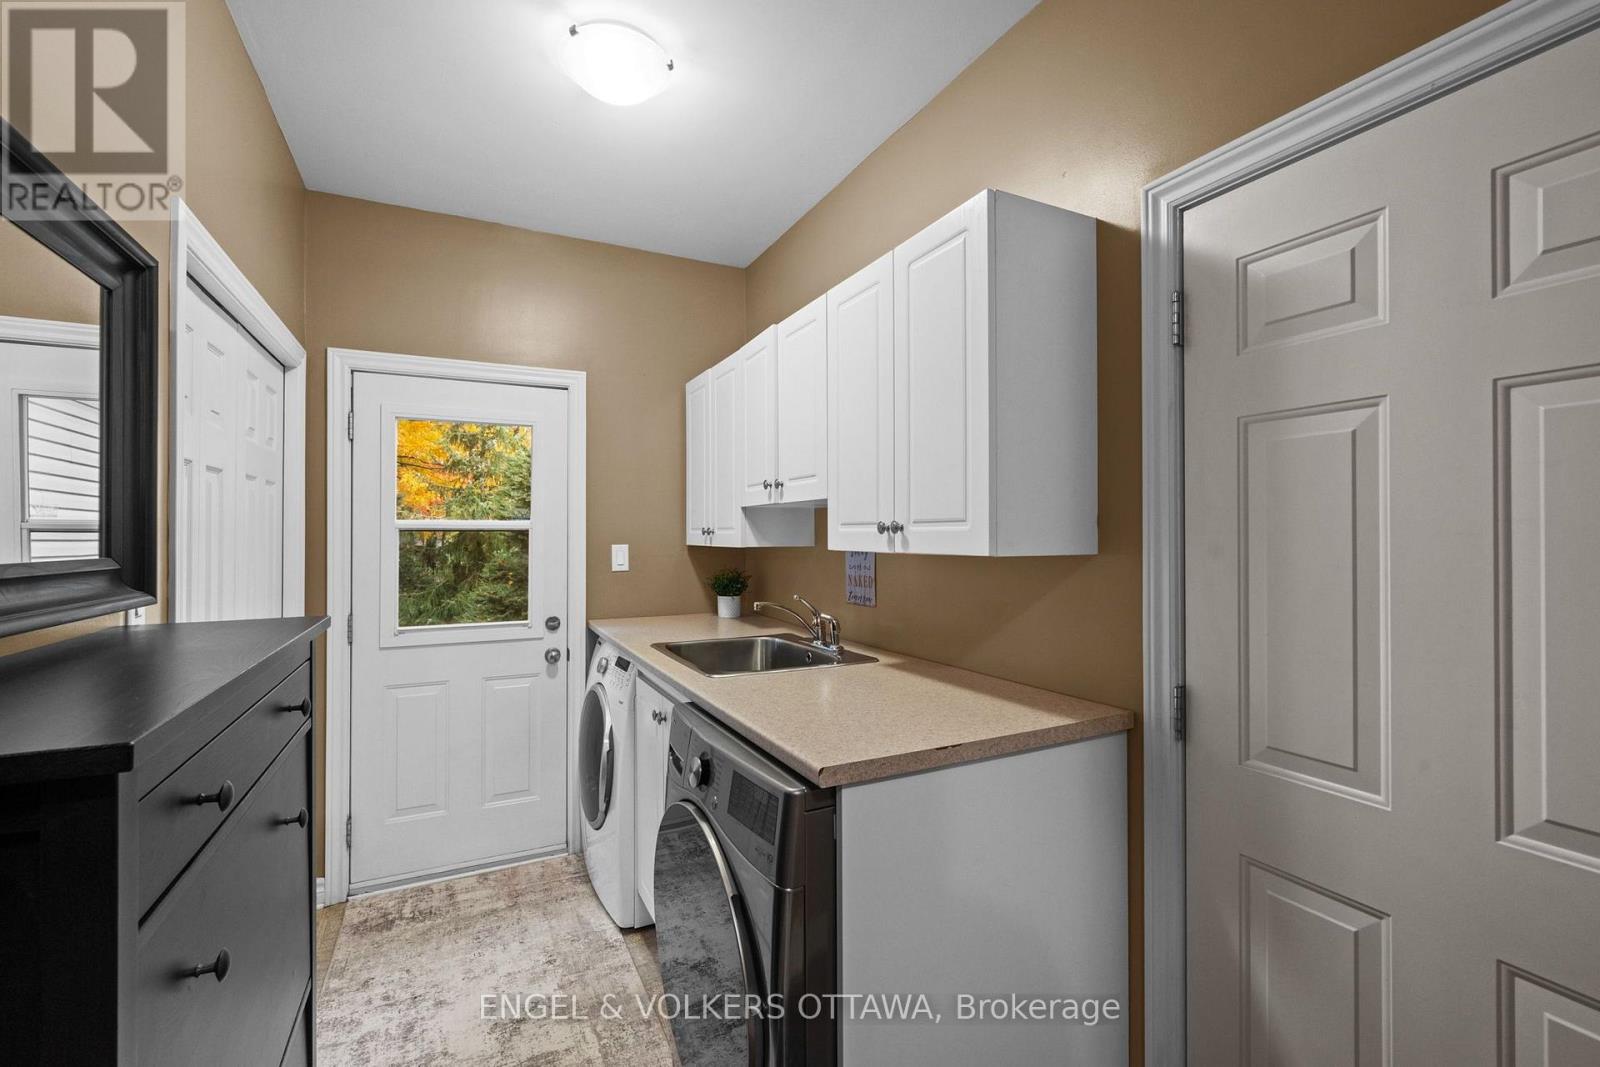
| 一楼 | Mud Room | 4.98 m | 1.95 m | 4.98 m x 1.95 m |
https://www.realtor.ca/real-estate/30414775/1629-shauna-crescent-ottawa-1601-greely

The trademarks REALTOR®, REALTORS®, and the REALTOR® logo are controlled by The Canadian Real Estate Association (CREA) and identify real estate professionals who are members of CREA. The trademarks MLS®, Multiple Listing Service® and the associated logos are owned by The Canadian Real Estate Association (CREA) and identify the quality of services provided by real estate professionals who are members of CREA. The trademark DDF® is owned by The Canadian Real Estate Association (CREA) and identifies CREA's Data Distribution Facility (DDF®)
Ottawa Real Estate Board
Engel & Volkers Ottawa
October 17 2026 02:23:38
