
926 Elsett Drive Ottawa, Ontario K1G 2S9


$749,500
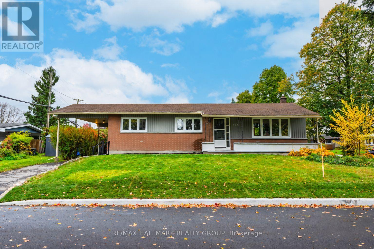
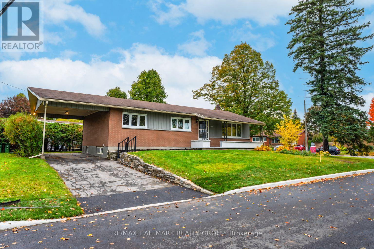
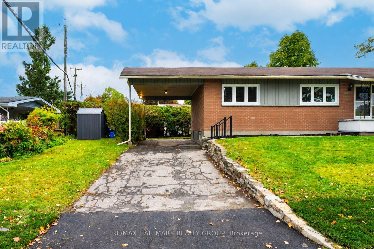
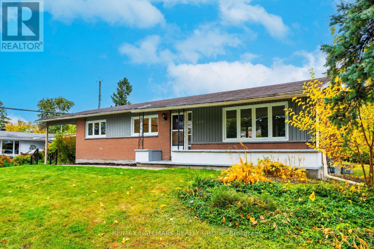
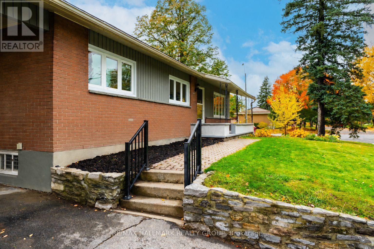
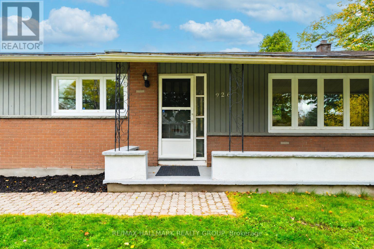
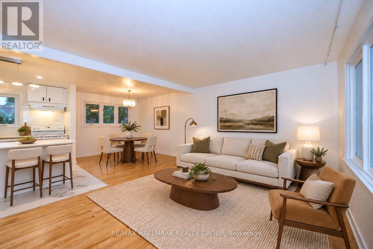
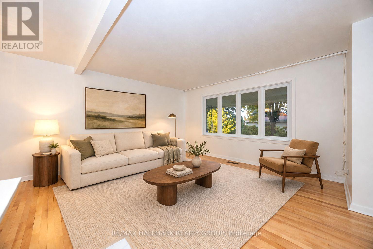
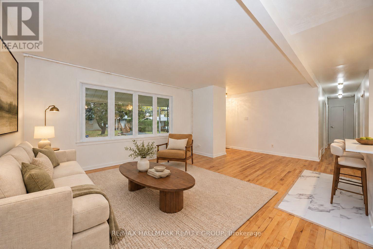
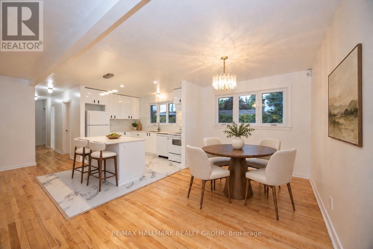
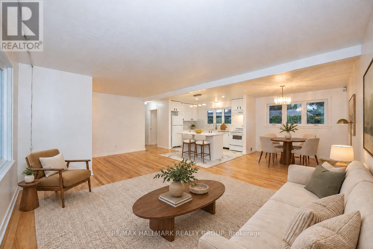
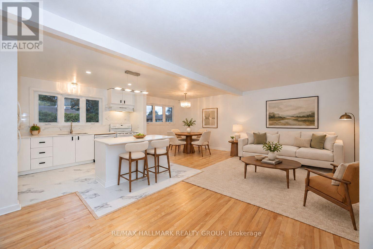
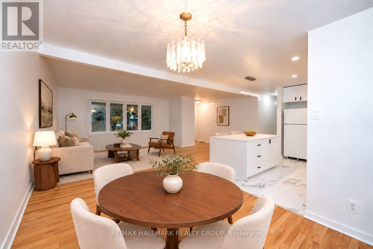
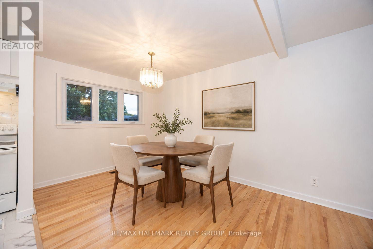
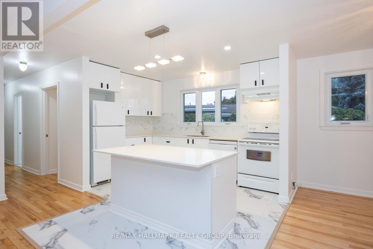
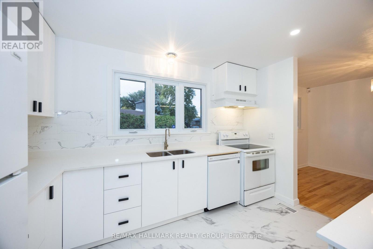
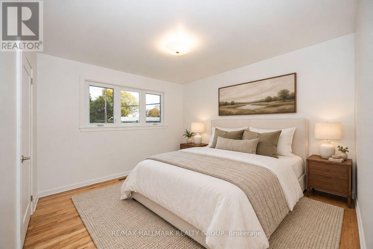
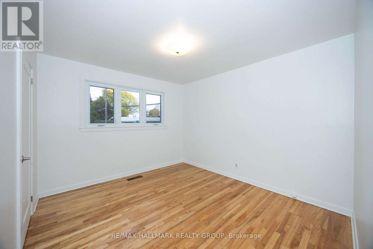
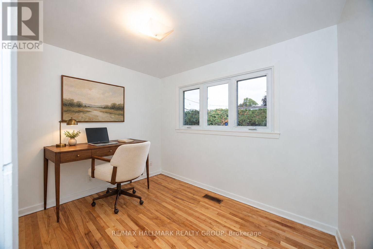
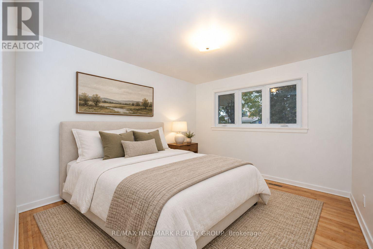
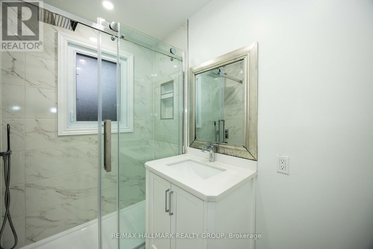
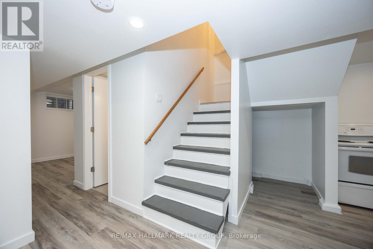
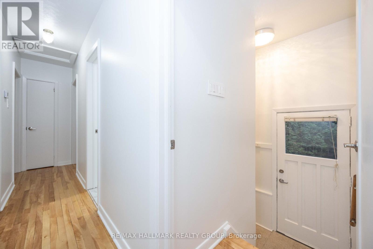
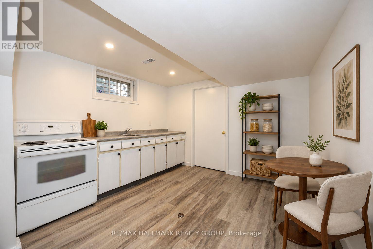
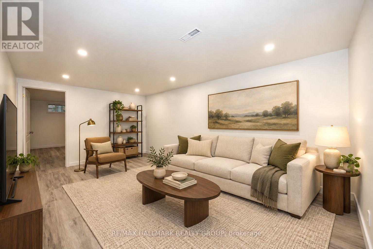
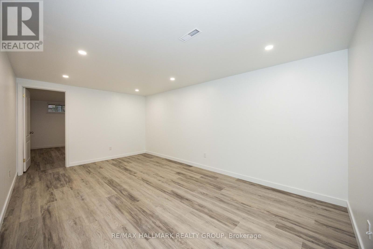
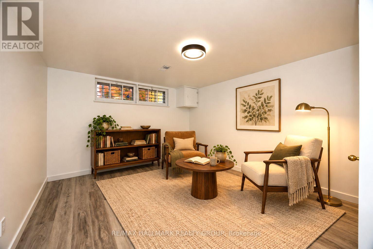
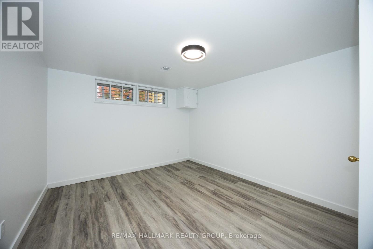
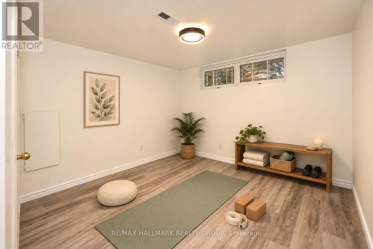
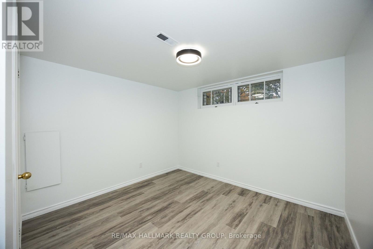
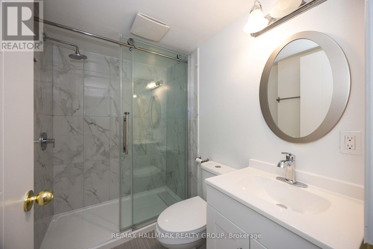
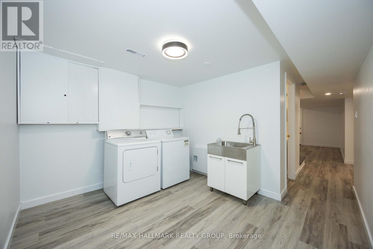
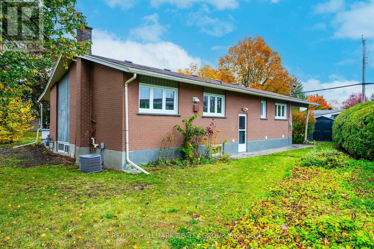
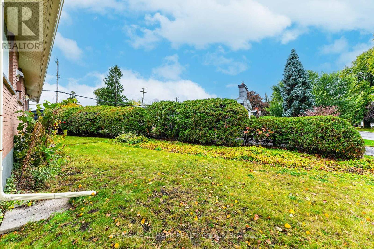
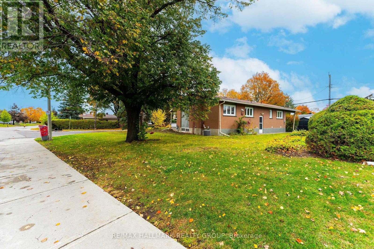
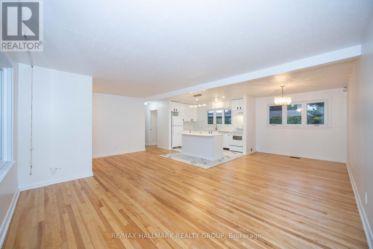
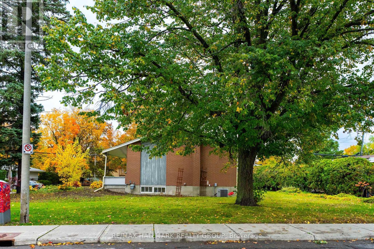
Welcome to this bright, updated bungalow on a quiet street in the established neighbourhood of Elmvale Acres. A covered front porch offers a welcoming place to relax, while the large, private lot features mature trees and plenty of outdoor space. The main level includes three bedrooms, hardwood floors, and a kitchen remodelled in 2021/2026 with granite countertops and backsplash.The finished basement offers a family room, full bathroom, and two versatile bonus rooms, ideal for a home office, gym, guest space or future bedrooms. A back door leading to the basement adds potential for a future in-law suite. With two full bathrooms and a convenient carport, this home offers flexible living space inside and out. Enjoy nearby schools and recreation, with Canterbury Arena and Pool within walking distance and the Ottawa Hospital General Campus a short drive away. (id:44758)
Open House
此属性有开放式房屋!
2:00 pm
结束于:4:00 pm
房源概要
| MLS® Number | X14090808 |
| 房源类型 | 民宅 |
| 社区名字 | 3703 - Elmvale Acres/Urbandale |
| 附近的便利设施 | 公共交通 |
| 设备类型 | 热水器 |
| 特征 | Lane, 无地毯 |
| 总车位 | 3 |
| 租赁设备类型 | 热水器 |
| 结构 | 棚 |
详 情
| 浴室 | 3 |
| 地上卧房 | 3 |
| 总卧房 | 3 |
| Age | 51 To 99 Years |
| 赠送家电包括 | 洗碗机, 烘干机, Hood 电扇, 炉子, 洗衣机, 冰箱 |
| 建筑风格 | 平房 |
| 地下室进展 | 已装修 |
| 地下室功能 | Separate Entrance |
| 地下室类型 | N/a (finished), Full, N/a |
| 施工种类 | 独立屋 |
| 空调 | 中央空调 |
| 外墙 | 砖, 木头 |
| 地基类型 | 混凝土浇筑 |
| 供暖方式 | 天然气 |
| 供暖类型 | 压力热风 |
| 储存空间 | 1 |
| 内部尺寸 | 700 - 1100 Sqft |
| 类型 | 独立屋 |
| 设备间 | 市政供水 |
车 位
| Carport | |
| Garage |
土地
| 英亩数 | 无 |
| 土地便利设施 | 公共交通 |
| 污水道 | Sanitary Sewer |
| 土地深度 | 100 Ft |
| 土地宽度 | 74 Ft |
| 不规则大小 | 74 X 100 Ft |
| 规划描述 | 住宅 |
房 间
| 楼 层 | 类 型 | 长 度 | 宽 度 | 面 积 |
|---|---|---|---|---|
| Lower Level | 衣帽间 | 4.26 m | 3.35 m | 4.26 m x 3.35 m |
| Lower Level | 衣帽间 | 3.04 m | 3.65 m | 3.04 m x 3.65 m |
| Lower Level | 洗衣房 | 3.17 m | 2.87 m | 3.17 m x 2.87 m |
| 一楼 | 客厅 | 5.1 m | 3.5 m | 5.1 m x 3.5 m |
| 一楼 | 餐厅 | 3.68 m | 2.69 m | 3.68 m x 2.69 m |
| 一楼 | 厨房 | 3.81 m | 3.42 m | 3.81 m x 3.42 m |
| 一楼 | 主卧 | 3.6 m | 3.17 m | 3.6 m x 3.17 m |
| 一楼 | 第二卧房 | 3.5 m | 3.07 m | 3.5 m x 3.07 m |
| 一楼 | 第三卧房 | 3.12 m | 2.69 m | 3.12 m x 2.69 m |
| 一楼 | 家庭房 | 3.35 m | 5.18 m | 3.35 m x 5.18 m |
https://www.realtor.ca/real-estate/30415424/926-elsett-drive-ottawa-3703-elmvale-acresurbandale

The trademarks REALTOR®, REALTORS®, and the REALTOR® logo are controlled by The Canadian Real Estate Association (CREA) and identify real estate professionals who are members of CREA. The trademarks MLS®, Multiple Listing Service® and the associated logos are owned by The Canadian Real Estate Association (CREA) and identify the quality of services provided by real estate professionals who are members of CREA. The trademark DDF® is owned by The Canadian Real Estate Association (CREA) and identifies CREA's Data Distribution Facility (DDF®)
Ottawa Real Estate Board
RE/MAX Hallmark Realty Group
October 17 2026 07:23:09
