
43 Stirling Avenue Ottawa, Ontario K1Y 1P7


$1,248,000
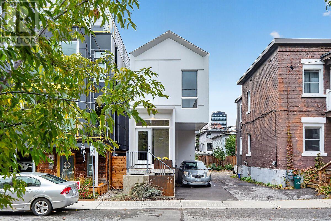
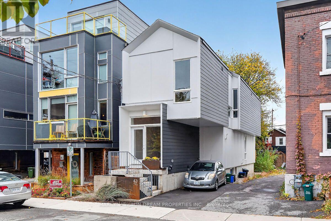
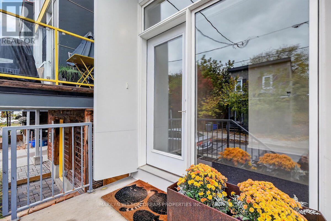
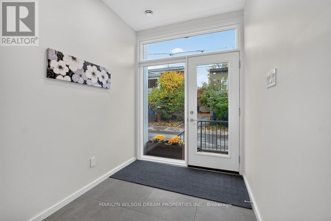
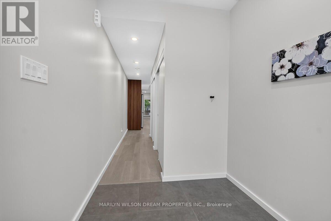
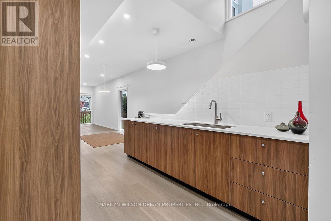
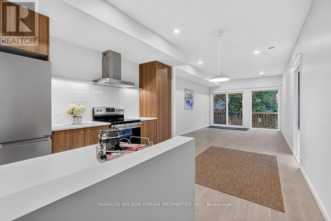
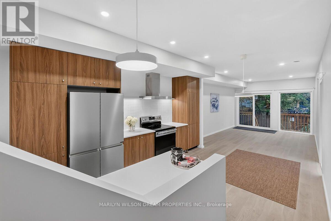
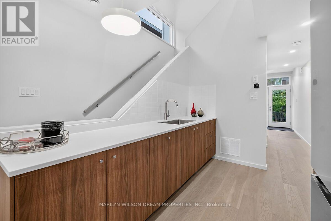
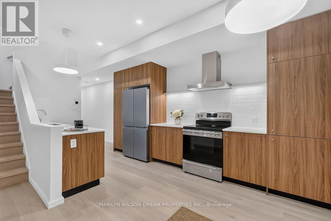
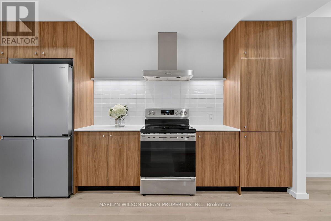
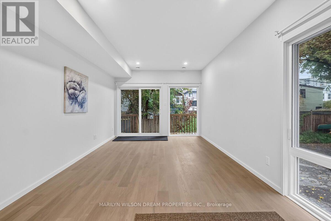
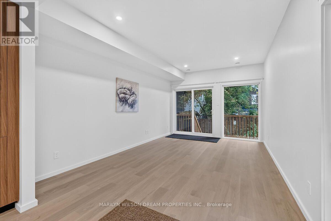
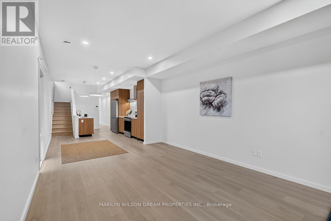
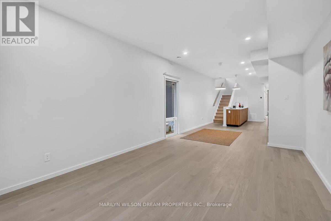
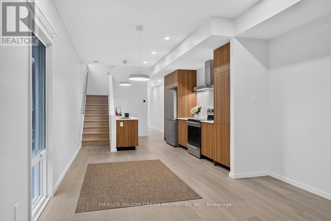
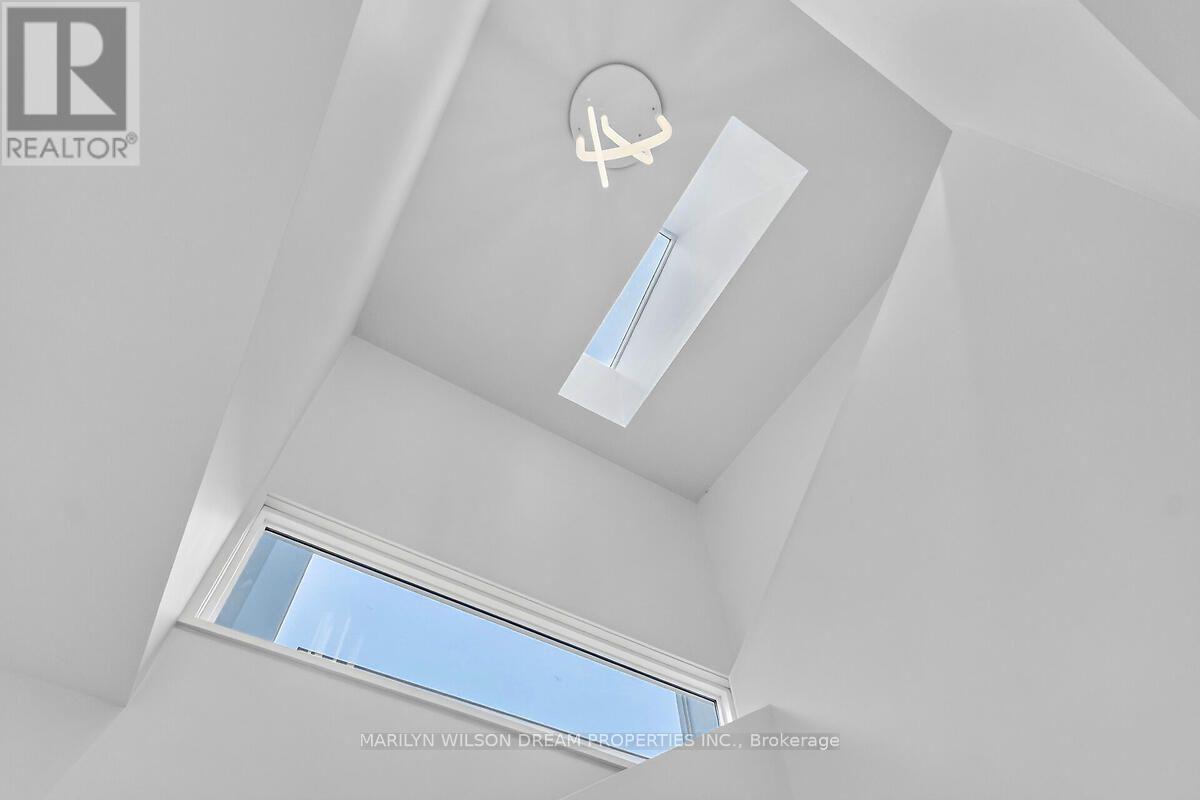
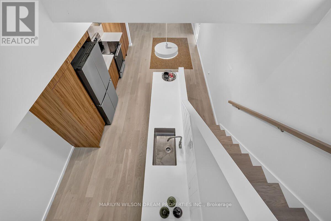
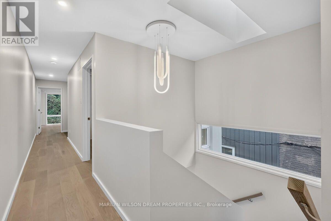
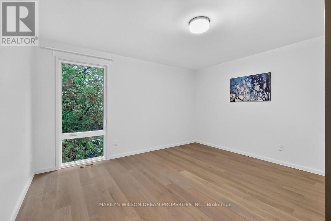
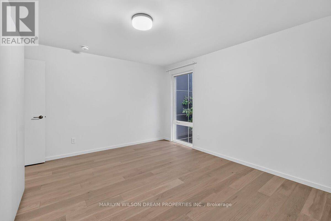
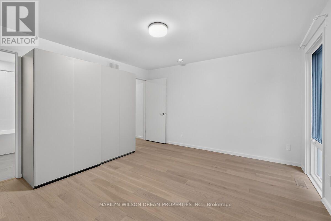
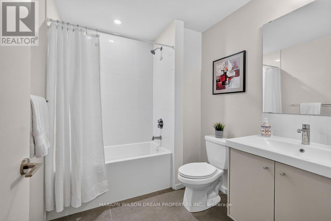
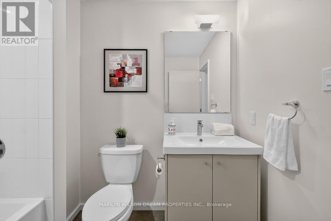
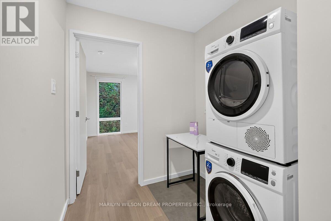
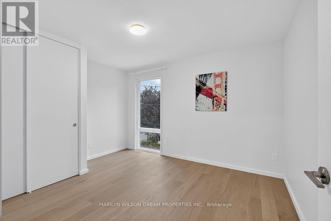
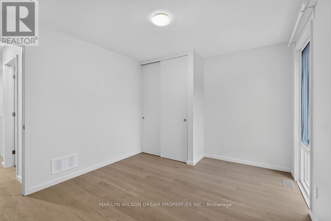
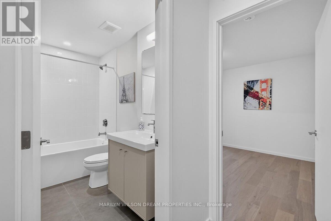
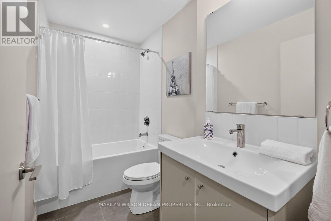
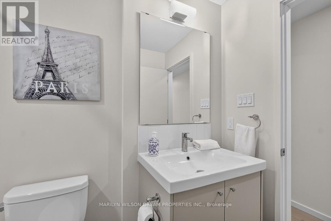
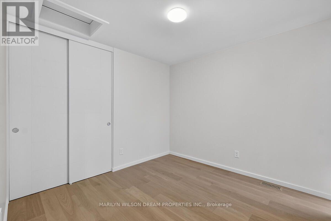
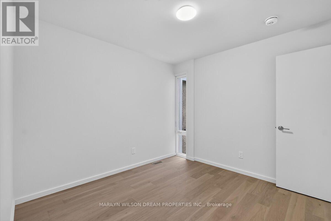
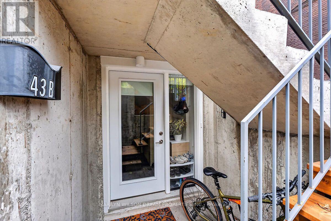
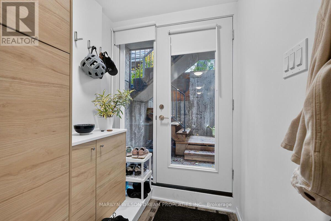
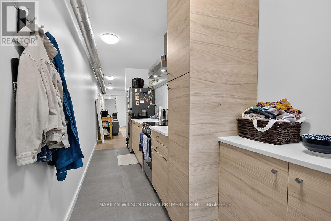
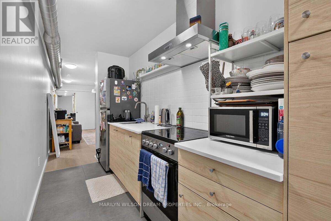
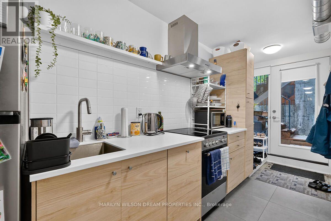
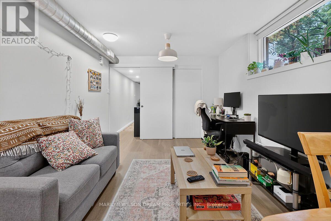
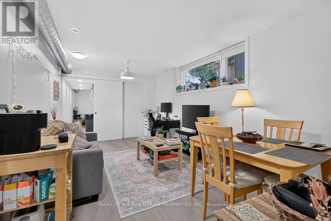
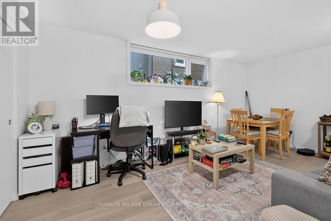
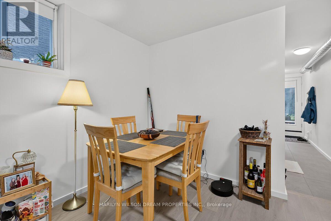
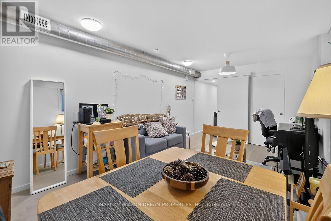
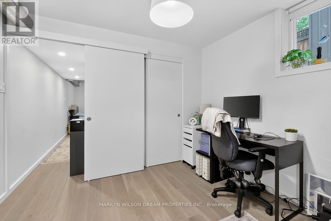
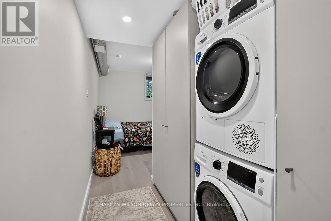
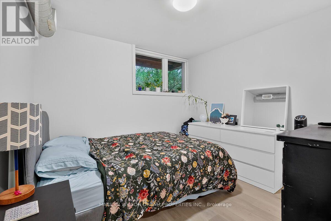
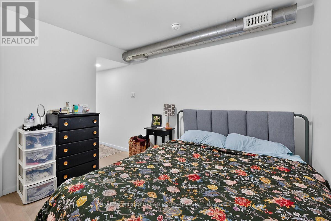
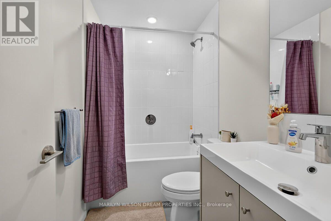
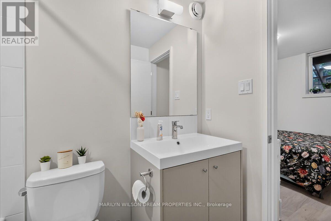
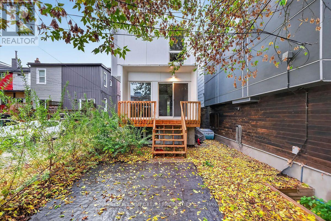
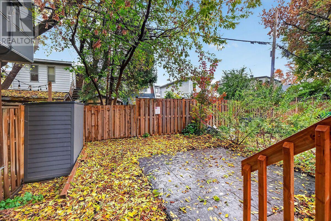
Beautifully designed, detached home offering contemporary style and modern design. This sleek residence was built in 2025 and features a gorgeous secondary dwelling unit. Many opportunities here with this versatile property. Multigenerational living, an owner occupant seeking to Airbnb one unit or rent the second unit on a yearly basis or 2 young professionals to purchase together and have their private residences. This home offers bespoke architectural elements. Filled with natural light. Clean modern lines and quality craftsmanship. White oak hardwood throughout. The upper unit features a thoughtfully designed open concept main level which includes a modern kitchen with stainless-steel appliances, dining area and an inviting living room opening to back deck and rear yard access. Skylit hardwood staircase to the second level with three bedrooms, laundry with washer/dryer and two full bathrooms. Primary bedroom with 4 piece ensuite. Tenant has just left and was paying $3980/month + utilities. Lower level one bedroom unit features white oak hardwood throughout. This well designed space includes modern kitchen with stainless-steel appliances, dining area and living room, laundry with washer/dryer & bedroom with ensuite bathroom. Large windows provide ample natural light. Current tenant on month to month at $1800/month + utilities plus $100/month for parking. Each unit has separate heating, air conditioning and is individually metered. Walk to all the shops, cafes, restaurants, amenities and parks that Hintonburg/Wellington Village has to offer! Steps to Tunney's Pasture, LeBreton Flats and the Ottawa River. Minutes to Little Italy, downtown Ottawa, etc. 24 hours notice for showings. (id:44758)
房源概要
| MLS® Number | X14090816 |
| 房源类型 | 民宅 |
| 社区名字 | 4202 - Hintonburg |
| 附近的便利设施 | 公园, 公共交通 |
| 设备类型 | 没有 |
| 特征 | 无地毯, 亲戚套间 |
| 总车位 | 1 |
| 租赁设备类型 | 没有 |
详 情
| 浴室 | 3 |
| 地上卧房 | 3 |
| 地下卧室 | 1 |
| 总卧房 | 4 |
| 赠送家电包括 | Water Heater - Tankless, Water Heater, 洗碗机, 烘干机, Hood 电扇, 炉子, 洗衣机, 冰箱 |
| 地下室进展 | 已装修 |
| 地下室功能 | Walk Out, Separate Entrance |
| 地下室类型 | N/a (finished), Full, N/a, N/a |
| 施工种类 | 独立屋 |
| 空调 | 中央空调 |
| 外墙 | Hardboard |
| 地基类型 | 混凝土 |
| 供暖方式 | 电 |
| 供暖类型 | Heat Pump |
| 储存空间 | 2 |
| 内部尺寸 | 1100 - 1500 Sqft |
| 类型 | 独立屋 |
| 设备间 | 市政供水 |
车 位
| 没有车库 |
土地
| 英亩数 | 无 |
| 土地便利设施 | 公园, 公共交通 |
| 污水道 | Sanitary Sewer |
| 土地深度 | 97 Ft ,10 In |
| 土地宽度 | 18 Ft ,10 In |
| 不规则大小 | 18.9 X 97.9 Ft |
房 间
| 楼 层 | 类 型 | 长 度 | 宽 度 | 面 积 |
|---|---|---|---|---|
| 二楼 | 主卧 | 3.28 m | 4.19 m | 3.28 m x 4.19 m |
| 二楼 | 卧室 | 3.18 m | 3.12 m | 3.18 m x 3.12 m |
| 二楼 | 卧室 | 3.05 m | 3.05 m | 3.05 m x 3.05 m |
| 地下室 | 厨房 | 3.15 m | 1.6 m | 3.15 m x 1.6 m |
| 地下室 | 客厅 | 3 m | 3.05 m | 3 m x 3.05 m |
| 地下室 | 餐厅 | 2.34 m | 3.05 m | 2.34 m x 3.05 m |
| 地下室 | 卧室 | 3.1 m | 3.05 m | 3.1 m x 3.05 m |
| 一楼 | 厨房 | 3.96 m | 2.74 m | 3.96 m x 2.74 m |
| 一楼 | 客厅 | 3.96 m | 3.56 m | 3.96 m x 3.56 m |
| 一楼 | 餐厅 | 4.57 m | 3.56 m | 4.57 m x 3.56 m |
https://www.realtor.ca/real-estate/30415425/43-stirling-avenue-ottawa-4202-hintonburg

The trademarks REALTOR®, REALTORS®, and the REALTOR® logo are controlled by The Canadian Real Estate Association (CREA) and identify real estate professionals who are members of CREA. The trademarks MLS®, Multiple Listing Service® and the associated logos are owned by The Canadian Real Estate Association (CREA) and identify the quality of services provided by real estate professionals who are members of CREA. The trademark DDF® is owned by The Canadian Real Estate Association (CREA) and identifies CREA's Data Distribution Facility (DDF®)
Ottawa Real Estate Board
Marilyn Wilson Dream Properties Inc.
October 17 2026 07:23:09
