
49 Bayswater Avenue Ottawa, Ontario K1Y 2E7


$959,900
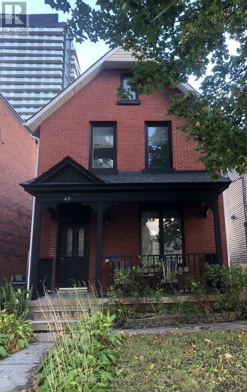
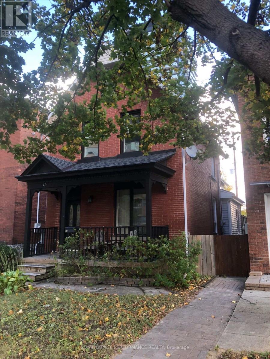
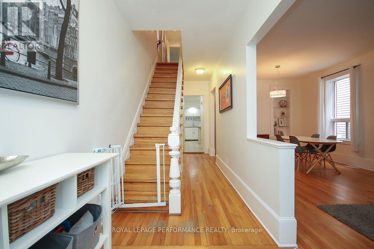
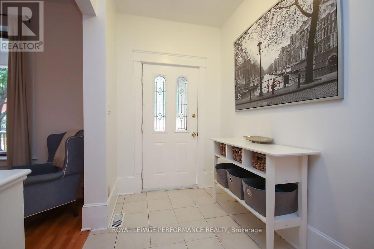
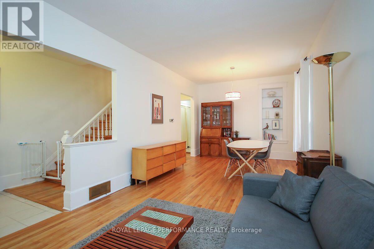
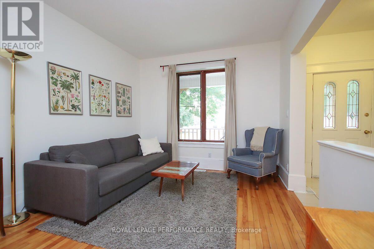
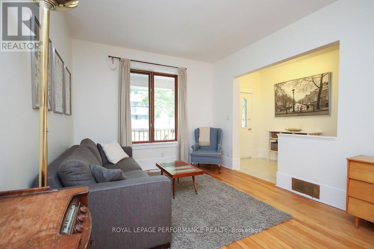
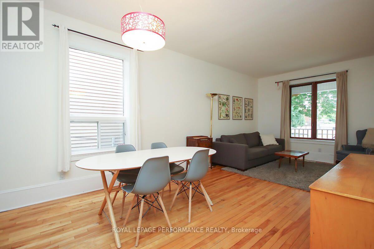
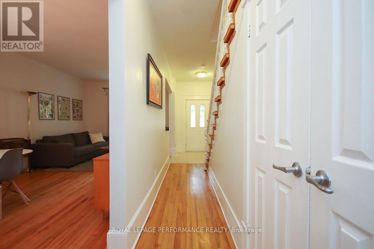
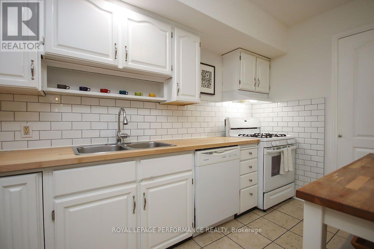
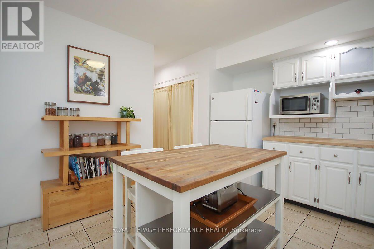
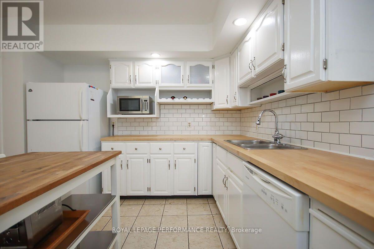
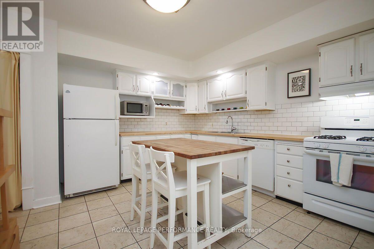
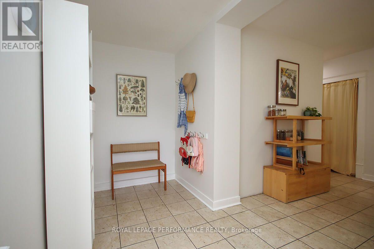
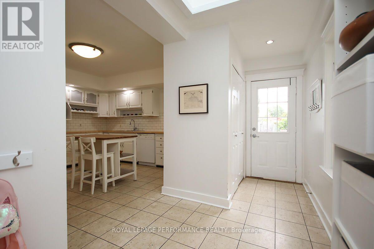
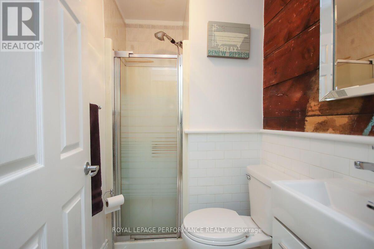
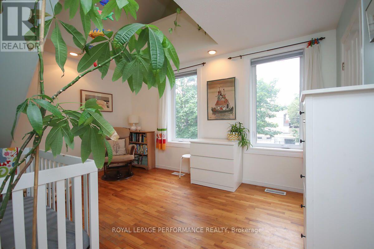
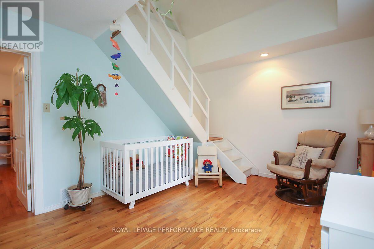
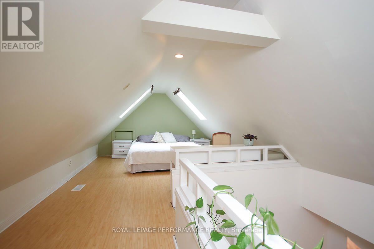
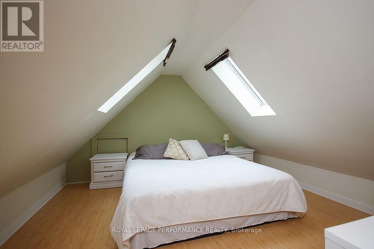
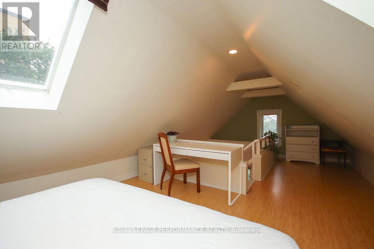
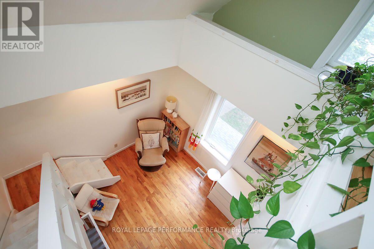
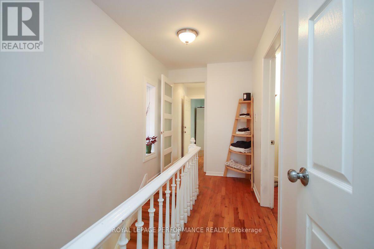
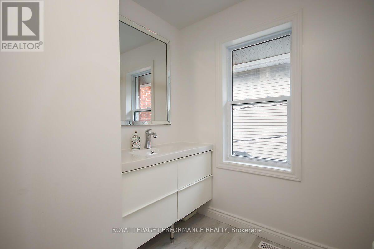
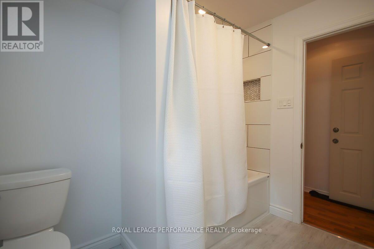
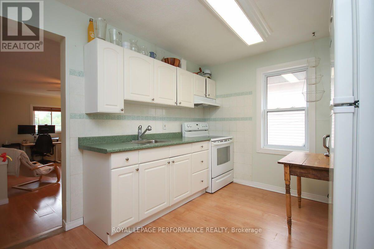
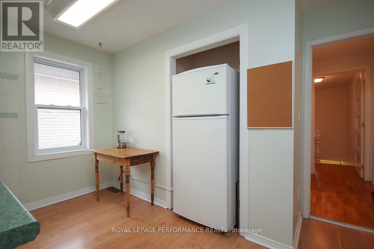
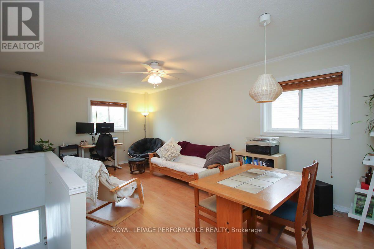
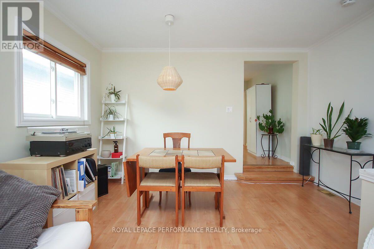
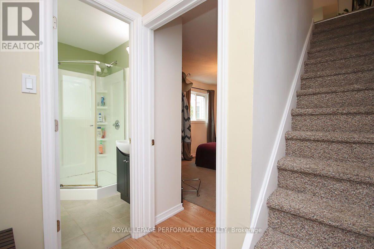
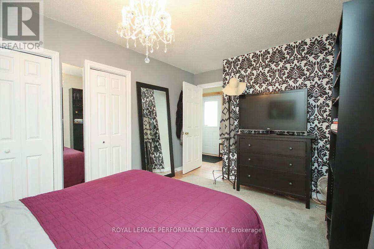
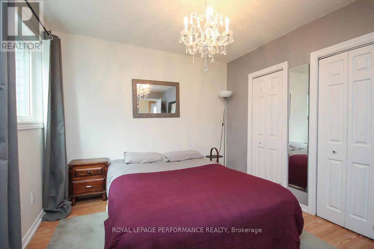
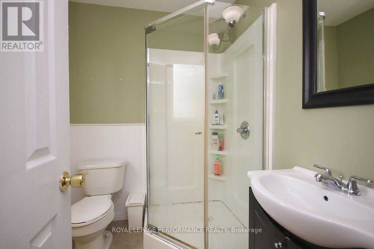
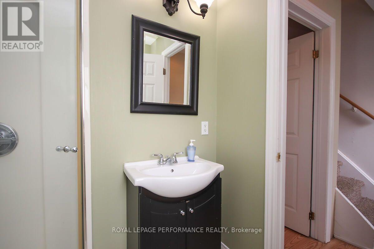
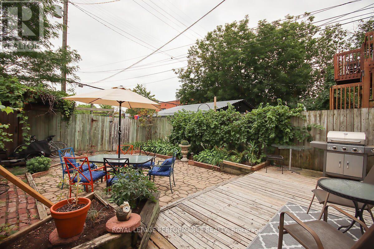
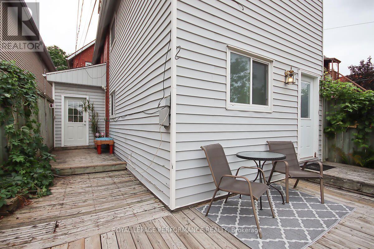
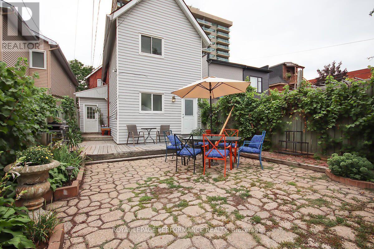
Lovely century brick home in the heart of Hintonburg. Two story addition with separate entrance offers a perfect space for an in-law suite or home based business ( if zoning permits). Ideally situated just steps away from everything this vibrant neighbourhood has to offer - Cafes, Breweries, Restaurants, Local shops, Yoga Studios and several Recreational Amenities. Prime Location Meets Ultimate Accessibility ideally positioned just five minutes on foot from Bayview Station, Ottawa's central transit hub, this property offers unmatched transit convenience. Seamlessly connect to Line 1and Line 2 for easy travel east, west, north or south. This spacious home has a main floor full bathroom, laundry and a mud room leading to a large fenced yard and 3 parking spots. Sunny bright Primary bedroom boasts a quaint loft with two skylights. Updates between 2011 and 2020 include furnace (2011), AC (2019), roof (2011), majority of windows replaced, second floor bathroom (2019) and main kitchen updates. Rear addition has a bright sunny family room, with cozy gas fireplace, large bedroom, full bathroom and kitchen. Flooring includes beautiful hardwood, marble, tiles and laminate. Don't miss out on this great opportunity to call 49 Bayswater your home. Please note ** Photos were taken prior to the home being vacated.** Quick closing available. (id:44758)
房源概要
| MLS® Number | X14091024 |
| 房源类型 | 民宅 |
| 社区名字 | 4203 - Hintonburg |
| 附近的便利设施 | 公园, 公共交通, 学校 |
| 特征 | 亲戚套间 |
| 总车位 | 3 |
| 结构 | 棚 |
详 情
| 浴室 | 3 |
| 地上卧房 | 3 |
| 总卧房 | 3 |
| Age | 100+ Years |
| 公寓设施 | Fireplace(s) |
| 赠送家电包括 | 洗碗机, 烘干机, Hood 电扇, Two 炉子s, 洗衣机, Two 冰箱s |
| 地下室进展 | 已完成 |
| 地下室类型 | N/a (unfinished) |
| 施工种类 | 独立屋 |
| 空调 | 中央空调 |
| 外墙 | 砖, 乙烯基壁板 |
| 壁炉 | 有 |
| Fireplace Total | 1 |
| 地基类型 | 水泥, 石 |
| 供暖方式 | 天然气 |
| 供暖类型 | 压力热风 |
| 储存空间 | 2 |
| 内部尺寸 | 2000 - 2500 Sqft |
| 类型 | 独立屋 |
| 设备间 | 市政供水 |
车 位
| 没有车库 |
土地
| 英亩数 | 无 |
| 围栏类型 | Fully Fenced, Fenced Yard |
| 土地便利设施 | 公园, 公共交通, 学校 |
| 污水道 | Sanitary Sewer |
| 土地深度 | 130 Ft |
| 土地宽度 | 25 Ft |
| 不规则大小 | 25 X 130 Ft |
房 间
| 楼 层 | 类 型 | 长 度 | 宽 度 | 面 积 |
|---|---|---|---|---|
| 二楼 | 第三卧房 | 3.57 m | 3.2 m | 3.57 m x 3.2 m |
| 二楼 | 厨房 | 3.84 m | 2.29 m | 3.84 m x 2.29 m |
| 二楼 | 家庭房 | 5.91 m | 3.81 m | 5.91 m x 3.81 m |
| 二楼 | 主卧 | 4.27 m | 3.35 m | 4.27 m x 3.35 m |
| 三楼 | Loft | 4.57 m | 3.96 m | 4.57 m x 3.96 m |
| 一楼 | 厨房 | 3.96 m | 0.76 m | 3.96 m x 0.76 m |
| 一楼 | Mud Room | 3.66 m | 1.52 m | 3.66 m x 1.52 m |
| 一楼 | 浴室 | 2.13 m | 1.22 m | 2.13 m x 1.22 m |
| 一楼 | 客厅 | 3.96 m | 3.26 m | 3.96 m x 3.26 m |
| 一楼 | 餐厅 | 3.05 m | 3.26 m | 3.05 m x 3.26 m |
| 一楼 | 门厅 | 1.98 m | 1.68 m | 1.98 m x 1.68 m |
| 一楼 | 洗衣房 | 1.83 m | 0.79 m | 1.83 m x 0.79 m |
| 一楼 | 第二卧房 | 4.42 m | 3.05 m | 4.42 m x 3.05 m |
| 一楼 | 浴室 | 2.13 m | 1.52 m | 2.13 m x 1.52 m |
https://www.realtor.ca/real-estate/30415666/49-bayswater-avenue-ottawa-4203-hintonburg

The trademarks REALTOR®, REALTORS®, and the REALTOR® logo are controlled by The Canadian Real Estate Association (CREA) and identify real estate professionals who are members of CREA. The trademarks MLS®, Multiple Listing Service® and the associated logos are owned by The Canadian Real Estate Association (CREA) and identify the quality of services provided by real estate professionals who are members of CREA. The trademark DDF® is owned by The Canadian Real Estate Association (CREA) and identifies CREA's Data Distribution Facility (DDF®)
Ottawa Real Estate Board
Royal LePage Performance Realty
October 17 2026 09:53:15
