
312 Dufferin Street Hawkesbury, Ontario K6A 2E5


$424,900
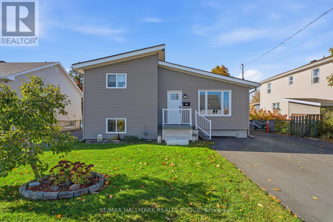
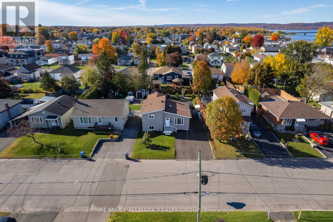
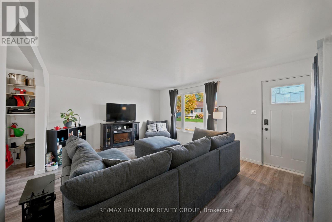
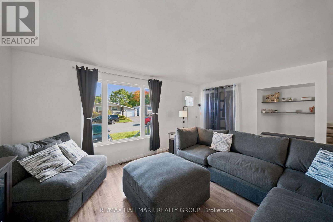
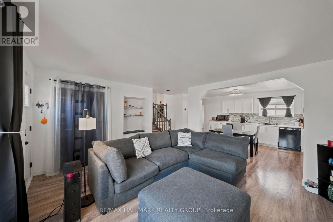
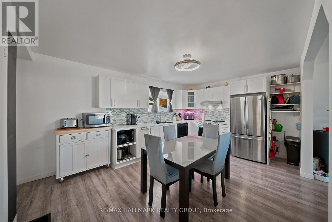
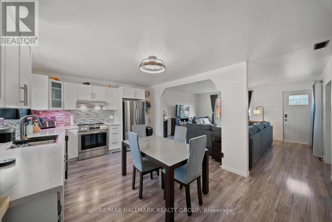
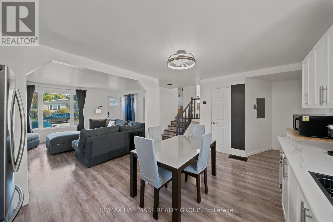
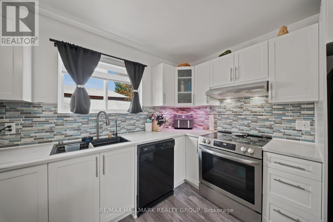
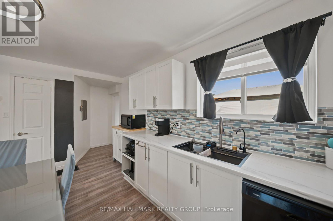
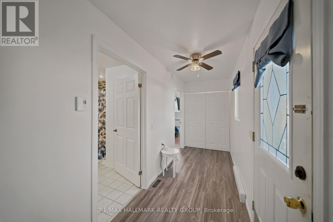
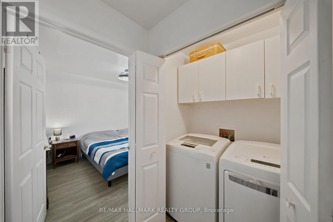
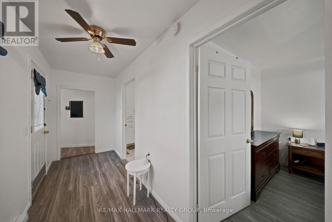
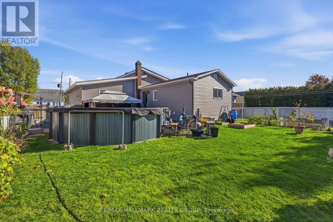
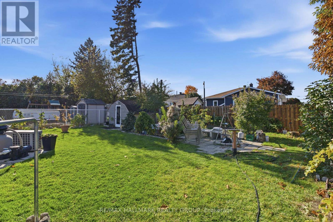
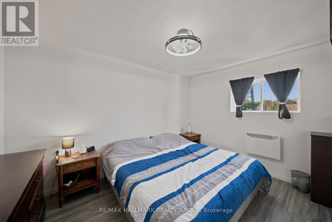
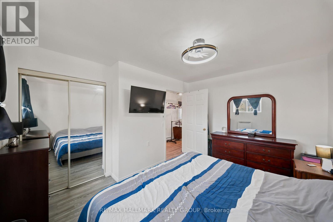
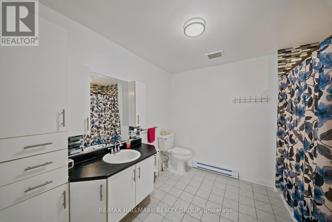
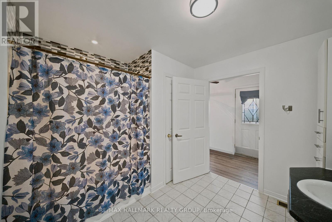
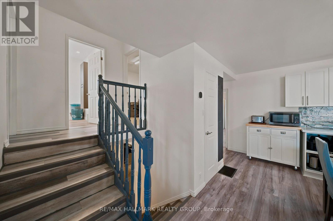
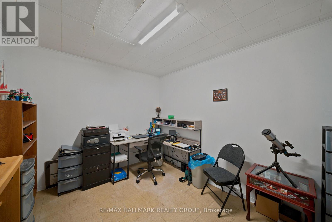
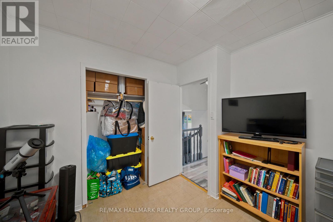
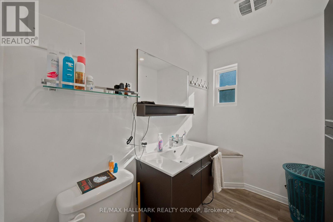
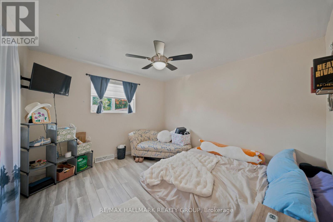
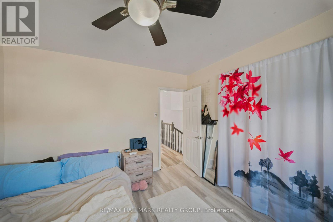
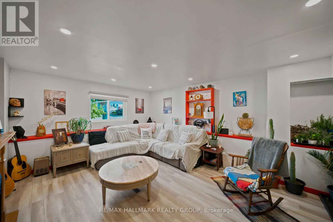
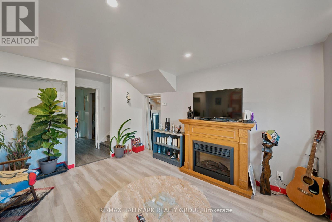
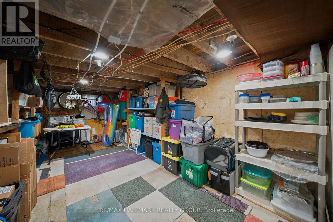
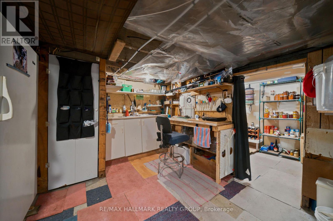
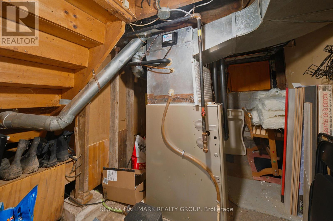
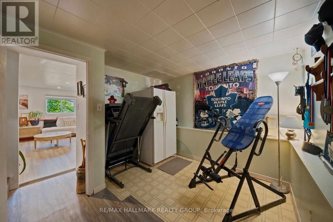
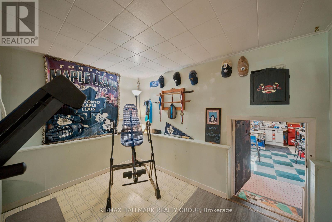
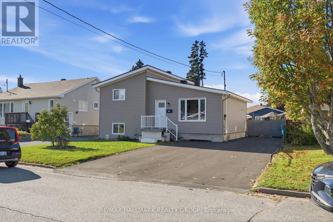
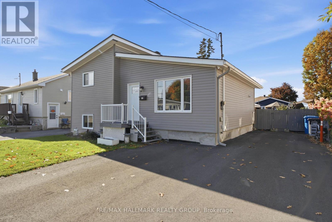
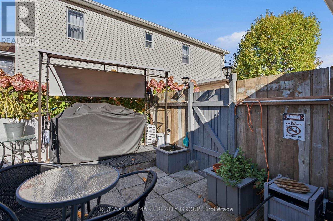
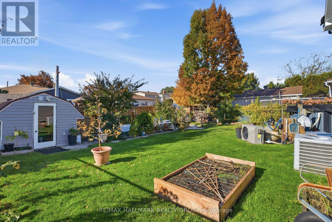
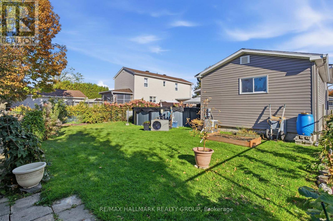
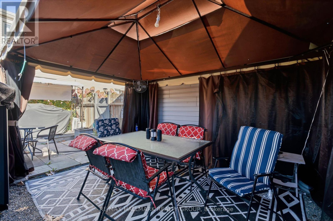
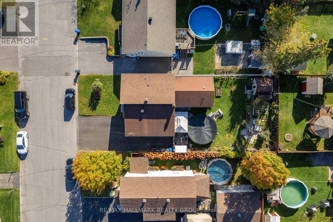
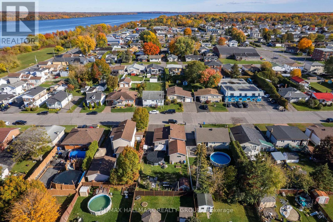
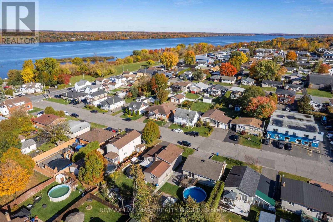
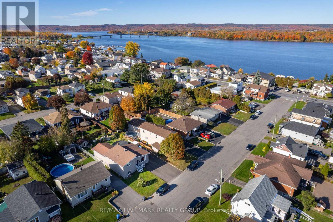
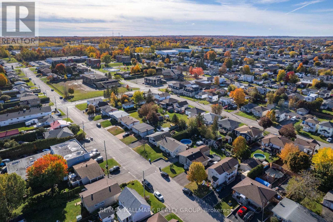
Welcome to this beautifully updated side-split home, offering a versatile layout with approximately 1,801 sq. ft. of finished living space across three levels.The renovated main floor features new flooring and a bright, refreshed interior, along with the convenience of a main-floor bedroom, full bathroom and laundry room. The kitchen and living areas provide comfortable everyday living, while the upper level offers an additional bedroom, full bathroom and office space-ideal for working from home(this could be a 4th bedroom with simply adding a window).The lower level adds valuable living space with a family room and additional rooms that can accommodate a variety of needs, plus plenty of storage.Numerous important improvements have already been completed, including new exterior finishes, upgraded insulation, new furnace and central A/C, new roof, new water heater and new flooring. Outside, enjoy your own swimming pool, along with a newly paved double-width asphalt driveway providing ample parking.Conveniently located close to shopping, the Ottawa River, schools, services and the Bob Hartley Sports Complex, this move-in-ready property combines an established location with extensive recent improvements.A great opportunity for buyers looking for a renovated home with flexible living space, a pool and major upgrades already completed. Low utility costs: Gas 800$/year, Hydro approx 160$/month, Hwt leased 33$/month (id:44758)
房源概要
| MLS® Number | X14091354 |
| 房源类型 | 民宅 |
| 社区名字 | 612 - Hawkesbury |
| 设备类型 | 热水器 |
| 总车位 | 4 |
| 泳池类型 | Above Ground Pool |
| 租赁设备类型 | 热水器 |
| 结构 | Deck |
详 情
| 浴室 | 2 |
| 地上卧房 | 4 |
| 总卧房 | 4 |
| 赠送家电包括 | Water Meter |
| 地下室进展 | 部分完成 |
| 地下室类型 | N/a (partially Finished) |
| 施工种类 | 独立屋 |
| Construction Style Split Level | Sidesplit |
| 空调 | 中央空调 |
| 外墙 | 乙烯基壁板 |
| 地基类型 | 水泥, 混凝土 |
| 供暖方式 | 天然气 |
| 供暖类型 | Baseboard Heaters, Forced Air |
| 内部尺寸 | 1500 - 2000 Sqft |
| 类型 | 独立屋 |
| 设备间 | 市政供水 |
车 位
| 没有车库 |
土地
| 英亩数 | 无 |
| 围栏类型 | Fenced Yard |
| 污水道 | Sanitary Sewer |
| 土地深度 | 114 Ft |
| 土地宽度 | 50 Ft ,9 In |
| 不规则大小 | 50.8 X 114 Ft |
| 规划描述 | 住宅 |
房 间
| 楼 层 | 类 型 | 长 度 | 宽 度 | 面 积 |
|---|---|---|---|---|
| 二楼 | 第三卧房 | 3.38 m | 3.38 m | 3.38 m x 3.38 m |
| 二楼 | Office | 3.35 m | 2.87 m | 3.35 m x 2.87 m |
| 二楼 | Partial Bathroom | 2.41 m | 1.55 m | 2.41 m x 1.55 m |
| 地下室 | 设备间 | 3.96 m | 2.2 m | 3.96 m x 2.2 m |
| 地下室 | 其它 | 7.32 m | 3.26 m | 7.32 m x 3.26 m |
| 地下室 | 设备间 | 3.48 m | 2.2 m | 3.48 m x 2.2 m |
| Lower Level | 卧室 | 3.08 m | 2.78 m | 3.08 m x 2.78 m |
| Lower Level | 娱乐,游戏房 | 0.48 m | 3.96 m | 0.48 m x 3.96 m |
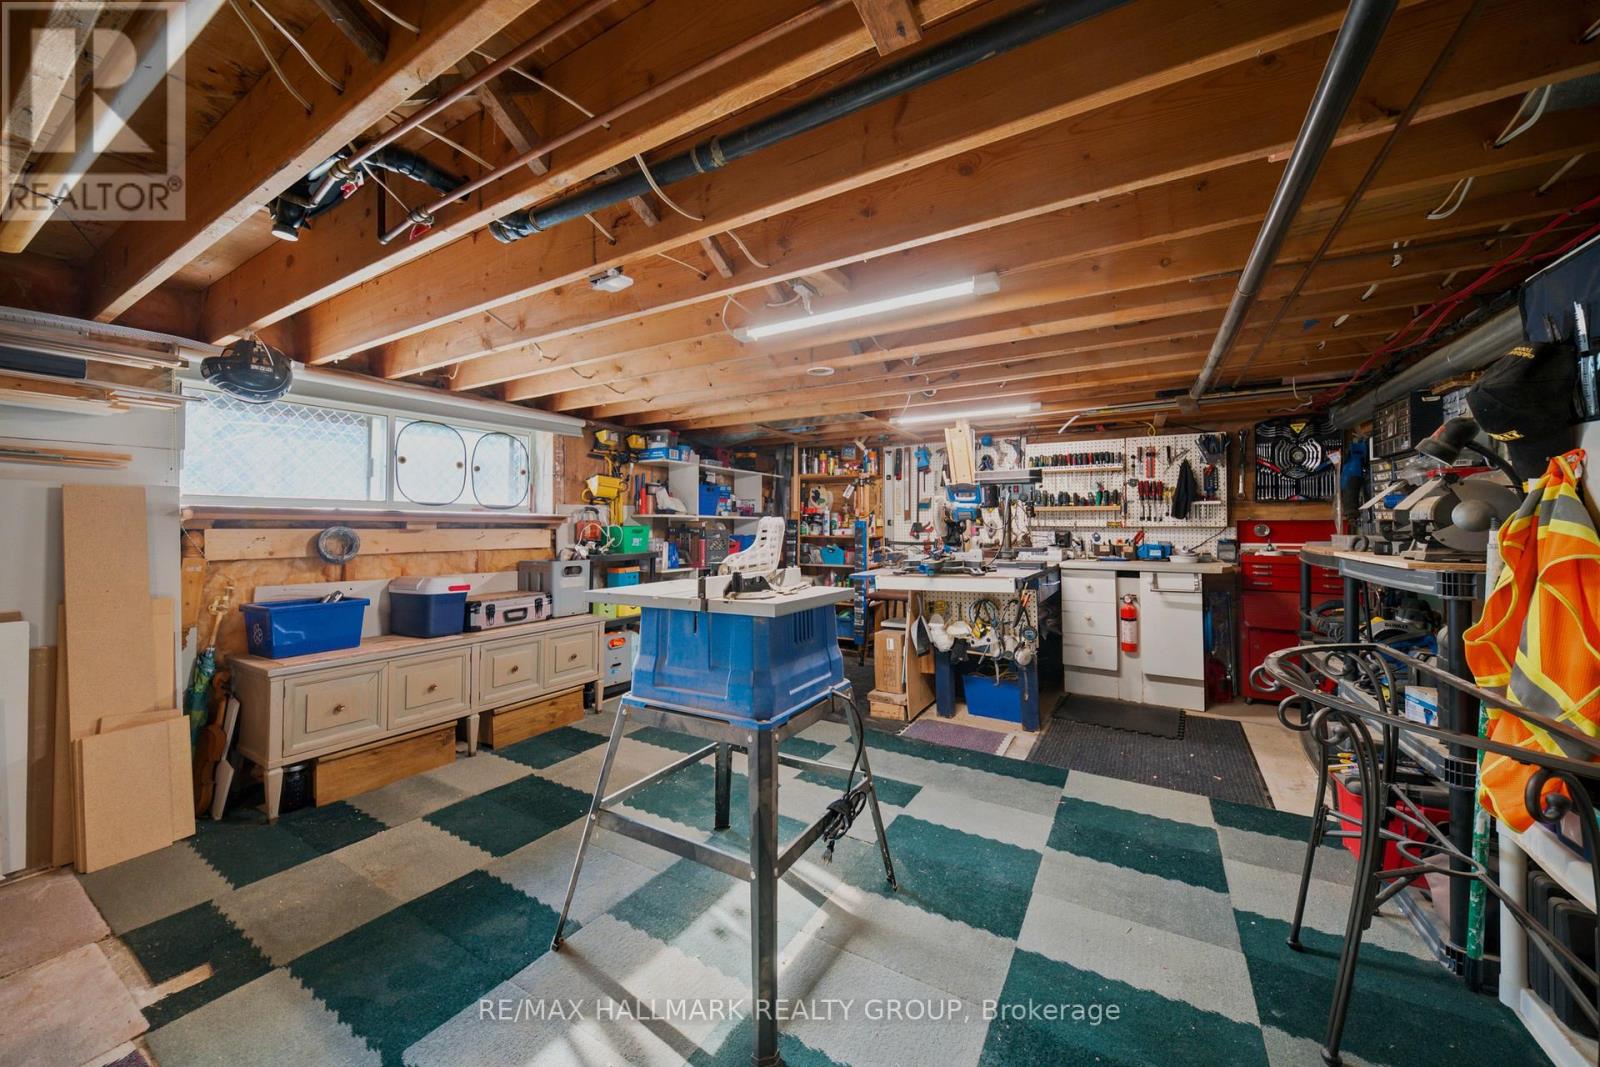
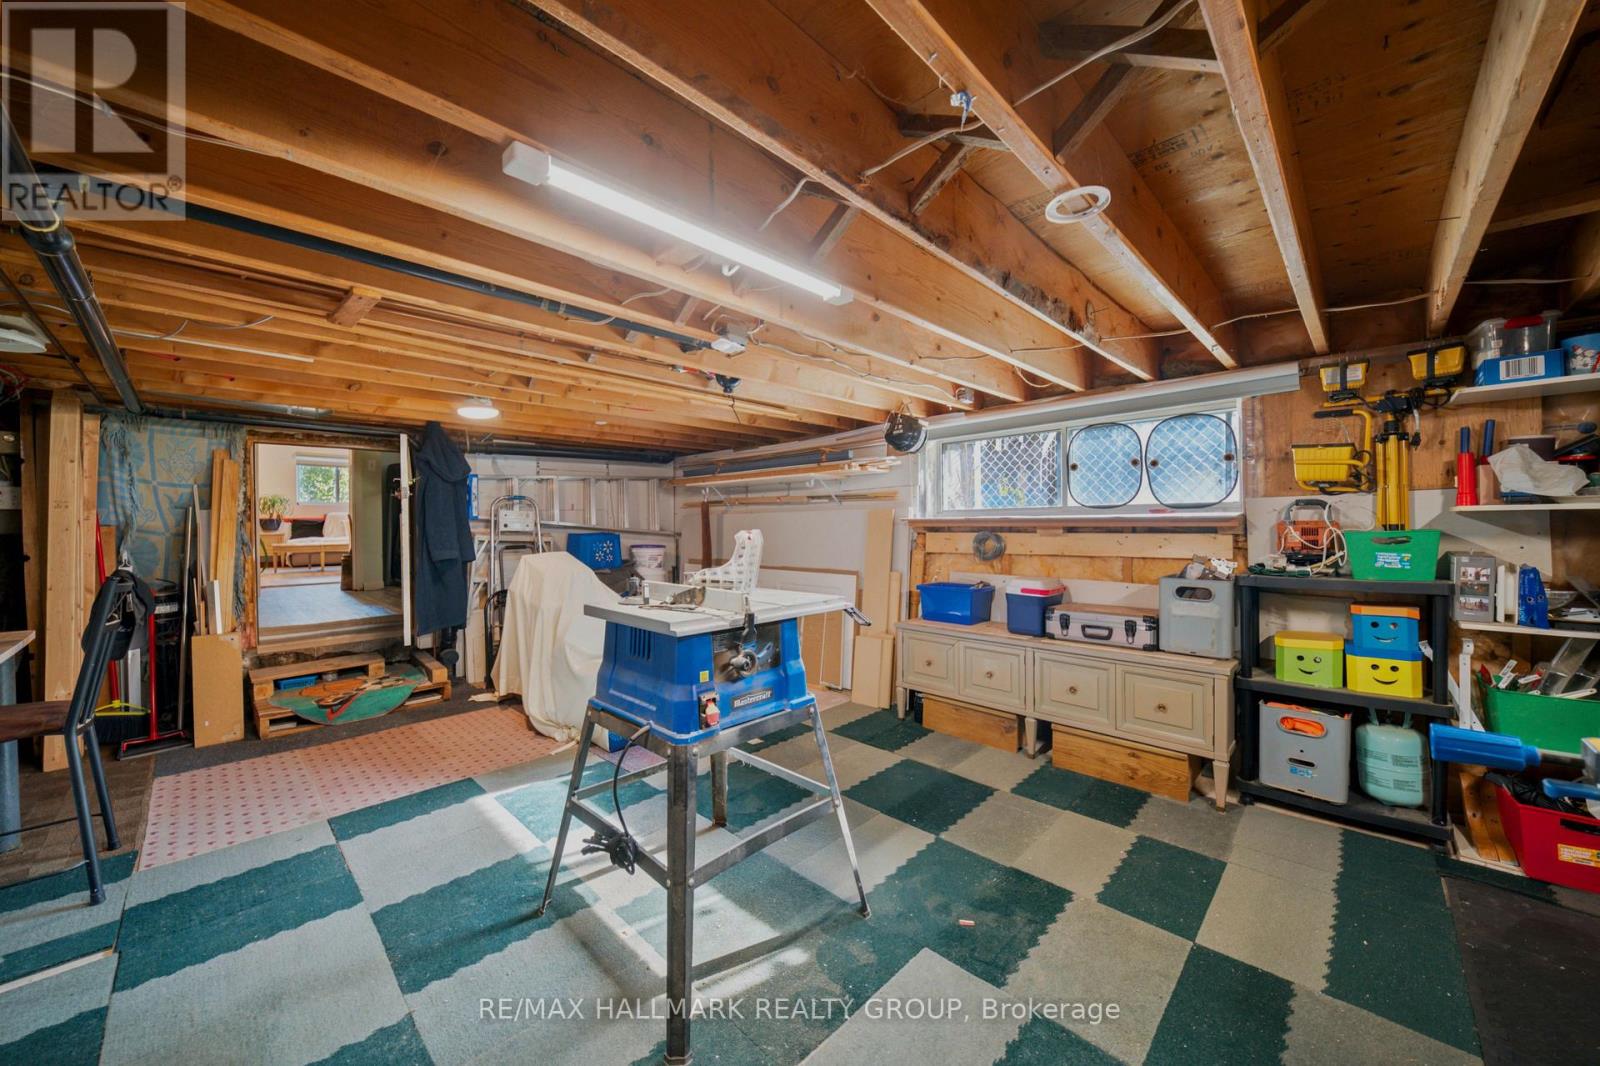
| Lower Level | Workshop | 7.25 m | 4.63 m | 7.25 m x 4.63 m |
| 一楼 | 客厅 | 3.96 m | 5.22 m | 3.96 m x 5.22 m |
| 一楼 | 厨房 | 3.6 m | 6.1 m | 3.6 m x 6.1 m |
| 一楼 | 主卧 | 3.81 m | 3.35 m | 3.81 m x 3.35 m |
| 一楼 | 浴室 | 3.2 m | 2.78 m | 3.2 m x 2.78 m |
| 一楼 | 洗衣房 | 1.52 m | 0.88 m | 1.52 m x 0.88 m |
设备间
| 有线电视 | 已安装 |
| 配电箱 | 已安装 |
| Telephone | Connected |
| Natural Gas Available | 可用 |
| 污水道 | 已安装 |
https://www.realtor.ca/real-estate/30416037/312-dufferin-street-hawkesbury-612-hawkesbury

The trademarks REALTOR®, REALTORS®, and the REALTOR® logo are controlled by The Canadian Real Estate Association (CREA) and identify real estate professionals who are members of CREA. The trademarks MLS®, Multiple Listing Service® and the associated logos are owned by The Canadian Real Estate Association (CREA) and identify the quality of services provided by real estate professionals who are members of CREA. The trademark DDF® is owned by The Canadian Real Estate Association (CREA) and identifies CREA's Data Distribution Facility (DDF®)
Ottawa Real Estate Board
RE/MAX Hallmark Realty Group
October 18 2026 11:53:12
