
137 Genest Street Ottawa, Ontario K1L 7Y8


$550,000
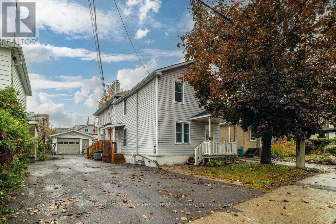
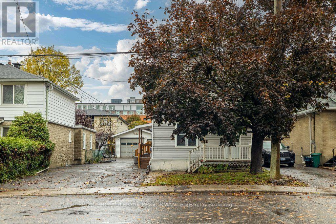
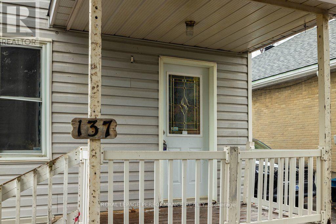
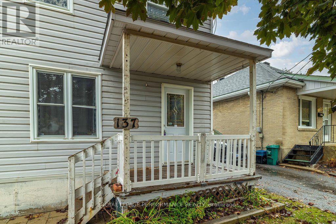
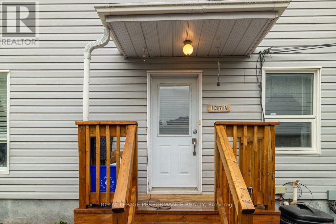
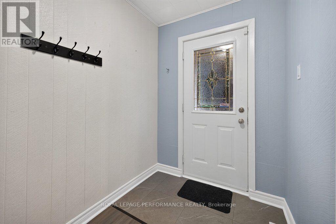
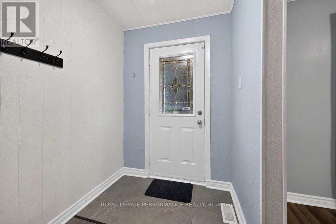
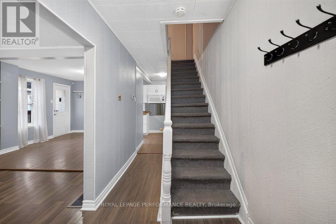
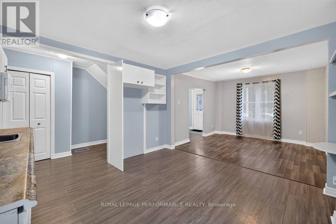
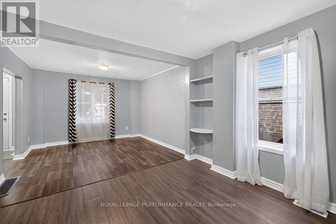
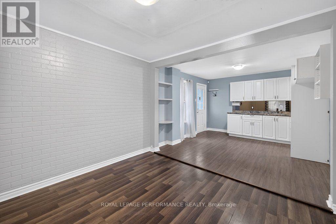
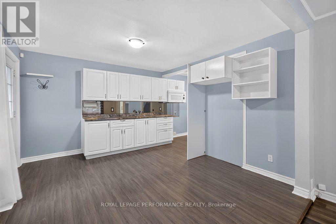
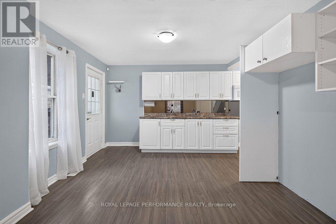
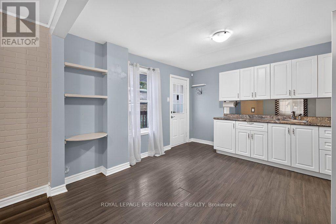
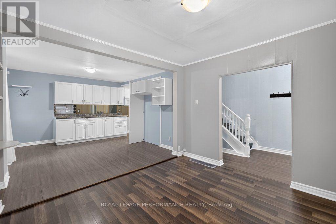
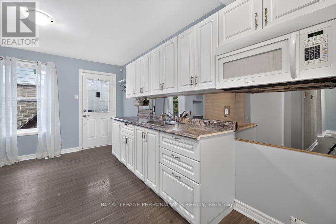
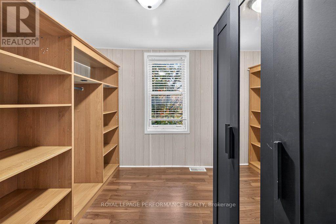
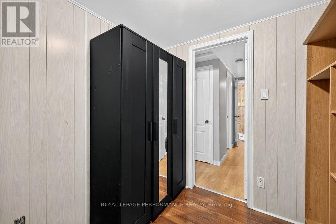
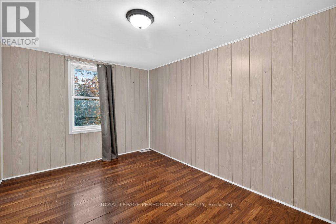
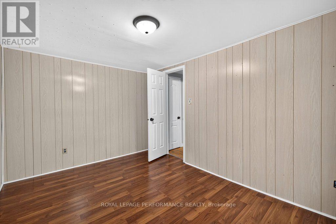
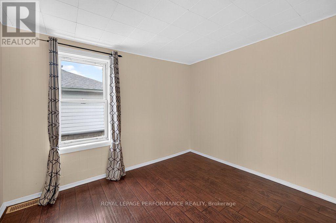
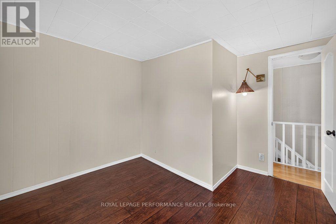
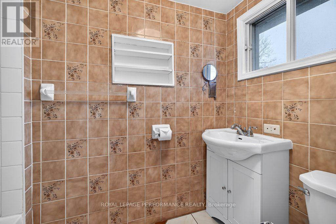
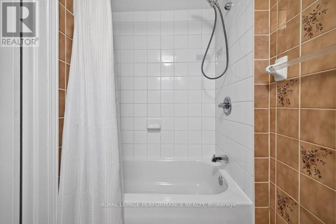
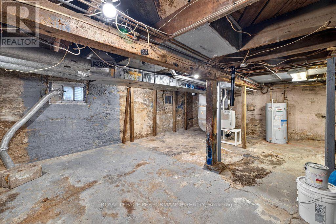
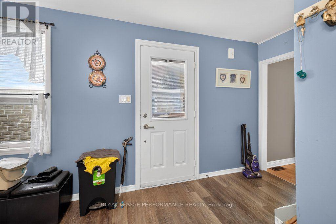
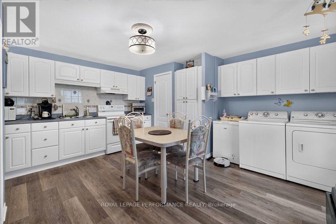
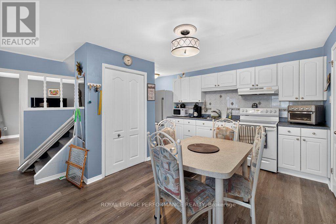
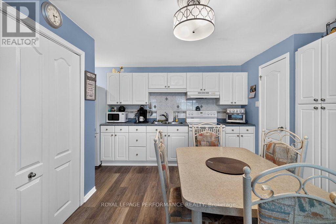
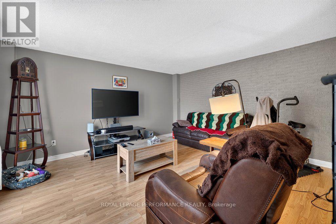
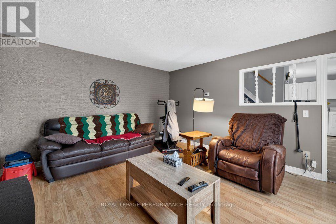
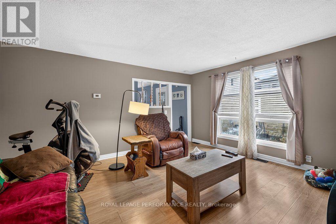
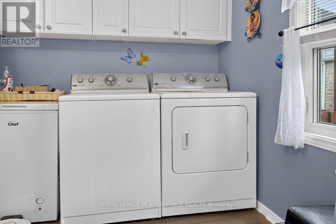
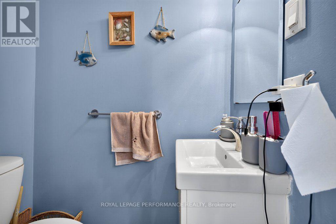
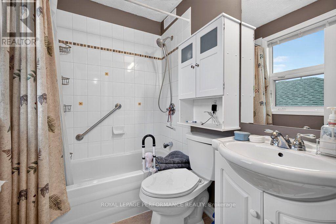
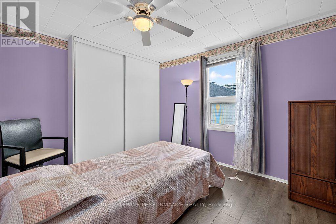
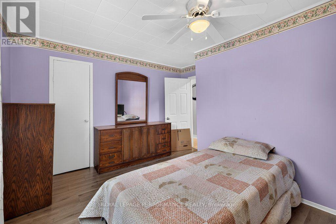
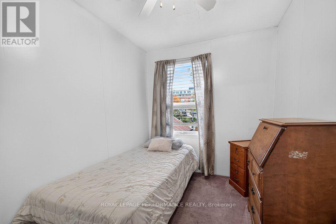
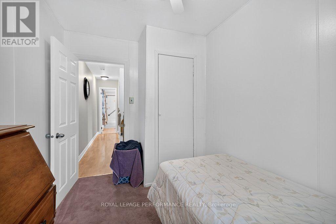
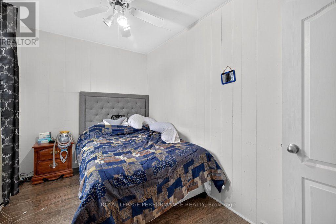
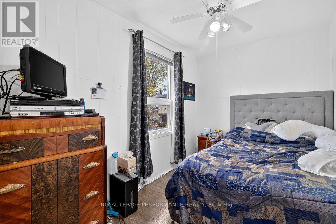
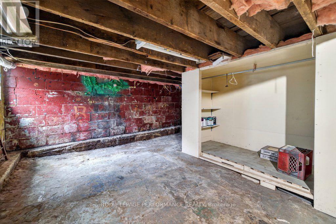
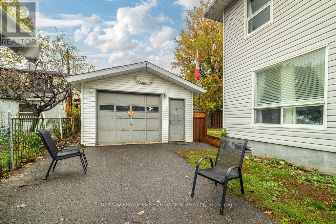
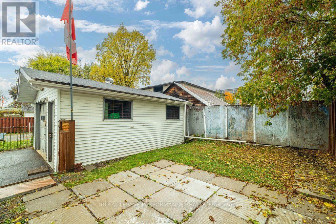
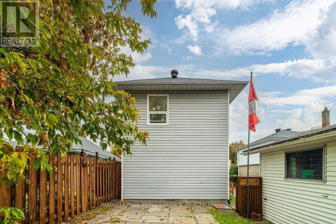
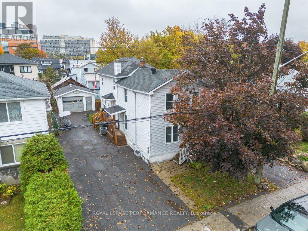
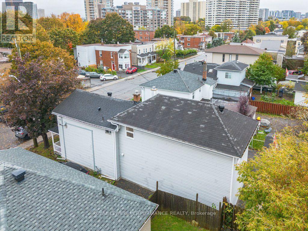
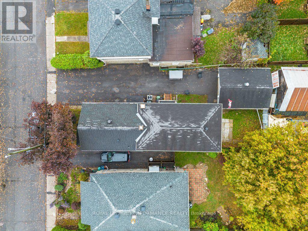
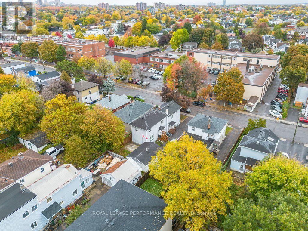
Detached homes at this price are hard to find. 137 Genest Street is a freehold front-to-back duplex with over 1,900 square feet above grade. The front unit was built in 1932, and the back section was added decades later. Each unit has its own living and dining space, with five bedrooms and 2.5 bathrooms in total (one full bath in the front, 1.5 in the back). Live in one unit and rent the other to offset your mortgage. Bring the extended family together under one roof. Or hold it as a straight investment. The deep lot has room for gardening, pets, or a quiet afternoon outside. A detached garage adds storage and parking, and there are no condo fees. The same family has owned and cared for the home since the 1960s. Vanier puts you just east of downtown, close to local schools, the independent shops along Beechwood Avenue, and the pathways along the Rideau River. (id:44758)
房源概要
| MLS® Number | X14095550 |
| 房源类型 | Multi-family |
| 社区名字 | 3402 - Vanier |
| 总车位 | 4 |
详 情
| 浴室 | 3 |
| 地上卧房 | 5 |
| 总卧房 | 5 |
| 公寓设施 | Separate 电ity Meters |
| 赠送家电包括 | Water Meter, 烘干机, 微波炉, 炉子, 洗衣机, 冰箱 |
| 地下室进展 | 已完成 |
| 地下室类型 | N/a (unfinished) |
| 空调 | 中央空调 |
| 外墙 | 乙烯基壁板 |
| 地基类型 | 混凝土浇筑, 水泥 |
| 客人卫生间(不包含洗浴) | 1 |
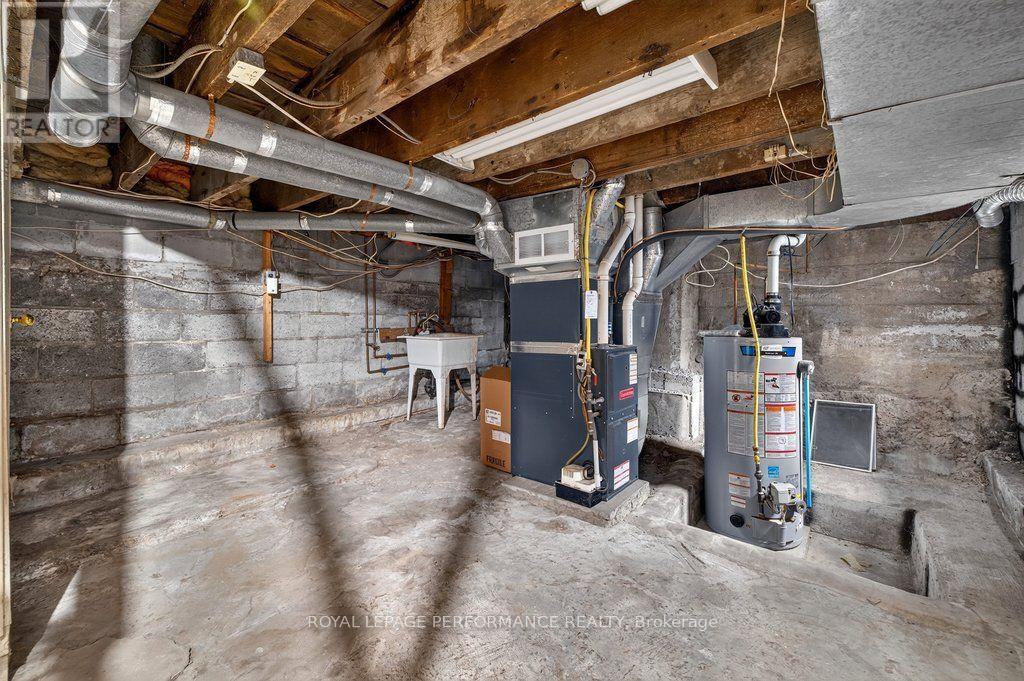
| 供暖方式 | 天然气 |
| 供暖类型 | 压力热风 |
| 储存空间 | 2 |
| 内部尺寸 | 1500 - 2000 Sqft |
| 类型 | Duplex |
| 设备间 | 市政供水 |
车 位
| Detached Garage | |
| Garage |
土地
| 英亩数 | 无 |
| 污水道 | Sanitary Sewer |
| 土地深度 | 99 Ft |
| 土地宽度 | 40 Ft |
| 不规则大小 | 40 X 99 Ft |
房 间
| 楼 层 | 类 型 | 长 度 | 宽 度 | 面 积 |
|---|---|---|---|---|
| 地下室 | 设备间 | 0.98 m | 2.36 m | 0.98 m x 2.36 m |
| 一楼 | 厨房 | 3.53 m | 3.73 m | 3.53 m x 3.73 m |
| 一楼 | 客厅 | 3.52 m | 3.3 m | 3.52 m x 3.3 m |
| 一楼 | 厨房 | 4.6 m | 4.59 m | 4.6 m x 4.59 m |
| 一楼 | 浴室 | 1.42 m | 0.79 m | 1.42 m x 0.79 m |
| 一楼 | 客厅 | 4.6 m | 4.16 m | 4.6 m x 4.16 m |
| Upper Level | 卧室 | 2.22 m | 3.31 m | 2.22 m x 3.31 m |
| Upper Level | 卧室 | 3.65 m | 3.99 m | 3.65 m x 3.99 m |
| Upper Level | 浴室 | 1.52 m | 2.1 m | 1.52 m x 2.1 m |
| Upper Level | 其它 | 2.35 m | 2.55 m | 2.35 m x 2.55 m |
| Upper Level | 卧室 | 2.8 m | 4.01 m | 2.8 m x 4.01 m |
| Upper Level | 卧室 | 3.62 m | 3.18 m | 3.62 m x 3.18 m |
| Upper Level | 浴室 | 2.52 m | 1.61 m | 2.52 m x 1.61 m |
| Upper Level | 卧室 | 2.2 m | 3.71 m | 2.2 m x 3.71 m |
https://www.realtor.ca/real-estate/30420242/137-genest-street-ottawa-3402-vanier

The trademarks REALTOR®, REALTORS®, and the REALTOR® logo are controlled by The Canadian Real Estate Association (CREA) and identify real estate professionals who are members of CREA. The trademarks MLS®, Multiple Listing Service® and the associated logos are owned by The Canadian Real Estate Association (CREA) and identify the quality of services provided by real estate professionals who are members of CREA. The trademark DDF® is owned by The Canadian Real Estate Association (CREA) and identifies CREA's Data Distribution Facility (DDF®)
Ottawa Real Estate Board
Royal LePage Performance Realty
October 26 2026 04:23:52
