
46 Cameron Street Mississippi Mills, Ontario K0A 1A0


$549,900
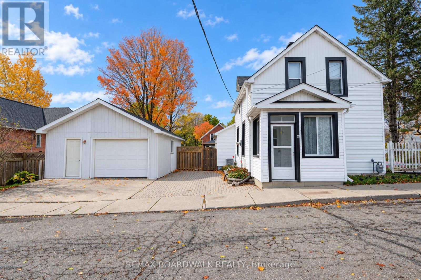
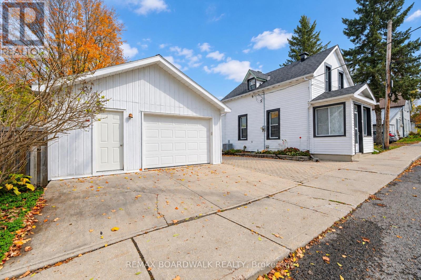
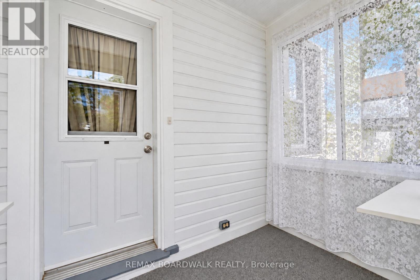
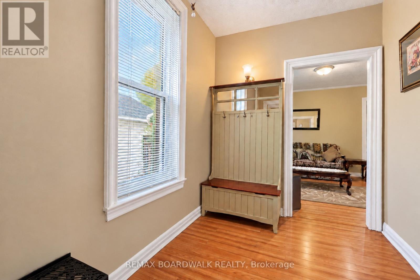
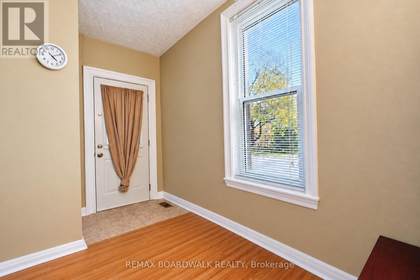
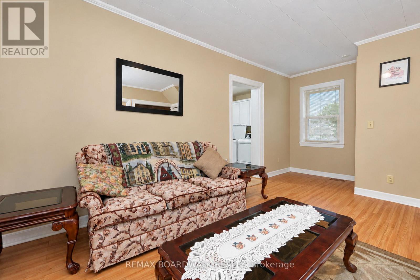
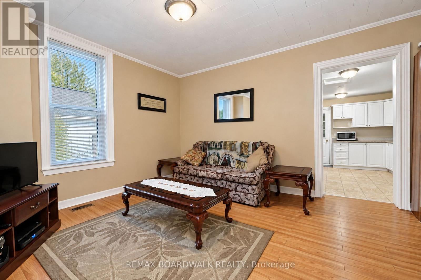
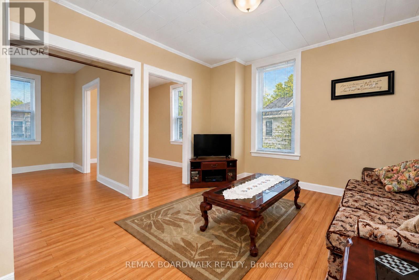
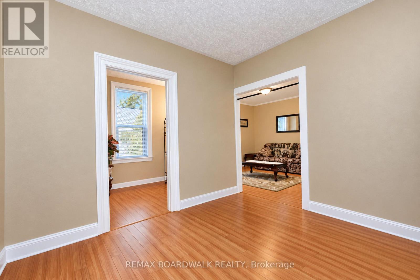
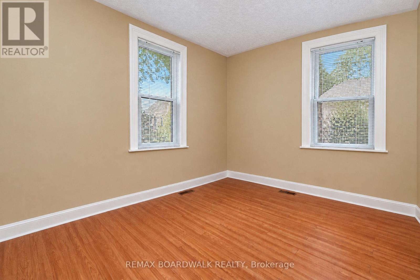
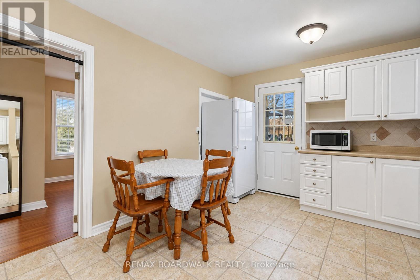
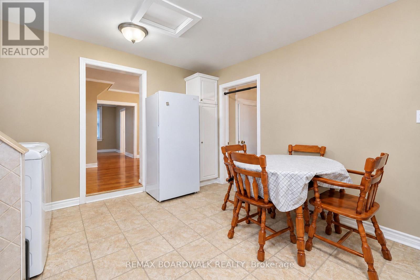
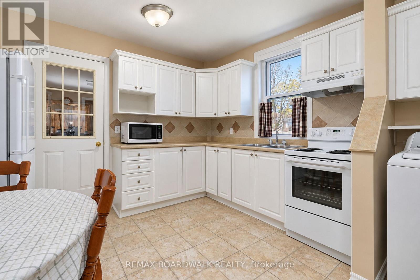
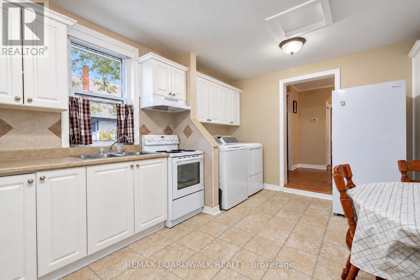
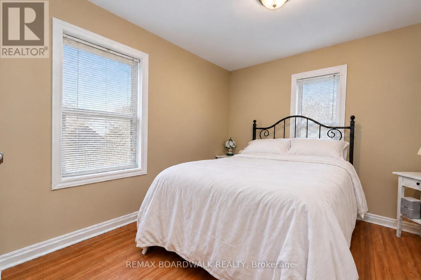
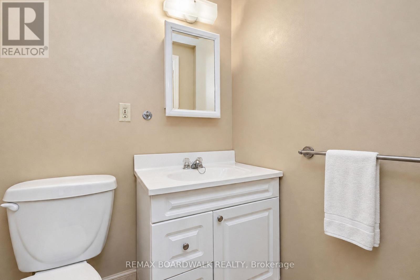
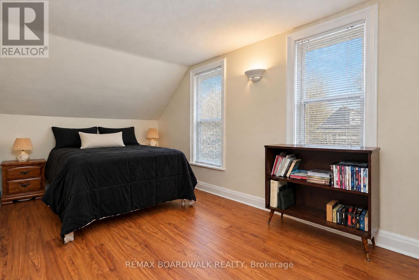
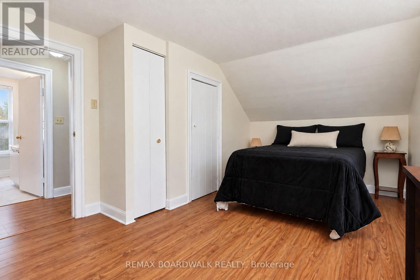
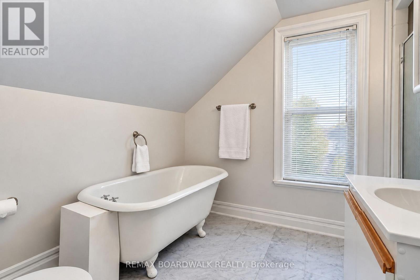
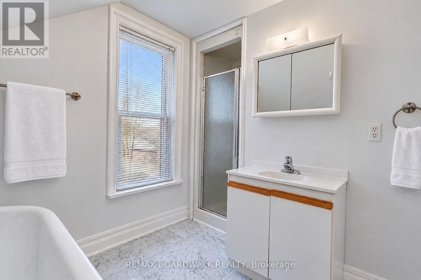
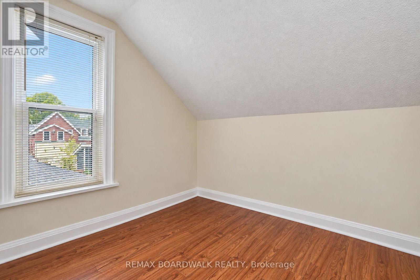
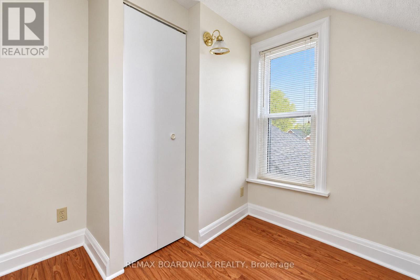
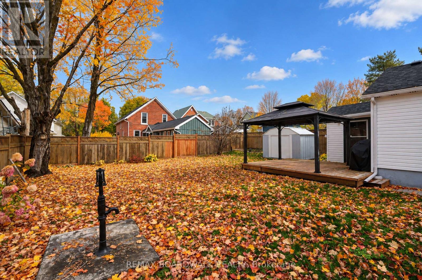
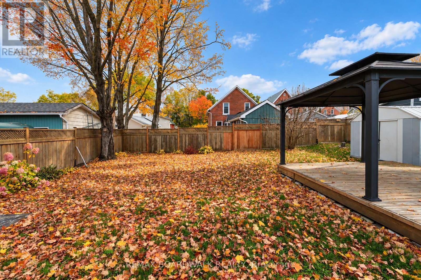
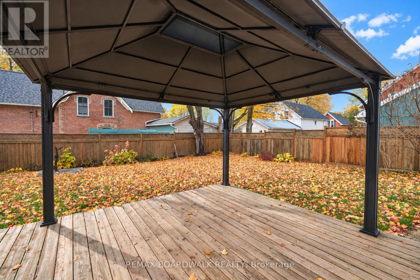
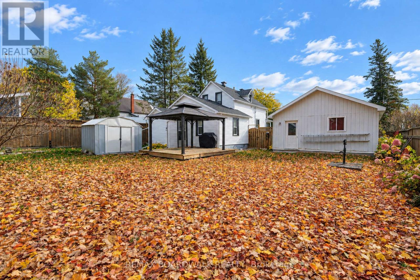
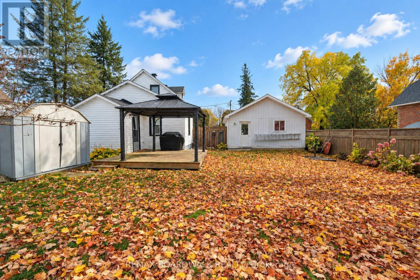
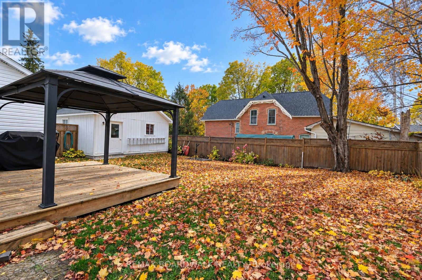
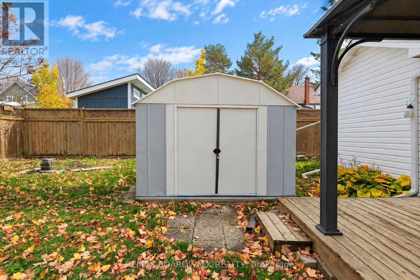
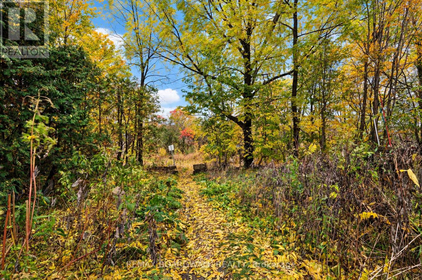
Welcome to this timeless charmer at 46 Cameron Street. A 1 1/2 storey century home tucked away on a quiet dead-end street in the heart of Almonte. Built circa 1900, this 3-bedroom, 2-bathroom home pairs small-town character with easy everyday living.The main level offers a welcoming foyer, a bright living room, a separate family room and a well-placed kitchen. A main-floor bedroom with its own 2-piece ensuite gives you options: a guest room, home office, or the convenience of one-level living in this completely carpet free home. Upstairs, two more bedrooms share a full 4-piece bath. Stay comfortable year-round with natural gas forced-air heating and central air. Outside, enjoy a fenced yard on a generous sized town lot and a detached garage with automatic door opener. Recent upgrades include windows, roof and a 200 amp electrical panel. The panel was upgraded in 2025 to accomodate the generac hookup for those times of uncertainty with our Canadian weather. The location is hard to beat! At the end of the dead end street is the OVRT which is open year-round for walking, hiking, cycling, snowshoeing, cross-country skiing, horseback riding, snowmobiling, and ATVs. You'll be close to parks, the library, the community and recreation centre and the hospital, with downtown Almonte's shops, cafés and riverside walks only steps away. A wonderful opportunity for first-time buyers, downsizers or anyone looking to put down roots in one of the Ottawa Valley's most loved towns. (id:44758)
房源概要
| MLS® Number | X14095818 |
| 房源类型 | 民宅 |
| 社区名字 | 911 - Almonte |
| 附近的便利设施 | 医院, 公园 |
| 社区特征 | 社区活动中心 |
| 特征 | Cul-de-sac, 无地毯 |
| 总车位 | 3 |
详 情
| 浴室 | 2 |
| 地上卧房 | 3 |
| 总卧房 | 3 |
| 赠送家电包括 | Garage Door Opener Remote(s), Water Heater, 烘干机, 微波炉, 洗衣机, 窗帘, 冰箱 |
| 地下室进展 | 已完成 |
| 地下室类型 | N/a (unfinished) |
| 施工种类 | 独立屋 |
| 空调 | 中央空调 |
| 外墙 | 乙烯基壁板 |
| 地基类型 | 石 |
| 客人卫生间(不包含洗浴) | 1 |
| 供暖方式 | 天然气 |
| 供暖类型 | 压力热风 |
| 储存空间 | 2 |
| 内部尺寸 | 1100 - 1500 Sqft |
| 类型 | 独立屋 |
| 设备间 | 市政供水 |
车 位
| Detached Garage | |
| Garage |
土地
| 英亩数 | 无 |
| 围栏类型 | Fenced Yard |
| 土地便利设施 | 医院, 公园 |
| 污水道 | Sanitary Sewer |
| 土地深度 | 90 Ft |
| 土地宽度 | 60 Ft |
| 不规则大小 | 60 X 90 Ft |
房 间
| 楼 层 | 类 型 | 长 度 | 宽 度 | 面 积 |
|---|---|---|---|---|
| 一楼 | 客厅 | 4.24 m | 3.4 m | 4.24 m x 3.4 m |
| 一楼 | 家庭房 | 3.51 m | 3.05 m | 3.51 m x 3.05 m |
| 一楼 | 厨房 | 4.37 m | 3.38 m | 4.37 m x 3.38 m |
| 一楼 | 卧室 | 3.18 m | 2.92 m | 3.18 m x 2.92 m |
| 一楼 | 浴室 | 1.55 m | 1.22 m | 1.55 m x 1.22 m |
| 一楼 | 门厅 | 2.54 m | 2.06 m | 2.54 m x 2.06 m |
| Upper Level | 第二卧房 | 5.18 m | 2.57 m | 5.18 m x 2.57 m |
| Upper Level | 第三卧房 | 2.46 m | 2.24 m | 2.46 m x 2.24 m |
| Upper Level | 浴室 | 2.46 m | 2.16 m | 2.46 m x 2.16 m |
设备间
| 污水道 | 已安装 |
https://www.realtor.ca/real-estate/30420644/46-cameron-street-mississippi-mills-911-almonte

The trademarks REALTOR®, REALTORS®, and the REALTOR® logo are controlled by The Canadian Real Estate Association (CREA) and identify real estate professionals who are members of CREA. The trademarks MLS®, Multiple Listing Service® and the associated logos are owned by The Canadian Real Estate Association (CREA) and identify the quality of services provided by real estate professionals who are members of CREA. The trademark DDF® is owned by The Canadian Real Estate Association (CREA) and identifies CREA's Data Distribution Facility (DDF®)
Ottawa Real Estate Board
RE/MAX Boardwalk Realty
October 19 2026 10:23:17
