3 卧室
3 浴室
1500 - 2000 sqft
壁炉
中央空调, 换气器
风热取暖
$2,700 Monthly
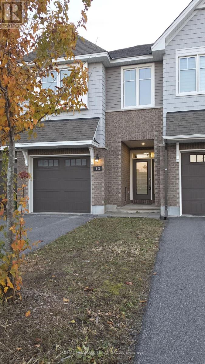
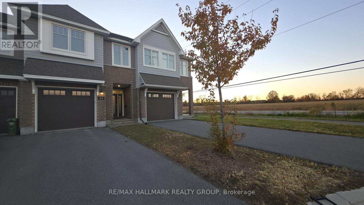
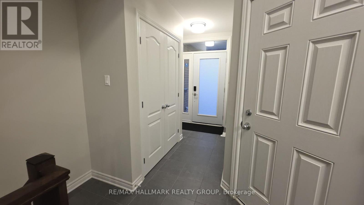
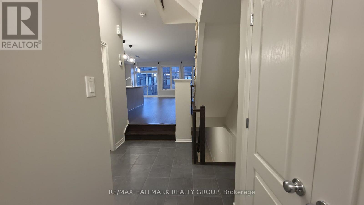
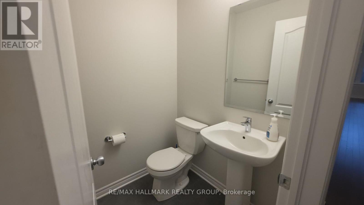
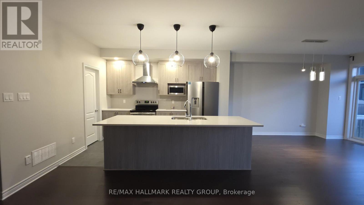
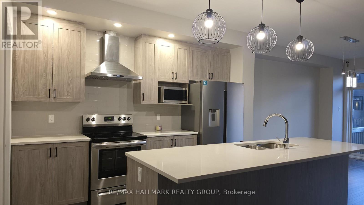
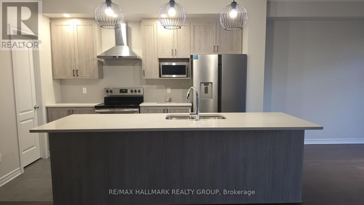
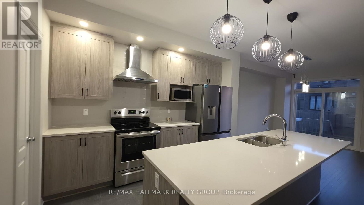
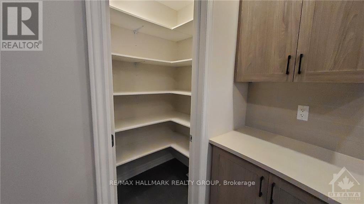
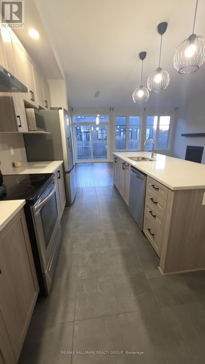
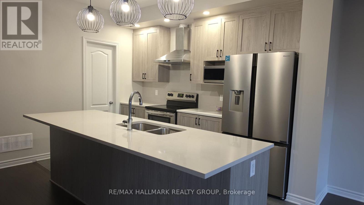
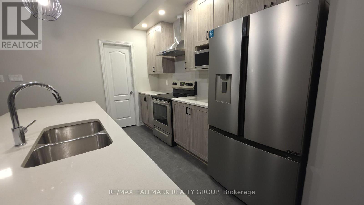
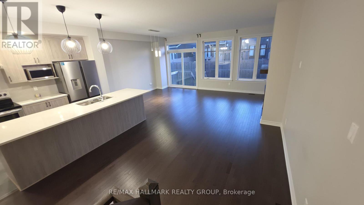
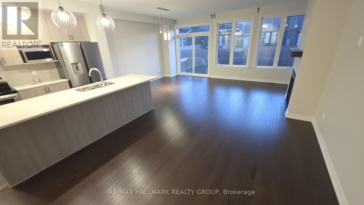
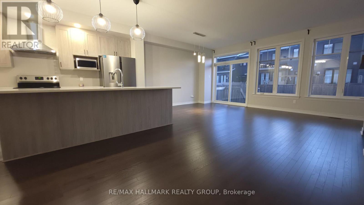
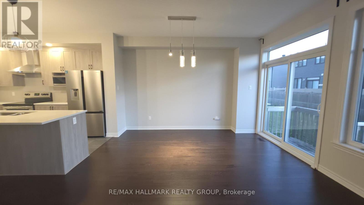
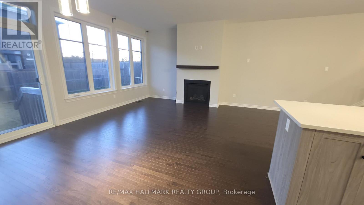
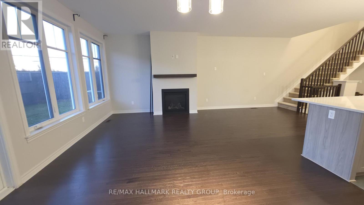
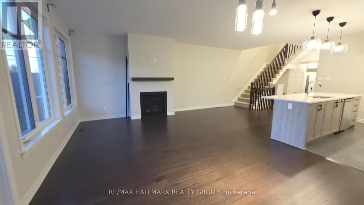
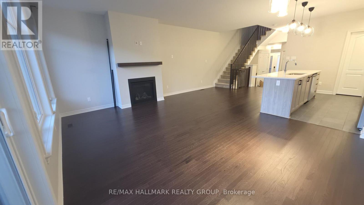
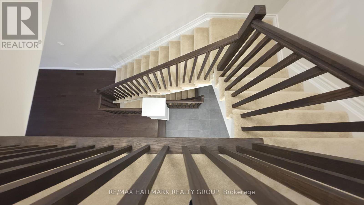
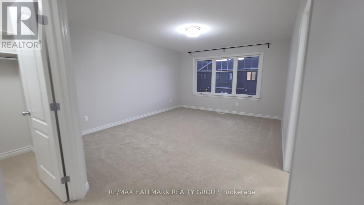
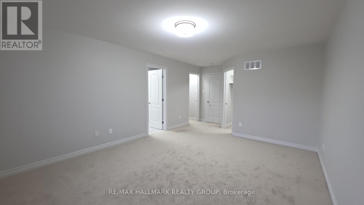
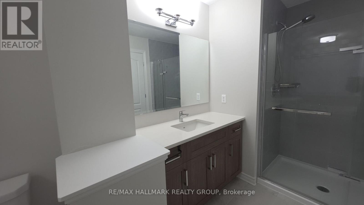
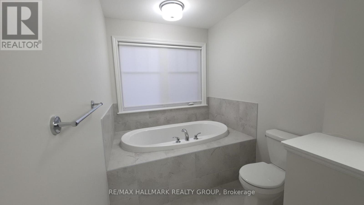
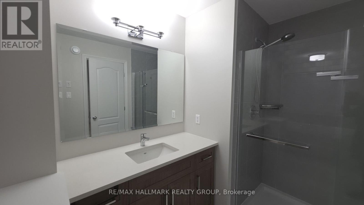
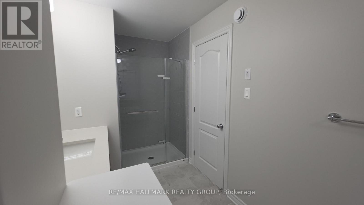
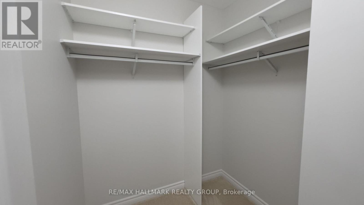
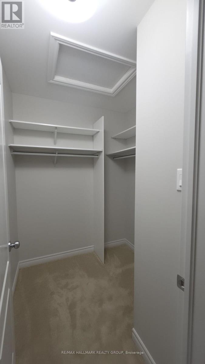
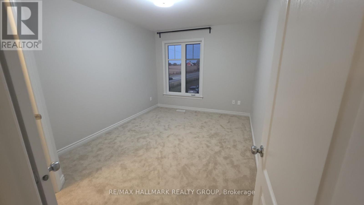
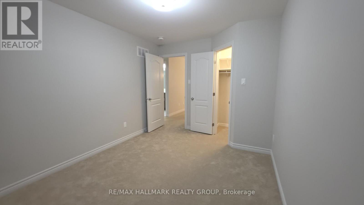
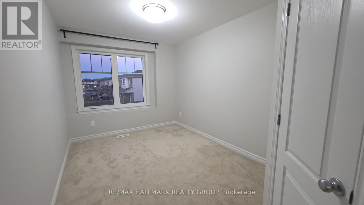
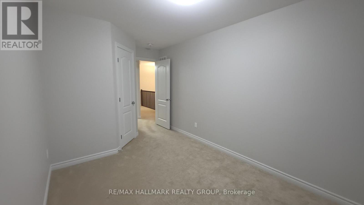
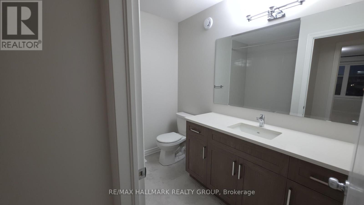
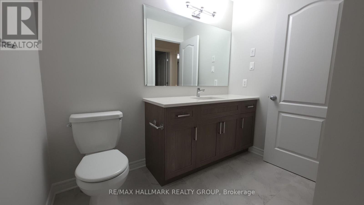
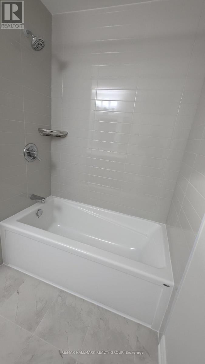
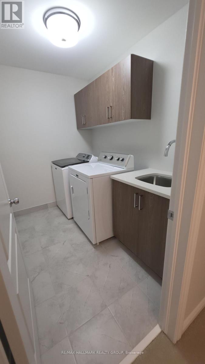
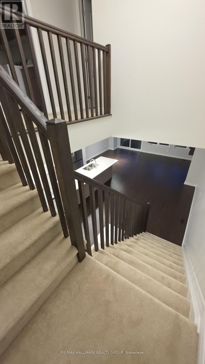
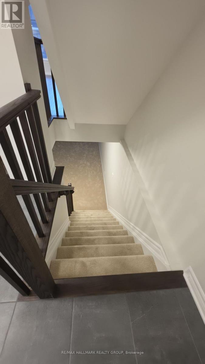
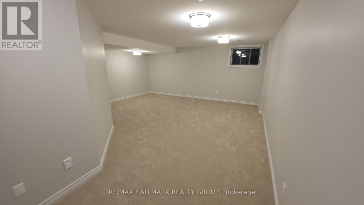
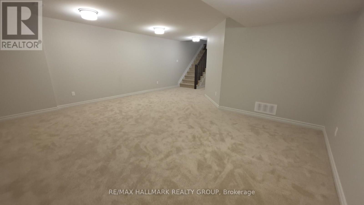
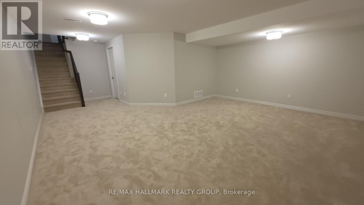
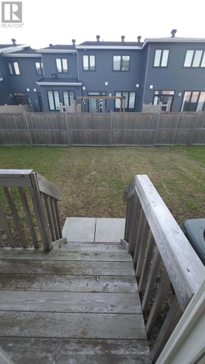
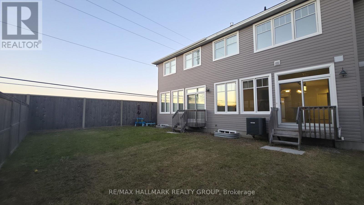
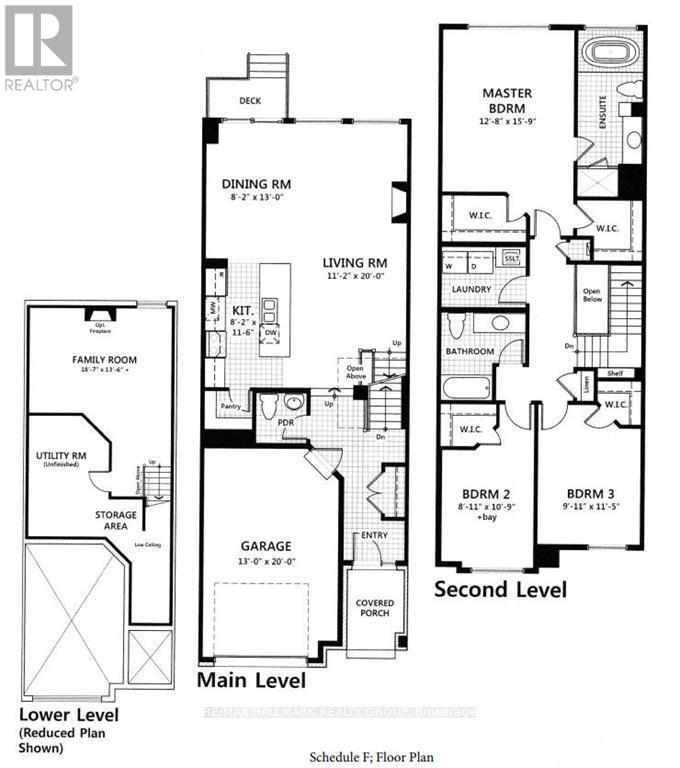
Beautiful open-concept executive townhome available for rent in the highly desirable Findlay Creek community. The main floor features high ceilings, a ceramic-tile foyer, gleaming hardwood in the living and dining rooms, a gas fireplace, and a modern kitchen with a separate pantry, ceramic floors, a quartz breakfast bar, and all attractive stainless steel appliances. On the upper level, the primary suite offers two walk-in closets and a 4-piece ensuite with a Roman tub and an oversized separate shower. This level also includes two generously sized bedrooms, each with a walk-in closet, plus a spacious 4-piece main bathroom and a convenient laundry room, both with quartz countertops. Offering more than 2,000 sq. ft. of living space, the home also has a large, bright, fully finished basement family room with an open stairwell, ideal for a variety of uses, as well as plenty of storage and utility spaces. Conveniently located near parks, schools, shopping, transit, and more. Allergy-free home: no pets, no smoking. One-year minimum lease. Applicants must submit a rental application, proof of income, and a full credit history report that includes their credit score. (id:44758)
房源概要
|
MLS® Number
|
X14096430 |
|
房源类型
|
民宅 |
|
社区名字
|
2605 - Blossom Park/Kemp Park/Findlay Creek |
|
附近的便利设施
|
近高尔夫球场, 公共交通 |
|
设备类型
|
热水器 |
|
特征
|
Level |
|
总车位
|
3 |
|
租赁设备类型
|
热水器 |
详 情
|
浴室
|
3 |
|
地上卧房
|
3 |
|
总卧房
|
3 |
|
公寓设施
|
Fireplace(s) |
|
赠送家电包括
|
洗碗机, 烘干机, Hood 电扇, 炉子, 洗衣机, 冰箱 |
|
地下室进展
|
已装修 |
|
地下室类型
|
全完工 |
|
施工种类
|
附加的 |
|
空调
|
Central Air Conditioning, 换气机 |
|
外墙
|
砖 |
|
壁炉
|
有 |
|
Fireplace Total
|
1 |
|
地基类型
|
混凝土 |
|
客人卫生间(不包含洗浴)
|
1 |
|
供暖方式
|
天然气 |
|
供暖类型
|
压力热风 |
|
储存空间
|
2 |
|
内部尺寸
|
1500 - 2000 Sqft |
|
类型
|
联排别墅 |
|
设备间
|
市政供水 |
车 位
土地
|
英亩数
|
无 |
|
土地便利设施
|
近高尔夫球场, 公共交通 |
|
污水道
|
Sanitary Sewer |
房 间
| 楼 层 |
类 型 |
长 度 |
宽 度 |
面 积 |
|
二楼 |
第三卧房 |
4.12 m |
2.92 m |
4.12 m x 2.92 m |
|
二楼 |
其它 |
1.27 m |
1.27 m |
1.27 m x 1.27 m |
|
二楼 |
浴室 |
2.56 m |
2.46 m |
2.56 m x 2.46 m |
|
二楼 |
洗衣房 |
2.46 m |
1.75 m |
2.46 m x 1.75 m |
|
二楼 |
主卧 |
4.8 m |
3.86 m |
4.8 m x 3.86 m |
|
二楼 |
浴室 |
4.9 m |
1.87 m |
4.9 m x 1.87 m |
|
二楼 |
其它 |
2.46 m |
1.34 m |
2.46 m x 1.34 m |
|
二楼 |
第二卧房 |
4.19 m |
2.71 m |
4.19 m x 2.71 m |
|
二楼 |
其它 |
1.65 m |
1.24 m |
1.65 m x 1.24 m |
|
Lower Level |
家庭房 |
5.66 m |
4.72 m |
5.66 m x 4.72 m |
|
Lower Level |
设备间 |
3.5 m |
4.67 m |
3.5 m x 4.67 m |
|
Lower Level |
其它 |
4.69 m |
2.61 m |
4.69 m x 2.61 m |
|
一楼 |
客厅 |
6.09 m |
3.4 m |
6.09 m x 3.4 m |
|
一楼 |
Partial Bathroom |
1.47 m |
1.44 m |
1.47 m x 1.44 m |
|
一楼 |
门厅 |
4.72 m |
1.72 m |
4.72 m x 1.72 m |
|
一楼 |
餐厅 |
3.96 m |
2.48 m |
3.96 m x 2.48 m |
|
一楼 |
厨房 |
3.66 m |
2.67 m |
3.66 m x 2.67 m |
|
一楼 |
Pantry |
1.37 m |
1.11 m |
1.37 m x 1.11 m |
设备间
https://www.realtor.ca/real-estate/30421587/62-mandevilla-crescent-ottawa-2605-blossom-parkkemp-parkfindlay-creek