
201 - 242 Rideau Street Ottawa, Ontario K1N 0B7


$935,000管理费,Heat, Common Area Maintenance, Parking, Water
$1,147 每月
管理费,Heat, Common Area Maintenance, Parking, Water
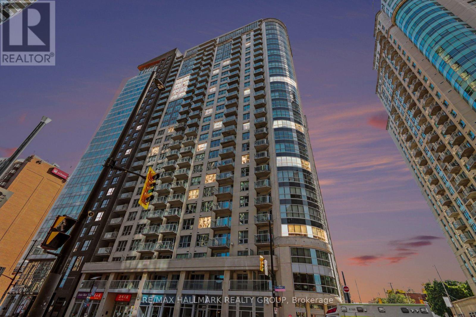
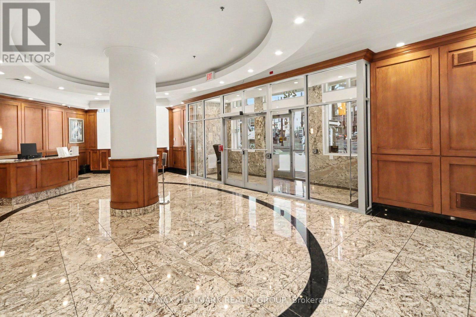
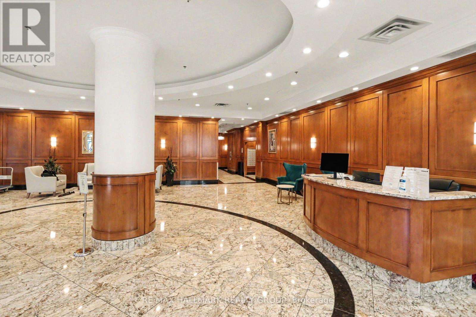
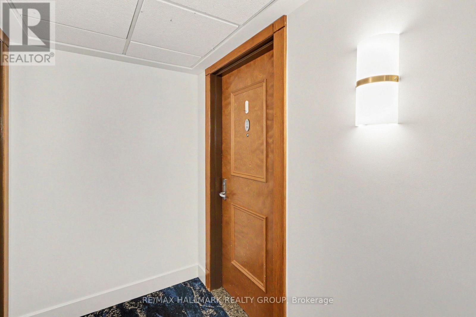
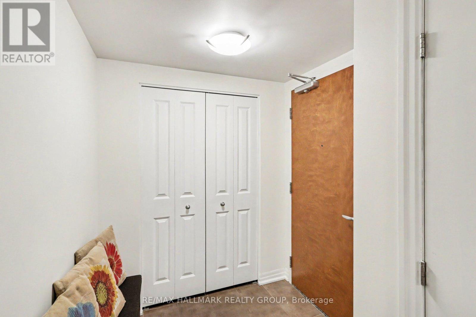
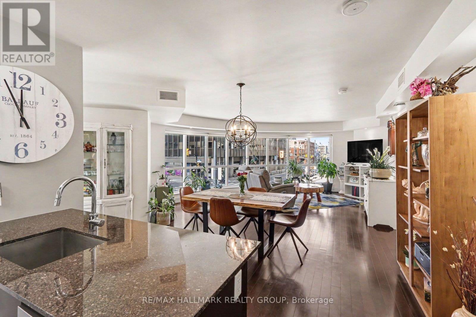
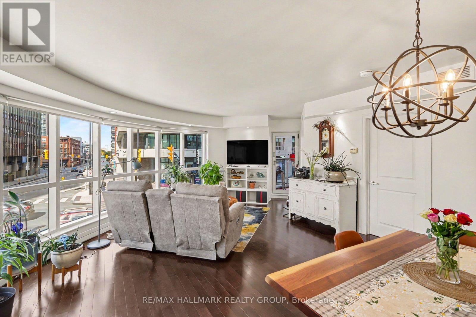
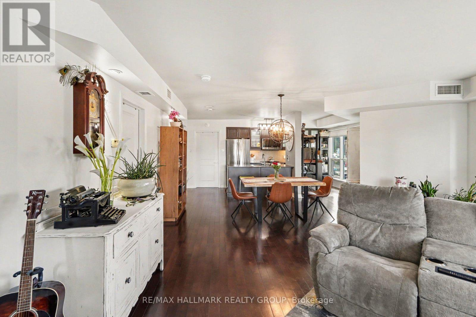
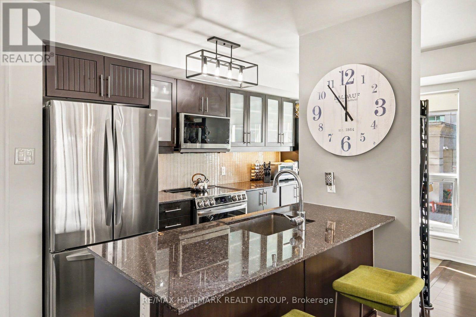
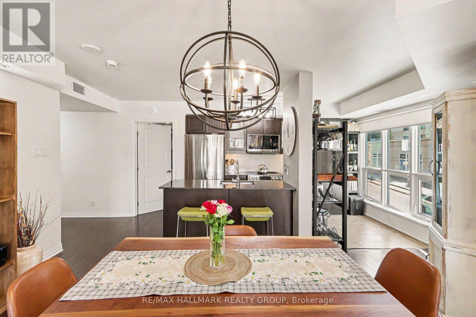
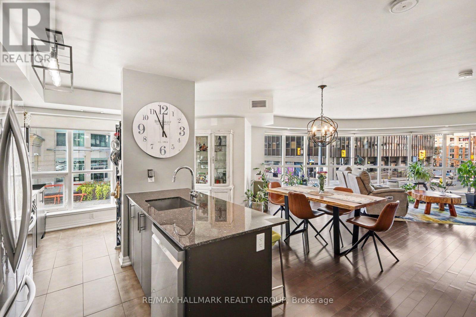
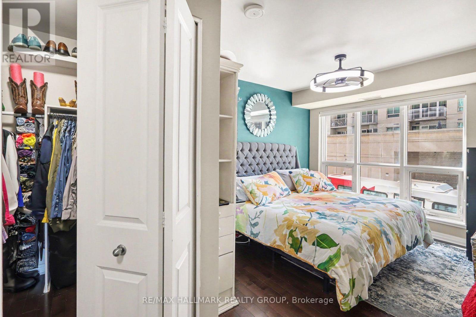
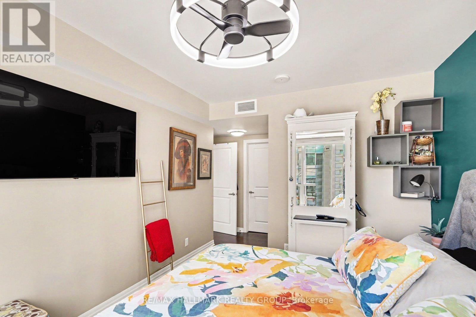
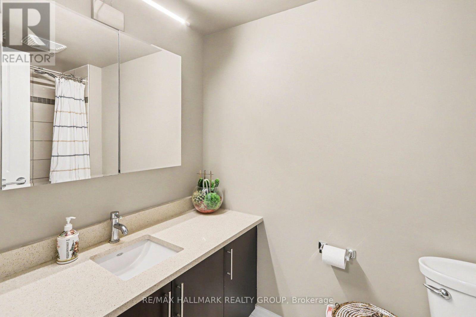
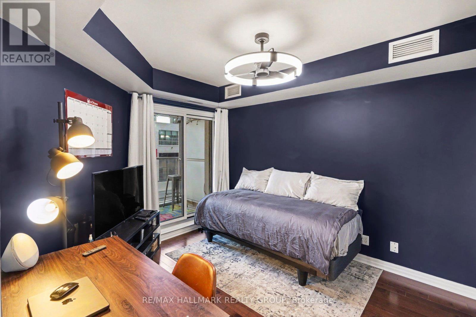
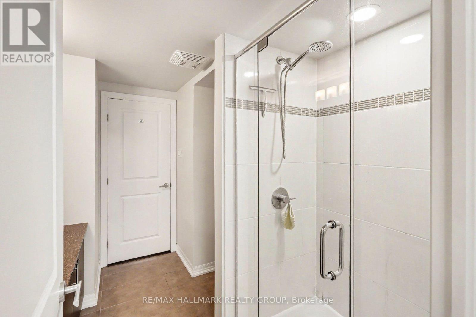
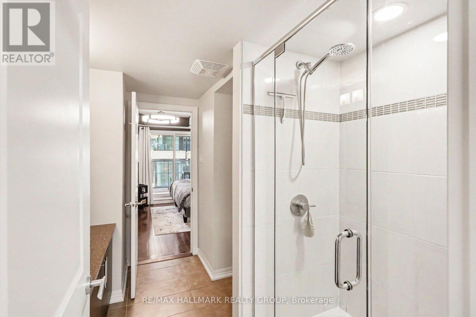
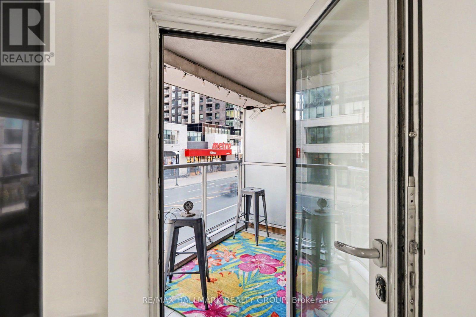
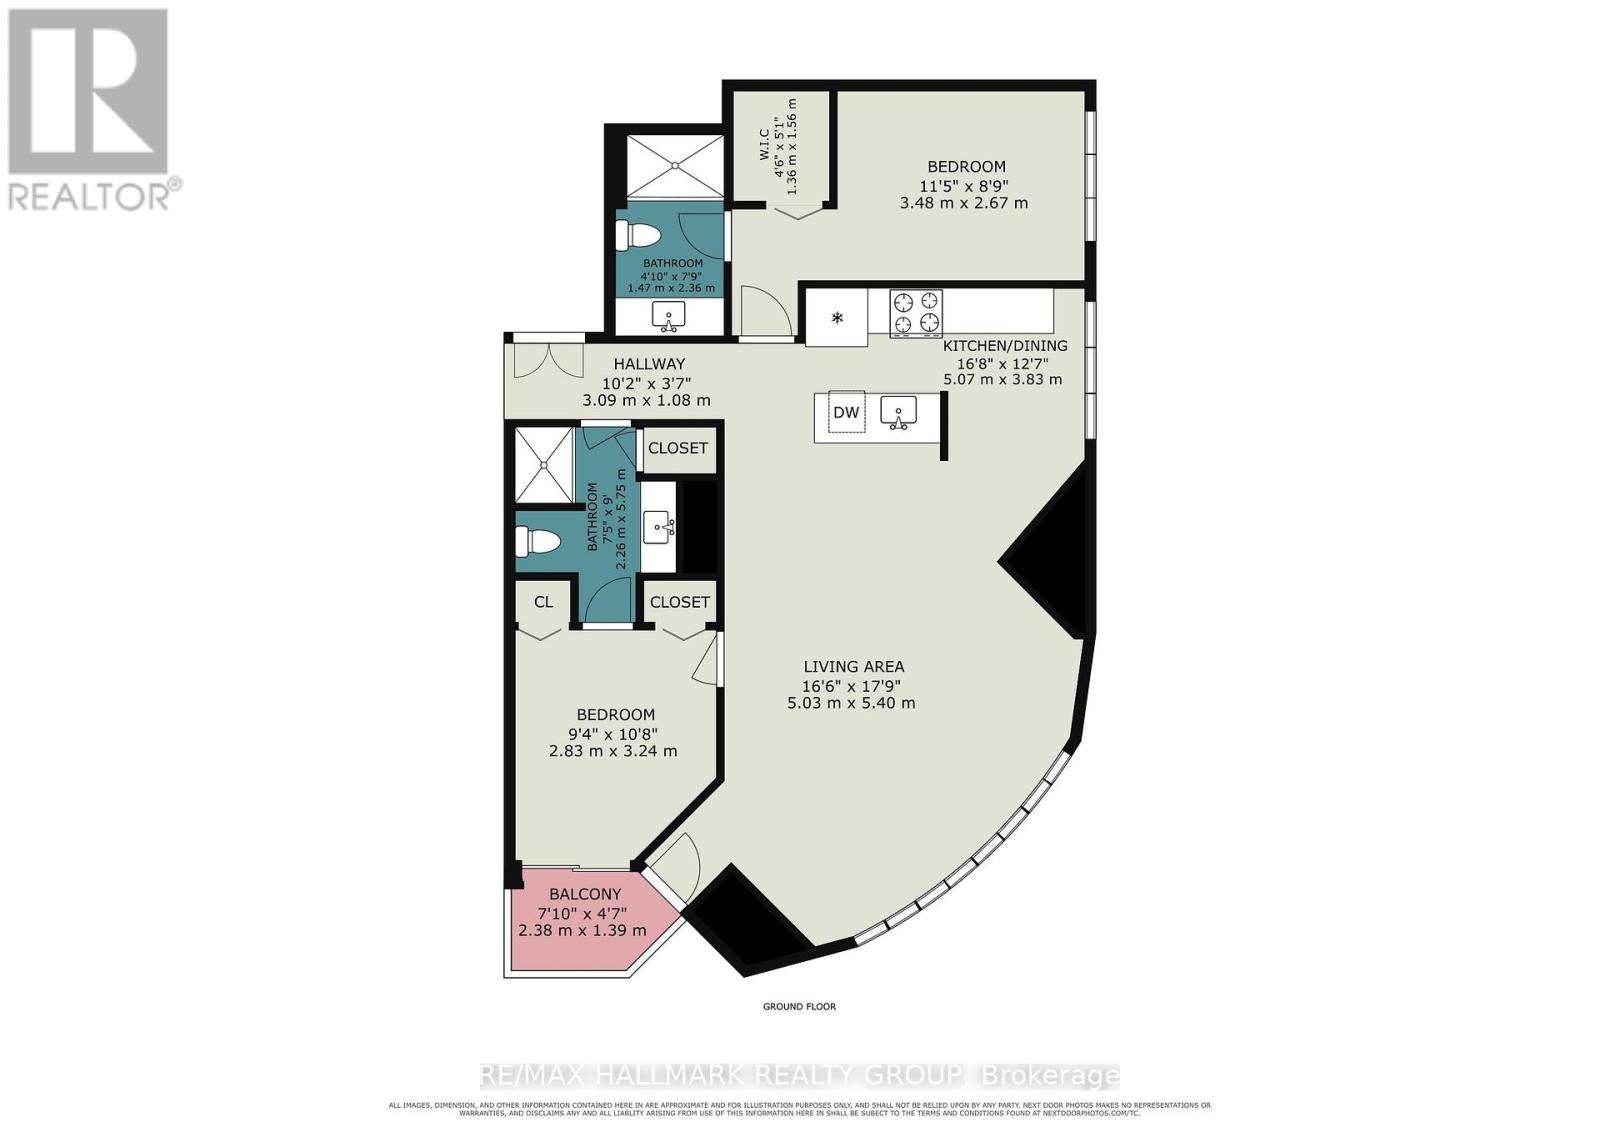
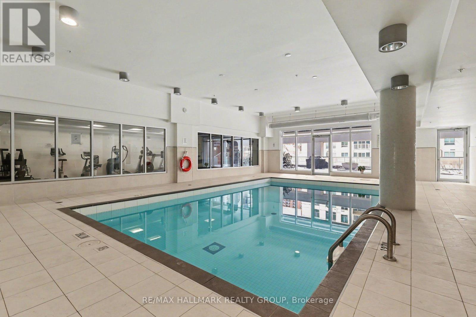
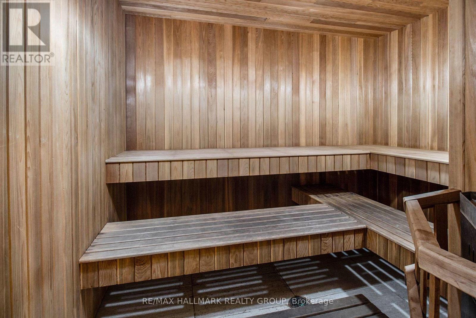
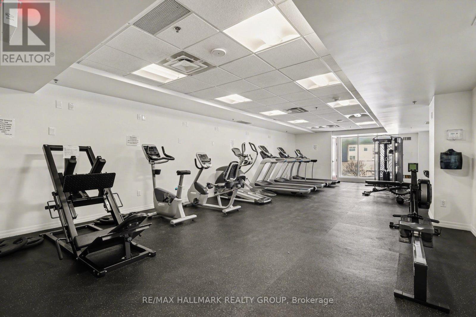
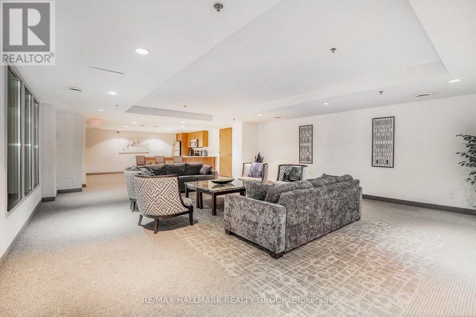
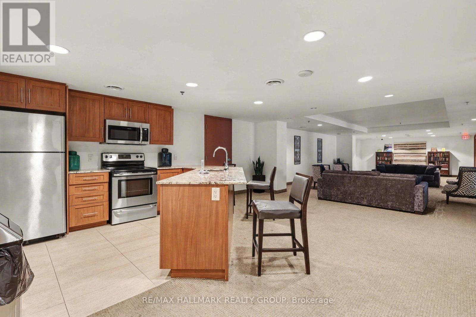
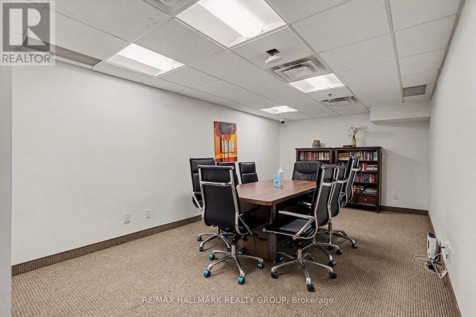
$1,147 每月Just shy of 1300 square feet and featuring rounded windows overlooking the world this is a rarely available corner unit! You've been thinking about downsizing to downtown but could never find the right amount of space? Look no more. Being on the second floor, take the quick flight of stairs to your home, right from the lobby and as well, access the fabulous amenities all located on the third floor 3rd floor on foot so you don't even have to wait for the elevator to go grill your dinner or use the gym! Enjoy the common/party room, home-theatre room, co-working office, deck with BBQs, the gym, pool and sauna. A second patio is located on the on 4th floor. this lovely condo boasts 2 decent bedrooms, and two full baths, an efficient galley kitchen with window and very spacious living spaces. Bright and cheerful. Elegant, well managed condo at Claridge Plaza with concierge at the door. Convenient hose bib in you private parking space. Storage locker located next to the parking stall: so convenient. A second parking spot could be available for purchase. Status Certificate on file. (id:44758)
房源概要
| MLS® Number | X14097764 |
| 房源类型 | 民宅 |
| 社区名字 | 4003 - Sandy Hill |
| 附近的便利设施 | 公共交通 |
| 社区特征 | Pets Allowed With Restrictions |
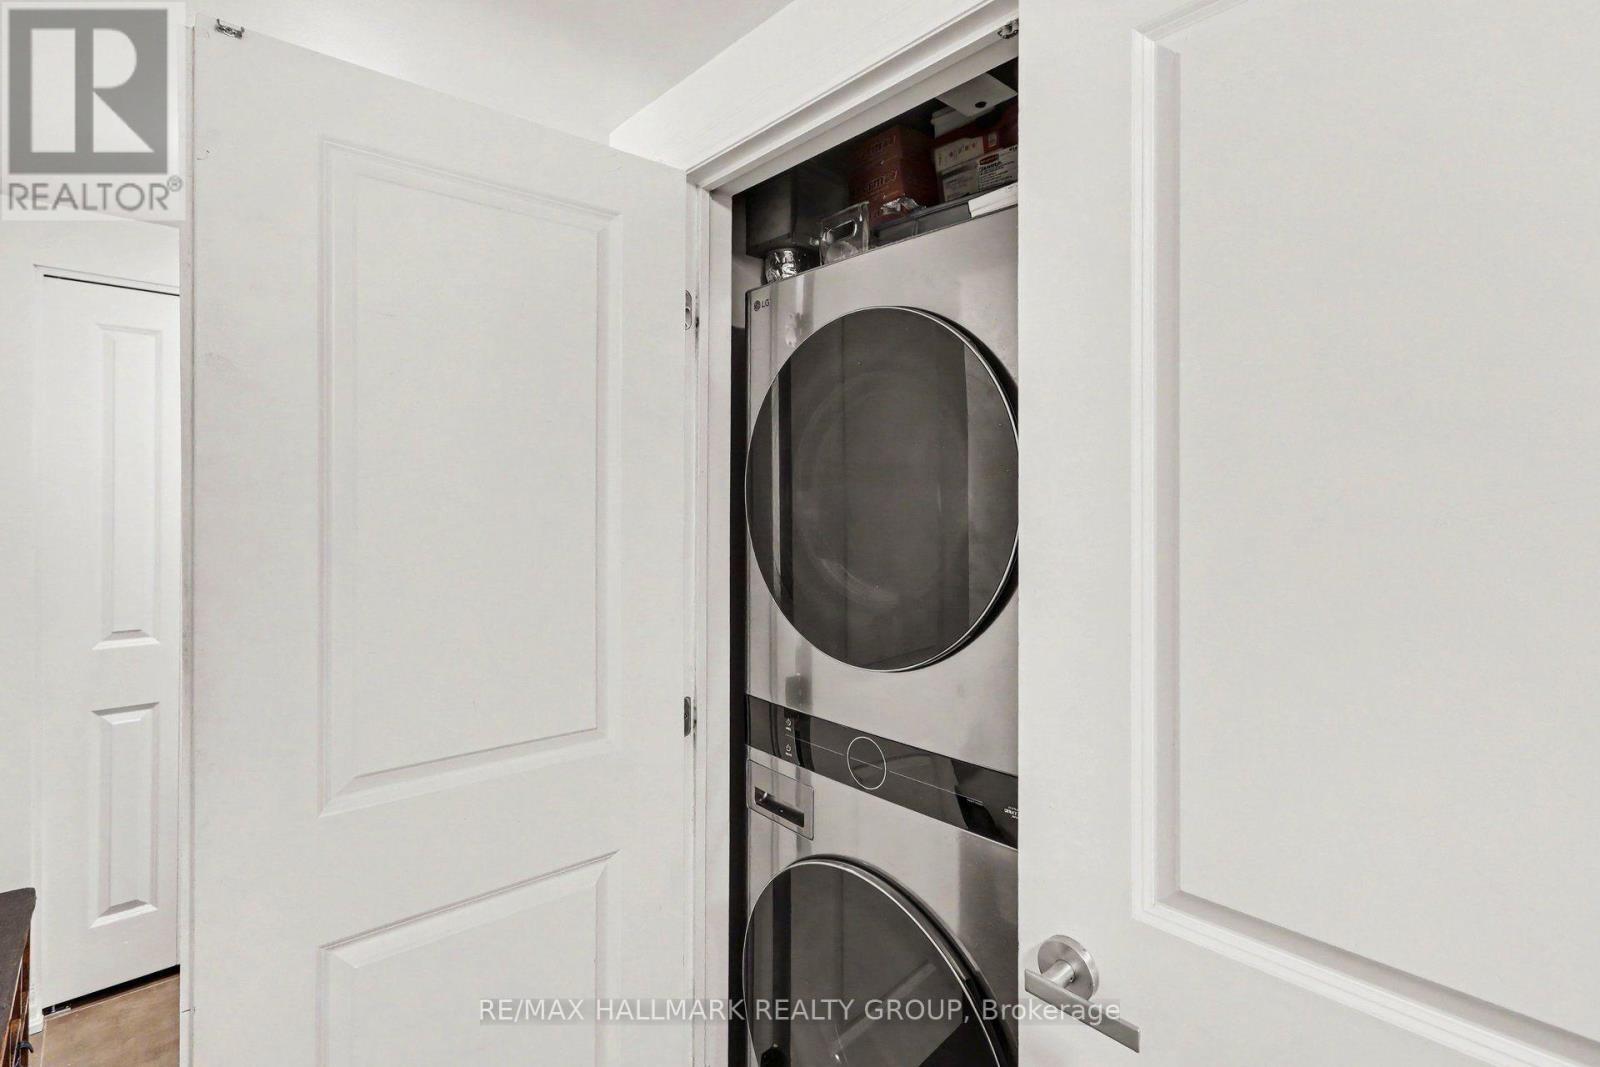
| 特征 | 阳台, 无地毯, In Suite Laundry |
| 总车位 | 1 |
| 泳池类型 | 地下游泳池 |
| View Type | City View |
详 情
| 浴室 | 2 |
| 地上卧房 | 2 |
| 总卧房 | 2 |
| 公寓设施 | 健身房, 宴会厅, Storage - Locker, Security/concierge |
| 赠送家电包括 | 洗碗机, 烘干机, Hood 电扇, 微波炉, 炉子, 洗衣机, 窗帘, 冰箱 |
| 地下室进展 | 已完成 |
| 地下室类型 | N/a (unfinished) |
| 空调 | 中央空调 |
| 外墙 | 混凝土块, 砖 |
| Fire Protection | Controlled Entry |
| 地基类型 | 混凝土 |
| 供暖方式 | 天然气 |
| 供暖类型 | 压力热风 |
| 内部尺寸 | 1200 - 1399 Sqft |
| 类型 | 公寓 |
车 位
| 地下 | |
| Garage |
土地
| 英亩数 | 无 |
| 土地便利设施 | 公共交通 |
房 间
| 楼 层 | 类 型 | 长 度 | 宽 度 | 面 积 |
|---|---|---|---|---|
| 一楼 | 门厅 | 3.09 m | 1.08 m | 3.09 m x 1.08 m |
| 一楼 | 客厅 | 5.03 m | 2.7 m | 5.03 m x 2.7 m |
| 一楼 | 餐厅 | 5.03 m | 2.7 m | 5.03 m x 2.7 m |
| 一楼 | 厨房 | 5.07 m | 3.83 m | 5.07 m x 3.83 m |
| 一楼 | 主卧 | 3.48 m | 2.67 m | 3.48 m x 2.67 m |
| 一楼 | 浴室 | 2.36 m | 1.47 m | 2.36 m x 1.47 m |
| 一楼 | 第二卧房 | 3.24 m | 2.83 m | 3.24 m x 2.83 m |
| 一楼 | 浴室 | 5.75 m | 2.26 m | 5.75 m x 2.26 m |
| 一楼 | 洗衣房 | 0.91 m | 0.91 m | 0.91 m x 0.91 m |
| 一楼 | 其它 | 2.38 m | 1.39 m | 2.38 m x 1.39 m |
https://www.realtor.ca/real-estate/30422722/201-242-rideau-street-ottawa-4003-sandy-hill

The trademarks REALTOR®, REALTORS®, and the REALTOR® logo are controlled by The Canadian Real Estate Association (CREA) and identify real estate professionals who are members of CREA. The trademarks MLS®, Multiple Listing Service® and the associated logos are owned by The Canadian Real Estate Association (CREA) and identify the quality of services provided by real estate professionals who are members of CREA. The trademark DDF® is owned by The Canadian Real Estate Association (CREA) and identifies CREA's Data Distribution Facility (DDF®)
Ottawa Real Estate Board
RE/MAX Hallmark Realty Group
October 20 2026 03:53:06
