
121 - 1045 Morrison Drive Ottawa, Ontario K2H 7L2


$379,900管理费,Water, Insurance
$415.48 每月
管理费,Water, Insurance
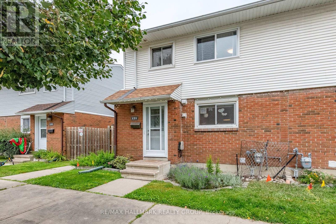
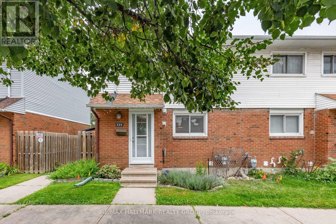
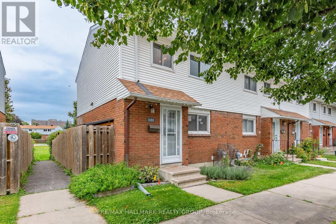
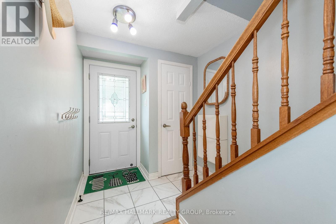
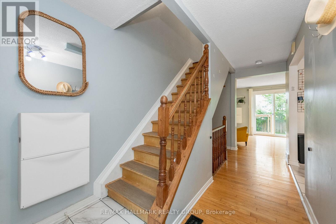
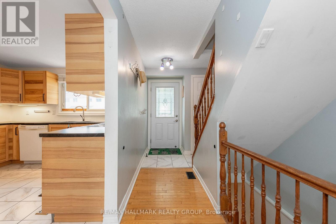
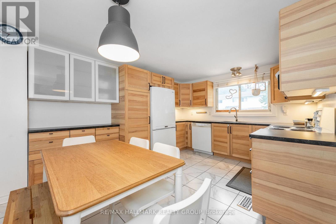
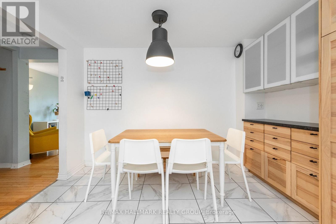
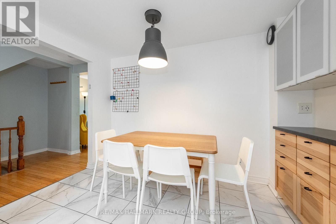
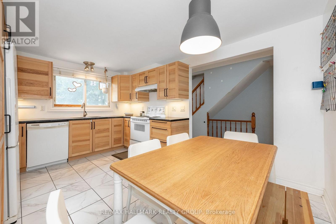
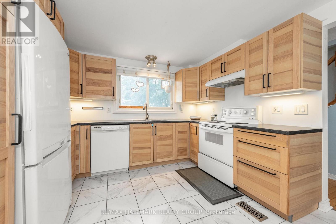
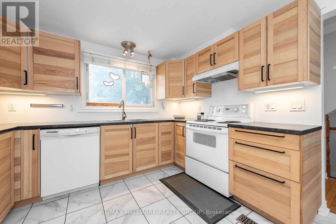
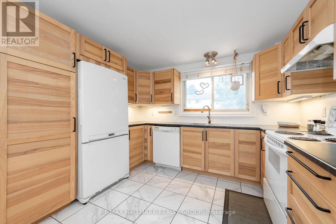
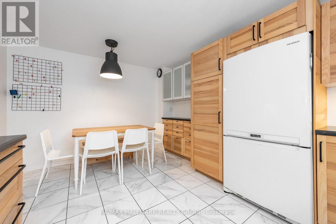
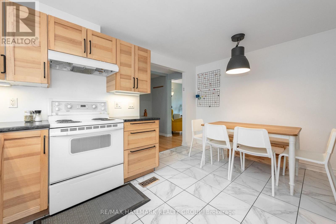
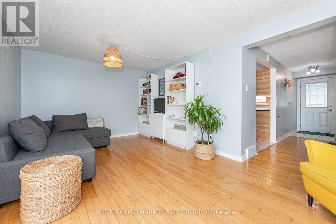
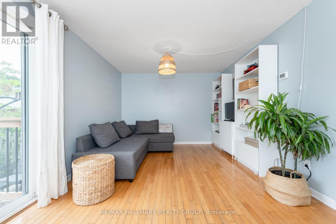
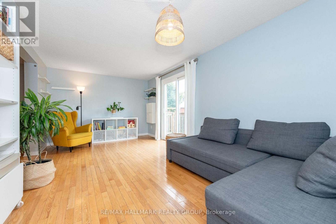
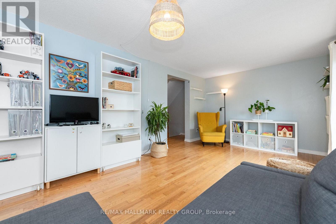
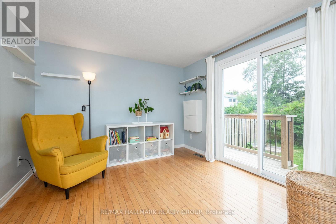
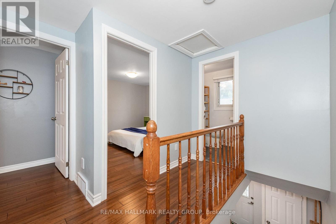
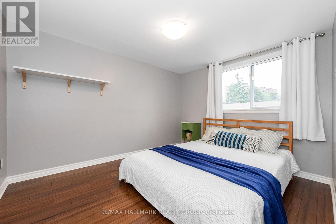
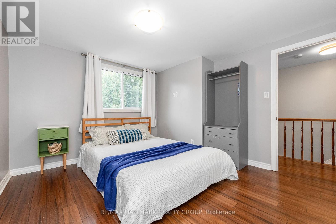
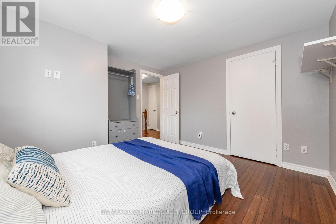
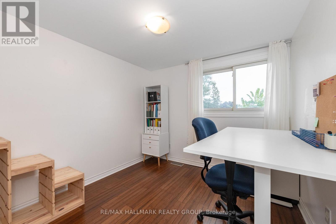
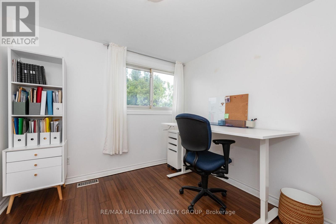
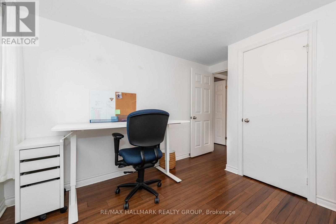
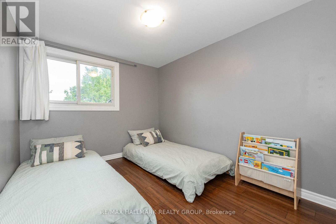
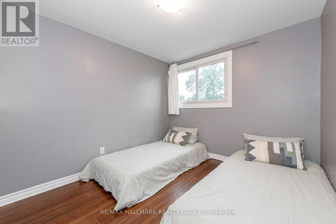
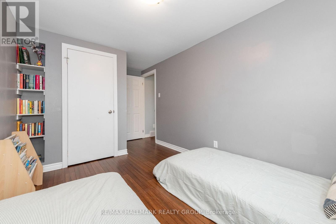
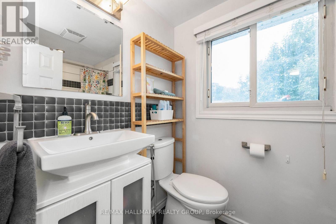
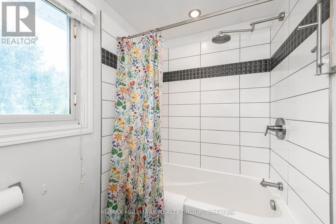
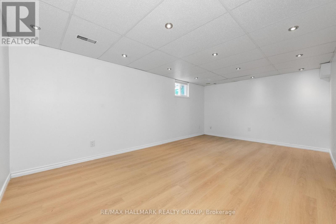
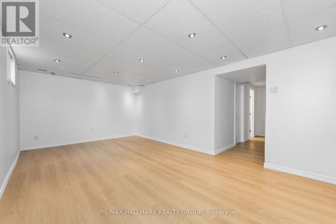
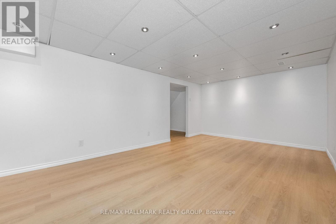
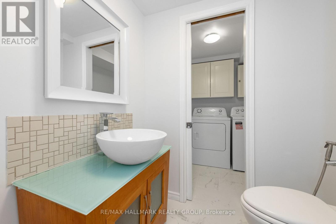
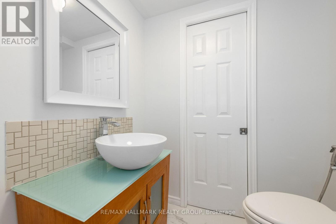
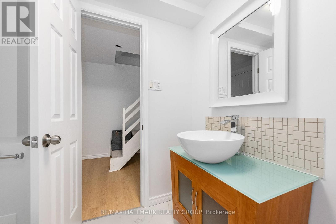
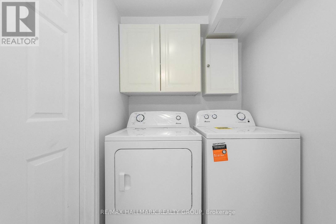
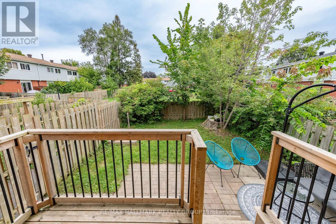
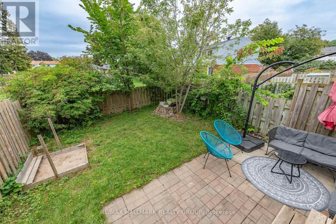
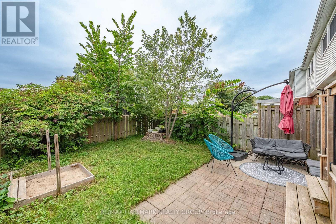
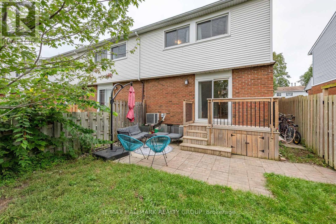
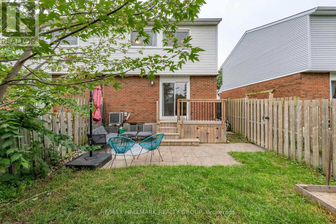
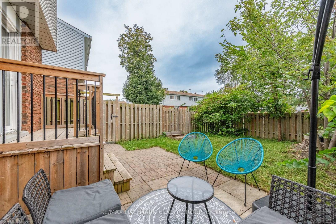
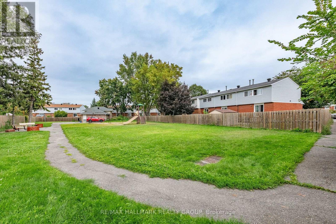
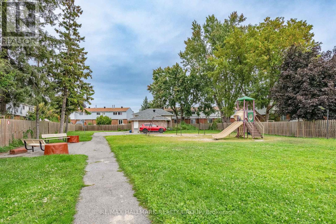
$415.48 每月A move-in ready end unit with a great backyard setting and plenty of updates, all at an attractive price point. This 3 bedroom, 1.5 bath home backs onto open green space and a park, offering a welcome sense of privacy with no rear neighbours. The fully fenced yard is framed by mature trees and features a new rear deck plus a small patio area that is an ideal spot to relax or entertain. Bonus exterior storage along the side of the house is great for toys, bikes, and adds extra practicality. Inside, the large updated eat-in kitchen offers excellent storage and plenty of room for everyday meals. The bright living room features hardwood floors, good natural light and patio doors opening directly to the backyard. Upstairs are three bedrooms, all with good closets, and an updated full bathroom. The finished basement adds valuable flexible living space with a large family room that could just as easily serve as a guest room, home gym, playroom or combination of uses. A 2 piece bathroom, laundry area and additional storage complete this level. Recent improvements include a new gas furnace (2026), new washer and dryer, and updated windows.The basement was affected by the recent flood and has been professionally remediated through insurance. With its end unit location, private fenced yard, green space beyond, numerous updates and flexible living space, this is a solid opportunity at $379,900. Move in and make it your own. (id:44758)
房源概要
| MLS® Number | X14098782 |
| 房源类型 | 民宅 |
| 社区名字 | 6301 - Redwood Park |
| 附近的便利设施 | 公园, 公共交通 |
| 社区特征 | Pets Allowed With Restrictions |
| 设备类型 | 热水器 |
| 特征 | Flat Site |
| 总车位 | 1 |
| 租赁设备类型 | 热水器 |
详 情
| 浴室 | 2 |
| 地上卧房 | 3 |
| 总卧房 | 3 |
| Age | 51 To 99 Years |
| 公寓设施 | Visitor Parking |
| 赠送家电包括 | Water Heater, 洗碗机, 烘干机, Hood 电扇, 炉子, 洗衣机, 冰箱 |
| 地下室进展 | 已装修 |
| 地下室类型 | 全完工 |
| 空调 | 中央空调 |
| 外墙 | 砖 |
| 地基类型 | 水泥 |
| 客人卫生间(不包含洗浴) | 1 |
| 供暖方式 | 天然气 |
| 供暖类型 | 压力热风 |
| 储存空间 | 2 |
| 内部尺寸 | 1000 - 1199 Sqft |
| 类型 | 联排别墅 |
车 位
| 没有车库 |
土地
| 英亩数 | 无 |
| 围栏类型 | Fenced Yard |
| 土地便利设施 | 公园, 公共交通 |
| 规划描述 | R4a U |
房 间
| 楼 层 | 类 型 | 长 度 | 宽 度 | 面 积 |
|---|---|---|---|---|
| 二楼 | 主卧 | 3.45 m | 3.58 m | 3.45 m x 3.58 m |
| 二楼 | 卧室 | 2.76 m | 2.92 m | 2.76 m x 2.92 m |
| 二楼 | 卧室 | 2.69 m | 3.3 m | 2.69 m x 3.3 m |
| Lower Level | 家庭房 | 3.35 m | 5.18 m | 3.35 m x 5.18 m |
| Lower Level | 洗衣房 | 1.54 m | 1.75 m | 1.54 m x 1.75 m |
| 一楼 | 门厅 | 1.62 m | 2.05 m | 1.62 m x 2.05 m |
| 一楼 | 厨房 | 2.99 m | 3.65 m | 2.99 m x 3.65 m |
| 一楼 | 餐厅 | 2.74 m | 2.94 m | 2.74 m x 2.94 m |
| 一楼 | 客厅 | 3.09 m | 3.14 m | 3.09 m x 3.14 m |
https://www.realtor.ca/real-estate/30423944/121-1045-morrison-drive-ottawa-6301-redwood-park

The trademarks REALTOR®, REALTORS®, and the REALTOR® logo are controlled by The Canadian Real Estate Association (CREA) and identify real estate professionals who are members of CREA. The trademarks MLS®, Multiple Listing Service® and the associated logos are owned by The Canadian Real Estate Association (CREA) and identify the quality of services provided by real estate professionals who are members of CREA. The trademark DDF® is owned by The Canadian Real Estate Association (CREA) and identifies CREA's Data Distribution Facility (DDF®)
Ottawa Real Estate Board
RE/MAX Hallmark Realty Group
October 20 2026 06:33:01
