
136 Shaughnessy Crescent Ottawa, Ontario K2K 2N3


$1,199,000
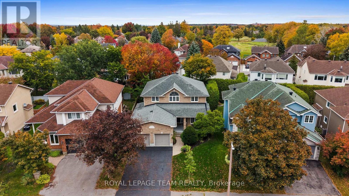
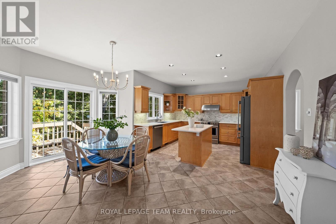
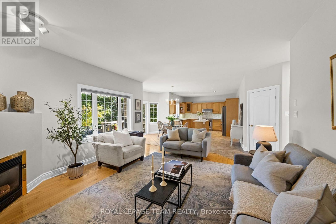
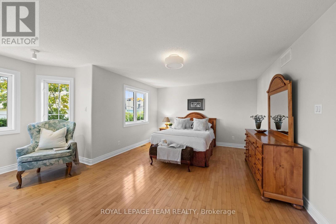
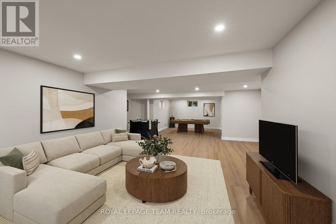
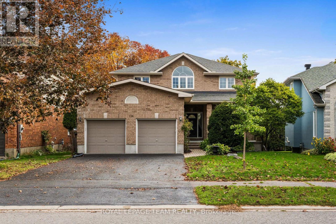
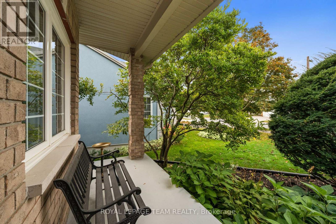
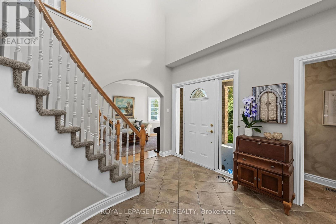
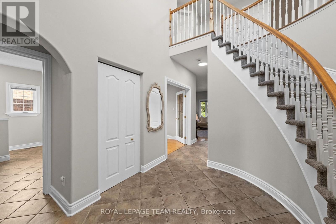
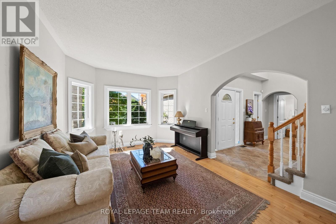
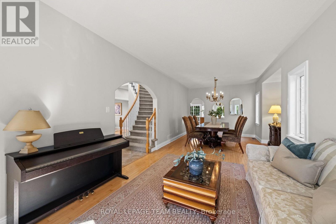
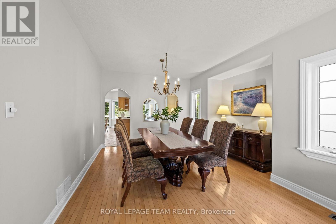
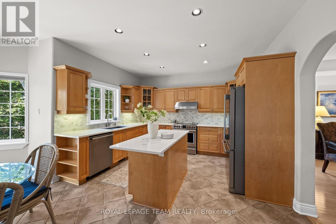
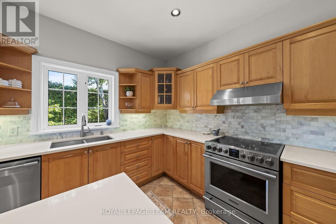
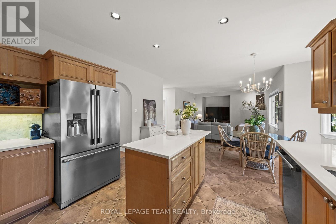
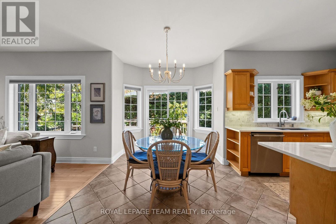
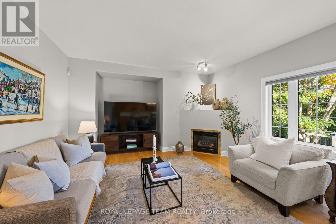
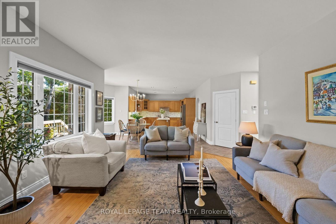
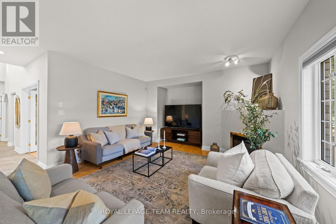
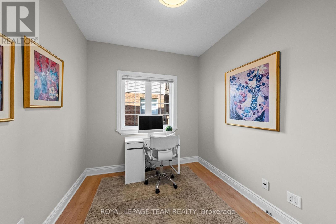
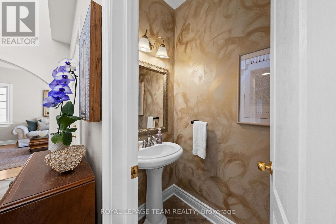
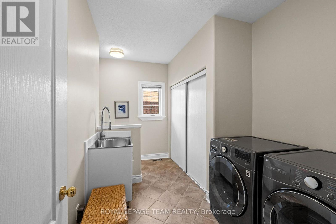
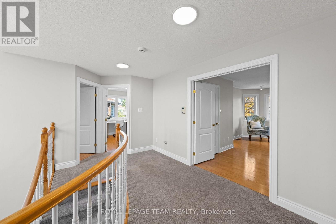
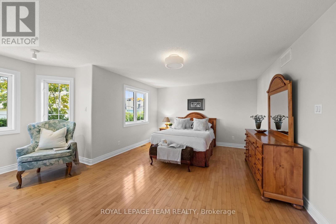
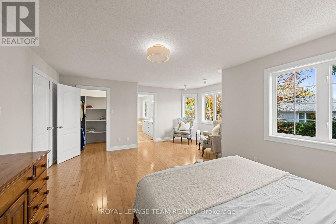
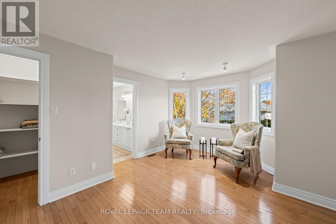
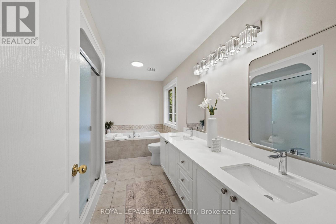
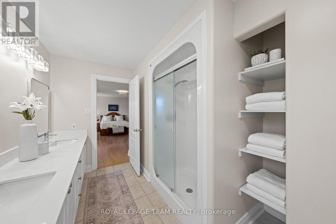
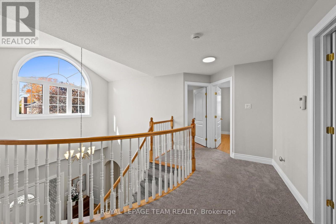
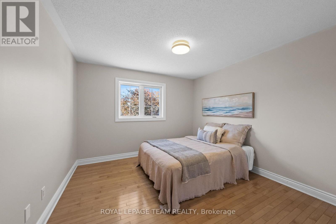
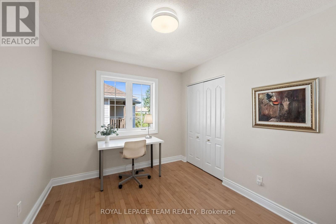
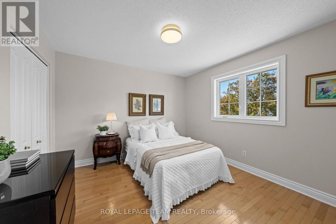
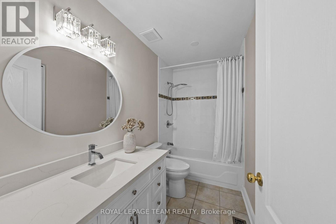
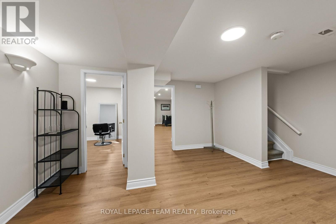
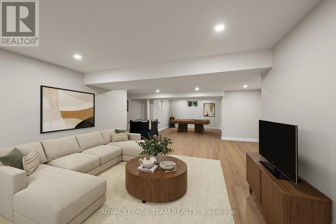
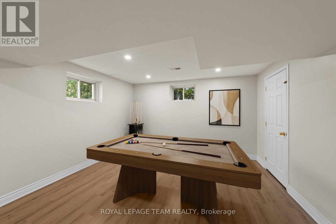
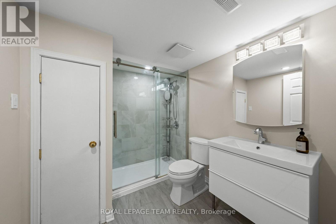
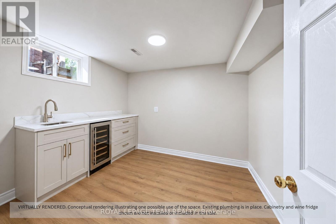
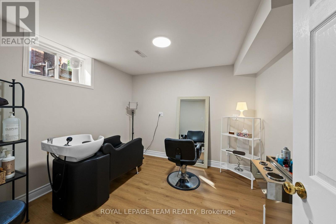
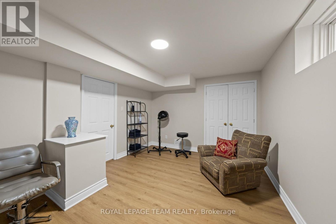
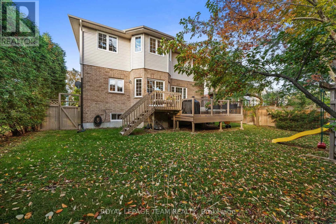
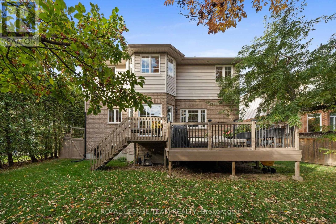
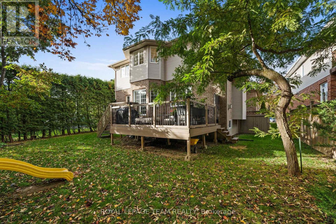
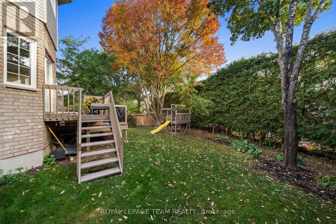
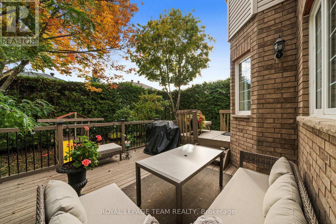
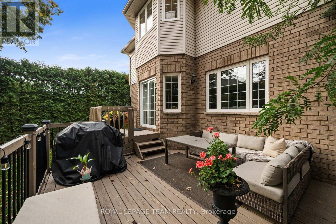
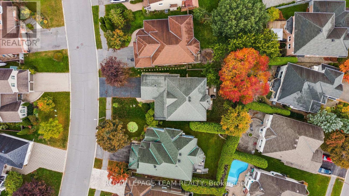
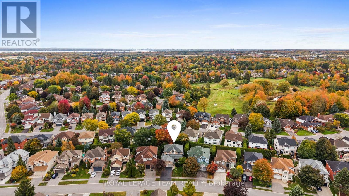
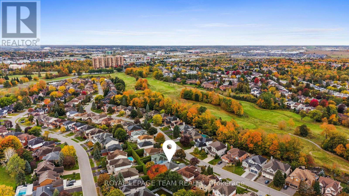
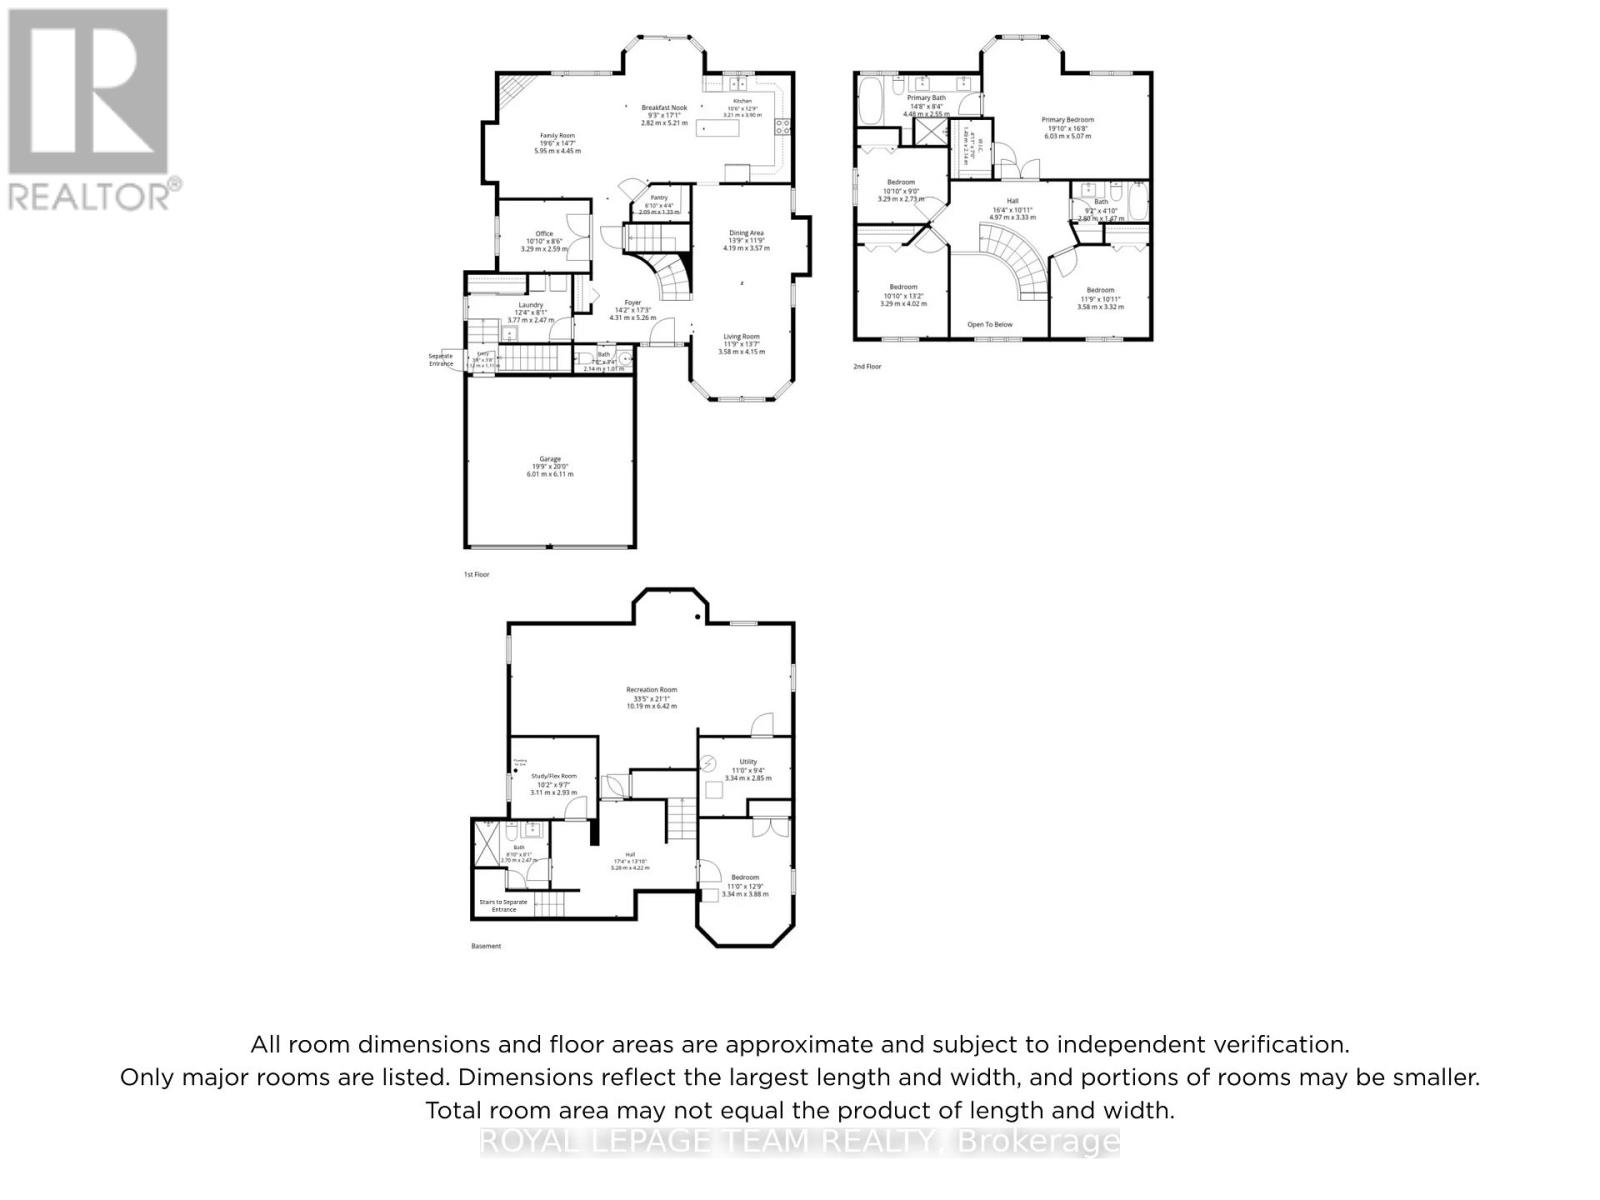
An exceptional family home in the heart of prestigious Kanata Lakes! Impeccably presented on a popular, quiet & tree-lined crescent, this elegant custom home offers over 4,000 sq. ft. of finished living space on all levels, 4+1 beds & 3+1 baths. Spacious rooms, a beautifully renovated LL & separate side entrance with direct LL access add incredible flexibility for a growing, extended or multigenerational family. A grand foyer with soaring open-to-above ceilings & curved staircase sets the tone. The main level features 9' ceilings, maple HW throughout, arched entryways, gracious living & dining rooms + private study. The open-concept kitchen offers white quartz counters, abundant maple cabinetry, SS appliances, centre island & large W/I pantry, flowing into a bright breakfast area & spacious family room with gas FP & peaceful backyard views. Upstairs, HW continues through all 4 bedrooms. The impressive primary retreat features double-door entry, bright sitting nook, WIC & ensuite with separate shower, built-in tub & updated quartz counters. 3 additional generous beds & updated full bath provide plenty of space for the family. Beautifully renovated in 2026, the expansive LL is a standout! With direct access from the separate side entrance + interior access from the home, it features a bedroom with WIC, stunning full bath, huge rec/living area with room for theatre, games & lounging + versatile flex room with plumbing & sink-offering potential for a future kitchenette or other uses. An exceptional layout for extended or multigenerational living. Outside, mature cedars, landscaped grounds & large 2-tier deck create a private setting for entertaining & relaxing. Outstanding family location close to highly regarded schools, parks, shopping, transit & Hwy access. Flexible closing available. Some photos virtually staged. 24 hrs Irrevocable on all offers. (id:44758)
房源概要
| MLS® Number | X14099662 |
| 房源类型 | 民宅 |
| 社区名字 | 9007 - Kanata - Kanata Lakes/Heritage Hills |
| 特征 | Irregular Lot Size, Guest Suite, 亲戚套间 |
| 总车位 | 4 |
详 情
| 浴室 | 4 |
| 地上卧房 | 4 |
| 地下卧室 | 1 |
| 总卧房 | 5 |
| 公寓设施 | Fireplace(s) |
| 赠送家电包括 | Water Heater, Blinds, 洗碗机, 烘干机, Garage Door Opener Remote(s), Hood 电扇, 炉子, 洗衣机, 冰箱 |
| 地下室进展 | 已装修 |
| 地下室功能 | Separate Entrance |
| 地下室类型 | N/a (finished), N/a, Full |
| 施工种类 | 独立屋 |
| 空调 | 中央空调 |
| 外墙 | 砖 |
| 壁炉 | 有 |
| Fireplace Total | 1 |
| 地基类型 | 混凝土 |
| 客人卫生间(不包含洗浴) | 1 |
| 供暖方式 | 天然气 |
| 供暖类型 | 压力热风 |
| 储存空间 | 2 |
| 内部尺寸 | 2500 - 3000 Sqft |
| 类型 | 独立屋 |
| 设备间 | 市政供水 |
车 位
| 附加车库 | |
| Garage |
土地
| 英亩数 | 无 |
| 污水道 | Sanitary Sewer |
| 土地深度 | 120 Ft |
| 土地宽度 | 47 Ft ,2 In |
| 不规则大小 | 47.2 X 120 Ft |
房 间
| 楼 层 | 类 型 | 长 度 | 宽 度 | 面 积 |
|---|---|---|---|---|
| 二楼 | 第三卧房 | 3.29 m | 4.02 m | 3.29 m x 4.02 m |
| 二楼 | Bedroom 4 | 3.29 m | 2.73 m | 3.29 m x 2.73 m |
| 二楼 | 主卧 | 6.03 m | 5.07 m | 6.03 m x 5.07 m |
| 二楼 | 第二卧房 | 3.58 m | 3.32 m | 3.58 m x 3.32 m |
| Lower Level | 娱乐,游戏房 | 10.19 m | 6.42 m | 10.19 m x 6.42 m |
| Lower Level | Bedroom 5 | 3.34 m | 3.88 m | 3.34 m x 3.88 m |
| Lower Level | Study | 3.11 m | 2.93 m | 3.11 m x 2.93 m |
| Lower Level | 设备间 | 3.34 m | 2.85 m | 3.34 m x 2.85 m |
| 一楼 | 门厅 | 4.3133 m | 5.26 m | 4.3133 m x 5.26 m |
| 一楼 | 客厅 | 3.58 m | 4.15 m | 3.58 m x 4.15 m |
| 一楼 | 餐厅 | 4.19 m | 3.57 m | 4.19 m x 3.57 m |
| 一楼 | 厨房 | 3.21 m | 3.9 m | 3.21 m x 3.9 m |
| 一楼 | Eating Area | 2.82 m | 5.21 m | 2.82 m x 5.21 m |
| 一楼 | 家庭房 | 5.95 m | 4.45 m | 5.95 m x 4.45 m |
| 一楼 | Office | 3.29 m | 2.59 m | 3.29 m x 2.59 m |
| 一楼 | 洗衣房 | 3.77 m | 2.47 m | 3.77 m x 2.47 m |

The trademarks REALTOR®, REALTORS®, and the REALTOR® logo are controlled by The Canadian Real Estate Association (CREA) and identify real estate professionals who are members of CREA. The trademarks MLS®, Multiple Listing Service® and the associated logos are owned by The Canadian Real Estate Association (CREA) and identify the quality of services provided by real estate professionals who are members of CREA. The trademark DDF® is owned by The Canadian Real Estate Association (CREA) and identifies CREA's Data Distribution Facility (DDF®)
Ottawa Real Estate Board
Royal LePage Team Realty
October 20 2026 08:24:02
