
2092 St Laurent Boulevard Ottawa, Ontario K1G 1A9


$524,900
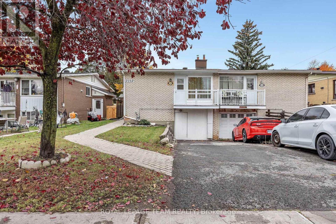
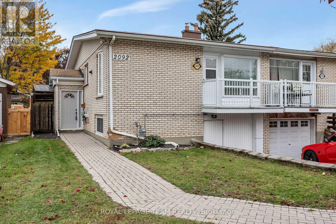
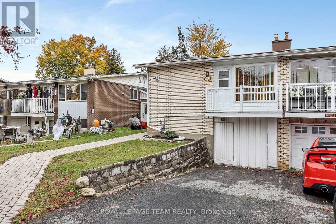
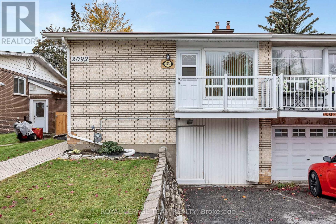
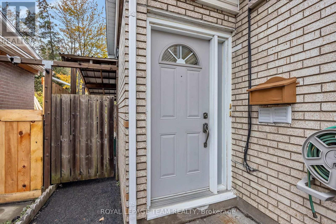
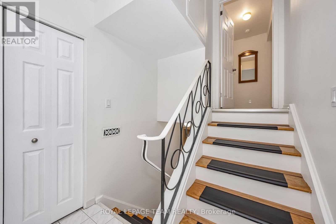
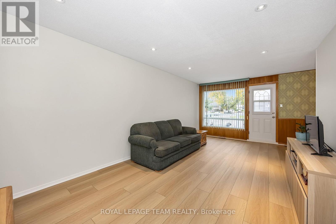
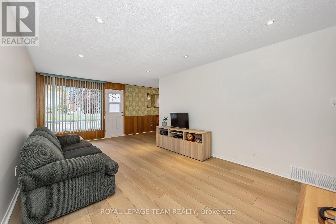
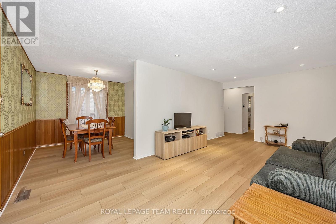
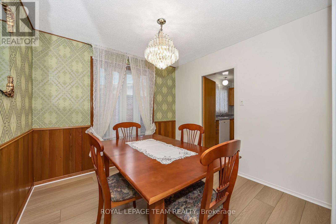
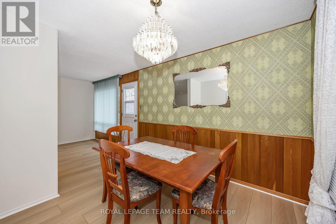
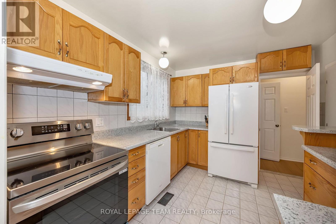
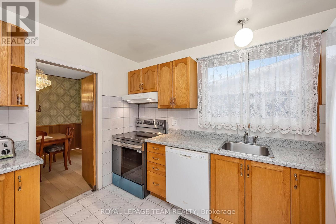
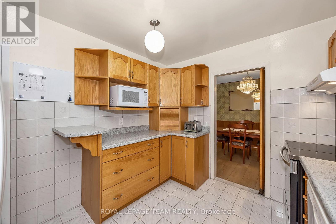
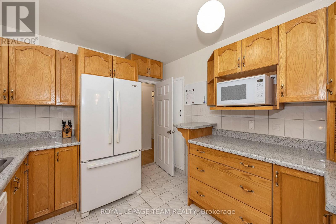
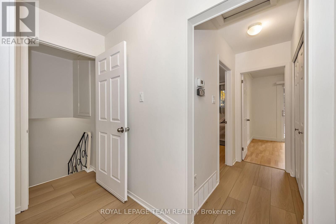
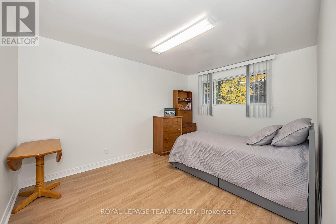
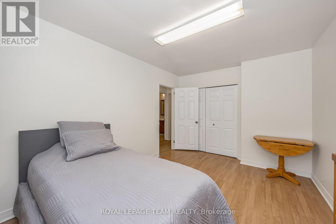
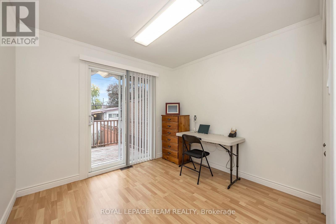
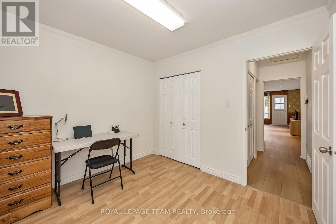
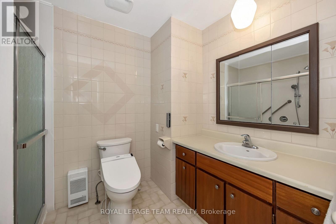
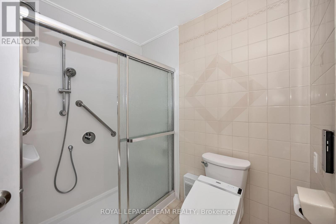
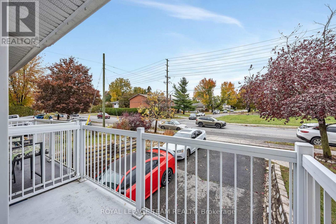
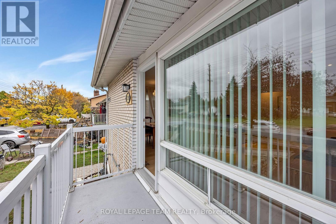
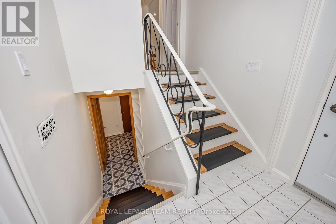
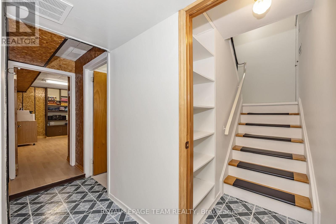
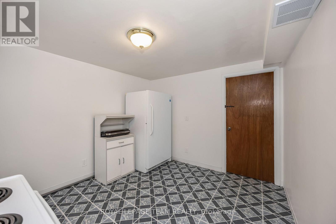
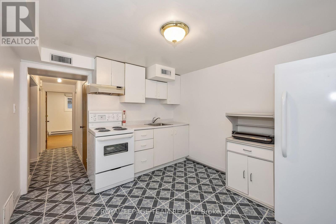
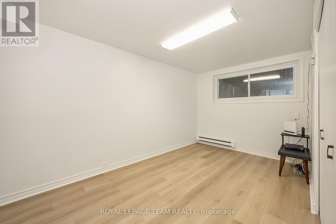
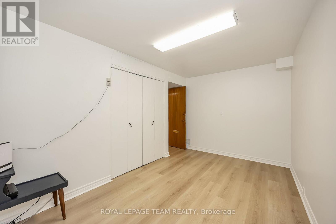
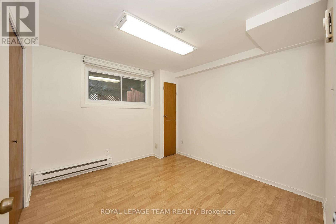
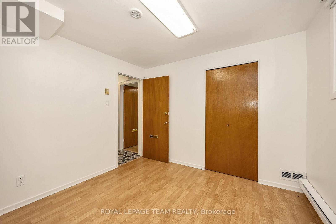
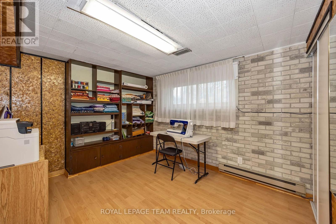
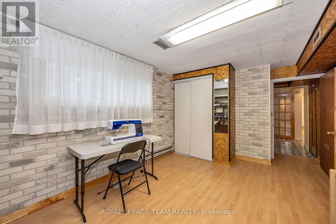
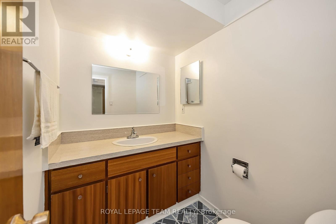
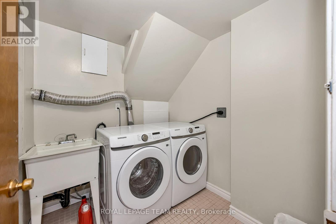
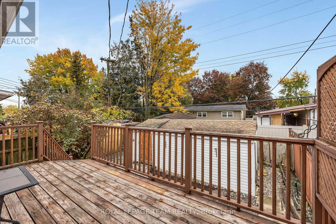
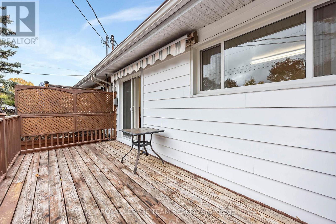
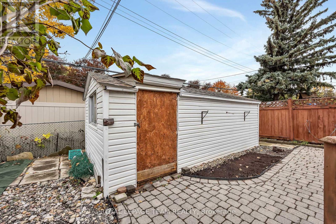
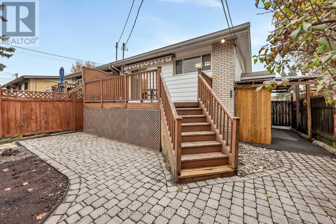
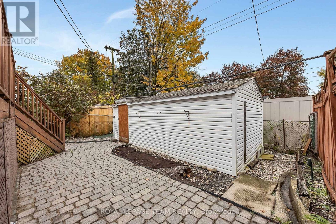
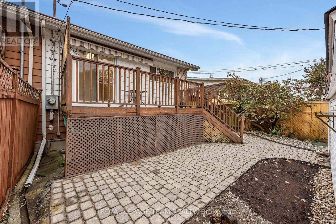
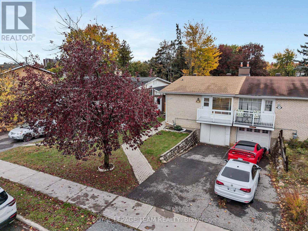
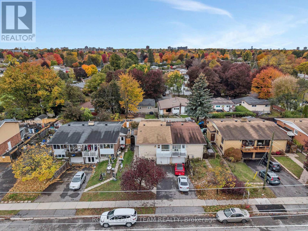
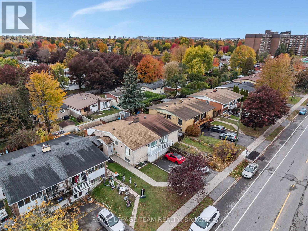
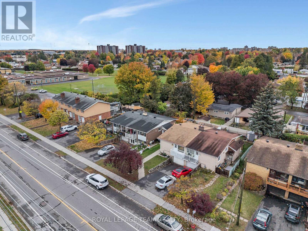
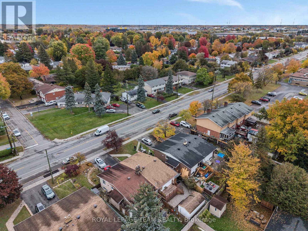
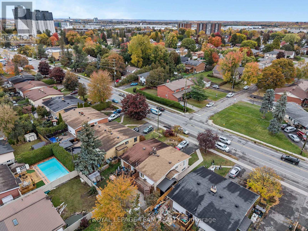
A smart opportunity for investors, first-time buyers, or anyone looking to offset the cost of homeownership, 2092 St. Laurent Boulevard offers freehold ownership in a convenient, well-established neighbourhood. Freshly painted and move-in ready, the home features an updated kitchen and bath, as well as new LV flooring. The upper level offers two comfortable bedrooms, a full bathroom, a spacious living room and a dedicated dining area, providing a functional layout for everyday living. The lower level adds valuable versatility, with a bright craft room, two flexible-use rooms, a two-piece bathroom and a separate laundry room with brand-new, energy-efficient washer and dryer. A lower-level kitchenette provides additional potential for those looking to customize the space to suit their needs. Conveniently located close to shopping, transit, parks and everyday amenities, this property presents an opportunity to invest, personalize and make the most of its flexible layout. (id:44758)
房源概要
| MLS® Number | X14099700 |
| 房源类型 | 民宅 |
| 社区名字 | 3703 - Elmvale Acres/Urbandale |
| 总车位 | 2 |
详 情
| 浴室 | 2 |
| 地上卧房 | 2 |
| 总卧房 | 2 |
| 赠送家电包括 | 洗碗机, 烘干机, Freezer, 炉子, 洗衣机, 冰箱 |
| 地下室进展 | 已装修 |
| 地下室类型 | N/a (finished) |
| 施工种类 | Semi-detached |
| 空调 | 中央空调 |
| 外墙 | 砖 |
| 地基类型 | 混凝土 |
| 客人卫生间(不包含洗浴) | 1 |
| 供暖方式 | 天然气 |
| 供暖类型 | 压力热风 |
| 储存空间 | 2 |
| 内部尺寸 | 700 - 1100 Sqft |
| 类型 | 独立屋 |
| 设备间 | 市政供水 |
车 位
| 没有车库 |
土地
| 英亩数 | 无 |
| 污水道 | Sanitary Sewer |
| 土地深度 | 100 Ft |
| 土地宽度 | 31 Ft ,1 In |
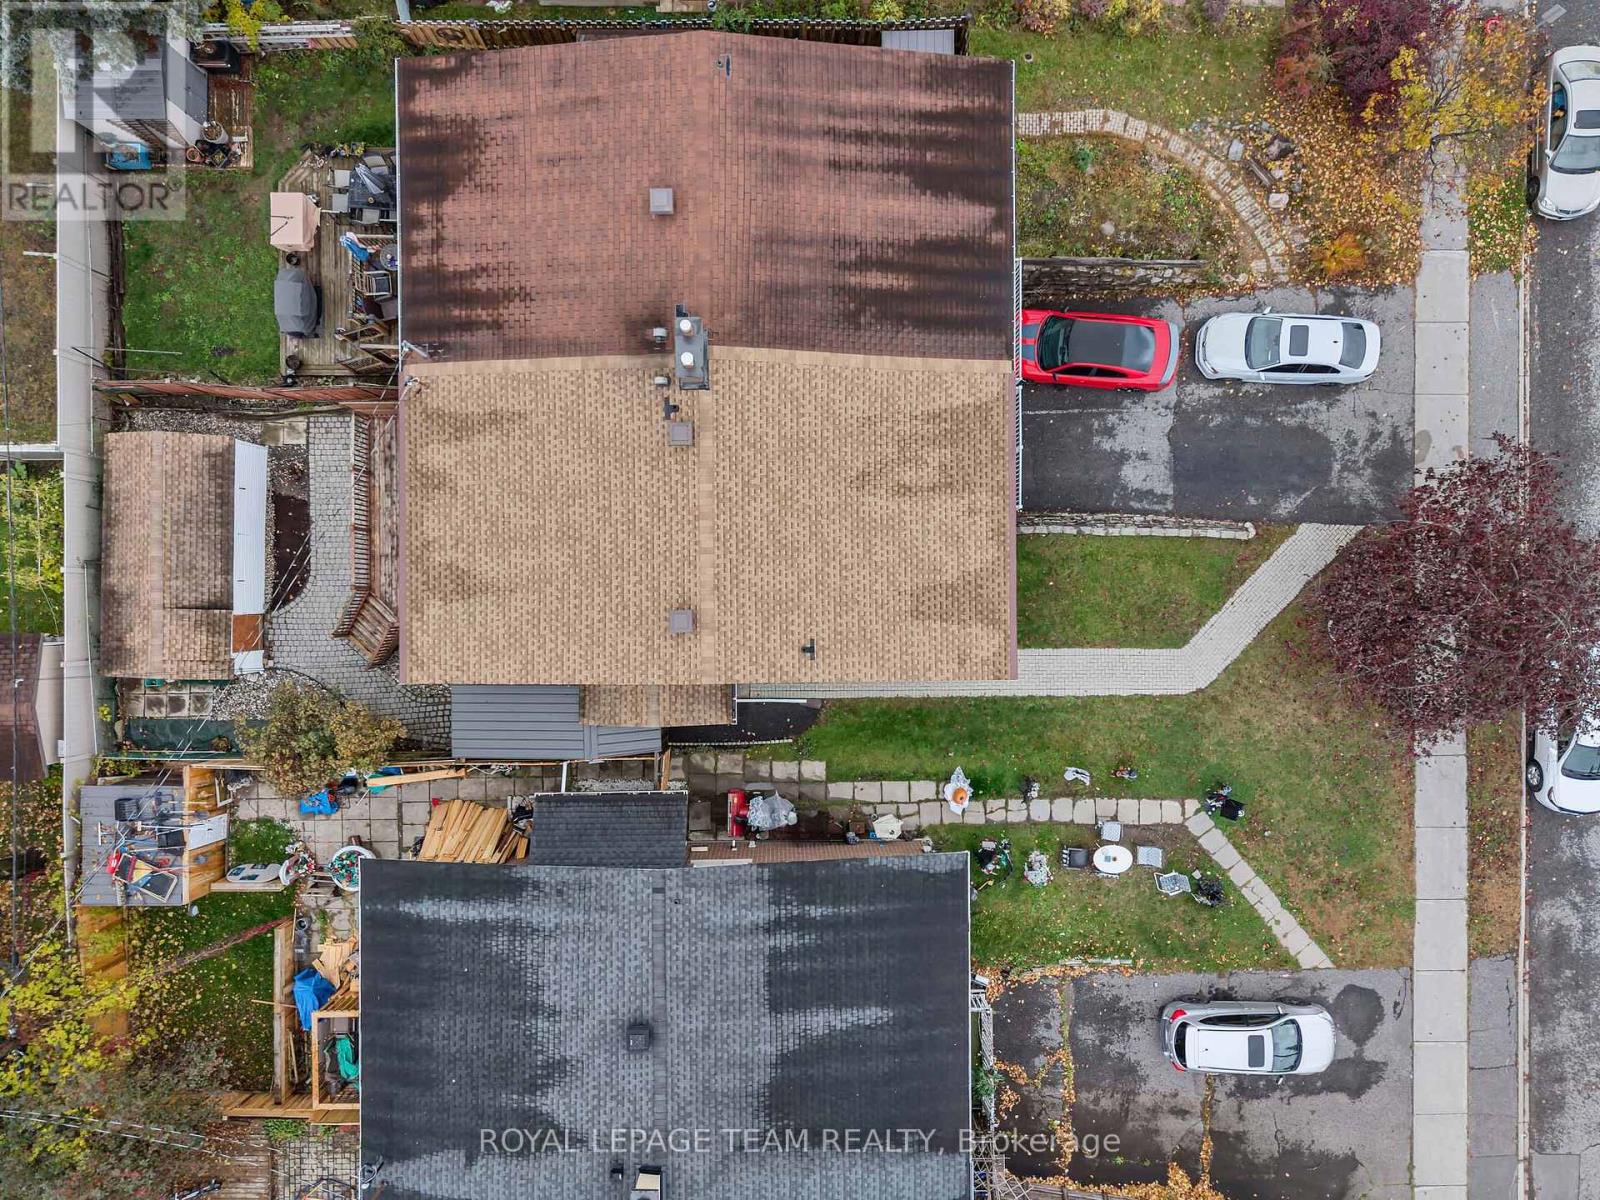
| 不规则大小 | 31.1 X 100 Ft |
| 规划描述 | R2f |
房 间
| 楼 层 | 类 型 | 长 度 | 宽 度 | 面 积 |
|---|---|---|---|---|
| Lower Level | 洗衣房 | 3.05 m | 2.16 m | 3.05 m x 2.16 m |
| Lower Level | 设备间 | 1.96 m | 1.63 m | 1.96 m x 1.63 m |
| Lower Level | 衣帽间 | 3.07 m | 3.02 m | 3.07 m x 3.02 m |
| Lower Level | 其它 | 3.41 m | 3.01 m | 3.41 m x 3.01 m |
| Lower Level | Office | 4.73 m | 3.22 m | 4.73 m x 3.22 m |
| Lower Level | 其它 | 4.25 m | 3.2 m | 4.25 m x 3.2 m |
| 一楼 | 门厅 | 3.05 m | 2.04 m | 3.05 m x 2.04 m |
| 一楼 | 客厅 | 7.42 m | 3.49 m | 7.42 m x 3.49 m |
| 一楼 | 餐厅 | 2.84 m | 2.8 m | 2.84 m x 2.8 m |
| 一楼 | 厨房 | 3.41 m | 2.74 m | 3.41 m x 2.74 m |
| 一楼 | 主卧 | 4.51 m | 3.11 m | 4.51 m x 3.11 m |
| 一楼 | 第二卧房 | 3.12 m | 3.02 m | 3.12 m x 3.02 m |

The trademarks REALTOR®, REALTORS®, and the REALTOR® logo are controlled by The Canadian Real Estate Association (CREA) and identify real estate professionals who are members of CREA. The trademarks MLS®, Multiple Listing Service® and the associated logos are owned by The Canadian Real Estate Association (CREA) and identify the quality of services provided by real estate professionals who are members of CREA. The trademark DDF® is owned by The Canadian Real Estate Association (CREA) and identifies CREA's Data Distribution Facility (DDF®)
Ottawa Real Estate Board
Royal LePage Team Realty
October 20 2026 08:24:02
