3 卧室
3 浴室
1500 - 2000 sqft
中央空调
风热取暖
$2,650 Monthly
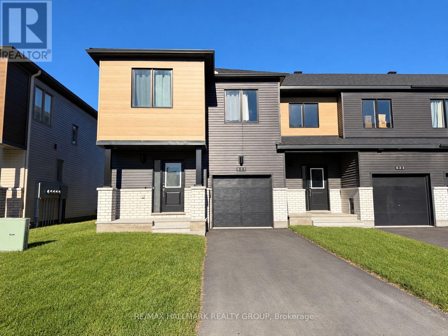
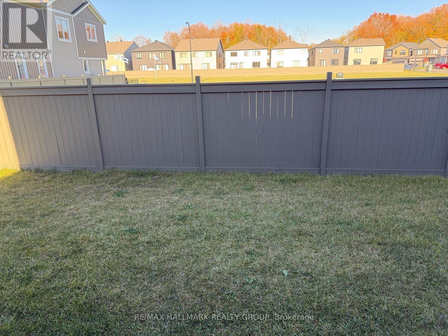
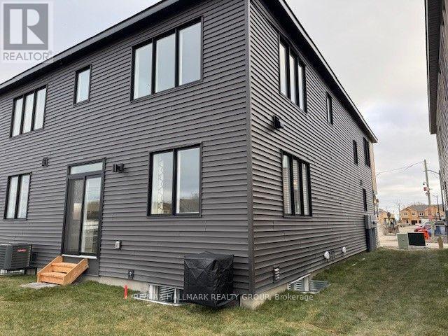
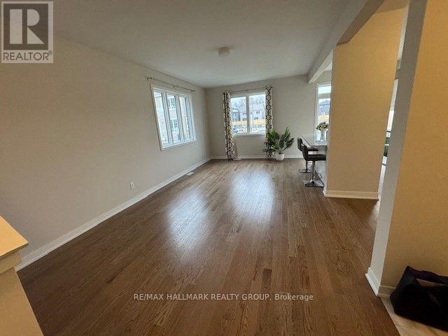
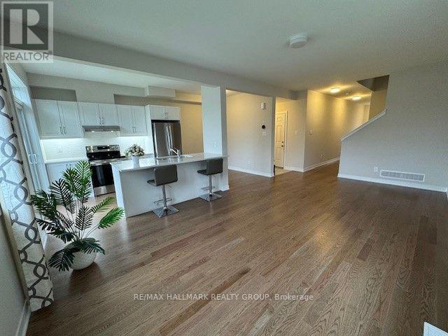
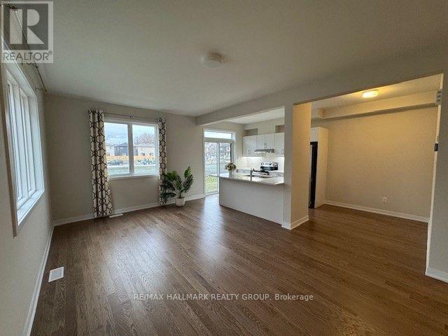
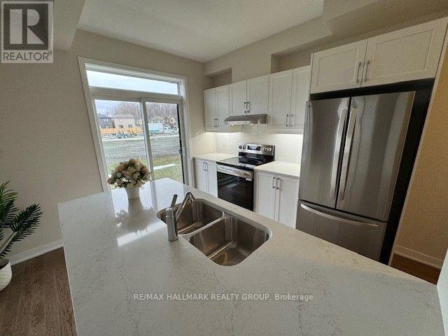
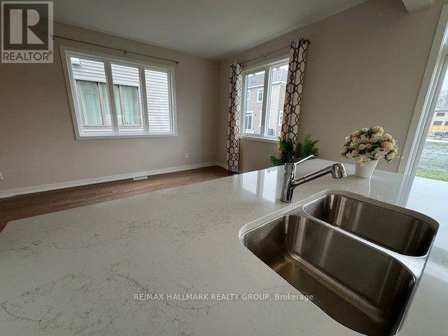
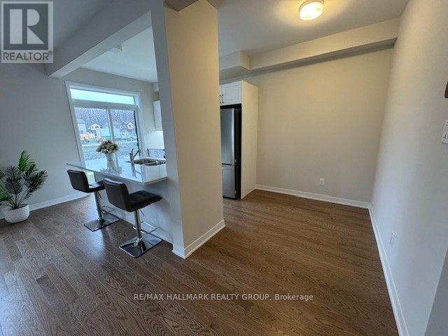
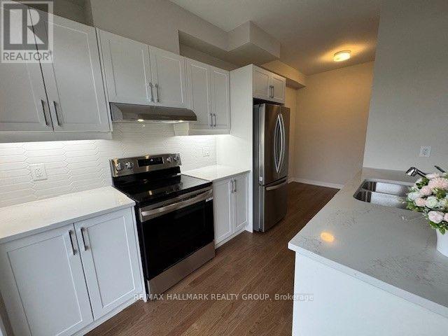
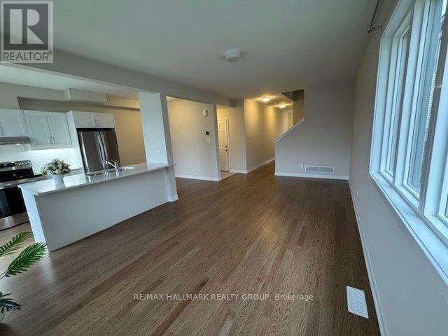
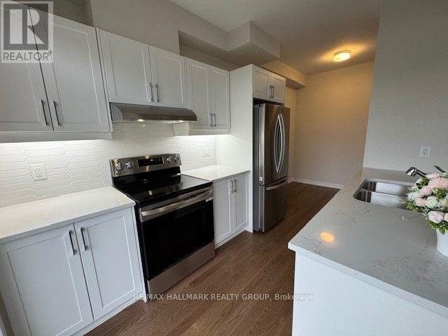
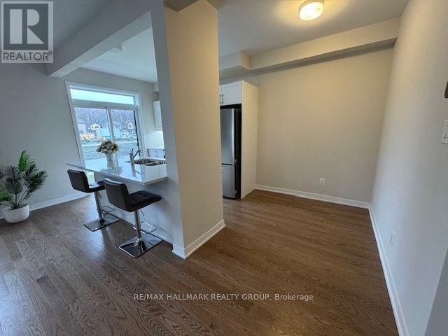
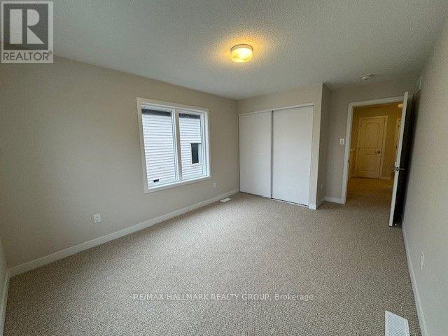
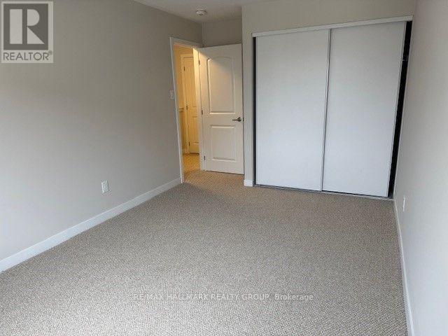
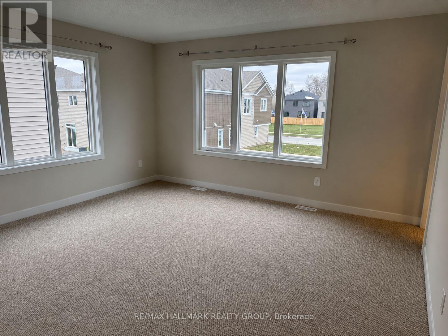
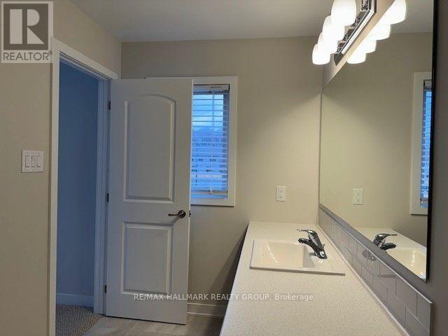
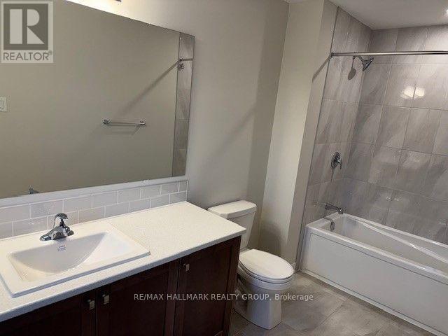
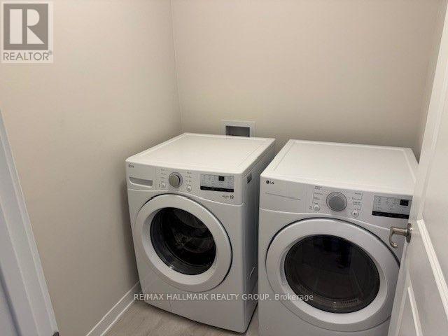
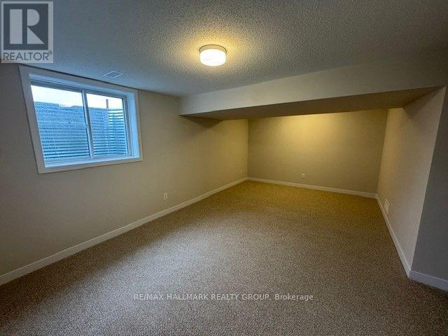
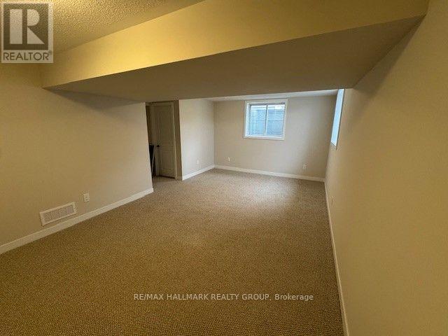
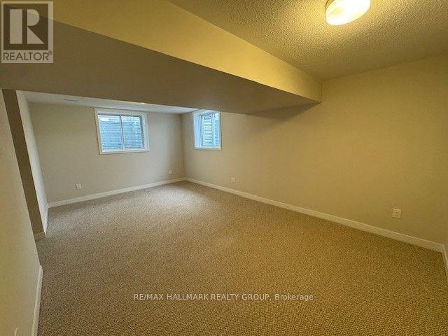
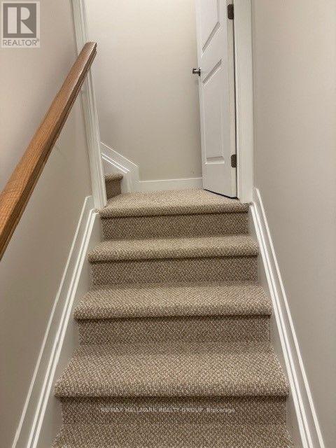
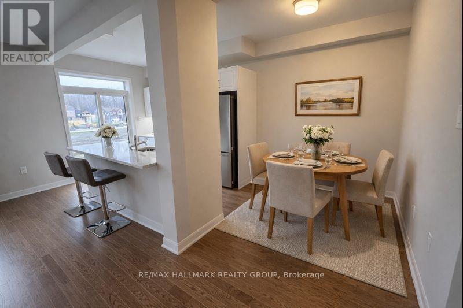
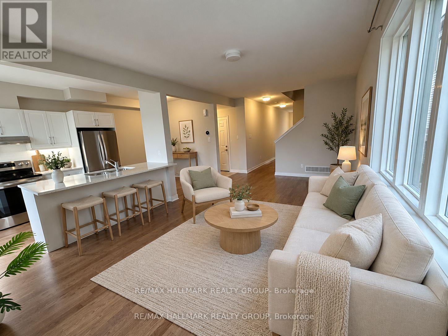
Built in 2025, this bright Nova END-UNIT townhome offers approximately 1,790 sq. ft. of above-grade living space in Kanata, near the Technology Park. Nine-foot ceilings, oversized windows and hardwood flooring create an inviting main level with generous living and dining areas. The kitchen features LG stainless steel appliances, ample counter space, an oversized quartz countertop and a pull-out faucet. Upstairs, three bedrooms include a spacious primary bedroom with a four-piece ensuite. Comfortable Berber-style carpeting and convenient second-floor laundry complete the upper level. The finished basement provides additional space for a family room, home office or workout area. Central air conditioning, a smart thermostat and an attached garage with automatic opener add everyday comfort and convenience. Ideally located close to schools, parks, shopping and Kanata's high-tech employers. Some photos have been virtually staged or enhanced to illustrate furniture placement and interior finishes. (id:44758)
房源概要
|
MLS® Number
|
X14100434 |
|
房源类型
|
民宅 |
|
社区名字
|
9008 - Kanata - Morgan's Grant/South March |
|
总车位
|
2 |
详 情
|
浴室
|
3 |
|
地上卧房
|
3 |
|
总卧房
|
3 |
|
Age
|
0 To 5 Years |
|
赠送家电包括
|
Garage Door Opener Remote(s), 洗碗机, 烘干机, Garage Door Opener, 炉子, 洗衣机, 冰箱 |
|
地下室进展
|
已装修 |
|
地下室类型
|
N/a (finished) |
|
施工种类
|
附加的 |
|
空调
|
中央空调 |
|
外墙
|
砖, 乙烯基壁板 |
|
地基类型
|
混凝土浇筑 |
|
客人卫生间(不包含洗浴)
|
1 |
|
供暖方式
|
天然气 |
|
供暖类型
|
压力热风 |
|
储存空间
|
2 |
|
内部尺寸
|
1500 - 2000 Sqft |
|
类型
|
联排别墅 |
|
设备间
|
市政供水 |
车 位
土地
房 间
| 楼 层 |
类 型 |
长 度 |
宽 度 |
面 积 |
|
二楼 |
主卧 |
4.24 m |
4.17 m |
4.24 m x 4.17 m |
|
二楼 |
第二卧房 |
4.09 m |
3.2 m |
4.09 m x 3.2 m |
|
二楼 |
第三卧房 |
4.45 m |
2.95 m |
4.45 m x 2.95 m |
|
二楼 |
洗衣房 |
|
|
Measurements not available |
|
地下室 |
家庭房 |
5.94 m |
3.63 m |
5.94 m x 3.63 m |
|
一楼 |
大型活动室 |
6.58 m |
3.38 m |
6.58 m x 3.38 m |
|
一楼 |
衣帽间 |
2.54 m |
1.98 m |
2.54 m x 1.98 m |
|
一楼 |
厨房 |
3.2 m |
2.54 m |
3.2 m x 2.54 m |
设备间
https://www.realtor.ca/real-estate/30425943/521-galanthus-walk-ottawa-9008-kanata-morgans-grantsouth-march