
553 Adventure Private Ottawa, Ontario K1V 9T2


$1,175,000
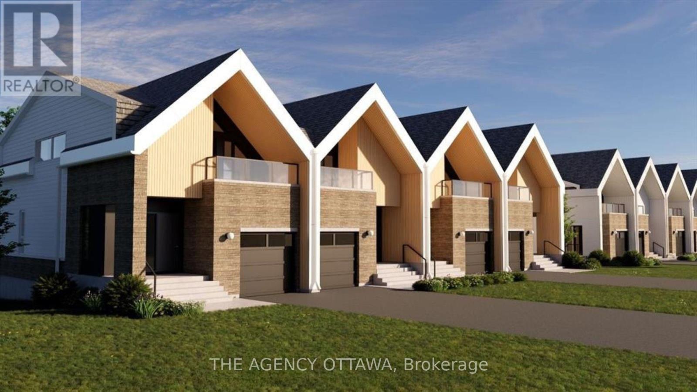
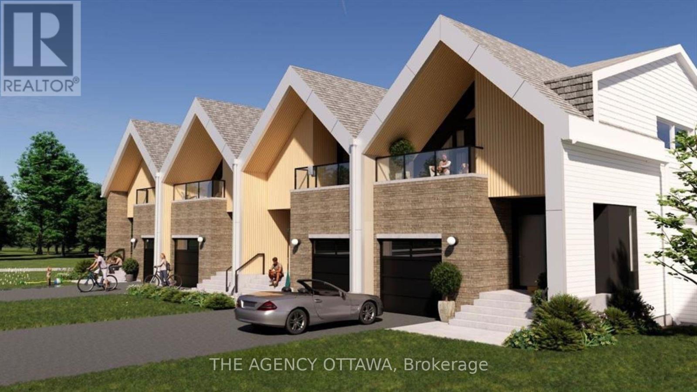
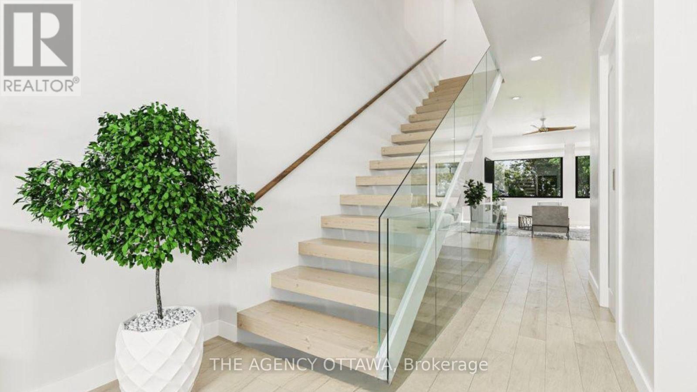
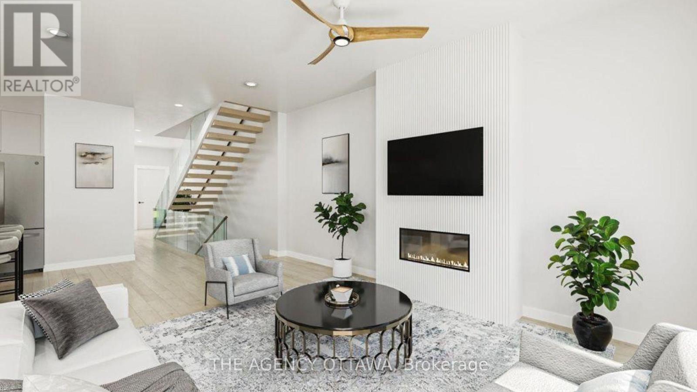
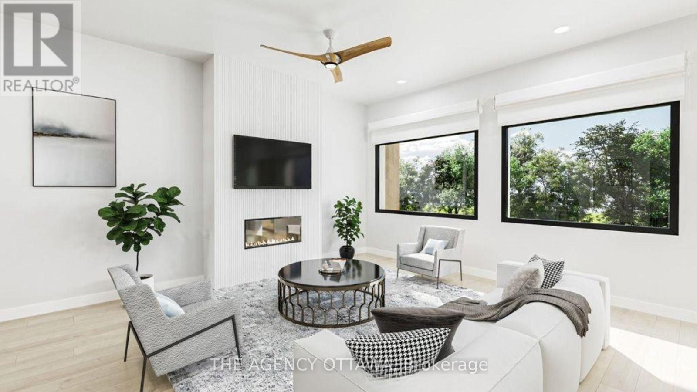
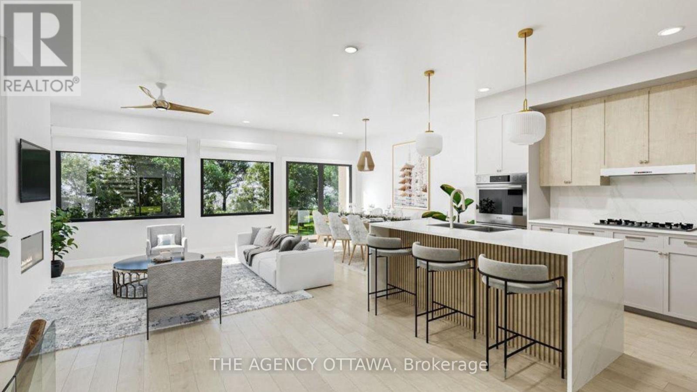
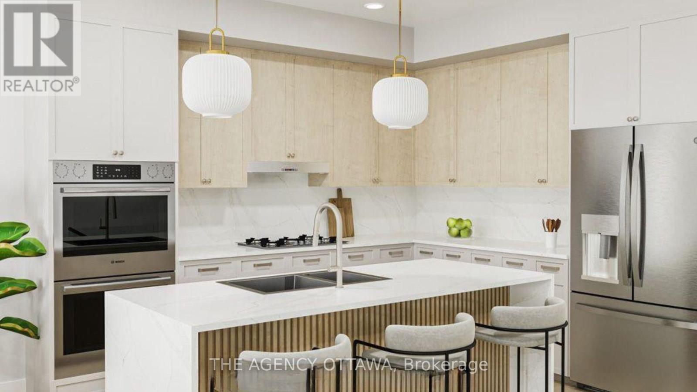
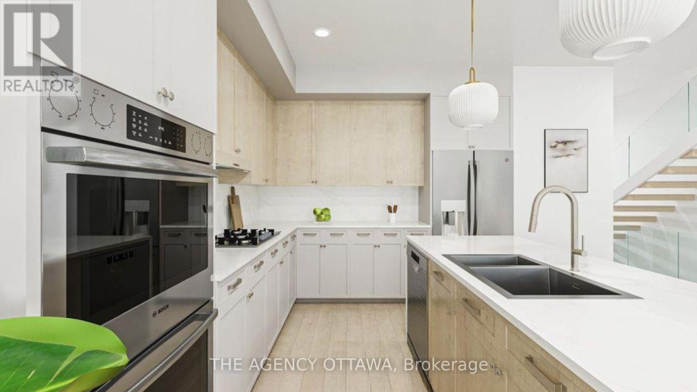
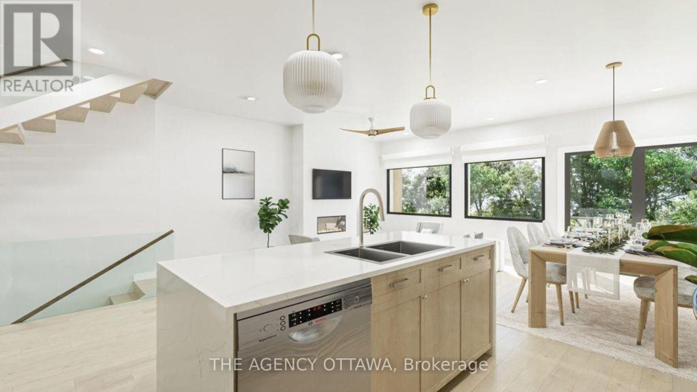
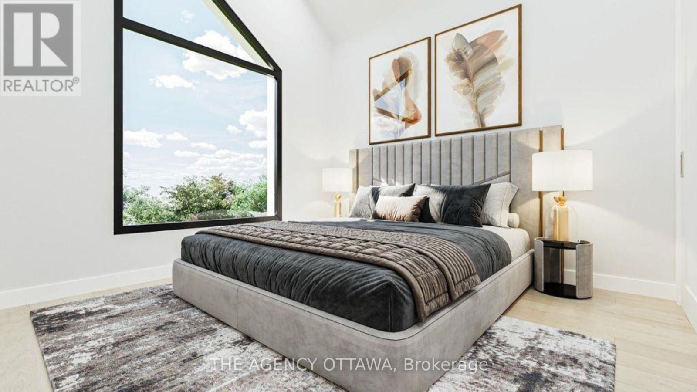
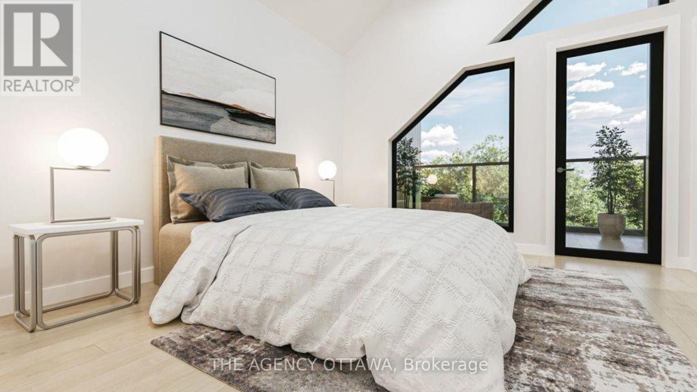
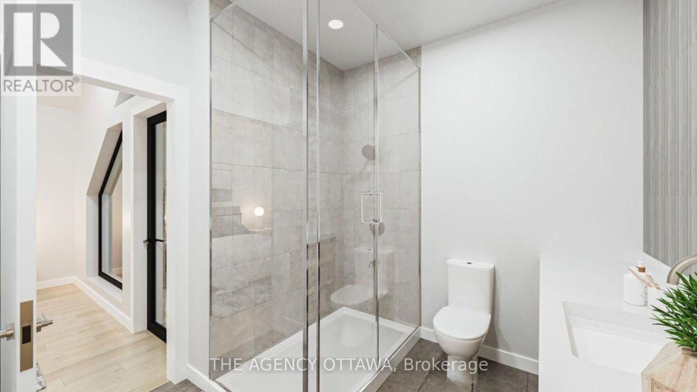
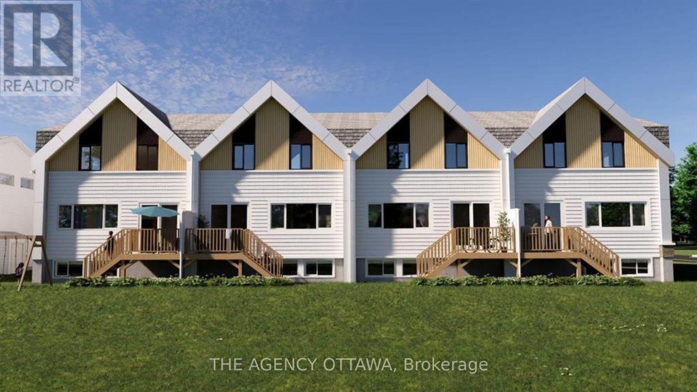
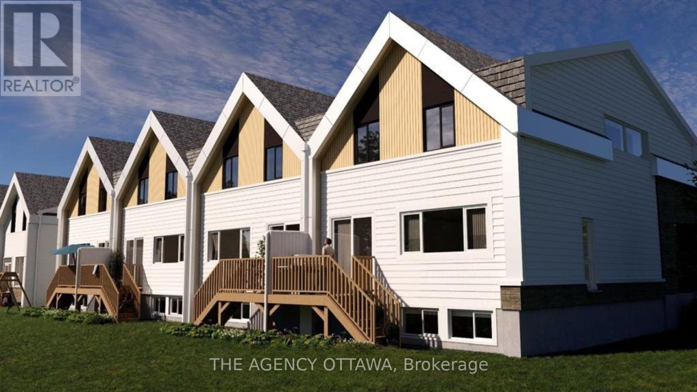
Experience Riverside living, nestled along the waterfront of Mooney's Bay, The Docks offers a rare blend of modern living and natural beauty. This well-designed 3-bedroom townhome offers approx 2,596 sq. ft. of modern living space with a private backyard, single-car garage, and additional laneway parking. The main floor features an open-concept layout with hardwood flooring throughout and a contemporary kitchen complete with a breakfast nook, Silestone countertops, and modern cabinetry. Main floor laundry room located off of the powder room. Upstairs, all three bedrooms feature vaulted ceilings. The primary suite includes a walk-in closet, private balcony and ensuite bathroom. The basment is unfinished with options to add a bathroom, bedroom and or rec room for extra cost. Steps to Mooney's Bay Beach, Carleton University, Hogs Back Park, and transit routes to downtown Ottawa. The pictures are the builders renderings. (id:44758)
Open House
此属性有开放式房屋!
2:00 pm
结束于:4:00 pm
房源概要
| MLS® Number | X14100552 |
| 房源类型 | 民宅 |
| 社区名字 | 4705 - Mooneys Bay |
| 总车位 | 2 |
详 情
| 浴室 | 3 |
| 地上卧房 | 3 |
| 总卧房 | 3 |
| 地下室进展 | 已完成 |
| 地下室类型 | Full (unfinished) |
| 施工种类 | 附加的 |
| 空调 | 中央空调 |
| 外墙 | 砖, 乙烯基壁板 |
| 地基类型 | 混凝土 |
| 客人卫生间(不包含洗浴) | 1 |
| 供暖方式 | 天然气 |
| 供暖类型 | 压力热风 |
| 储存空间 | 2 |
| 内部尺寸 | 1500 - 2000 Sqft |
| 类型 | 联排别墅 |
| 设备间 | 市政供水 |
车 位
| 附加车库 | |
| Garage |
土地
| 英亩数 | 无 |
| 污水道 | Sanitary Sewer |
| 土地深度 | 108 Ft |
| 土地宽度 | 103 Ft ,8 In |
| 不规则大小 | 103.7 X 10⁸ Ft |
房 间
| 楼 层 | 类 型 | 长 度 | 宽 度 | 面 积 |
|---|---|---|---|---|
| 二楼 | 浴室 | 1.78 m | 3.48 m | 1.78 m x 3.48 m |
| 二楼 | 浴室 | 2.9 m | 2.21 m | 2.9 m x 2.21 m |
| 二楼 | 第二卧房 | 2.9 m | 3.28 m | 2.9 m x 3.28 m |
| 二楼 | 第三卧房 | 2.87 m | 3.23 m | 2.87 m x 3.23 m |
| 二楼 | 主卧 | 4.55 m | 3.91 m | 4.55 m x 3.91 m |
| 地下室 | 门厅 | 2.41 m | 1.7 m | 2.41 m x 1.7 m |
| 一楼 | 厨房 | 2.74 m | 4.72 m | 2.74 m x 4.72 m |
| 一楼 | Eating Area | 2.95 m | 3.51 m | 2.95 m x 3.51 m |
| 一楼 | 餐厅 | 3.91 m | 4.02 m | 3.91 m x 4.02 m |
| 一楼 | 客厅 | 4.04 m | 4.04 m | 4.04 m x 4.04 m |
| 一楼 | 浴室 | 2.26 m | 0.91 m | 2.26 m x 0.91 m |
https://www.realtor.ca/real-estate/30426086/553-adventure-private-ottawa-4705-mooneys-bay

The trademarks REALTOR®, REALTORS®, and the REALTOR® logo are controlled by The Canadian Real Estate Association (CREA) and identify real estate professionals who are members of CREA. The trademarks MLS®, Multiple Listing Service® and the associated logos are owned by The Canadian Real Estate Association (CREA) and identify the quality of services provided by real estate professionals who are members of CREA. The trademark DDF® is owned by The Canadian Real Estate Association (CREA) and identifies CREA's Data Distribution Facility (DDF®)
Ottawa Real Estate Board
The Agency Ottawa
October 21 2026 02:23:14
