
1168 Cameo Drive Ottawa, Ontario K2C 1Y7


$679,900
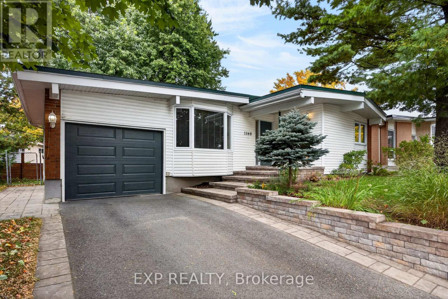
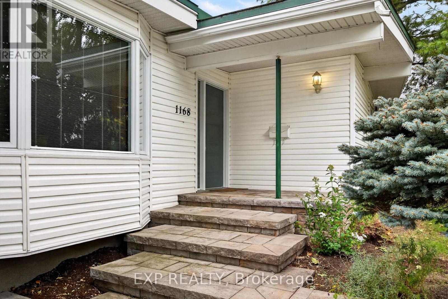
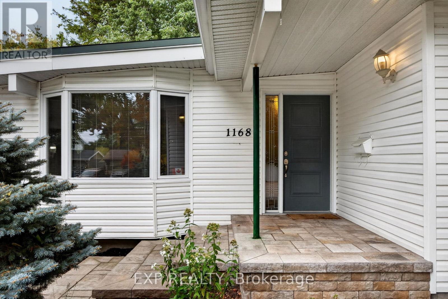
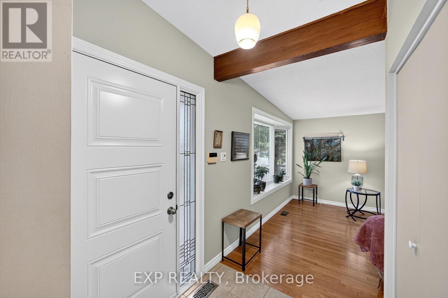
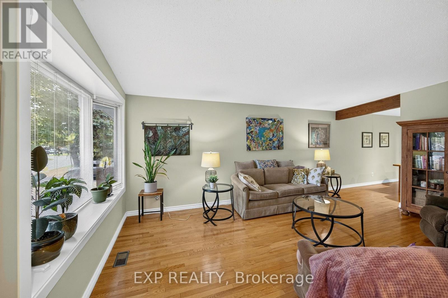
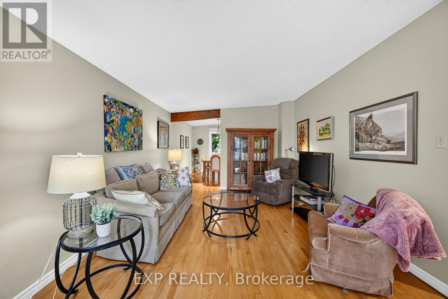
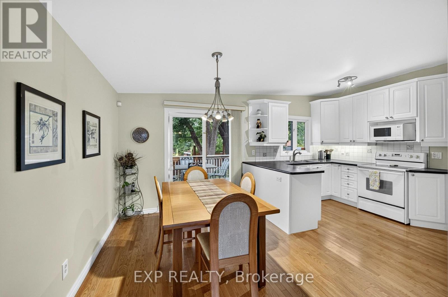
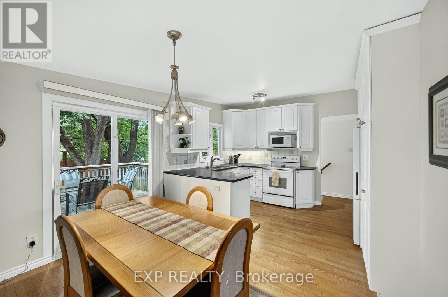
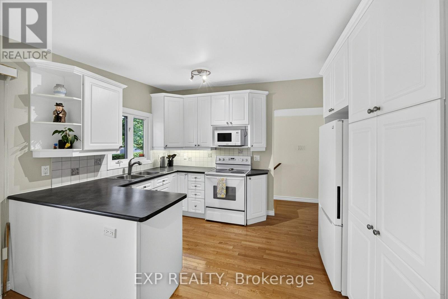
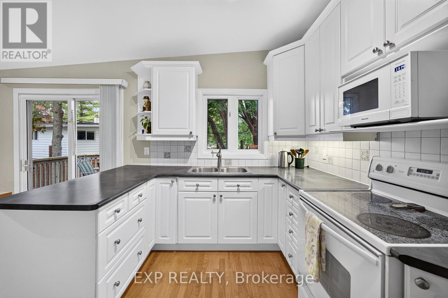
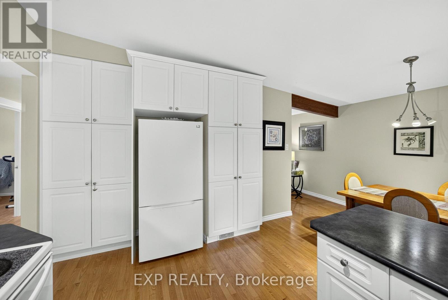
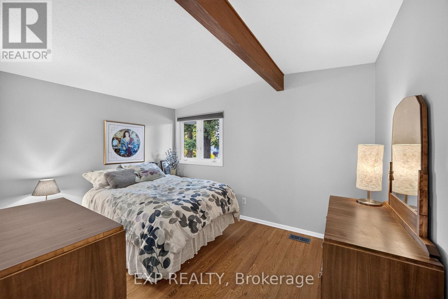
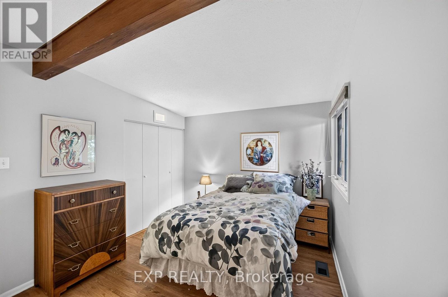
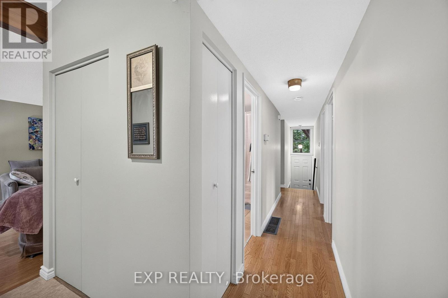
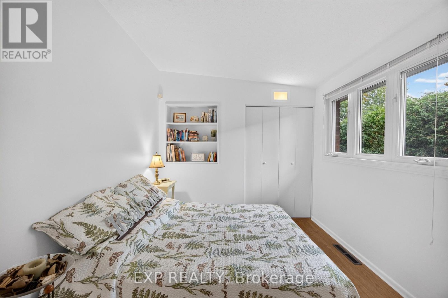
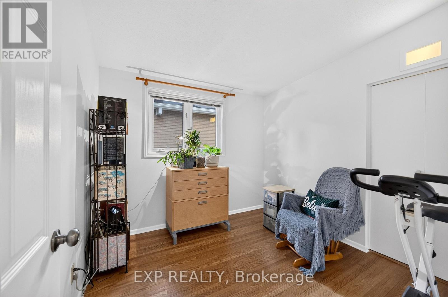
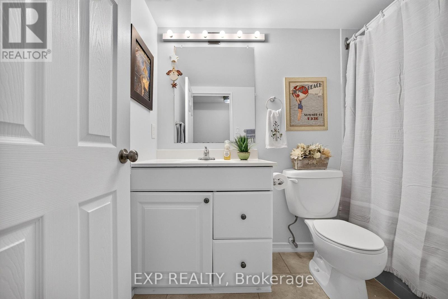
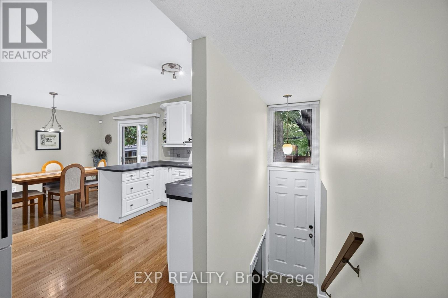
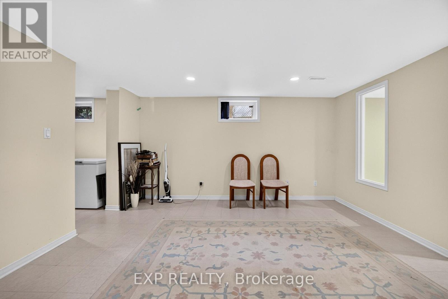
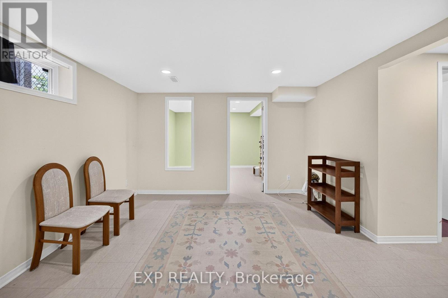
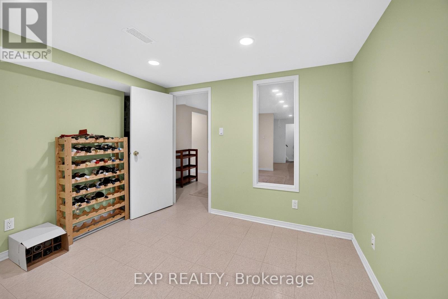
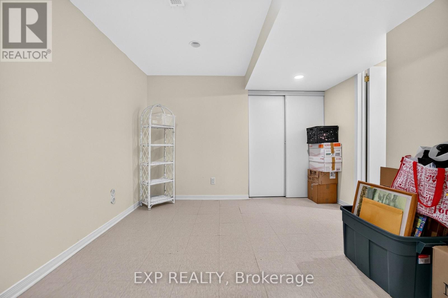
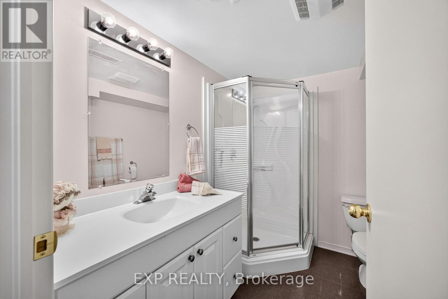
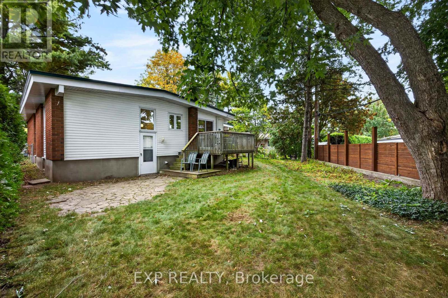
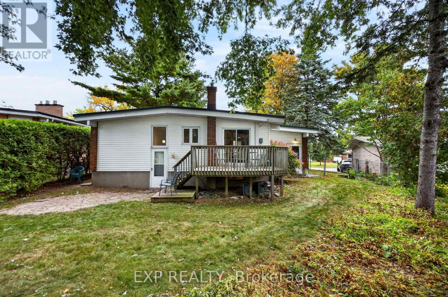
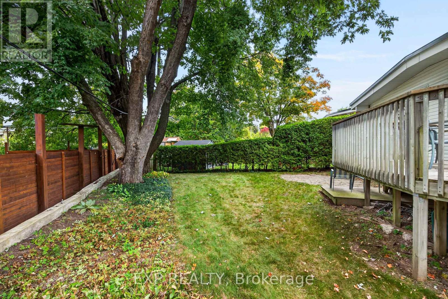
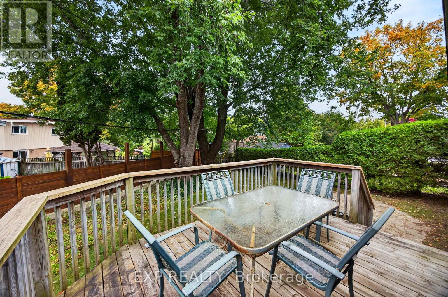
Some neighbourhoods you only find if you know where to look. Copeland Park has just three ways in, so there's no through traffic and the streets stay quiet, yet downtown is still only 7 to 10 minutes away. This 1961 bungalow has been cared for over the years, and it shows the moment you walk in. Light pours through the big bay window onto warm hardwood floors, and the dining area opens straight out to a deck under mature trees, an easy spot to stretch a morning coffee into a second cup. The bright white kitchen has a full wall of tall cabinets, so everything has its place. Three bedrooms on the main floor keep their original hardwood, and the main bath is original and ready for your own touch. Downstairs, the partially finished lower level adds a family room, a fourth bedroom, a den and a second bath. The big jobs are done: main floor windows 2020, furnace 2016, front steps, walkway, landscaping and driveway 2017. Out the door, you're around the corner from the park, playground and tennis and pickleball courts, a couple of blocks from the bike paths, and an easy walk to Loblaws, Walmart and Shoppers. Open house Sunday, October 25, 2 to 4 PM, or book a private showing. 24 Hour Irrevocable, Schedule B1 to be included with offers. (id:44758)
Open House
此属性有开放式房屋!
2:00 pm
结束于:4:00 pm
房源概要
| MLS® Number | X14101032 |
| 房源类型 | 民宅 |
| 社区名字 | 5405 - Copeland Park |
| 设备类型 | 热水器 |
| 特征 | 无地毯 |
| 总车位 | 2 |
| 租赁设备类型 | 热水器 |
详 情
| 浴室 | 2 |
| 地上卧房 | 3 |
| 地下卧室 | 1 |
| 总卧房 | 4 |
| Age | 51 To 99 Years |
| 赠送家电包括 | Water Meter, 烘干机, 微波炉, 炉子, 洗衣机, 冰箱 |
| 建筑风格 | 平房 |
| 地下室进展 | 部分完成 |
| 地下室类型 | N/a (partially Finished) |
| 施工种类 | 独立屋 |
| 空调 | 中央空调 |
| 外墙 | 砖, 乙烯基壁板 |
| 地基类型 | 混凝土浇筑 |
| 供暖方式 | 天然气 |
| 供暖类型 | 压力热风 |
| 储存空间 | 1 |
| 内部尺寸 | 700 - 1100 Sqft |
| 类型 | 独立屋 |
| 设备间 | 市政供水 |
车 位
| 附加车库 | |
| Garage |
土地
| 英亩数 | 无 |
| 围栏类型 | Fenced Yard |
| 污水道 | Sanitary Sewer |
| 土地深度 | 70 Ft |
| 土地宽度 | 62 Ft |
| 不规则大小 | 62 X 70 Ft |
房 间
| 楼 层 | 类 型 | 长 度 | 宽 度 | 面 积 |
|---|---|---|---|---|
| Lower Level | Bedroom 4 | 3.73 m | 3.12 m | 3.73 m x 3.12 m |
| Lower Level | Office | 4.17 m | 3.1 m | 4.17 m x 3.1 m |
| Lower Level | 浴室 | 2.44 m | 1.93 m | 2.44 m x 1.93 m |
| Lower Level | Pantry | 1.63 m | 1.37 m | 1.63 m x 1.37 m |
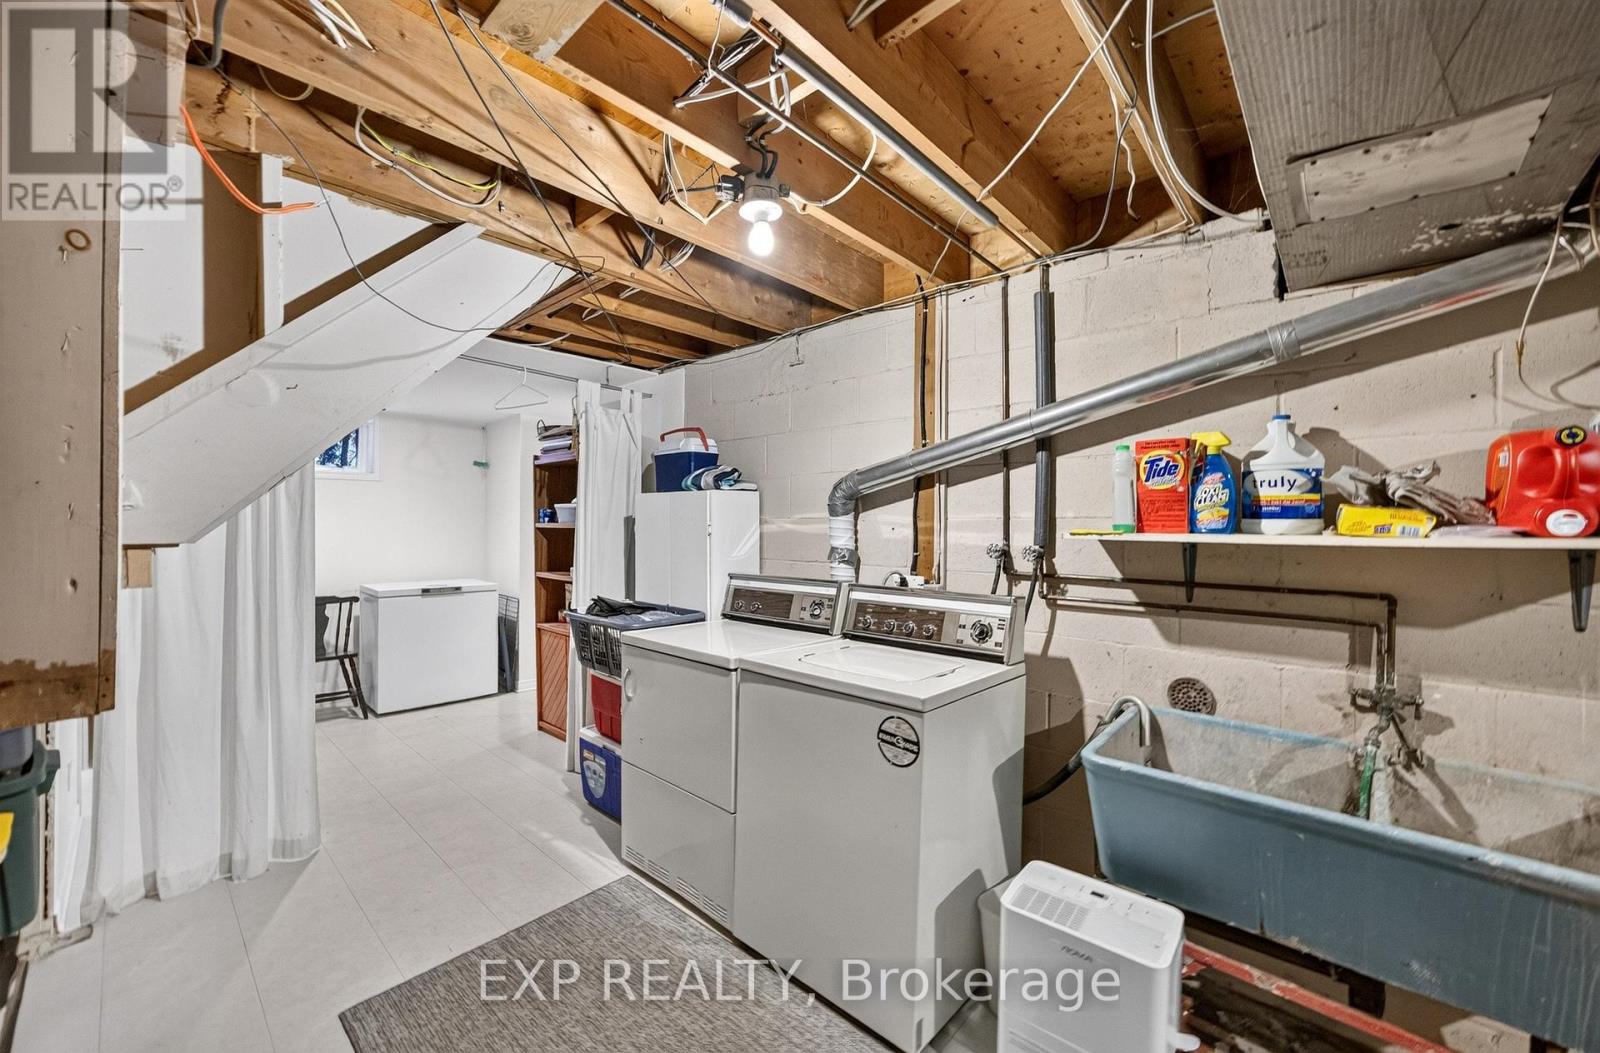
| Lower Level | 洗衣房 | 8.66 m | 3.38 m | 8.66 m x 3.38 m |
| Lower Level | 家庭房 | 5.46 m | 4.39 m | 5.46 m x 4.39 m |
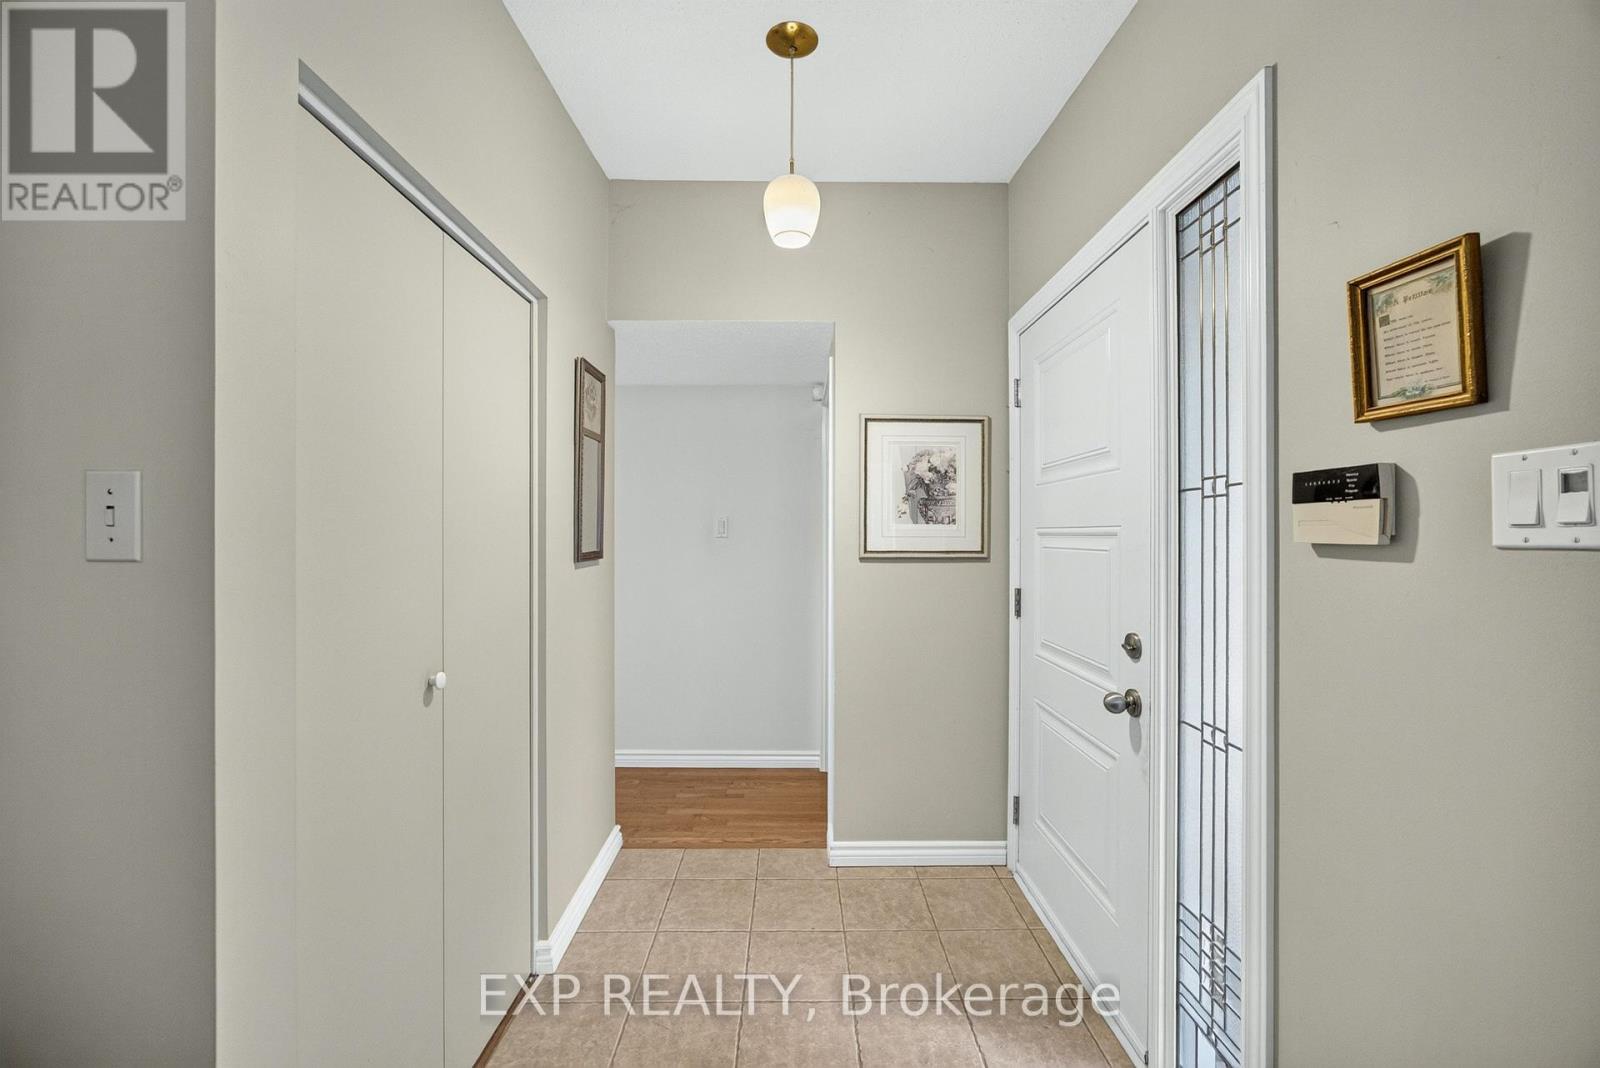
| 一楼 | 门厅 | 1.83 m | 1.68 m | 1.83 m x 1.68 m |
| 一楼 | 客厅 | 5.56 m | 3.56 m | 5.56 m x 3.56 m |
| 一楼 | 餐厅 | 3.56 m | 2.41 m | 3.56 m x 2.41 m |
| 一楼 | 厨房 | 3.84 m | 2.87 m | 3.84 m x 2.87 m |
| 一楼 | 主卧 | 3.71 m | 3.4 m | 3.71 m x 3.4 m |
| 一楼 | 第三卧房 | 2.79 m | 2.64 m | 2.79 m x 2.64 m |
| 一楼 | 第二卧房 | 3.3 m | 2.64 m | 3.3 m x 2.64 m |
| 一楼 | 浴室 | 2.59 m | 1.63 m | 2.59 m x 1.63 m |
| 一楼 | 其它 | 3.76 m | 2.92 m | 3.76 m x 2.92 m |
https://www.realtor.ca/real-estate/30426694/1168-cameo-drive-ottawa-5405-copeland-park

The trademarks REALTOR®, REALTORS®, and the REALTOR® logo are controlled by The Canadian Real Estate Association (CREA) and identify real estate professionals who are members of CREA. The trademarks MLS®, Multiple Listing Service® and the associated logos are owned by The Canadian Real Estate Association (CREA) and identify the quality of services provided by real estate professionals who are members of CREA. The trademark DDF® is owned by The Canadian Real Estate Association (CREA) and identifies CREA's Data Distribution Facility (DDF®)
Ottawa Real Estate Board
Exp Realty
October 21 2026 03:33:11
