3 卧室
4 浴室
1500 - 2000 sqft
壁炉
中央空调
风热取暖
$659,900
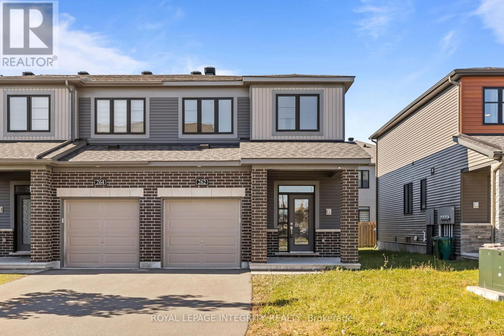
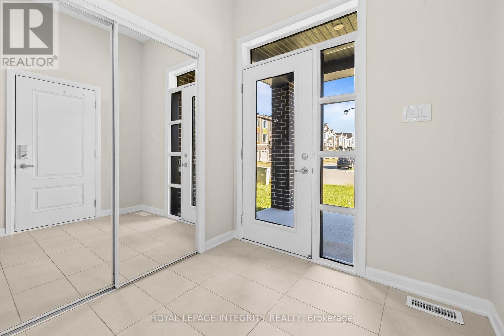
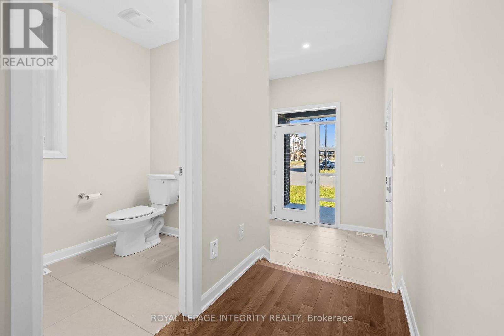
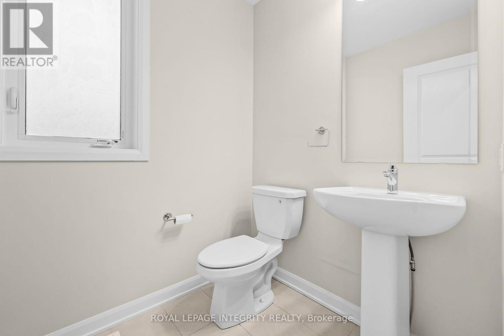
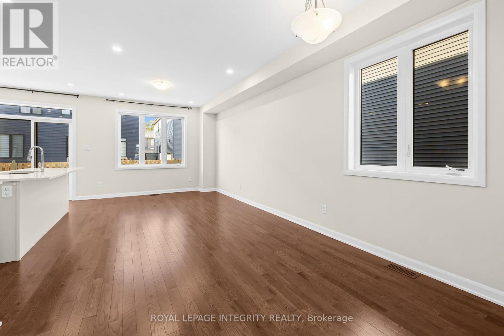
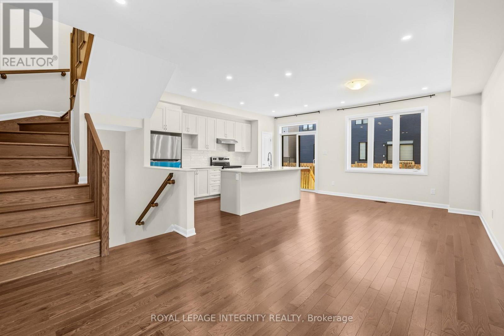
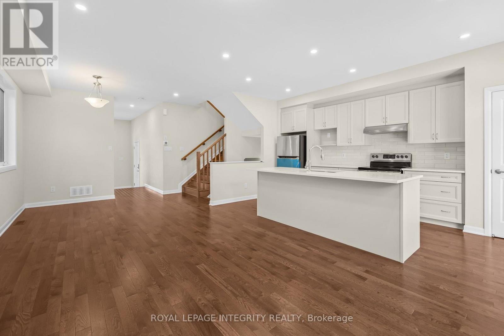
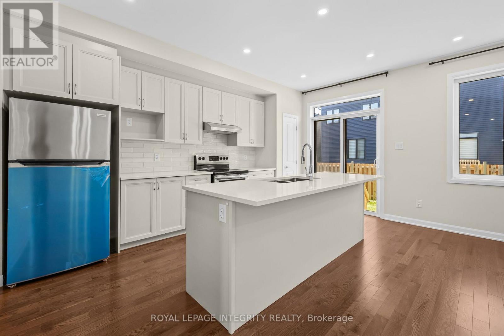
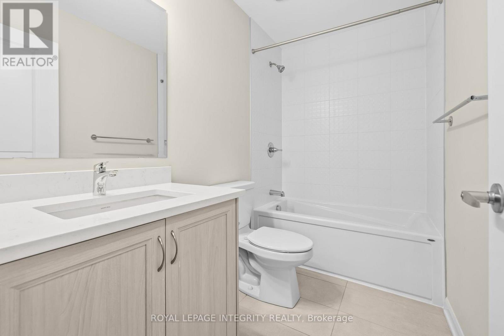
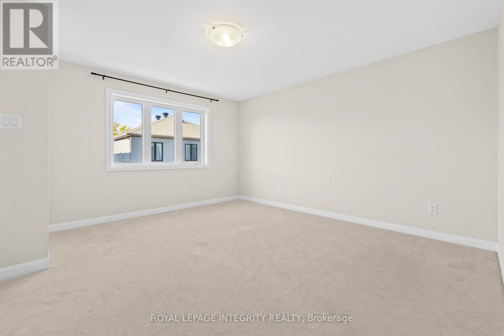
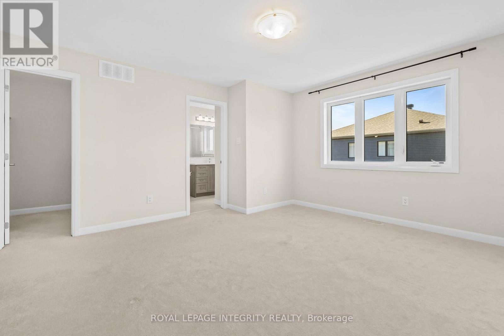
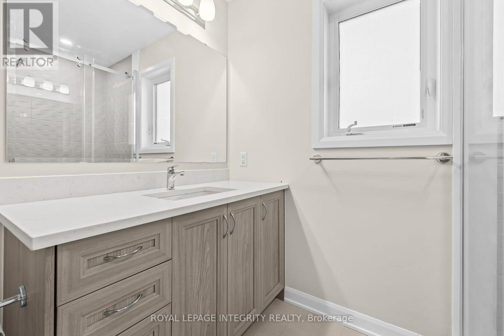
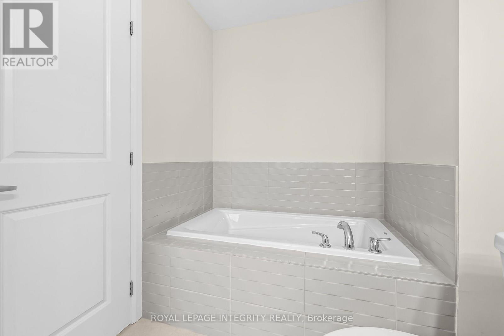
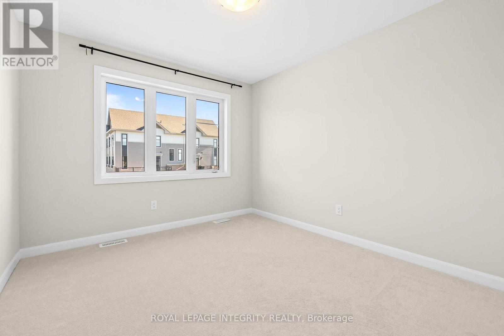
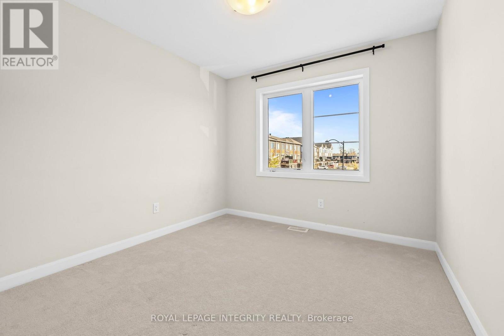
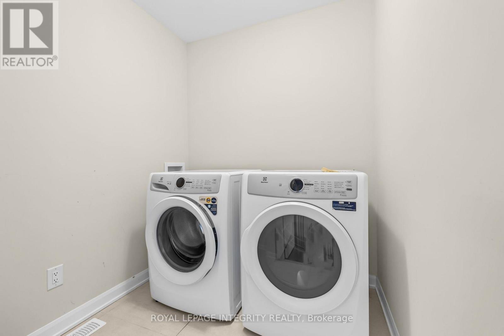
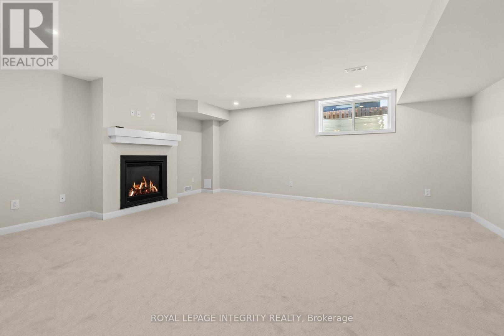
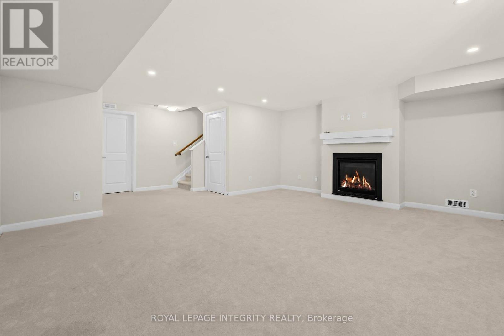
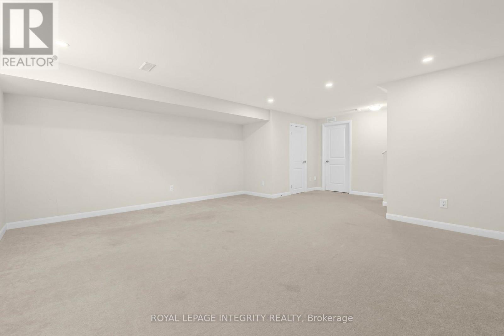
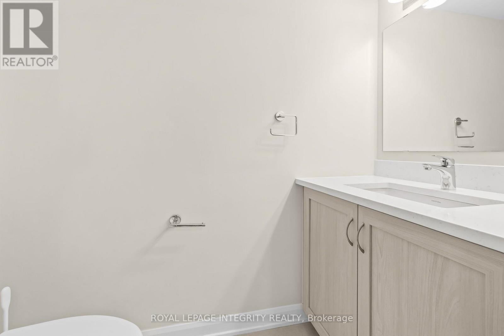
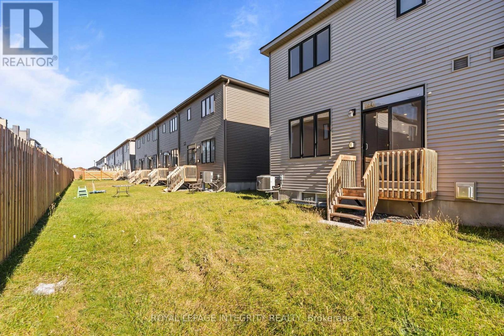
WELCOME TO THIS BEAUTIFULLY UPGRADED END-UNIT TOWNHOME IN THE SOUGHT-AFTER COMMUNITY OF BARRHAVEN! Offering 3 spacious bedrooms, 4 bathrooms, and a fully finished basement, this home combines modern finishes, thoughtful design, and everyday comfort. The main floor welcomes you with 9-foot ceilings, upgraded tile flooring in the foyer and powder room, beautiful hardwood floors, and pot lights throughout. The bright, open-concept layout features a stunning kitchen with ceiling-height cream cabinetry, a classic white subway tile backsplash, quartz countertops, an oversized island with breakfast bar, and a convenient pantry. The kitchen flows effortlessly into the living and dining areas, with patio doors providing access to the backyard. Upstairs, elegant hardwood stairs and a hardwood landing lead to a generous primary bedroom featuring a walk-in closet and a luxurious 4-piece ensuite complete with an oversized glass shower, deep soaking tub, quartz countertops, and upgraded tiles. Two additional well-sized bedrooms with large windows and double closets, along with a stylish 4-piece bathroom, complete the upper level. The fully finished basement provides additional living space with a spacious recreation room, cozy gas fireplace, convenient 2-piece bathroom, and plenty of storage. Outside, enjoy a backyard with privacy fencing along the rear property line, ideal for relaxing or entertaining. LOCATION IS AN ADDED BONUS! Nestled on a quiet, family-friendly street, this home is within walking distance of two parks and a splash pad. Enjoy being just 4 minutes from Minto Recreation Complex, 8 minutes from Manotick's restaurants and shops, and 11 minutes from Costco, with convenient access to Highway 416 and Stonebridge Golf Course. Beautifully maintained, thoughtfully upgraded, and ideally located, this move-in-ready end-unit townhome offers an exceptional opportunity to enjoy everything Barrhaven has to offer. (id:44758)
房源概要
|
MLS® Number
|
X14102424 |
|
房源类型
|
民宅 |
|
社区名字
|
7711 - Barrhaven - Half Moon Bay |
|
附近的便利设施
|
公园, 公共交通, 近高尔夫球场, 学校 |
|
社区特征
|
社区活动中心, School Bus |
|
设备类型
|
热水器 - Tankless, 热水器 |
|
总车位
|
3 |
|
租赁设备类型
|
热水器 - Tankless, 热水器 |
详 情
|
浴室
|
4 |
|
地上卧房
|
3 |
|
总卧房
|
3 |
|
公寓设施
|
Fireplace(s) |
|
赠送家电包括
|
Garage Door Opener Remote(s), Water Heater - Tankless, Water Meter, 洗碗机, 烘干机, Garage Door Opener, Hood 电扇, 炉子, 洗衣机, 冰箱 |
|
地下室进展
|
已装修 |
|
地下室类型
|
N/a (finished) |
|
施工种类
|
附加的 |
|
空调
|
中央空调 |
|
外墙
|
砖, 乙烯基壁板 |
|
壁炉
|
有 |
|
Fireplace Total
|
1 |
|
地基类型
|
混凝土 |
|
客人卫生间(不包含洗浴)
|
2 |
|
供暖方式
|
天然气 |
|
供暖类型
|
压力热风 |
|
储存空间
|
2 |
|
内部尺寸
|
1500 - 2000 Sqft |
|
类型
|
联排别墅 |
|
设备间
|
市政供水 |
车 位
土地
|
英亩数
|
无 |
|
土地便利设施
|
公园, 公共交通, 近高尔夫球场, 学校 |
|
污水道
|
Sanitary Sewer |
|
土地深度
|
85 Ft ,3 In |
|
土地宽度
|
27 Ft ,7 In |
|
不规则大小
|
27.6 X 85.3 Ft |
房 间
| 楼 层 |
类 型 |
长 度 |
宽 度 |
面 积 |
|
二楼 |
主卧 |
4.06 m |
4.24 m |
4.06 m x 4.24 m |
|
二楼 |
卧室 |
3.04 m |
3.37 m |
3.04 m x 3.37 m |
|
二楼 |
第二卧房 |
2.87 m |
3.07 m |
2.87 m x 3.07 m |
|
二楼 |
浴室 |
2.74 m |
1.52 m |
2.74 m x 1.52 m |
|
二楼 |
浴室 |
2.62 m |
1.52 m |
2.62 m x 1.52 m |
|
地下室 |
家庭房 |
5.91 m |
4.67 m |
5.91 m x 4.67 m |
|
一楼 |
门厅 |
2.21 m |
2.13 m |
2.21 m x 2.13 m |
|
一楼 |
餐厅 |
3.3 m |
3.04 m |
3.3 m x 3.04 m |
|
一楼 |
客厅 |
3.3 m |
4.26 m |
3.3 m x 4.26 m |
|
一楼 |
厨房 |
2.64 m |
4.95 m |
2.64 m x 4.95 m |
|
一楼 |
浴室 |
1.52 m |
1.52 m |
1.52 m x 1.52 m |
设备间
https://www.realtor.ca/real-estate/30427934/262-tullaghan-heights-ottawa-7711-barrhaven-half-moon-bay