
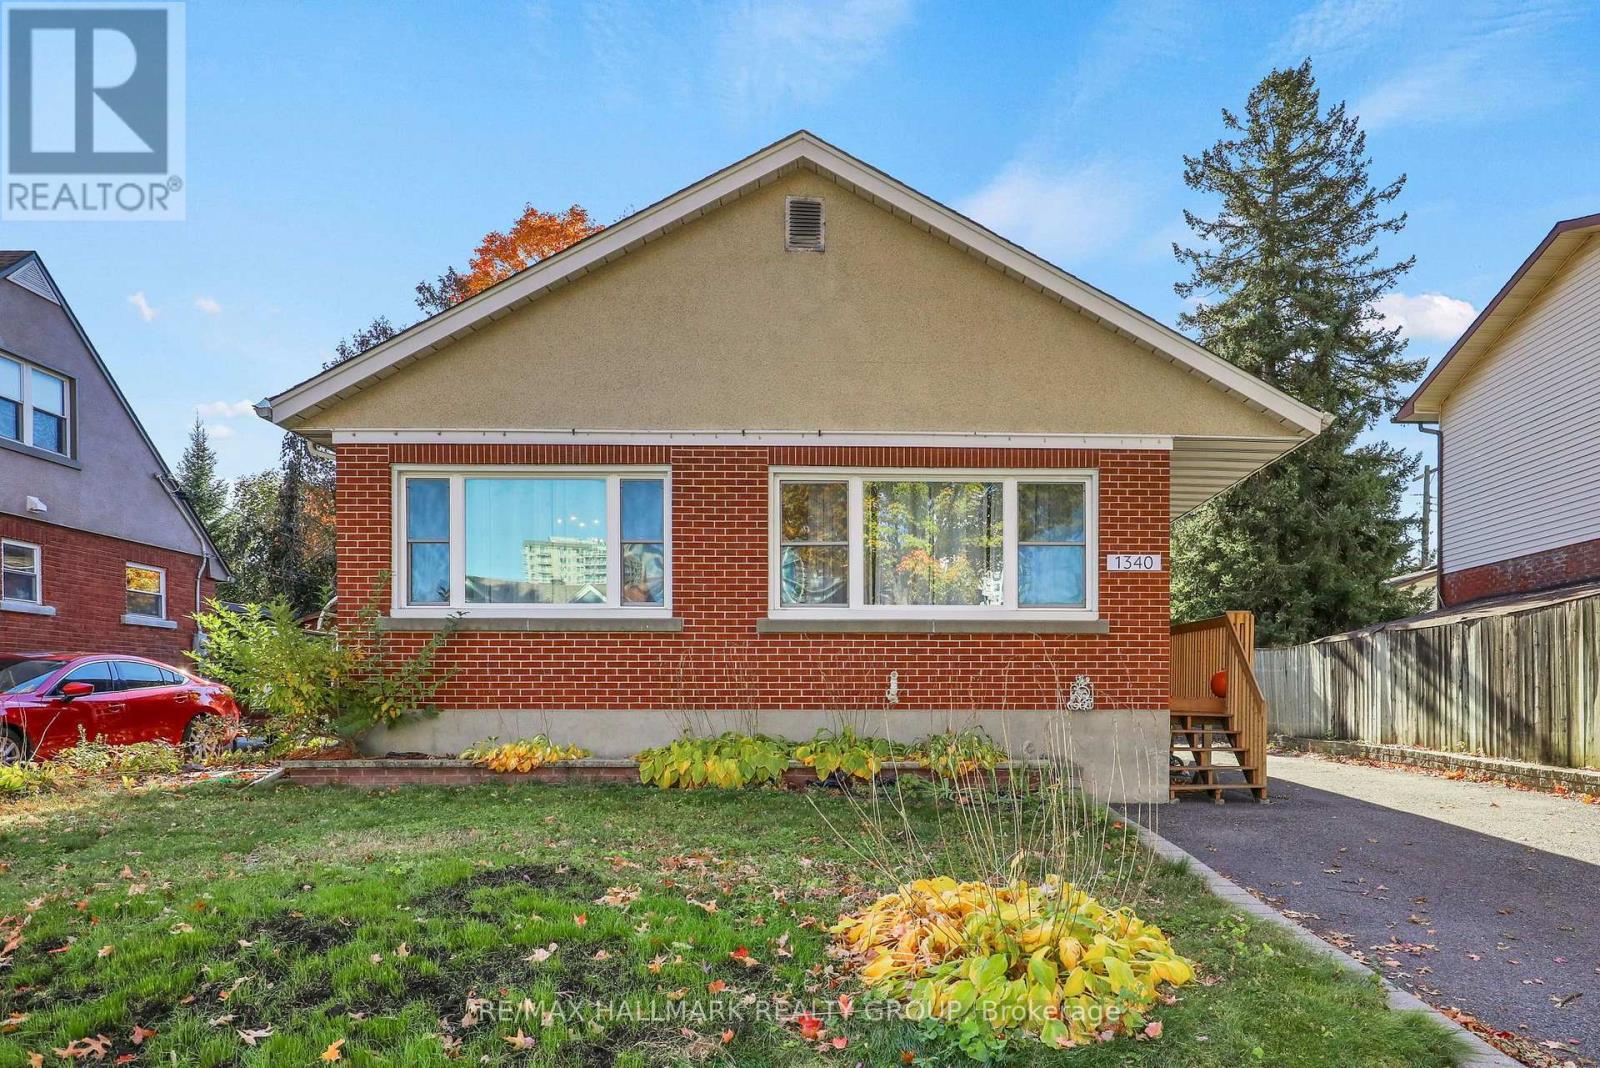
1340 Leaside Avenue Ottawa, Ontario K1Z 7R1


$769,900
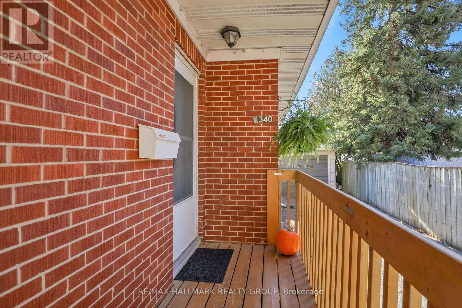
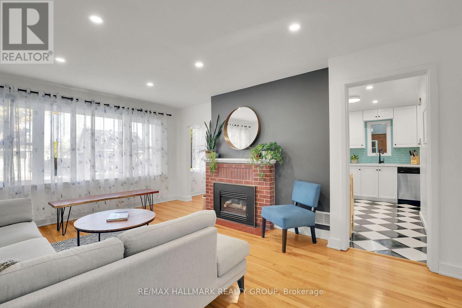
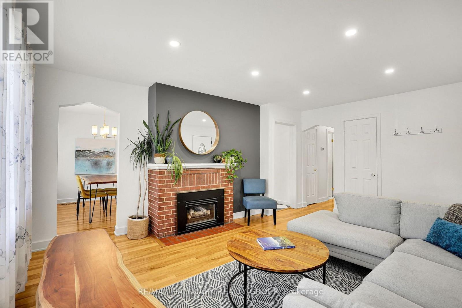
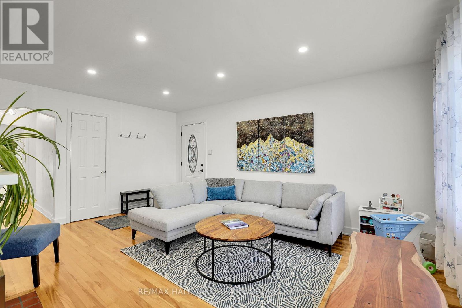
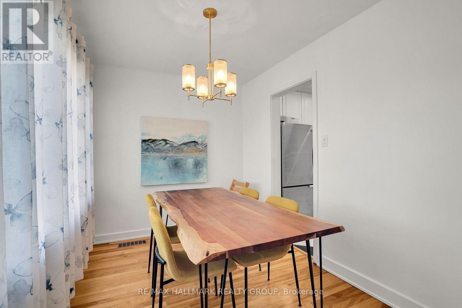
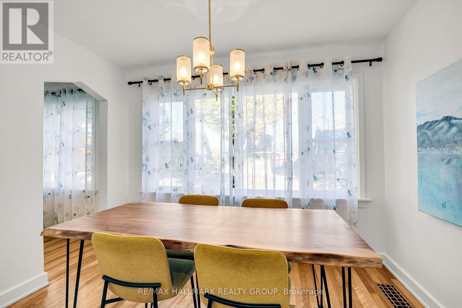
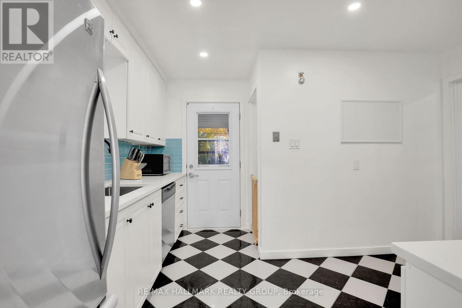
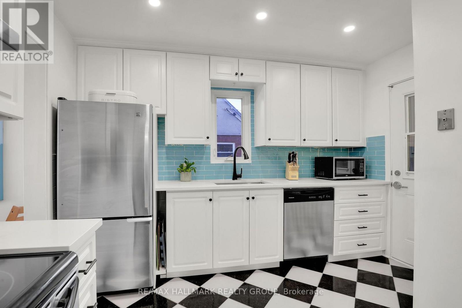
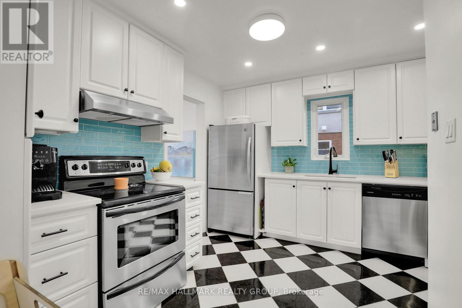
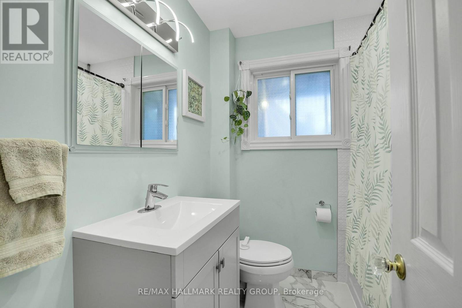
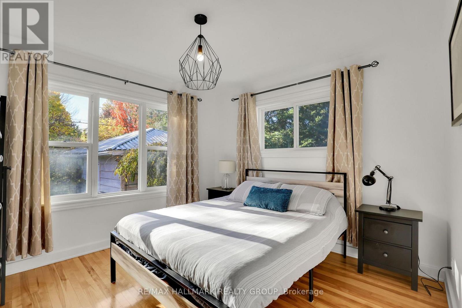
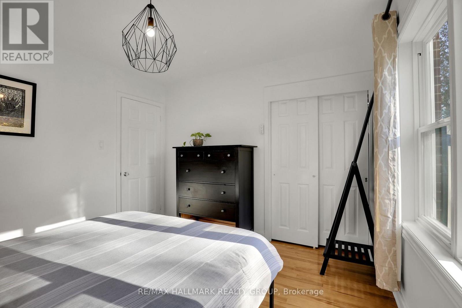
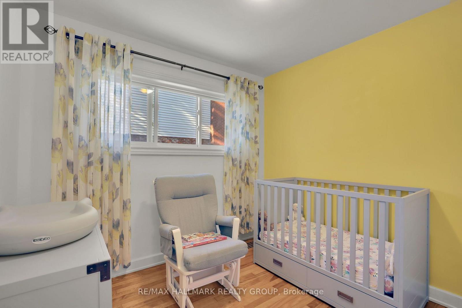
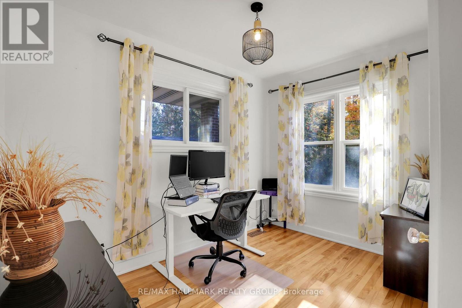
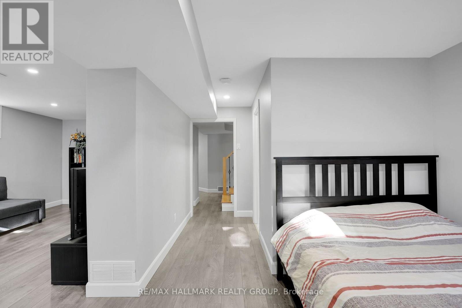
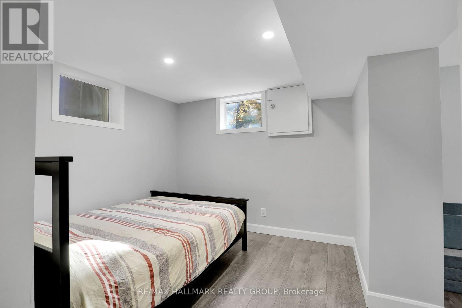
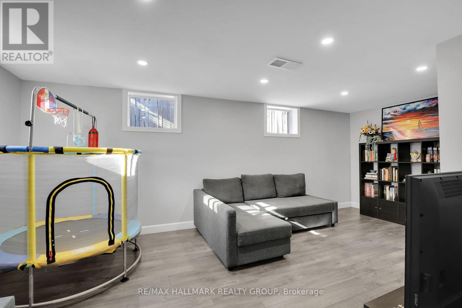
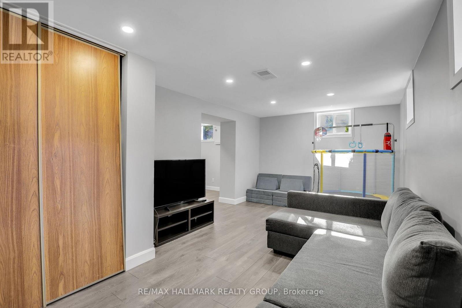
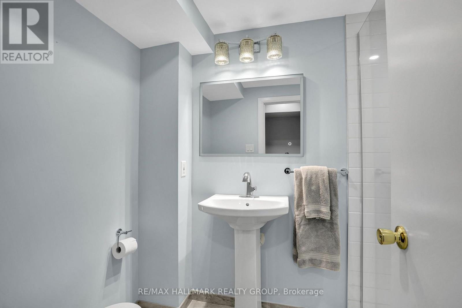
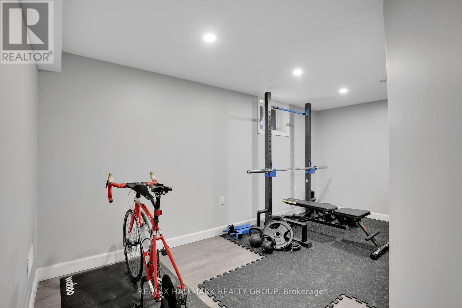
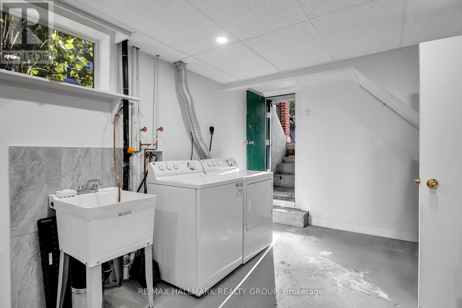
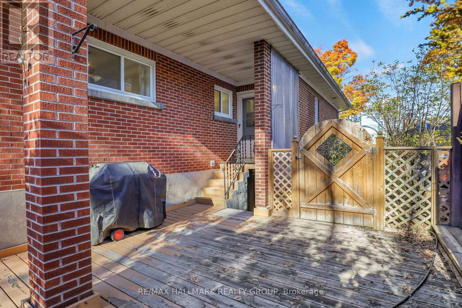
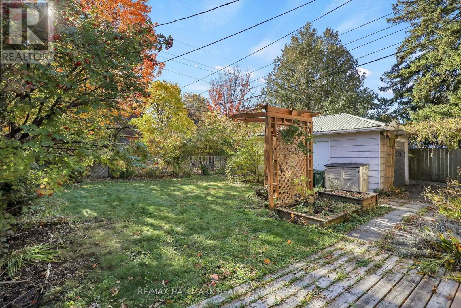
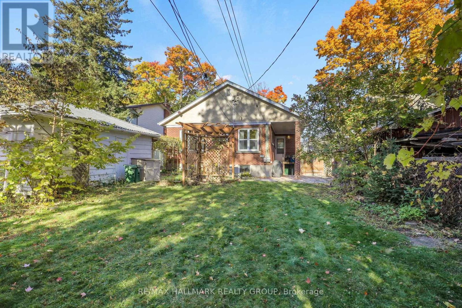
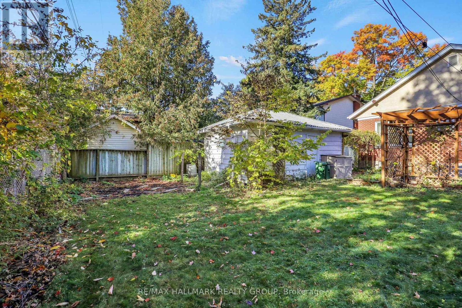
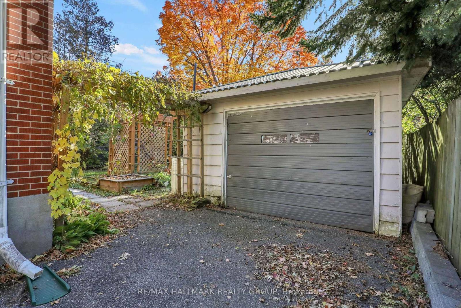
Enjoy the amenities of Westboro and Wellington Village while tucked away on a quiet, tree-lined street in Carlington - the best of both worlds! This charming, updated 3-bedroom bungalow offers 1,245 sq. ft. above grade, blending original character with modern finishes. The bright main level features beautiful hardwood floors, spacious living and dining areas, a cozy brick fireplace and a renovated kitchen with quartz countertops, stainless steel appliances, white cabinetry and a striking turquoise backsplash, with access to the private backyard. Three sun-filled bedrooms and an updated full bathroom complete the main floor. The finished lower level offers excellent flexibility with a spacious recreation room, den, exercise space, updated three-piece bathroom and separate exterior entrance - ideal for extended family, guests or working from home. Notable improvements include Pella windows on main (2019), lower level windows (2022), roof shingles (2020), furnace (2016), newer heat pump and upgraded attic insulation. Enjoy a private backyard, generous driveway parking and detached garage with metal roof, ideal for storage or workshop use. Conveniently located near parks, transit, Highway 417, Algonquin College, Wellington Village, Westboro and the future Ottawa Hospital Civic Campus. A wonderful opportunity for buyers seeking character, versatility and convenient bungalow living in central Ottawa! Public Open House this Sunday October 25th, 2026 2:00 p.m.- 4:00 p.m. (id:44758)
Open House
此属性有开放式房屋!
2:00 pm
结束于:4:00 pm
房源概要
| MLS® Number | X14103302 |
| 房源类型 | 民宅 |
| 社区名字 | 5301 - Carlington |
| 附近的便利设施 | 公园, 公共交通 |
| 特征 | Flat Site, Paved Yard, 无地毯 |
| 总车位 | 4 |
| 结构 | Patio(s) |
详 情
| 浴室 | 2 |
| 地上卧房 | 3 |
| 总卧房 | 3 |
| 公寓设施 | Fireplace(s) |
| 赠送家电包括 | 洗碗机, 烘干机, 炉子, 洗衣机, 冰箱 |
| 建筑风格 | 平房 |
| 地下室进展 | 已装修 |
| 地下室类型 | N/a (finished) |
| 施工种类 | 独立屋 |
| 空调 | 中央空调 |
| 外墙 | 砖, 灰泥 |
| 壁炉 | 有 |
| Fireplace Total | 1 |
| 地基类型 | 水泥, 混凝土浇筑 |
| 供暖方式 | Natural Gas, Other |
| 供暖类型 | Forced Air, Heat Pump |
| 储存空间 | 1 |
| 内部尺寸 | 1100 - 1500 Sqft |
| 类型 | 独立屋 |
| 设备间 | 市政供水 |
车 位
| Detached Garage | |
| Garage |
土地
| 英亩数 | 无 |
| 围栏类型 | Fenced Yard |
| 土地便利设施 | 公园, 公共交通 |
| Landscape Features | Landscaped |
| 污水道 | Sanitary Sewer |
| 土地深度 | 111 Ft ,10 In |
| 土地宽度 | 50 Ft |
| 不规则大小 | 50 X 111.9 Ft |
房 间
| 楼 层 | 类 型 | 长 度 | 宽 度 | 面 积 |
|---|---|---|---|---|
| Lower Level | 娱乐,游戏房 | 5.82 m | 3.2 m | 5.82 m x 3.2 m |
| Lower Level | 衣帽间 | 2.87 m | 2.87 m | 2.87 m x 2.87 m |
| Lower Level | 洗衣房 | 6.04 m | 3.05 m | 6.04 m x 3.05 m |
| Lower Level | Exercise Room | 4.88 m | 2.18 m | 4.88 m x 2.18 m |
| 一楼 | 客厅 | 5.24 m | 5.18 m | 5.24 m x 5.18 m |
| 一楼 | 餐厅 | 3.26 m | 2.16 m | 3.26 m x 2.16 m |
| 一楼 | 厨房 | 3.96 m | 3.38 m | 3.96 m x 3.38 m |
| 一楼 | 主卧 | 3.5 m | 3.26 m | 3.5 m x 3.26 m |
| 一楼 | 第二卧房 | 3.23 m | 2.32 m | 3.23 m x 2.32 m |
| 一楼 | 第三卧房 | 2.74 m | 2.56 m | 2.74 m x 2.56 m |
https://www.realtor.ca/real-estate/30428744/1340-leaside-avenue-ottawa-5301-carlington

The trademarks REALTOR®, REALTORS®, and the REALTOR® logo are controlled by The Canadian Real Estate Association (CREA) and identify real estate professionals who are members of CREA. The trademarks MLS®, Multiple Listing Service® and the associated logos are owned by The Canadian Real Estate Association (CREA) and identify the quality of services provided by real estate professionals who are members of CREA. The trademark DDF® is owned by The Canadian Real Estate Association (CREA) and identifies CREA's Data Distribution Facility (DDF®)
Ottawa Real Estate Board
RE/MAX Hallmark Realty Group
October 21 2026 08:32:46
