
67 - 1852 Axminster Court Ottawa, Ontario K1C 1Z4


$409,000管理费,Common Area Maintenance, Parking
$566.03 每月
管理费,Common Area Maintenance, Parking
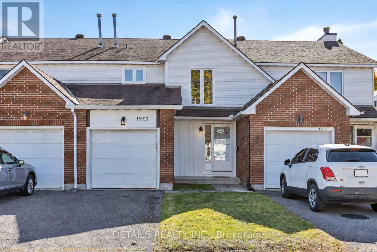
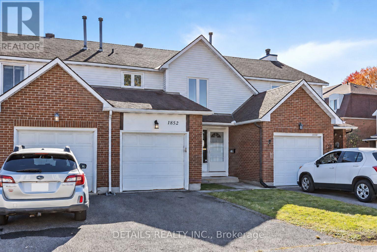
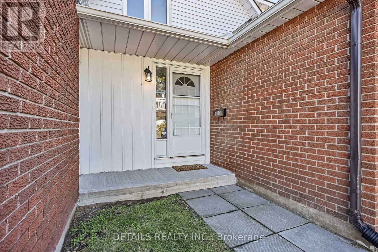
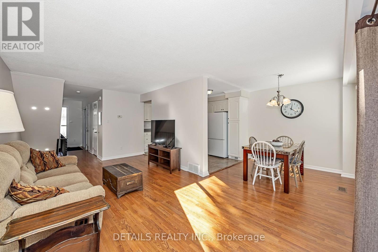
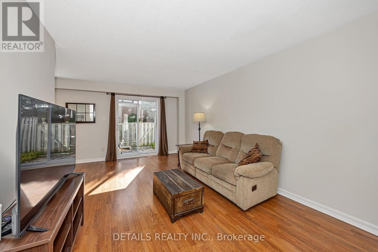
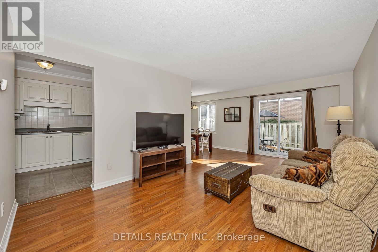
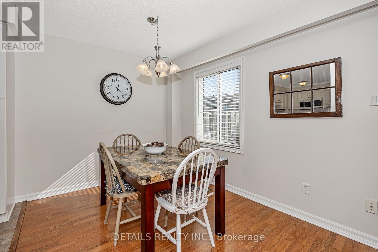
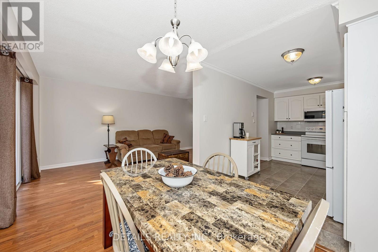
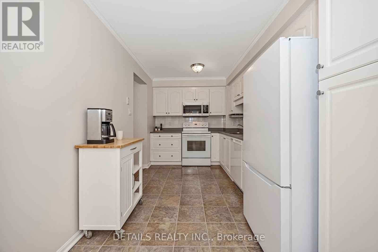
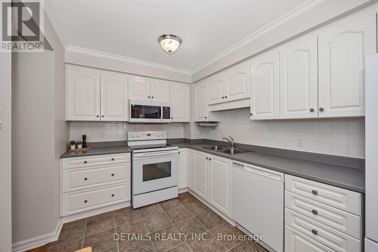
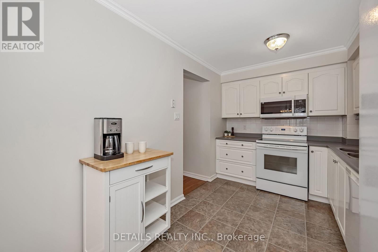
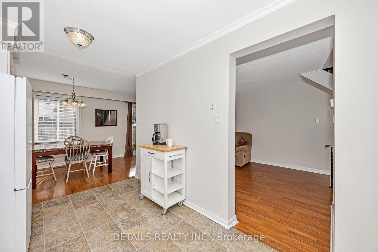
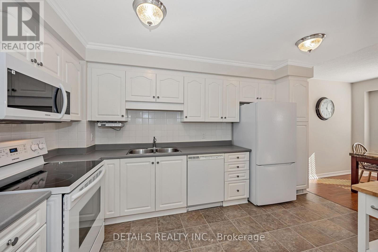
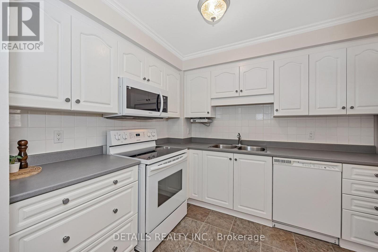
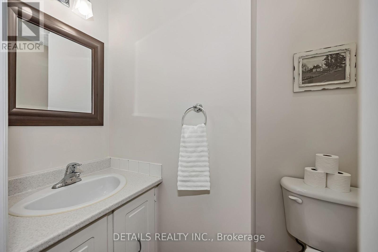
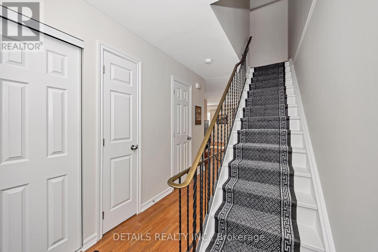
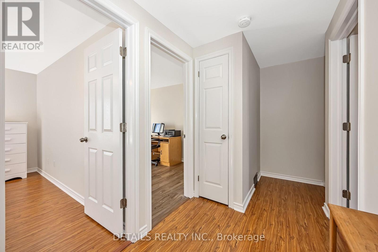
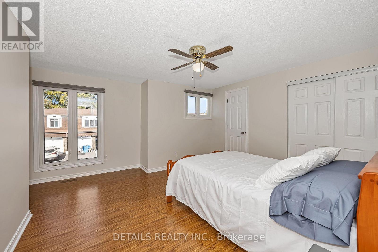
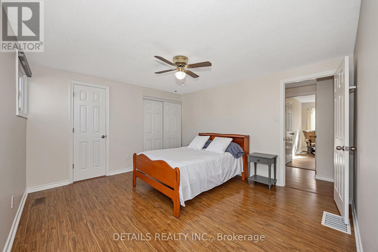
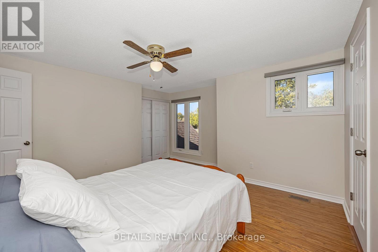
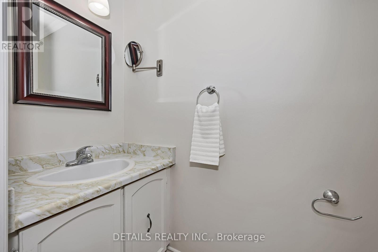
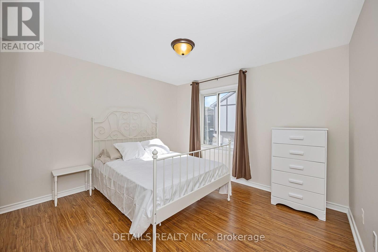
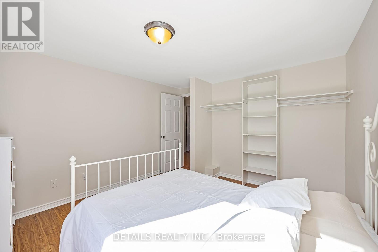
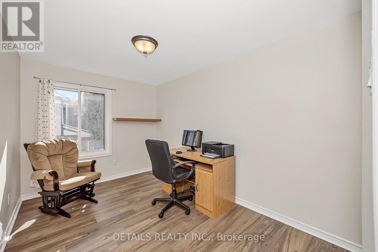
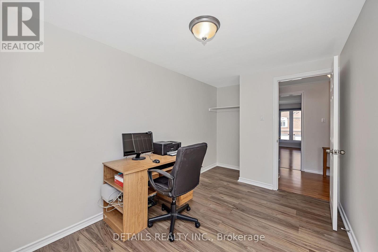
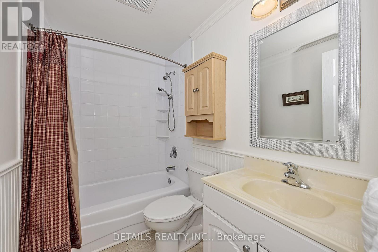
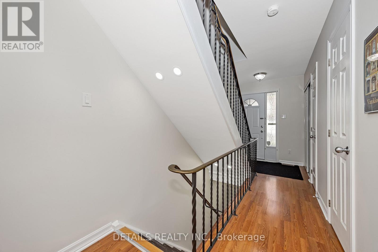
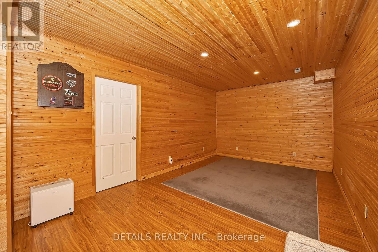
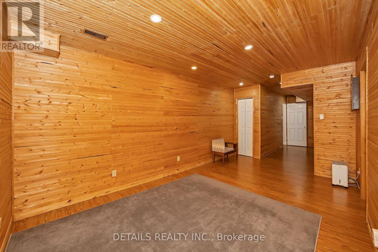
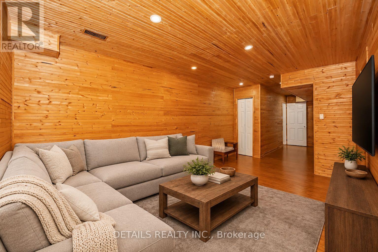
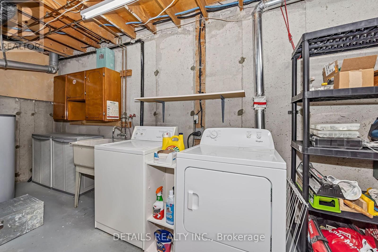
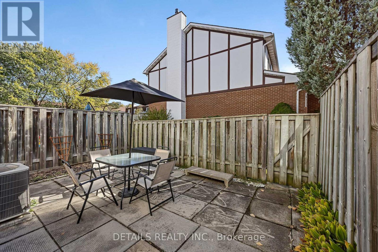
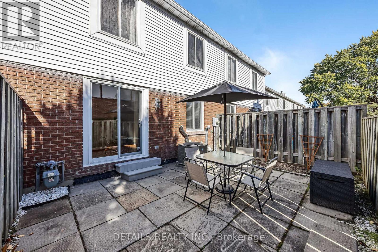
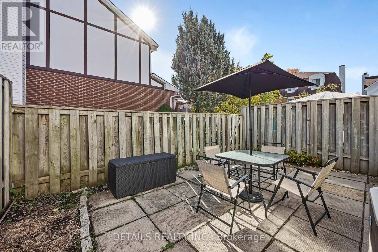
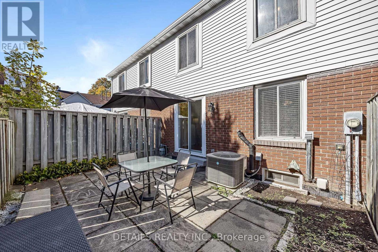
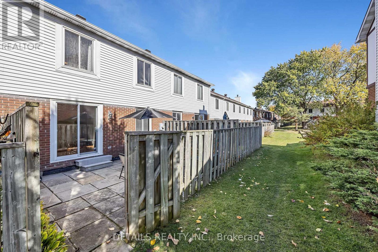
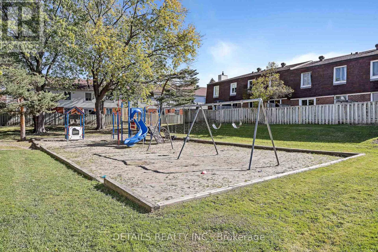
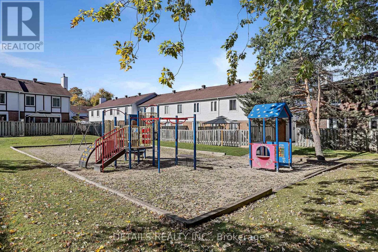
$566.03 每月Welcome to this move-in-ready three-bedroom condominium townhouse in the heart of Orleans. Freshly painted throughout, this well-cared-for home features a practical layout, an attached garage and a fully fenced backyard. The future Convent Glen LRT station is just a short walk away, with schools, parks, shopping, restaurants, recreation facilities, public transit and Ottawa River pathways all close by. The main floor offers a spacious living and dining area filled with natural light and direct access to the backyard. The updated kitchen features crisp white appliances and a bright, welcoming feel-ideal for everyday living and entertaining. Upstairs, three well-sized bedrooms offer room for family, guests or a home office. Three bathrooms add everyday convenience, including a full bathroom upstairs, a main-floor powder room and a private powder room in the primary bedroom. The finished basement provides a comfortable family room, a separate laundry room and ample storage. Outside, the fenced yard is just steps from the complex playground, complete with slides and swings. It's a great spot for children to play, pets to enjoy the outdoors or for relaxing at home. With its recent fresh paint, functional living space and convenient Orleans location, this townhouse is a wonderful opportunity for first-time buyers, families or anyone seeking low-maintenance living. (id:44758)
房源概要
| MLS® Number | X14103070 |
| 房源类型 | 民宅 |
| 社区名字 | 2007 - Convent Glen South |
| 社区特征 | Pets Allowed With Restrictions |
| 特征 | 无地毯 |
| 总车位 | 2 |
详 情
| 浴室 | 3 |
| 地上卧房 | 3 |
| 总卧房 | 3 |
| Age | 31 To 50 Years |
| 赠送家电包括 | Garage Door Opener Remote(s), 洗碗机, 烘干机, Hood 电扇, 微波炉, 炉子, 洗衣机, 冰箱 |
| 地下室进展 | 已装修 |
| 地下室类型 | N/a (finished) |
| 空调 | 中央空调 |
| 外墙 | 砖, 灰泥 |
| 客人卫生间(不包含洗浴) | 2 |
| 供暖方式 | 天然气 |
| 供暖类型 | 压力热风 |
| 储存空间 | 2 |
| 内部尺寸 | 1200 - 1399 Sqft |
| 类型 | 联排别墅 |
车 位
| 附加车库 | |
| Garage |
土地
| 英亩数 | 无 |
房 间
| 楼 层 | 类 型 | 长 度 | 宽 度 | 面 积 |
|---|---|---|---|---|
| 二楼 | 主卧 | 4.3 m | 3.9 m | 4.3 m x 3.9 m |
| 二楼 | 浴室 | 1.98 m | 0.73 m | 1.98 m x 0.73 m |
| 二楼 | 第二卧房 | 3.54 m | 2.38 m | 3.54 m x 2.38 m |
| 二楼 | 第三卧房 | 3.29 m | 2.9 m | 3.29 m x 2.9 m |
| 二楼 | 浴室 | 2.27 m | 1.4 m | 2.27 m x 1.4 m |
| Lower Level | 洗衣房 | 6.77 m | 2.56 m | 6.77 m x 2.56 m |
| Lower Level | 家庭房 | 5.61 m | 3.11 m | 5.61 m x 3.11 m |
| 一楼 | 厨房 | 4.25 m | 2.49 m | 4.25 m x 2.49 m |
| 一楼 | 客厅 | 5.97 m | 3.33 m | 5.97 m x 3.33 m |
| 一楼 | 餐厅 | 2.67 m | 2.59 m | 2.67 m x 2.59 m |
| 一楼 | 浴室 | 1.92 m | 1.22 m | 1.92 m x 1.22 m |
https://www.realtor.ca/real-estate/30428631/67-1852-axminster-court-ottawa-2007-convent-glen-south

The trademarks REALTOR®, REALTORS®, and the REALTOR® logo are controlled by The Canadian Real Estate Association (CREA) and identify real estate professionals who are members of CREA. The trademarks MLS®, Multiple Listing Service® and the associated logos are owned by The Canadian Real Estate Association (CREA) and identify the quality of services provided by real estate professionals who are members of CREA. The trademark DDF® is owned by The Canadian Real Estate Association (CREA) and identifies CREA's Data Distribution Facility (DDF®)
Ottawa Real Estate Board
Details Realty Inc.
October 21 2026 06:03:57
