
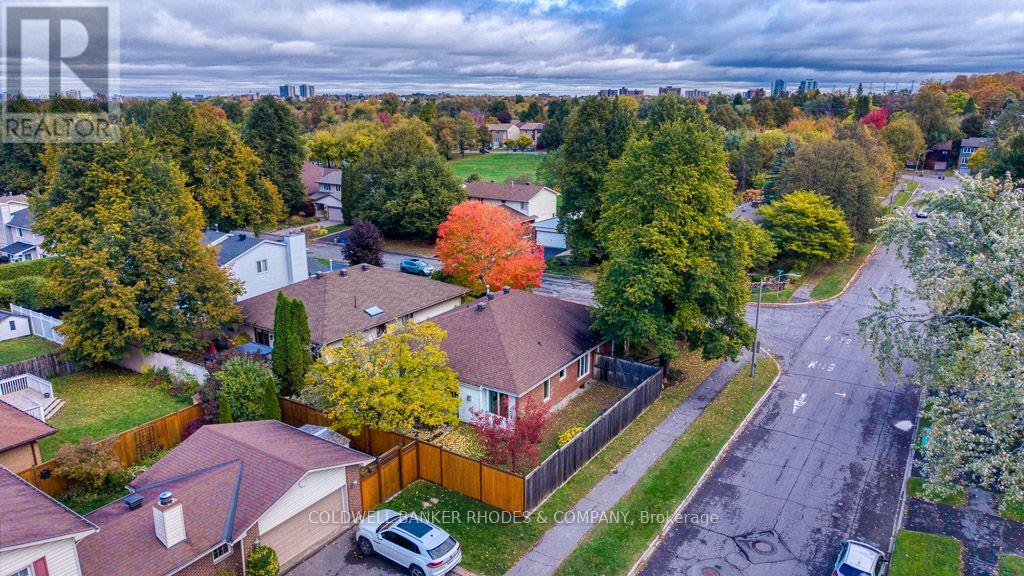
34 Gavin Street Ottawa, Ontario K1V 9X3


$1,125,000
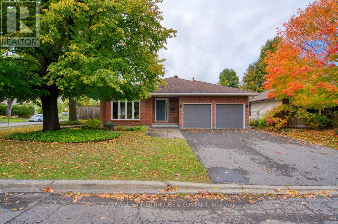
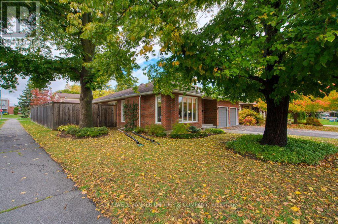
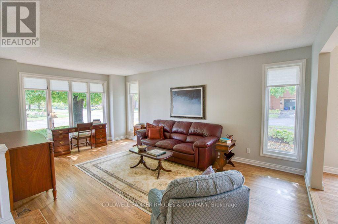
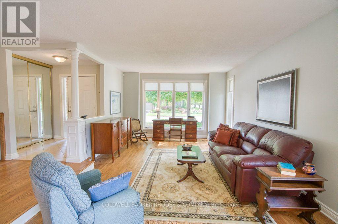
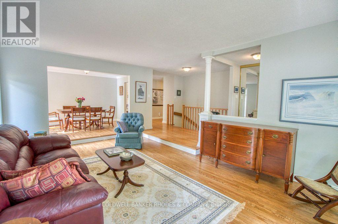
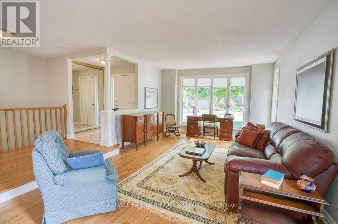
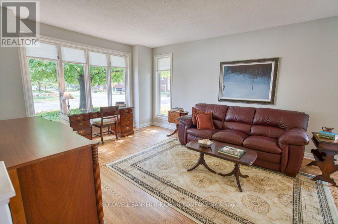
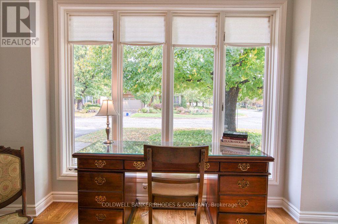
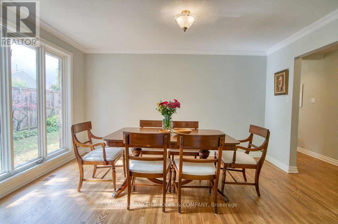
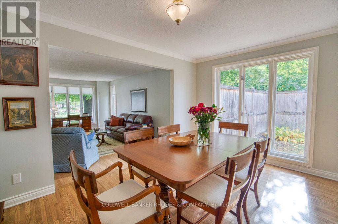
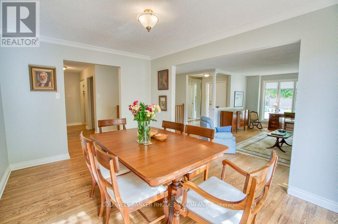
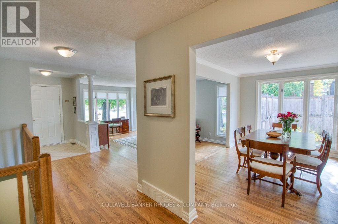
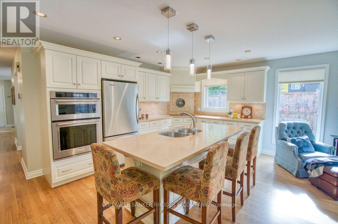
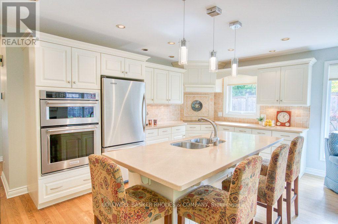
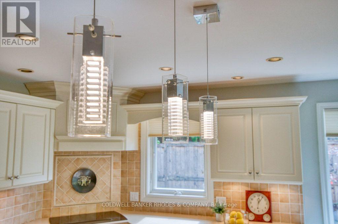
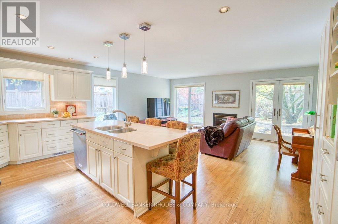
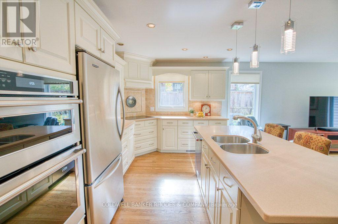
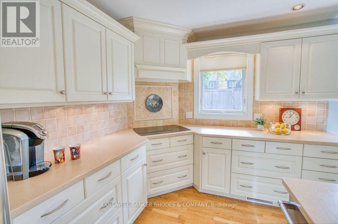
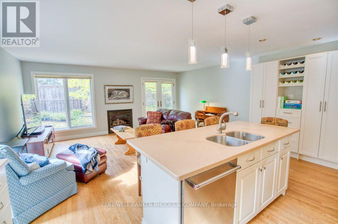
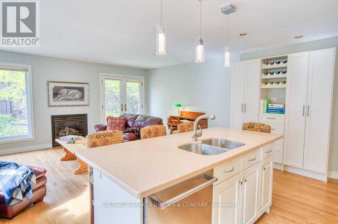
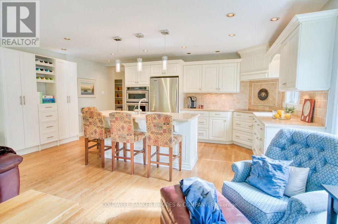
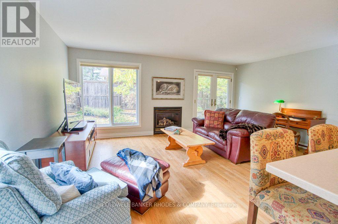
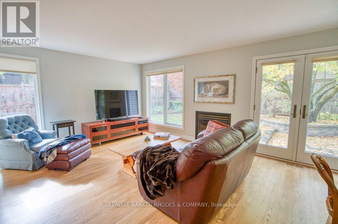
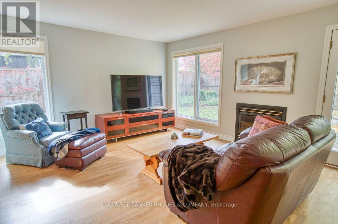
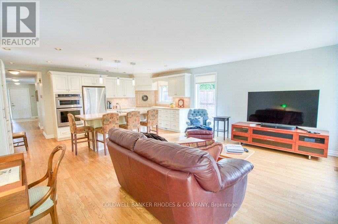
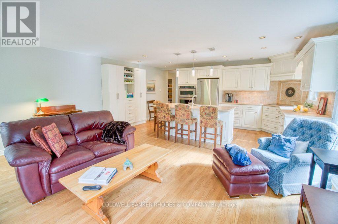
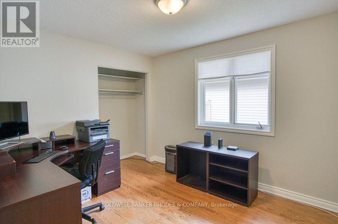
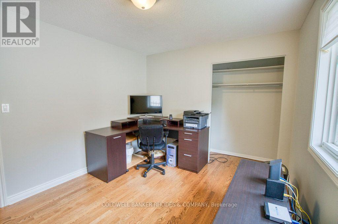
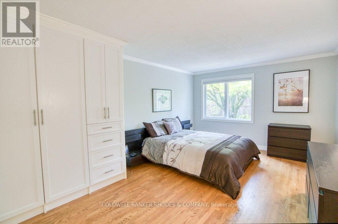
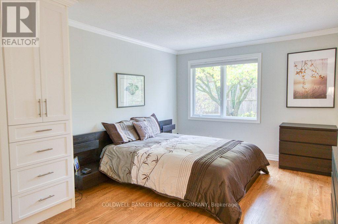
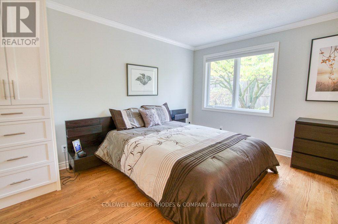
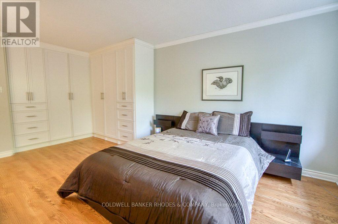
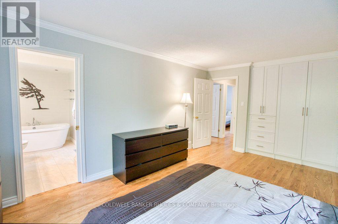
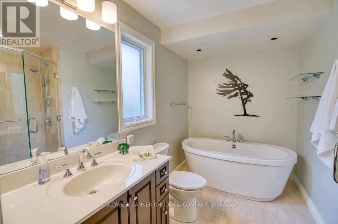
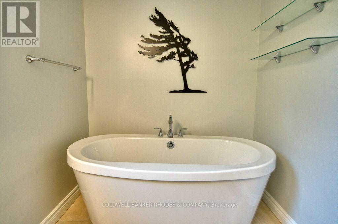
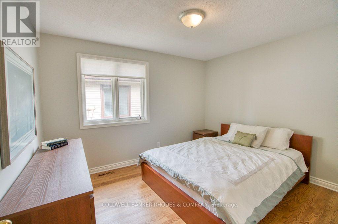
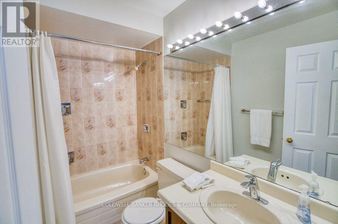
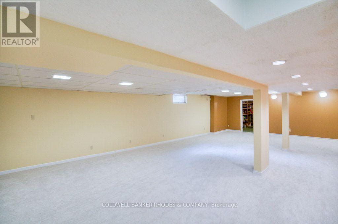
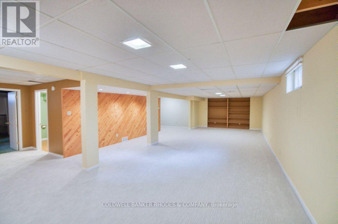
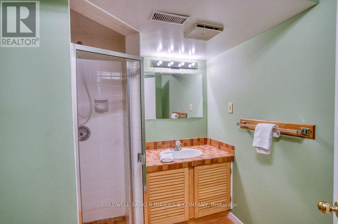
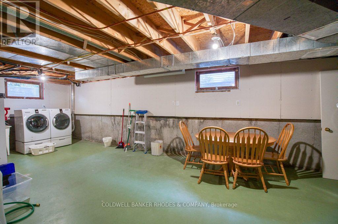
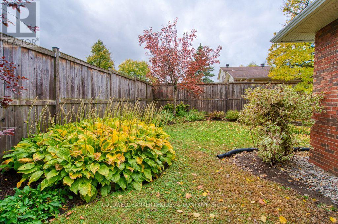
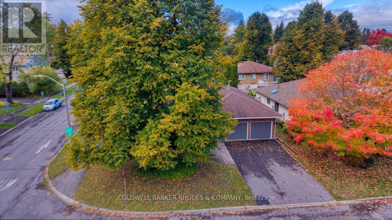
Bright 3-Bedroom, 3-Bathroom Bungalow near the Rideau River and Mooney's Bay with over 1,850 square feet of above grade living! Ideally located close to the beach at Mooney's Bay and just minutes from shopping, restaurants, schools, parks, and other everyday amenities. Discover the perfect blend of comfort, convenience, and relaxed living in this inviting home with beautiful hardwood floors, a bright modern kitchen with a large breakfast island, pot lighting, and a spacious main floor Family Room. Three well sized bedrooms including a Principal Bedroom with a beautiful 4 piece Ensuite Bathroom with separate shower and a deep soaker tub. This property offers an exceptional lifestyle for families, downsizers, or anyone seeking the ease of one-level living. An added bonus is the large finished basement with a 3 piece bathroom and additional room for a workshop and storage. The convenience of the double car garage with inside entry makes this home just about perfect! (id:44758)
房源概要
| MLS® Number | X14105482 |
| 房源类型 | 民宅 |
| 社区名字 | 4604 - Mooneys Bay/Riverside Park |
| 附近的便利设施 | Beach, 公共交通 |
| 特征 | Irregular Lot Size |
| 总车位 | 6 |
详 情
| 浴室 | 3 |
| 地上卧房 | 3 |
| 总卧房 | 3 |
| Age | 31 To 50 Years |
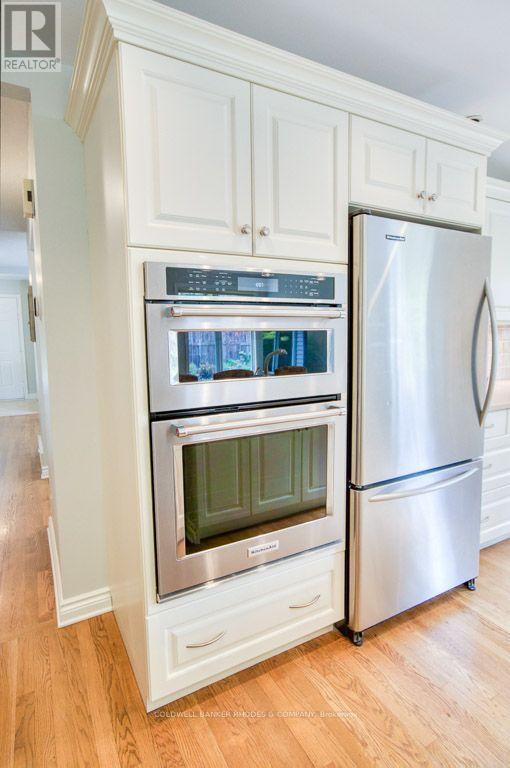
| 赠送家电包括 | Garage Door Opener Remote(s), Cooktop, 洗碗机, 烘干机, 烤箱, 炉子, 洗衣机, 冰箱 |
| 建筑风格 | 平房 |
| 地下室进展 | 已装修 |
| 地下室类型 | N/a (finished) |
| 施工种类 | 独立屋 |
| 空调 | 中央空调 |
| 外墙 | 砖 |
| 壁炉 | 有 |
| Fireplace Total | 1 |
| Flooring Type | Hardwood |
| 地基类型 | 混凝土 |
| 供暖方式 | 天然气 |
| 供暖类型 | 压力热风 |
| 储存空间 | 1 |
| 内部尺寸 | 1500 - 2000 Sqft |
| 类型 | 独立屋 |
| 设备间 | 市政供水 |
车 位
| 附加车库 | |
| Garage |
土地
| 英亩数 | 无 |
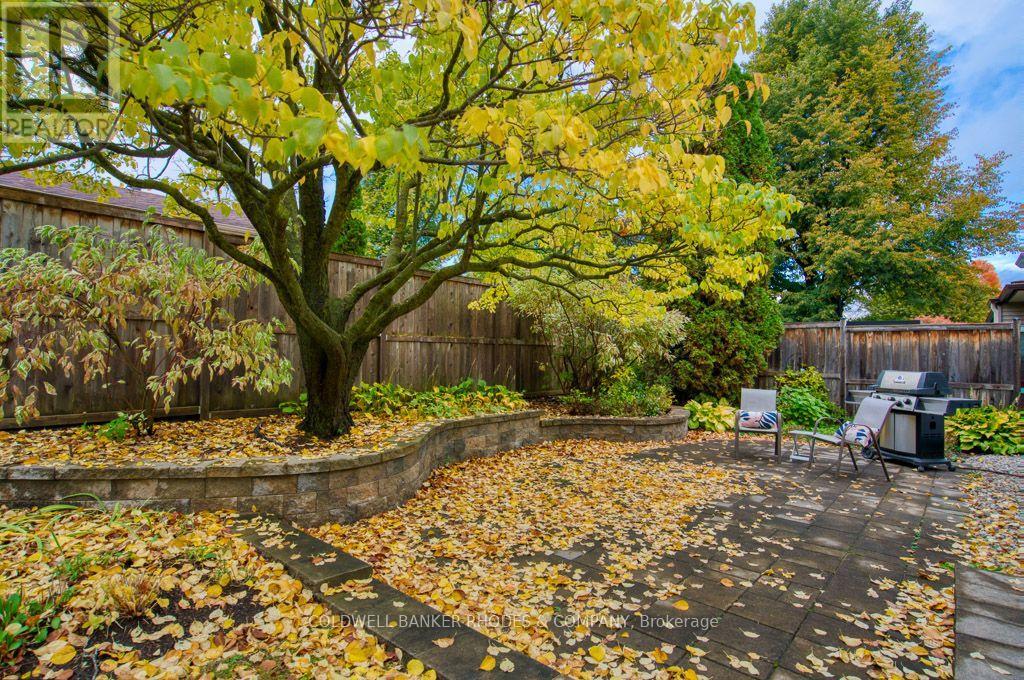
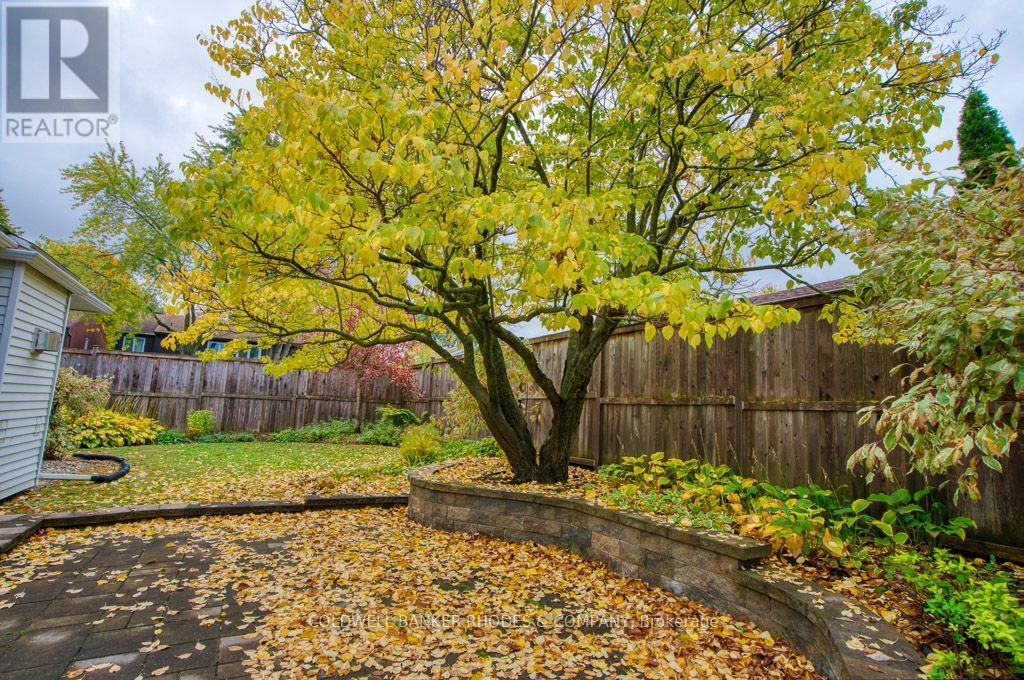
| 围栏类型 | Fenced Yard |
| 土地便利设施 | Beach, 公共交通 |
| Landscape Features | Landscaped |
| 污水道 | Sanitary Sewer |
| 土地深度 | 99 Ft ,10 In |
| 土地宽度 | 50 Ft |
| 不规则大小 | 50 X 99.9 Ft |
房 间
| 楼 层 | 类 型 | 长 度 | 宽 度 | 面 积 |
|---|---|---|---|---|
| 地下室 | 家庭房 | 12.29 m | 7.85 m | 12.29 m x 7.85 m |
| 地下室 | 浴室 | 3.25 m | 2.24 m | 3.25 m x 2.24 m |
| 地下室 | Office | 4.09 m | 4.14 m | 4.09 m x 4.14 m |
| 地下室 | 设备间 | 4.22 m | 4.14 m | 4.22 m x 4.14 m |
| 地下室 | 洗衣房 | 10.34 m | 4.8 m | 10.34 m x 4.8 m |
| 一楼 | 门厅 | 1.52 m | 1.52 m | 1.52 m x 1.52 m |
| 一楼 | 客厅 | 6.2 m | 4.09 m | 6.2 m x 4.09 m |
| 一楼 | 餐厅 | 4.32 m | 3.3 m | 4.32 m x 3.3 m |
| 一楼 | 厨房 | 5.66 m | 2.95 m | 5.66 m x 2.95 m |
| 一楼 | 家庭房 | 5.66 m | 4.37 m | 5.66 m x 4.37 m |
| 一楼 | 浴室 | 2.54 m | 1.55 m | 2.54 m x 1.55 m |
| 一楼 | 主卧 | 5.28 m | 3.79 m | 5.28 m x 3.79 m |
| 一楼 | 浴室 | 3.15 m | 2.64 m | 3.15 m x 2.64 m |
| 一楼 | 第二卧房 | 3.81 m | 3.15 m | 3.81 m x 3.15 m |
| 一楼 | 第三卧房 | 3.71 m | 3.15 m | 3.71 m x 3.15 m |
https://www.realtor.ca/real-estate/30431642/34-gavin-street-ottawa-4604-mooneys-bayriverside-park

The trademarks REALTOR®, REALTORS®, and the REALTOR® logo are controlled by The Canadian Real Estate Association (CREA) and identify real estate professionals who are members of CREA. The trademarks MLS®, Multiple Listing Service® and the associated logos are owned by The Canadian Real Estate Association (CREA) and identify the quality of services provided by real estate professionals who are members of CREA. The trademark DDF® is owned by The Canadian Real Estate Association (CREA) and identifies CREA's Data Distribution Facility (DDF®)
Ottawa Real Estate Board
Coldwell Banker Rhodes & Company
October 22 2026 01:33:18
