
212 Malcolm's Way Beckwith, Ontario K7A 4S7


$799,900
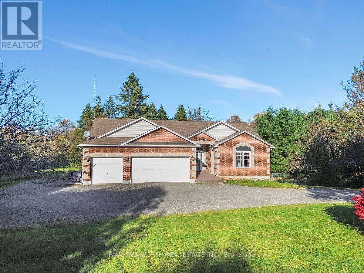
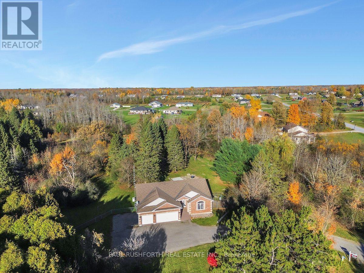
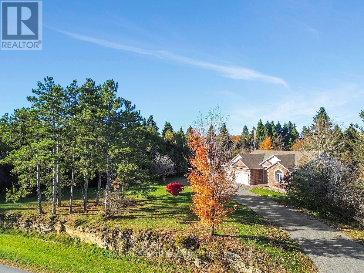
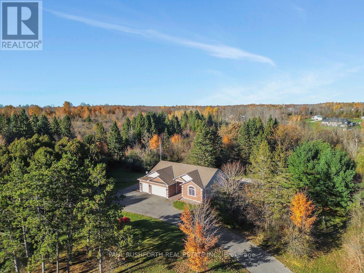
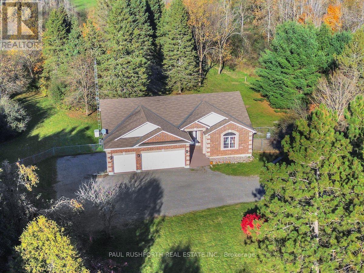
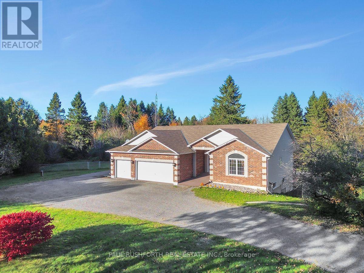
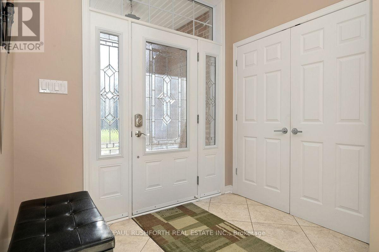
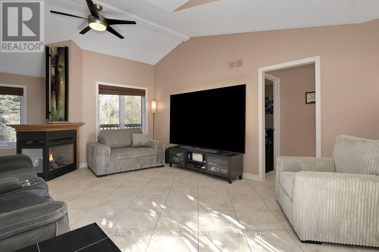
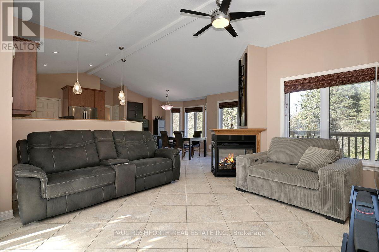
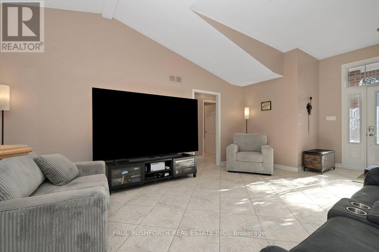
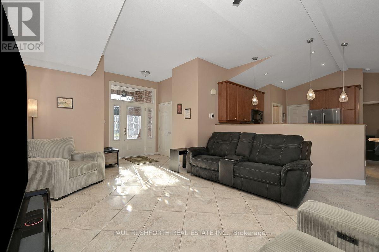
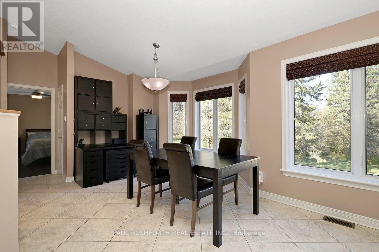
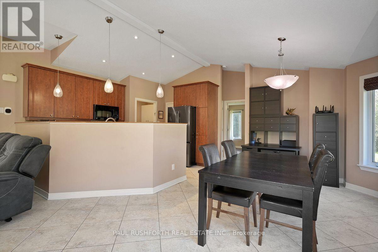
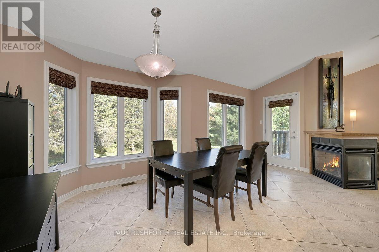
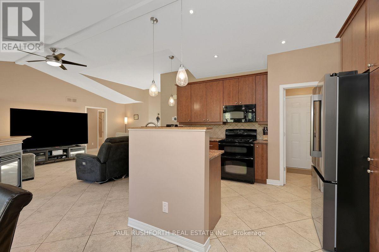
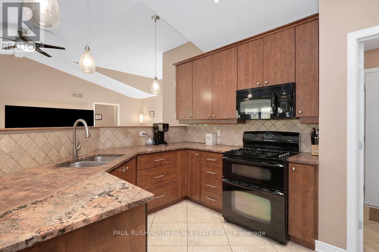
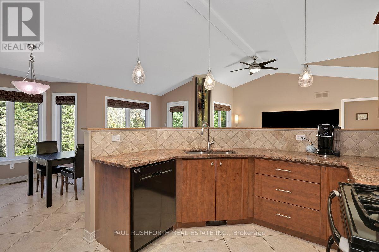
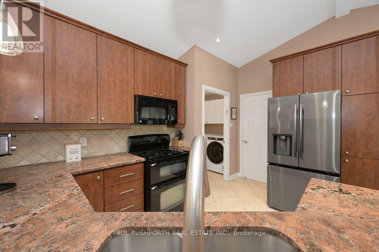
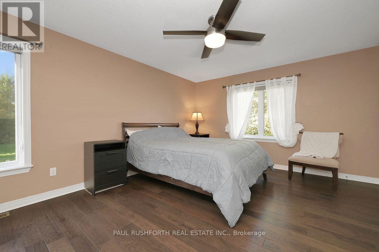
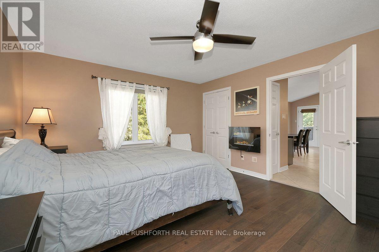
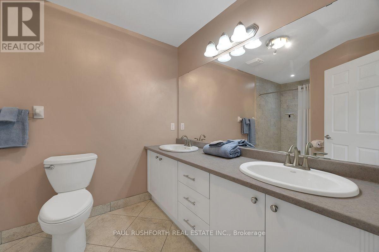
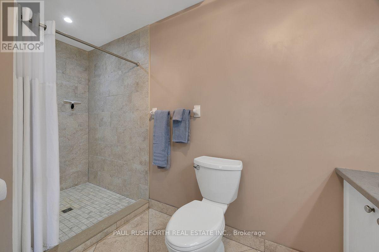
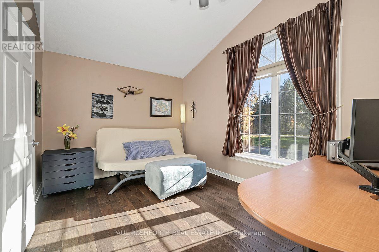
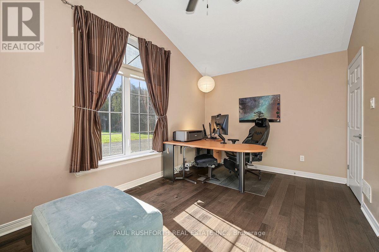
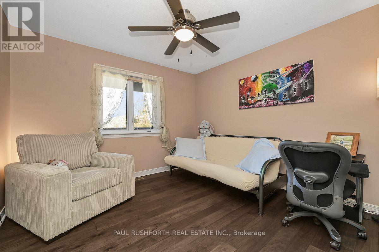
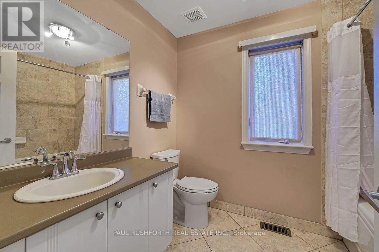
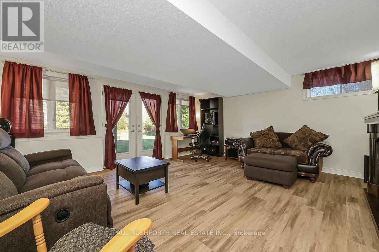
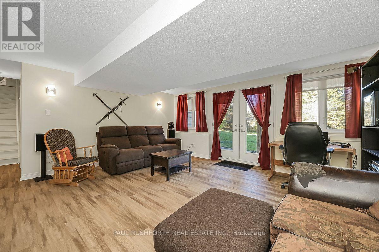
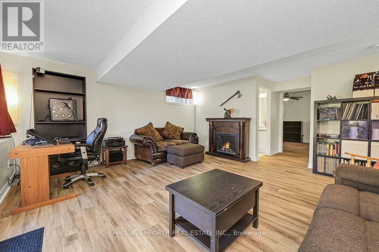
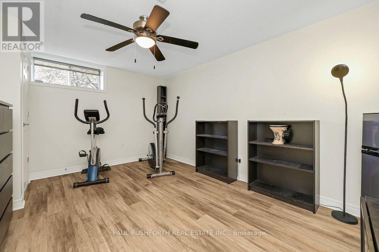
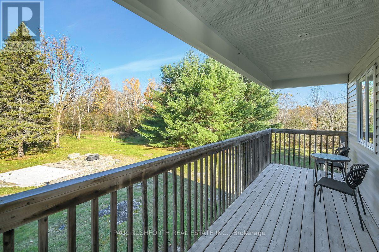
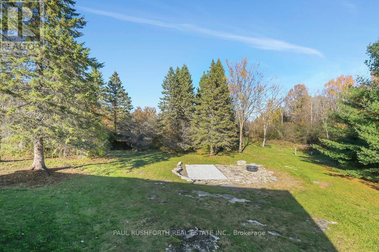
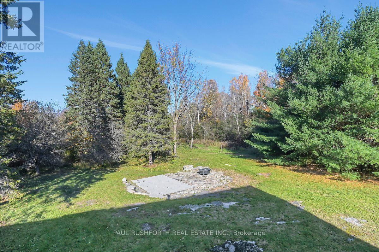
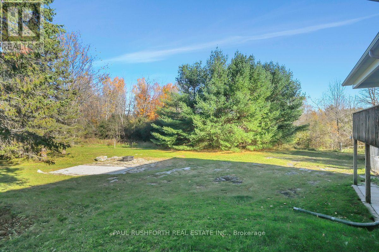
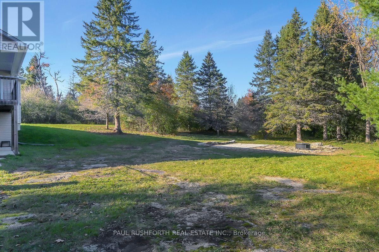
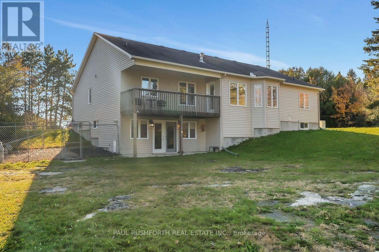
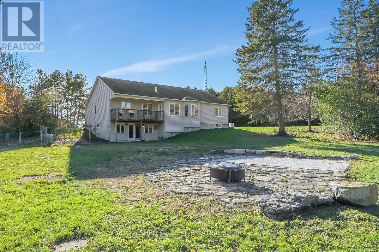
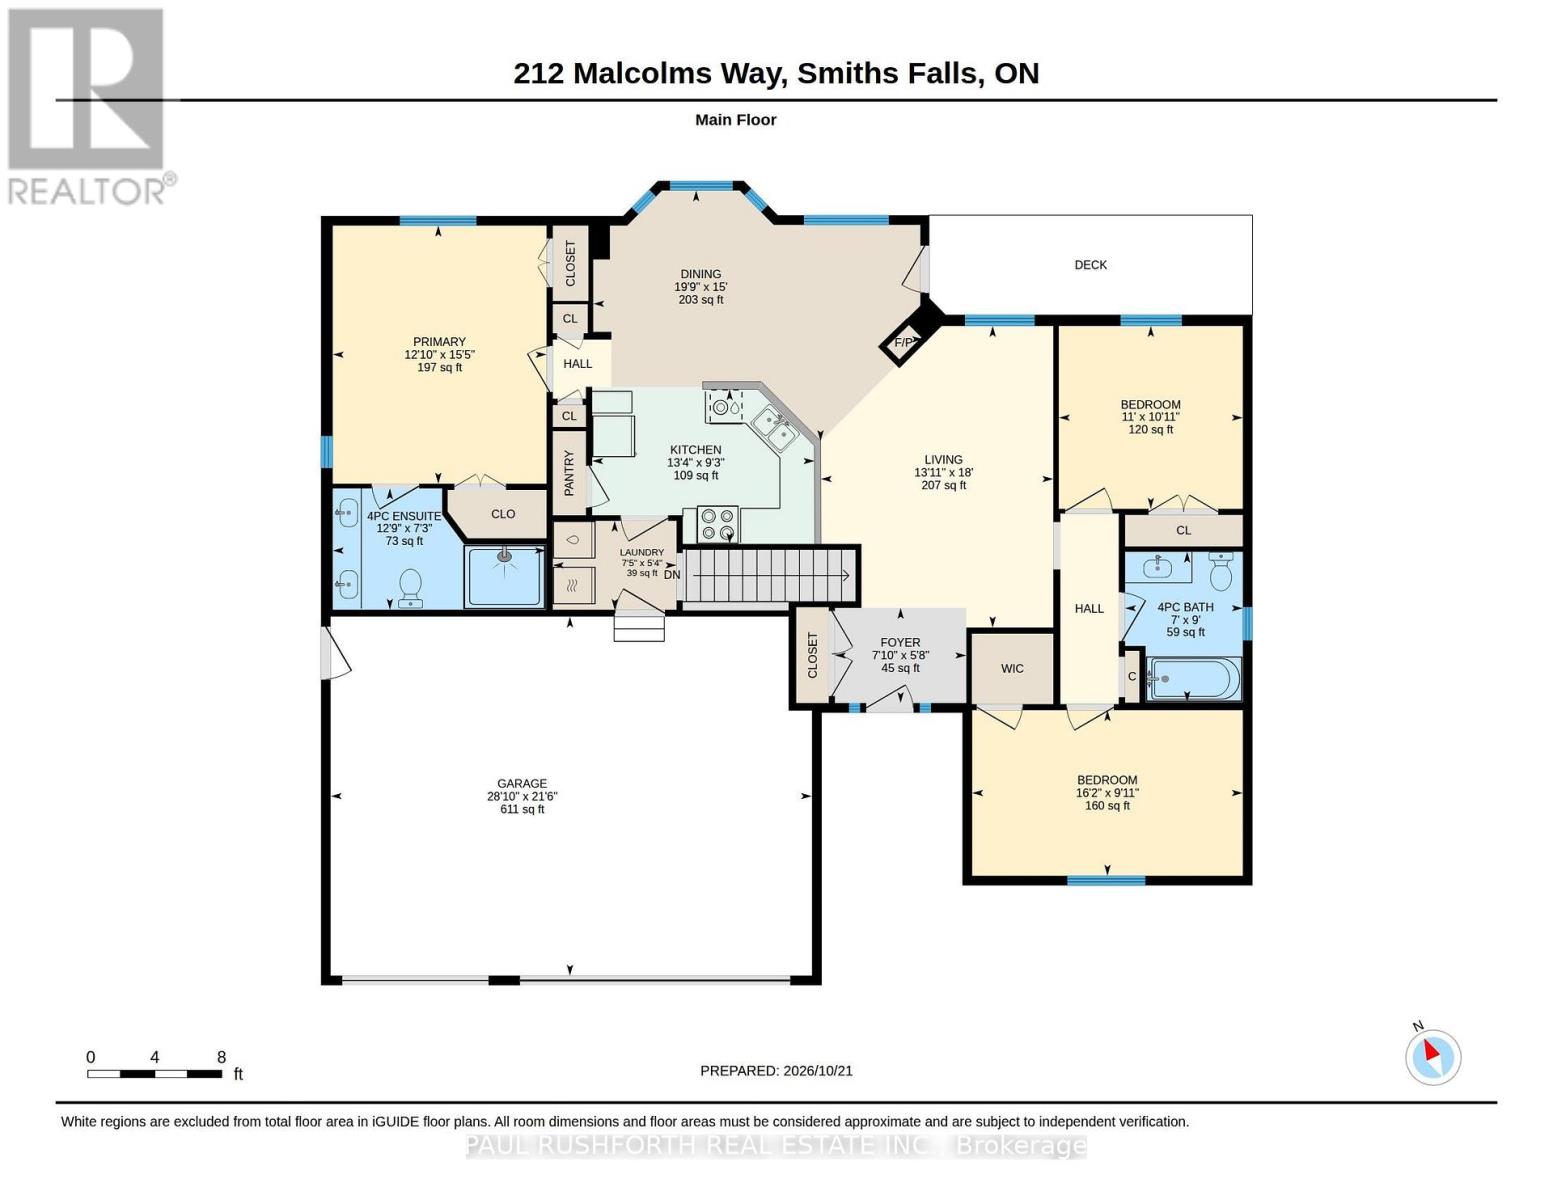
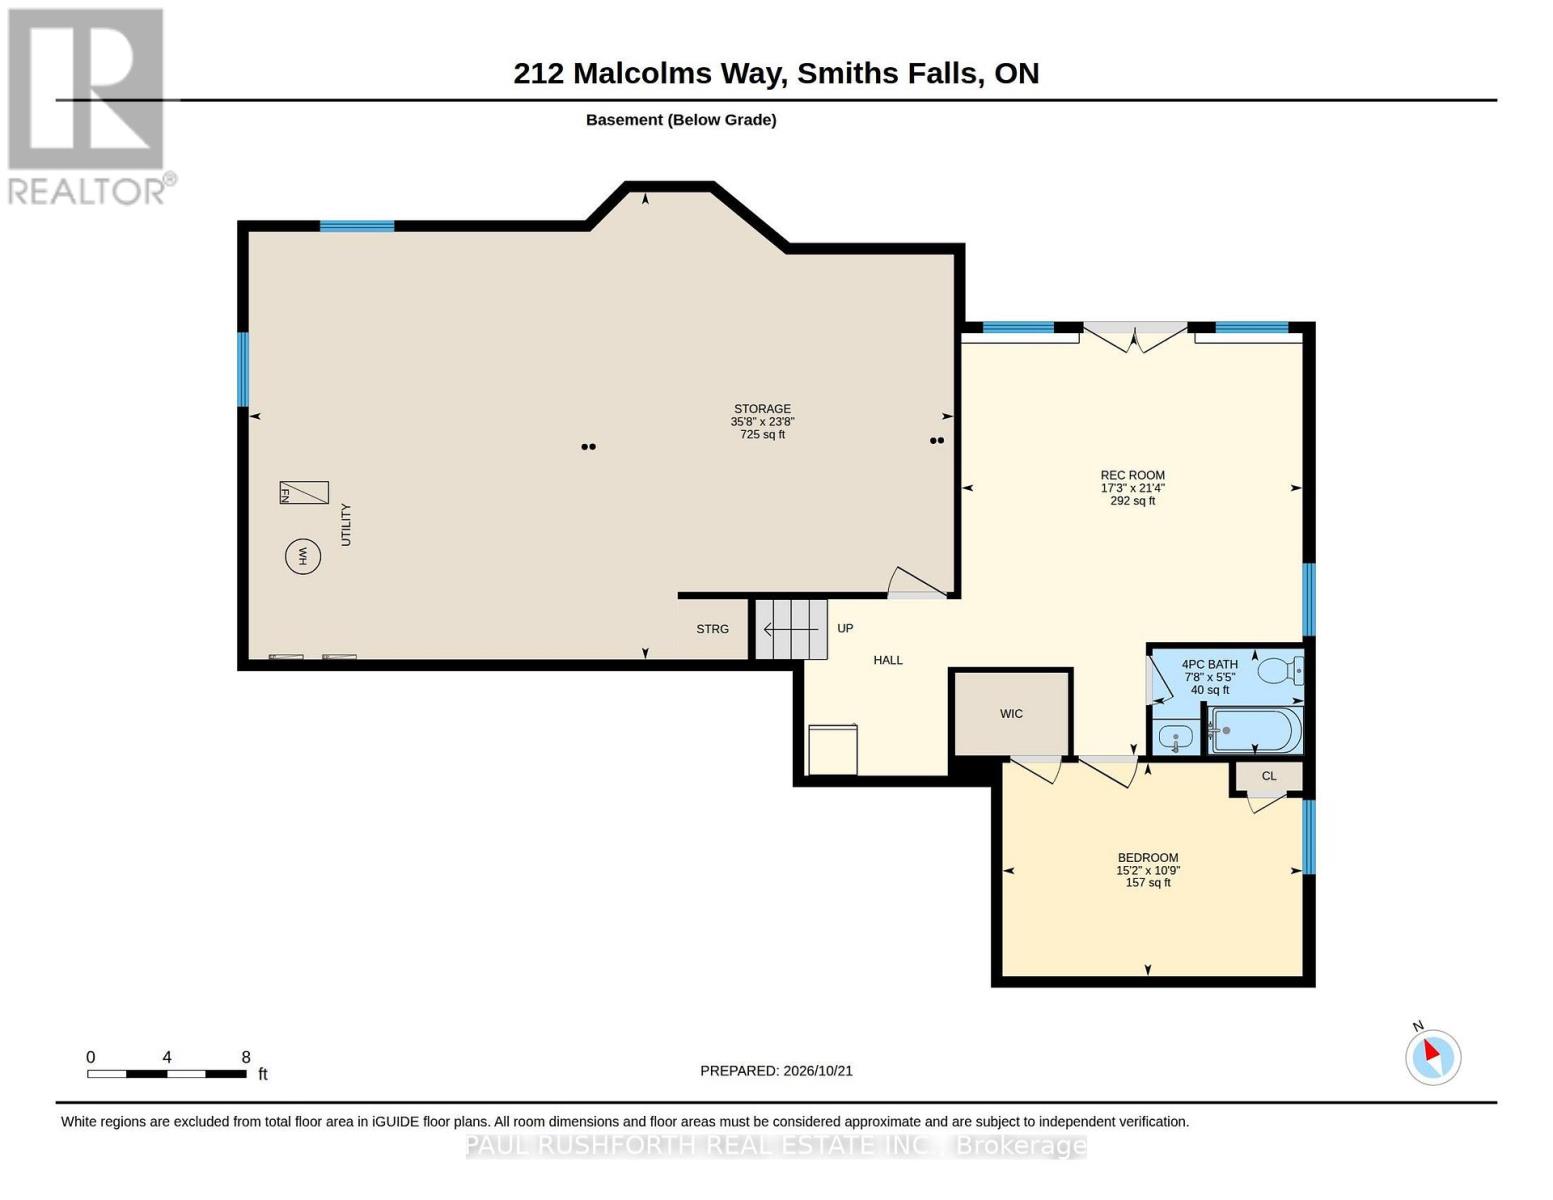
Tucked away on a private, treed 2.2-acre lot, this 3+1 bedroom bungalow offers space, comfort and quiet without giving up convenience. Vaulted ceilings set an airy, open tone throughout the main level, and the spacious kitchen is built for real cooking and gathering, with quartz counters and a walk-in pantry. The primary bedroom is a true retreat, complete with a walk-in closet and a 4-piece ensuite. Two more bedrooms on the main floor give the whole family room to spread out. The fully finished walkout basement adds a fourth bedroom, generous living space, and a dedicated workshop for hobbyists and DIYers. There's storage everywhere you look, plus a three-car garage for vehicles, toys and tools. Country living comes with peace of mind here: natural gas heat, a Generac generator to keep you running through any outage, and high-speed internet for working from home or streaming. All of this is just 15 minutes from Carleton Place and its shopping, dining and amenities. Privacy, room to grow, and the conveniences that matter. Book your showing today. (id:44758)
房源概要
| MLS® Number | X14105754 |
| 房源类型 | 民宅 |
| 社区名字 | 910 - Beckwith Twp |
| 特征 | Irregular Lot Size |
| 总车位 | 13 |
详 情
| 浴室 | 3 |
| 地上卧房 | 3 |
| 地下卧室 | 1 |
| 总卧房 | 4 |
| 公寓设施 | Fireplace(s) |
| 赠送家电包括 | 洗碗机, 烘干机, Garage Door Opener, 炉子, 洗衣机, 冰箱 |
| 建筑风格 | 平房 |
| 地下室进展 | 已装修 |
| 地下室功能 | Walk Out |
| 地下室类型 | N/a (finished) |
| 施工种类 | 独立屋 |
| 空调 | 中央空调 |
| 外墙 | 砖, 乙烯基壁板 |
| 壁炉 | 有 |
| Fireplace Total | 1 |
| 地基类型 | 混凝土浇筑 |
| 供暖方式 | 天然气 |
| 供暖类型 | 压力热风 |
| 储存空间 | 1 |
| 内部尺寸 | 1500 - 2000 Sqft |
| 类型 | 独立屋 |
| Utility Power | Generator |
车 位
| 附加车库 | |
| Garage |
土地
| 英亩数 | 有 |
| 污水道 | Septic System |
| 土地深度 | 259 Ft ,10 In |
| 土地宽度 | 235 Ft ,3 In |
| 不规则大小 | 235.3 X 259.9 Ft |
房 间
| 楼 层 | 类 型 | 长 度 | 宽 度 | 面 积 |
|---|---|---|---|---|
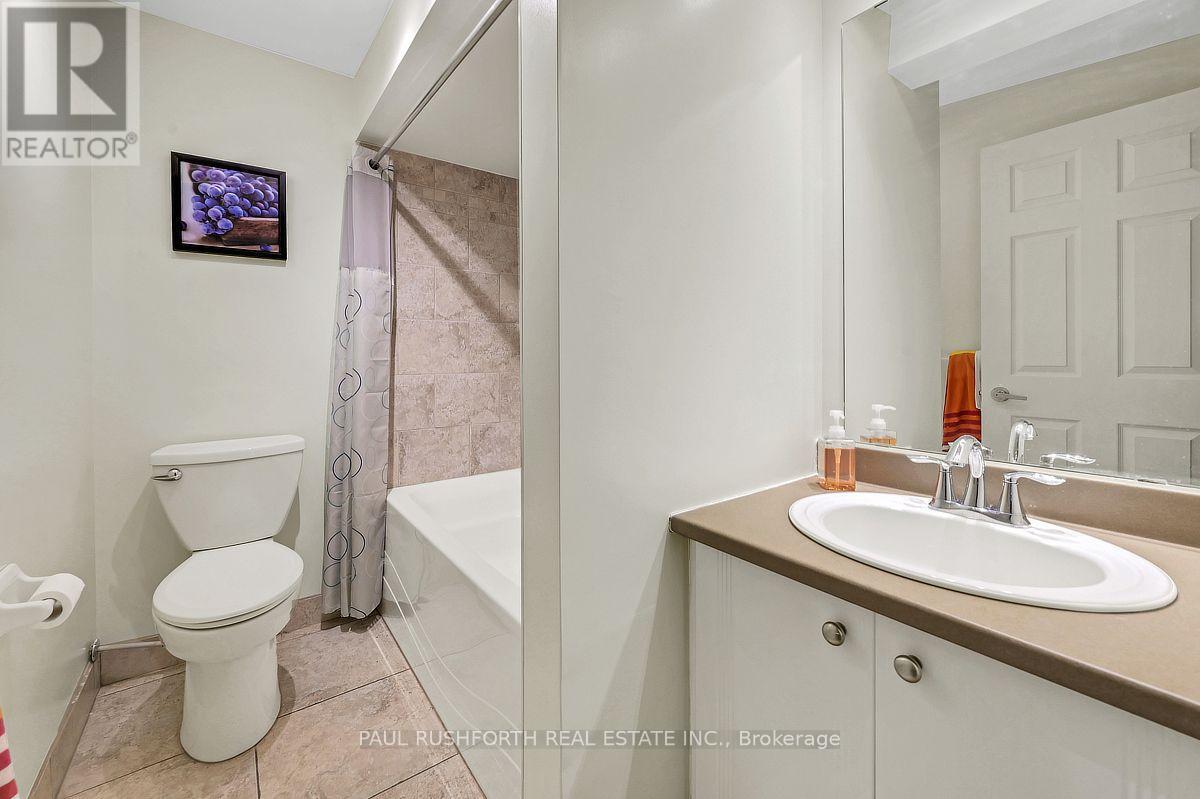
| 地下室 | 浴室 | 1.65 m | 2.34 m | 1.65 m x 2.34 m |
| 地下室 | Bedroom 4 | 3.29 m | 4.62 m | 3.29 m x 4.62 m |
| 地下室 | 娱乐,游戏房 | 6.51 m | 5.26 m | 6.51 m x 5.26 m |
| 一楼 | 浴室 | 2.74 m | 2.15 m | 2.74 m x 2.15 m |
| 一楼 | 浴室 | 2.21 m | 3.89 m | 2.21 m x 3.89 m |
| 一楼 | 第二卧房 | 3.33 m | 3.35 m | 3.33 m x 3.35 m |
| 一楼 | 第三卧房 | 3.02 m | 4.93 m | 3.02 m x 4.93 m |
| 一楼 | 餐厅 | 4.57 m | 6.01 m | 4.57 m x 6.01 m |
| 一楼 | 门厅 | 1.73 m | 2.39 m | 1.73 m x 2.39 m |
| 一楼 | 厨房 | 2.82 m | 4.05 m | 2.82 m x 4.05 m |
| 一楼 | 洗衣房 | 1.62 m | 2.25 m | 1.62 m x 2.25 m |
| 一楼 | 客厅 | 5.5 m | 4.24 m | 5.5 m x 4.24 m |
| 一楼 | 主卧 | 4.71 m | 3.9 m | 4.71 m x 3.9 m |
https://www.realtor.ca/real-estate/30431942/212-malcolms-way-beckwith-910-beckwith-twp

The trademarks REALTOR®, REALTORS®, and the REALTOR® logo are controlled by The Canadian Real Estate Association (CREA) and identify real estate professionals who are members of CREA. The trademarks MLS®, Multiple Listing Service® and the associated logos are owned by The Canadian Real Estate Association (CREA) and identify the quality of services provided by real estate professionals who are members of CREA. The trademark DDF® is owned by The Canadian Real Estate Association (CREA) and identifies CREA's Data Distribution Facility (DDF®)
Ottawa Real Estate Board
Paul Rushforth Real Estate Inc.
October 22 2026 02:33:43
