
117 25 Route Alfred And Plantagenet, Ontario K0A 3K0


$785,000
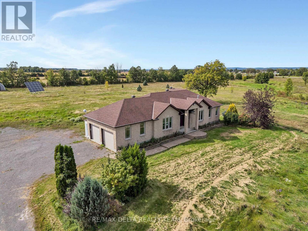
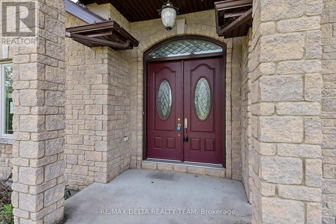
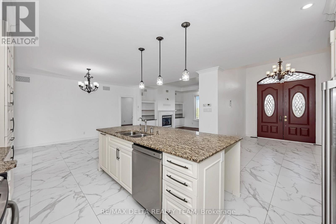
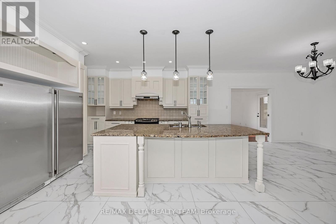
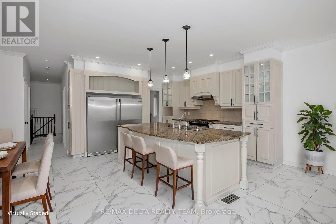
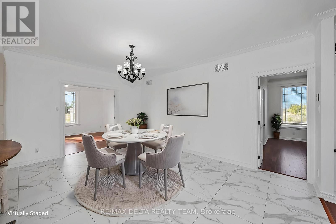
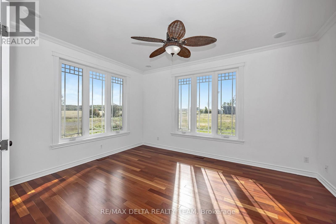
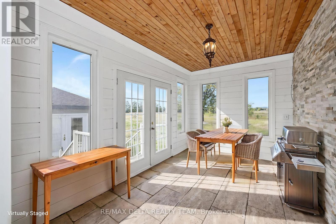
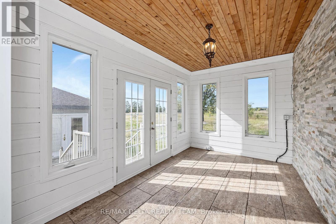
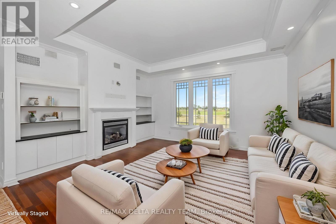
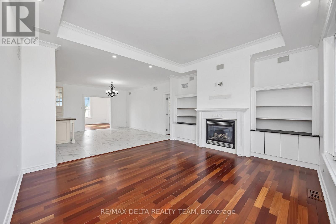
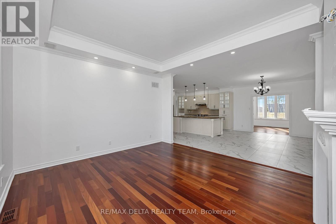
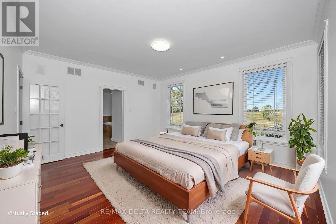
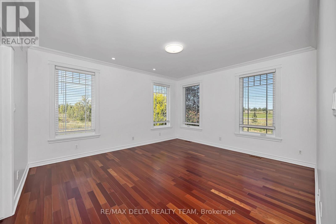
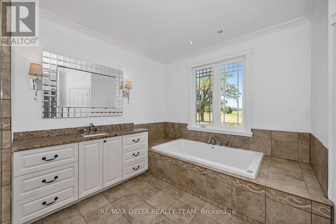
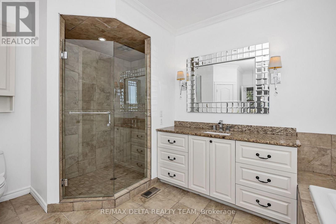
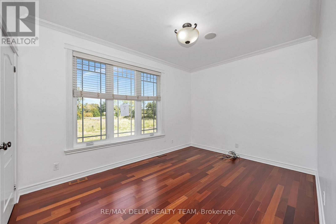
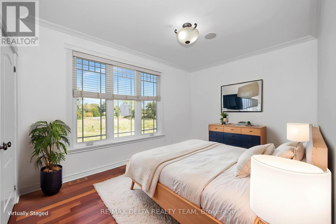
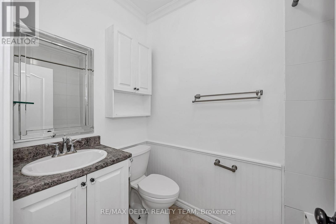
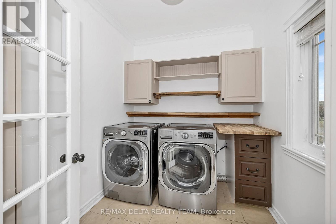
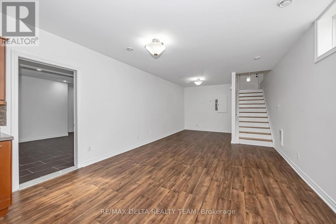
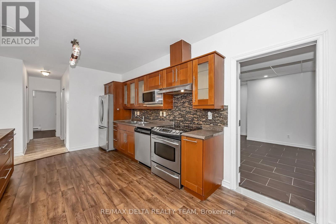
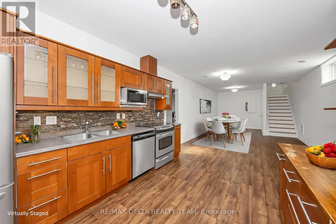
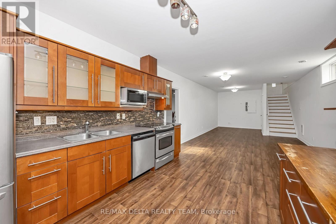
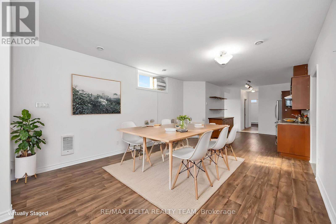
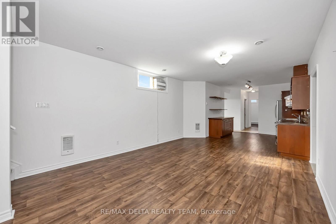
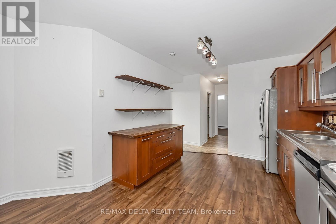
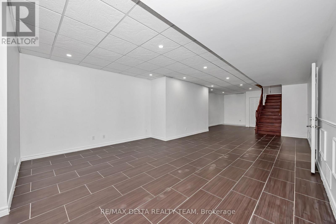
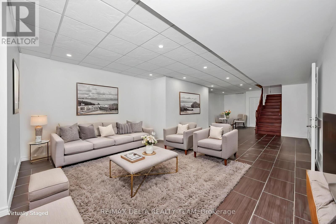
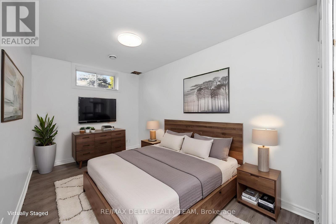
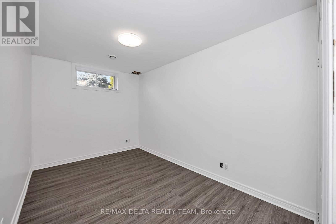
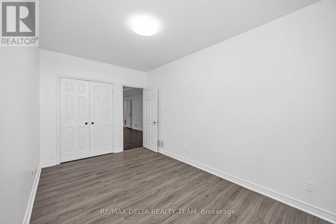
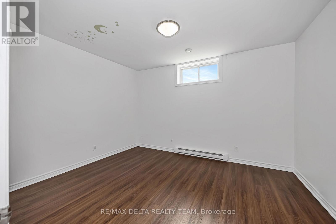
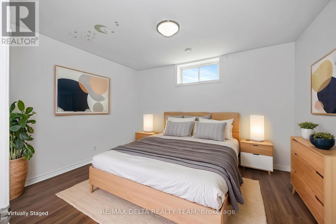
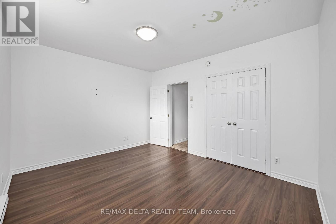
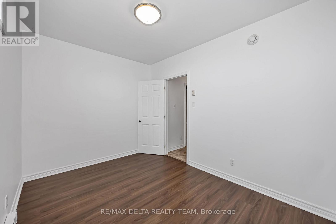
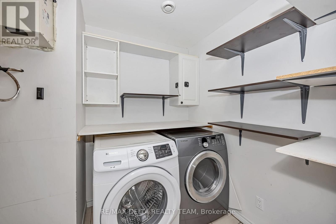
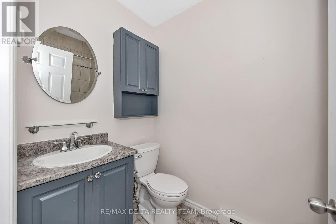
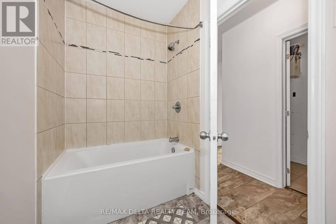
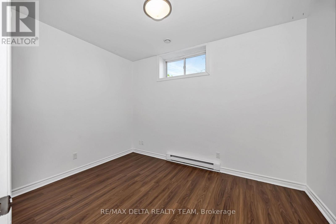
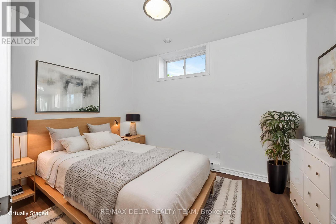
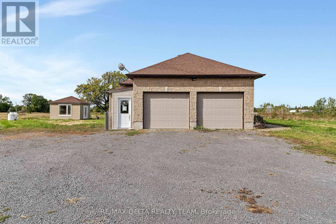
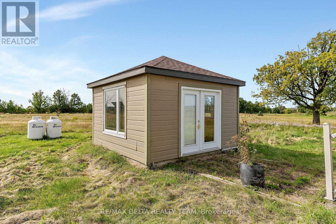
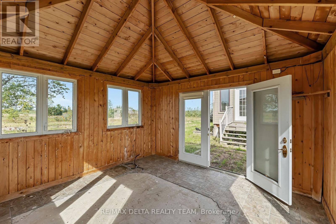
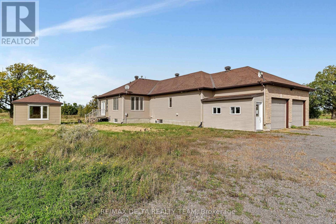
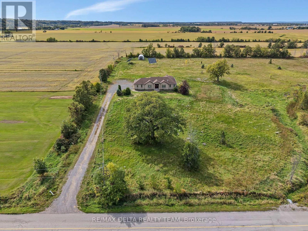
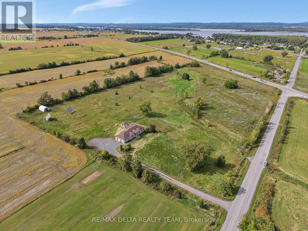
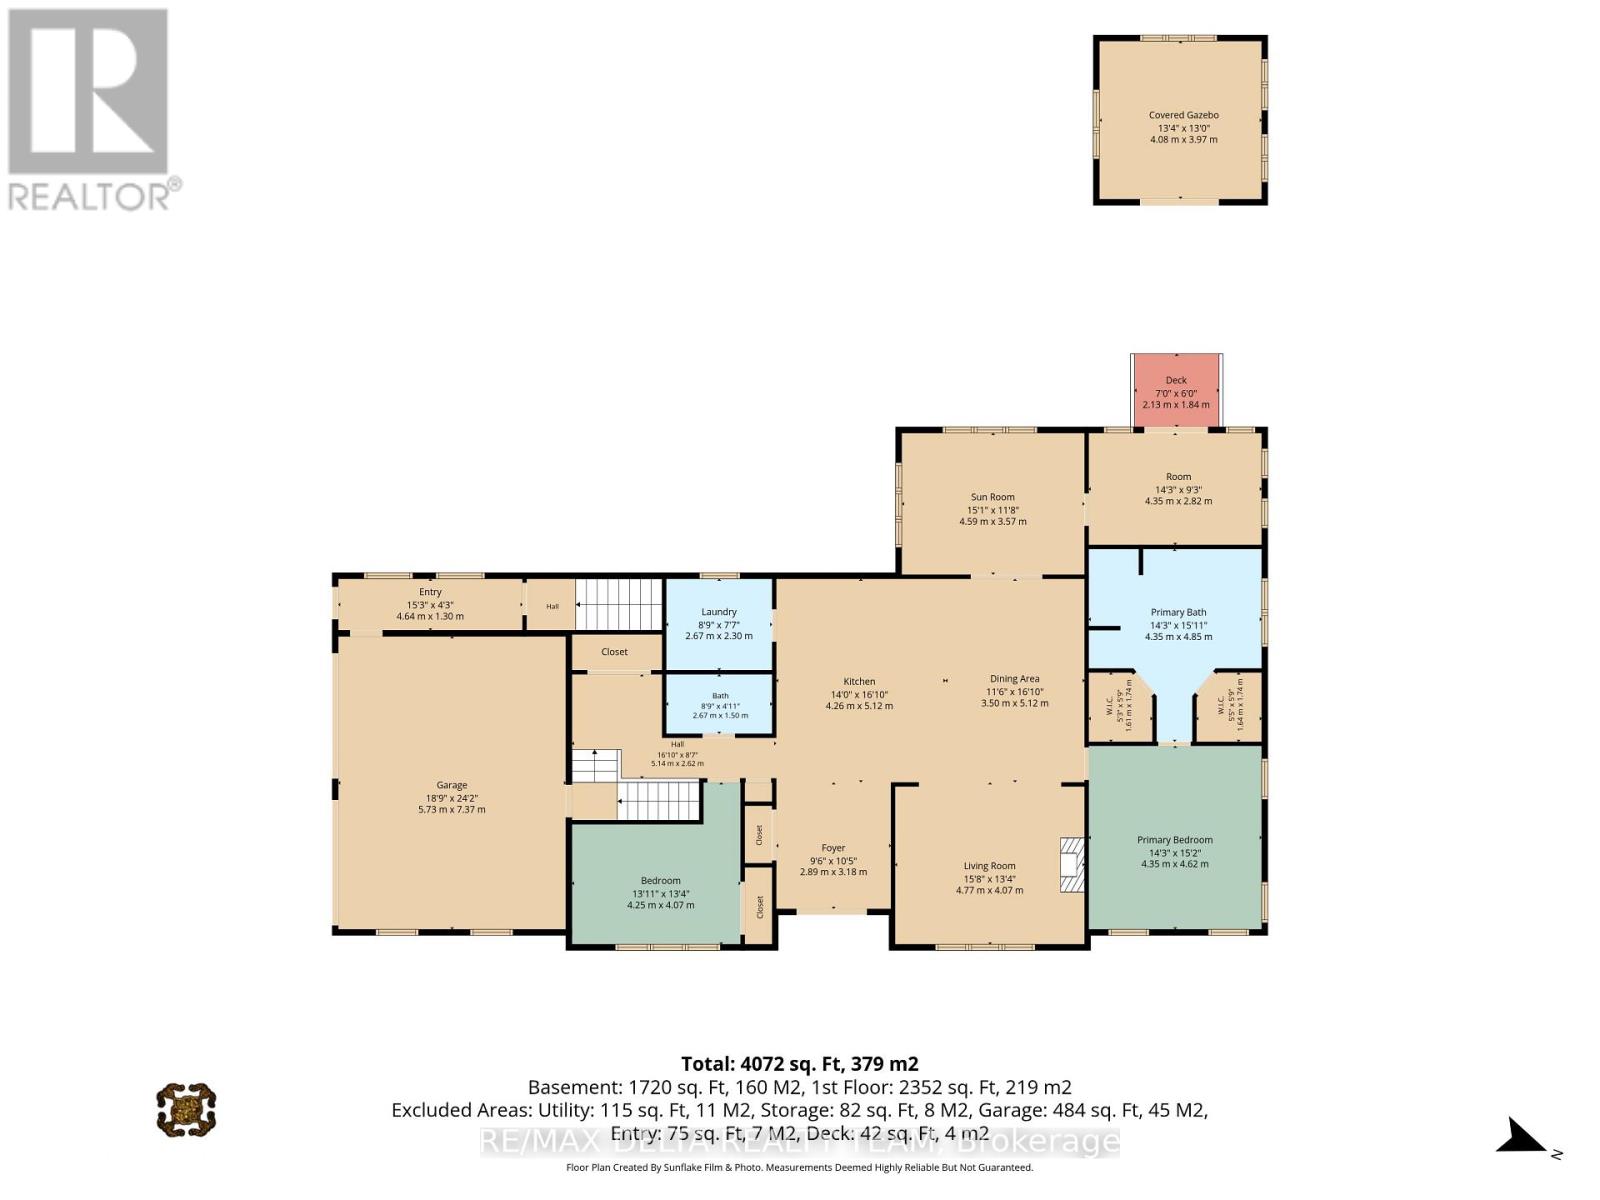
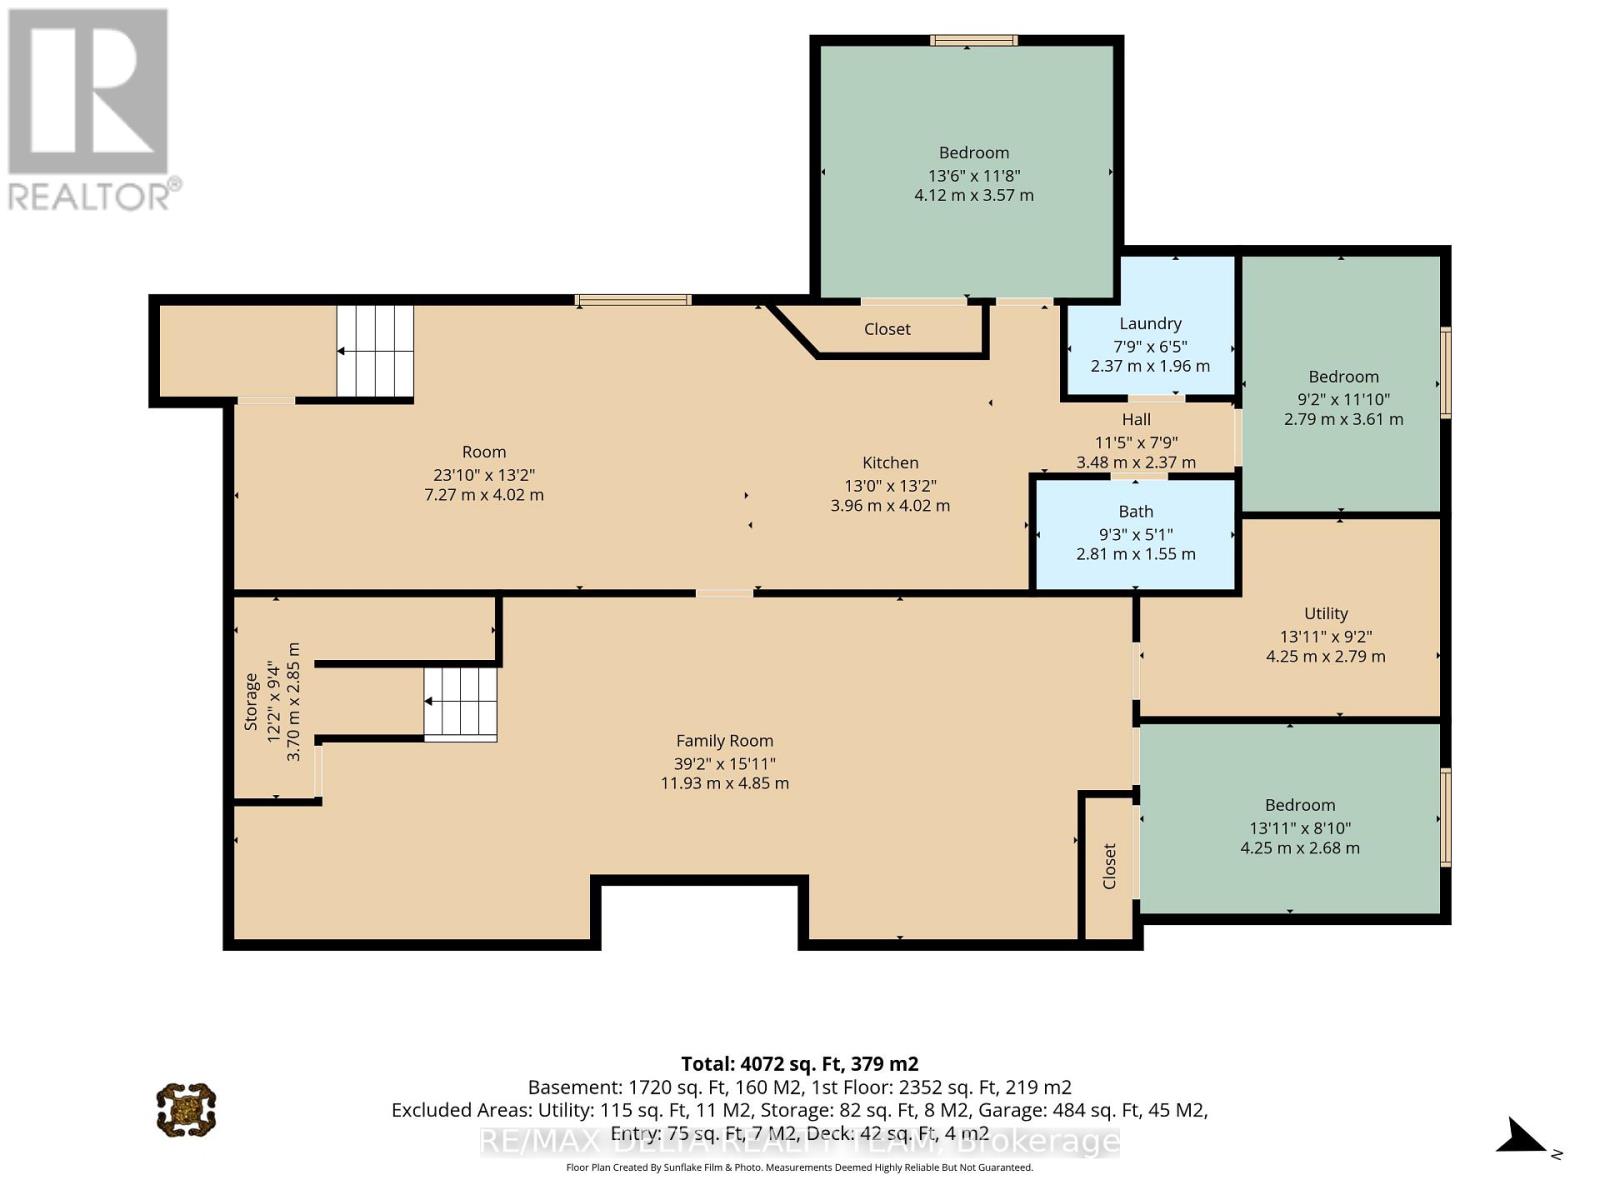
YOUR COUNTRY ESTATE AWAITS - 15+ ACRES! Rarely does a property deliver this much space, flexibility, and lifestyle appeal under one roof. Set on over 15 acres, this exceptional custom-built bungalow offers a remarkable blend of refined comfort, thoughtful design, and true country living-just minutes from Highway 174 and approximately 40 minutes from Ottawa. From the moment you enter, the scale and quality make an impression. The dramatic foyer welcomes you with oversized doors and soaring 9-foot ceilings, setting the stage for an elegant yet inviting home designed to be lived in and enjoyed. At the heart of the residence is a stunning chef's kitchen featuring abundant cabinetry, granite countertops, and an oversized island with seating. Designed for everything from quiet mornings to unforgettable gatherings, it opens effortlessly to the generous dining area and luminous living room. A coffered ceiling, and custom built-in shelving add character and architectural sophistication. The main-floor primary retreat is a true sanctuary, filled with natural light and complemented by an oversized 4-piece ensuite. A second bedroom, powder room, dedicated laundry room, enclosed porch, and versatile bonus room complete this level. Use the bonus room as a private office, creative studio, guest space, or additional bedroom-the choice is yours. Then discover the possibilities below. The lower level expands the home with an impressive private in-law suite. With its own entrance, 8.5-foot ceilings, open-concept kitchen, dining and living areas, two generous bedrooms, 4-piece bathroom, and dedicated laundry, this self-contained space is perfectly suited to multi-generational living, extended family, guests, or income potential. And outside, the lifestyle continues. The income-generating solar panels add another valuable dimension to this already versatile property. (id:44758)
房源概要
| MLS® Number | X14106790 |
| 房源类型 | 民宅 |
| 社区名字 | 610 - Alfred and Plantagenet Twp |
| 设备类型 | 热水器 |
| 特征 | 亲戚套间 |
| 总车位 | 20 |
| 租赁设备类型 | 热水器 |
详 情
| 浴室 | 3 |
| 地上卧房 | 2 |
| 地下卧室 | 3 |
| 总卧房 | 5 |
| 建筑风格 | 平房 |
| 地下室进展 | 已装修 |
| 地下室类型 | 全完工 |
| 施工种类 | 独立屋 |
| 空调 | 没有 |
| 外墙 | 石, 乙烯基壁板 |
| 壁炉 | 有 |
| 地基类型 | 混凝土 |
| 供暖方式 | Propane |
| 供暖类型 | 压力热风 |
| 储存空间 | 1 |
| 内部尺寸 | 2000 - 2500 Sqft |
| 类型 | 独立屋 |
车 位
| 附加车库 | |
| Garage |
土地
| 英亩数 | 无 |
| 污水道 | Septic System |
| 土地深度 | 1300 Ft |
| 土地宽度 | 801 Ft |
| 不规则大小 | 801 X 1300 Ft |
| 规划描述 | Agricultural |
房 间
| 楼 层 | 类 型 | 长 度 | 宽 度 | 面 积 |
|---|---|---|---|---|
| 地下室 | 厨房 | 3.96 m | 4.02 m | 3.96 m x 4.02 m |
| 地下室 | 卧室 | 4.25 m | 2.68 m | 4.25 m x 2.68 m |
| 地下室 | 卧室 | 2.79 m | 3.61 m | 2.79 m x 3.61 m |
| 地下室 | 卧室 | 4.12 m | 3.57 m | 4.12 m x 3.57 m |
| 地下室 | 洗衣房 | 2.37 m | 1.96 m | 2.37 m x 1.96 m |
| 地下室 | 其它 | 3.7 m | 2.85 m | 3.7 m x 2.85 m |
| 地下室 | 餐厅 | 7.27 m | 4.02 m | 7.27 m x 4.02 m |
| 一楼 | 客厅 | 4.77 m | 4.07 m | 4.77 m x 4.07 m |
| 一楼 | 餐厅 | 3.5 m | 5.12 m | 3.5 m x 5.12 m |
| 一楼 | 厨房 | 4.26 m | 5.12 m | 4.26 m x 5.12 m |
| 一楼 | Sunroom | 4.59 m | 2.82 m | 4.59 m x 2.82 m |
| 一楼 | 其它 | 4.35 m | 2.82 m | 4.35 m x 2.82 m |
| 一楼 | 主卧 | 4.35 m | 4.62 m | 4.35 m x 4.62 m |
| 一楼 | 卧室 | 4.25 m | 4.07 m | 4.25 m x 4.07 m |
| 一楼 | 洗衣房 | 2.6723 m | 2.3 m | 2.6723 m x 2.3 m |

The trademarks REALTOR®, REALTORS®, and the REALTOR® logo are controlled by The Canadian Real Estate Association (CREA) and identify real estate professionals who are members of CREA. The trademarks MLS®, Multiple Listing Service® and the associated logos are owned by The Canadian Real Estate Association (CREA) and identify the quality of services provided by real estate professionals who are members of CREA. The trademark DDF® is owned by The Canadian Real Estate Association (CREA) and identifies CREA's Data Distribution Facility (DDF®)
Ottawa Real Estate Board
RE/MAX Delta Realty Team
October 26 2026 06:23:34
