
1073 Island View Drive Ottawa, Ontario K4M 1J8


$1,749,900
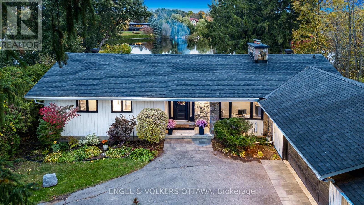
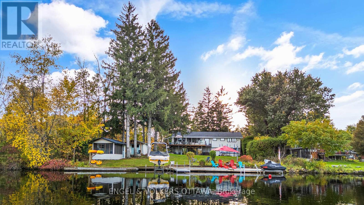
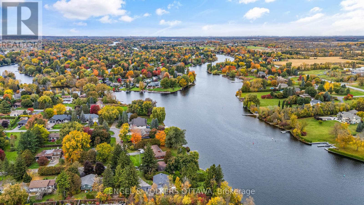
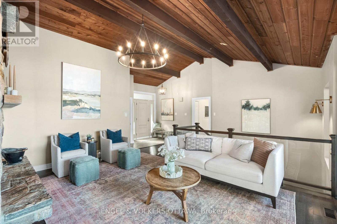
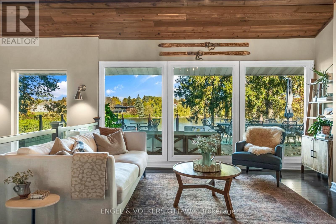
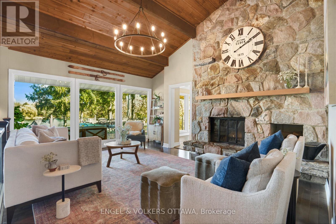
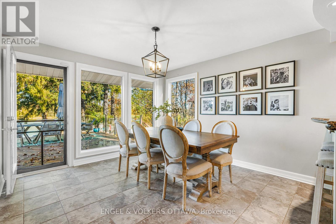
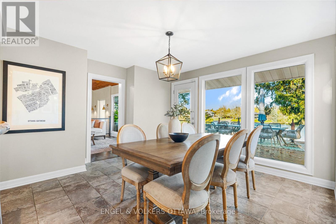
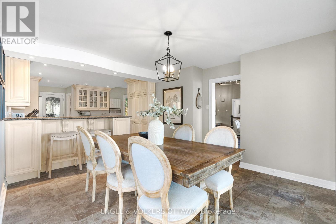
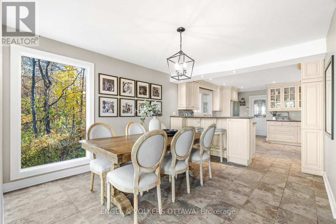
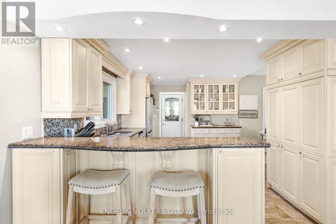
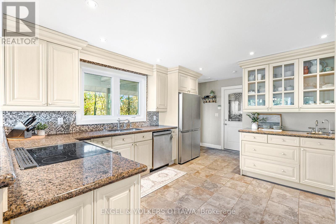
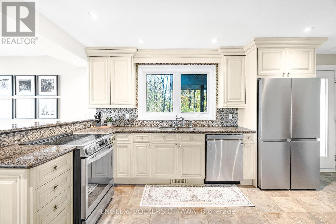
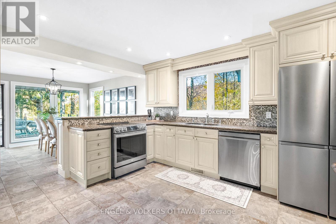
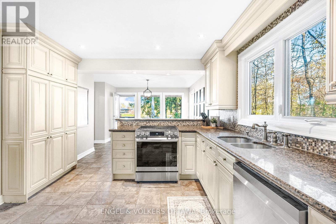
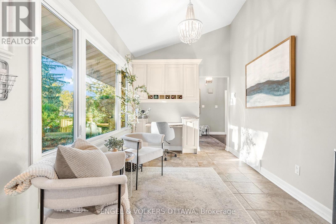
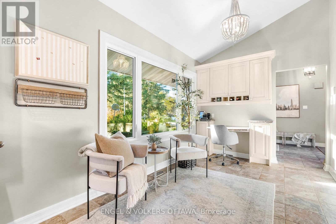
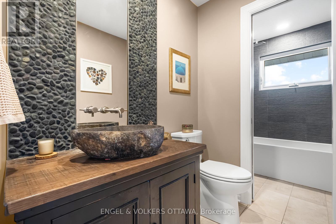
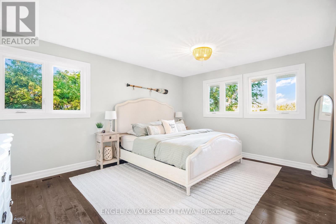
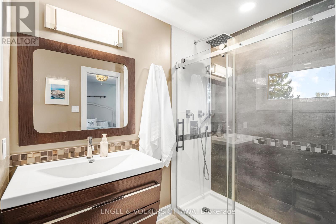
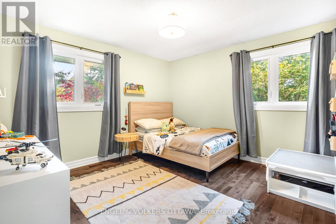
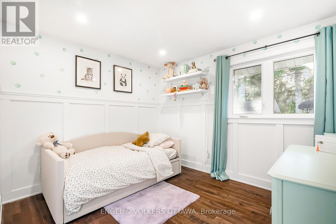
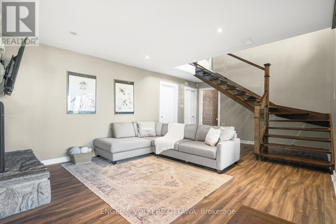
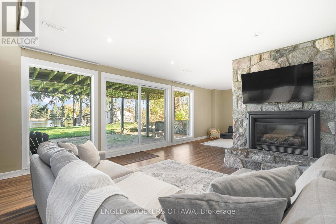
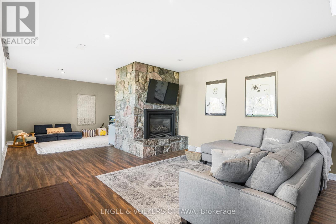
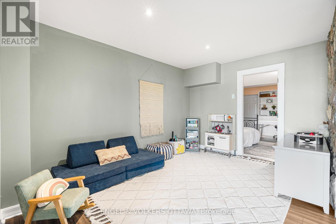
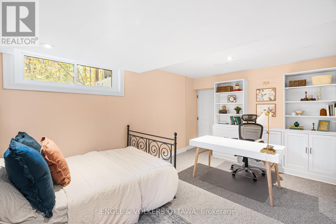
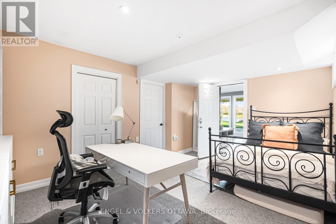
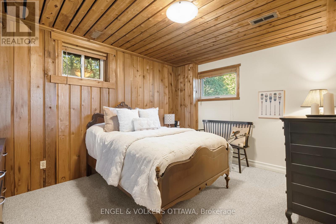
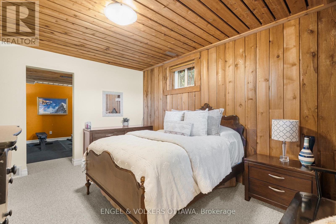
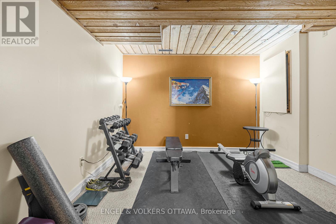
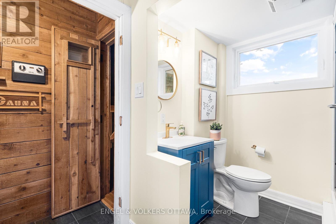
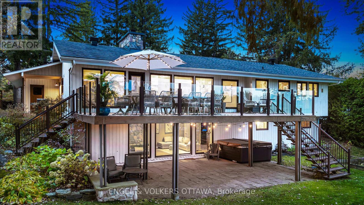
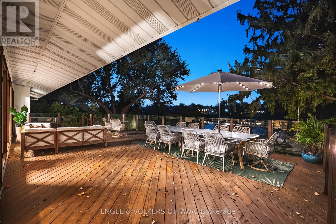
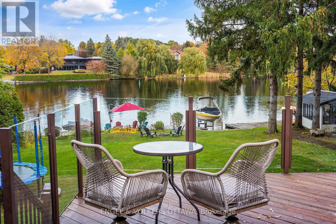
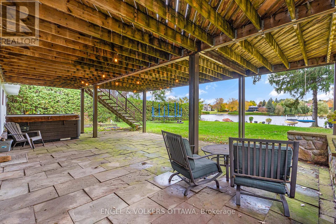
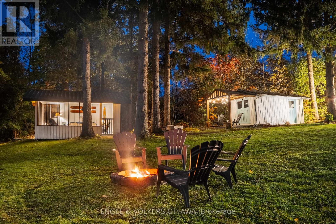
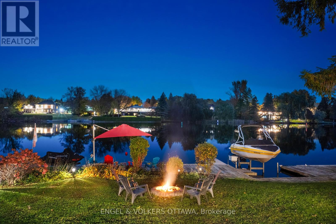
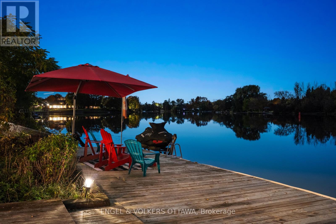
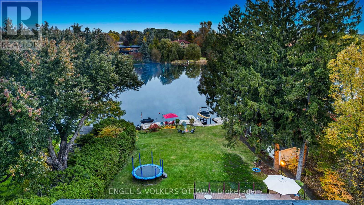
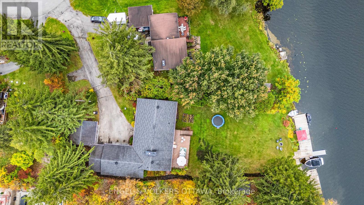
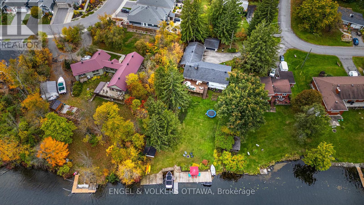
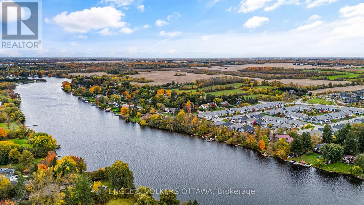
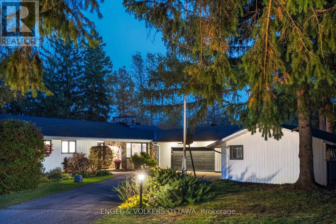
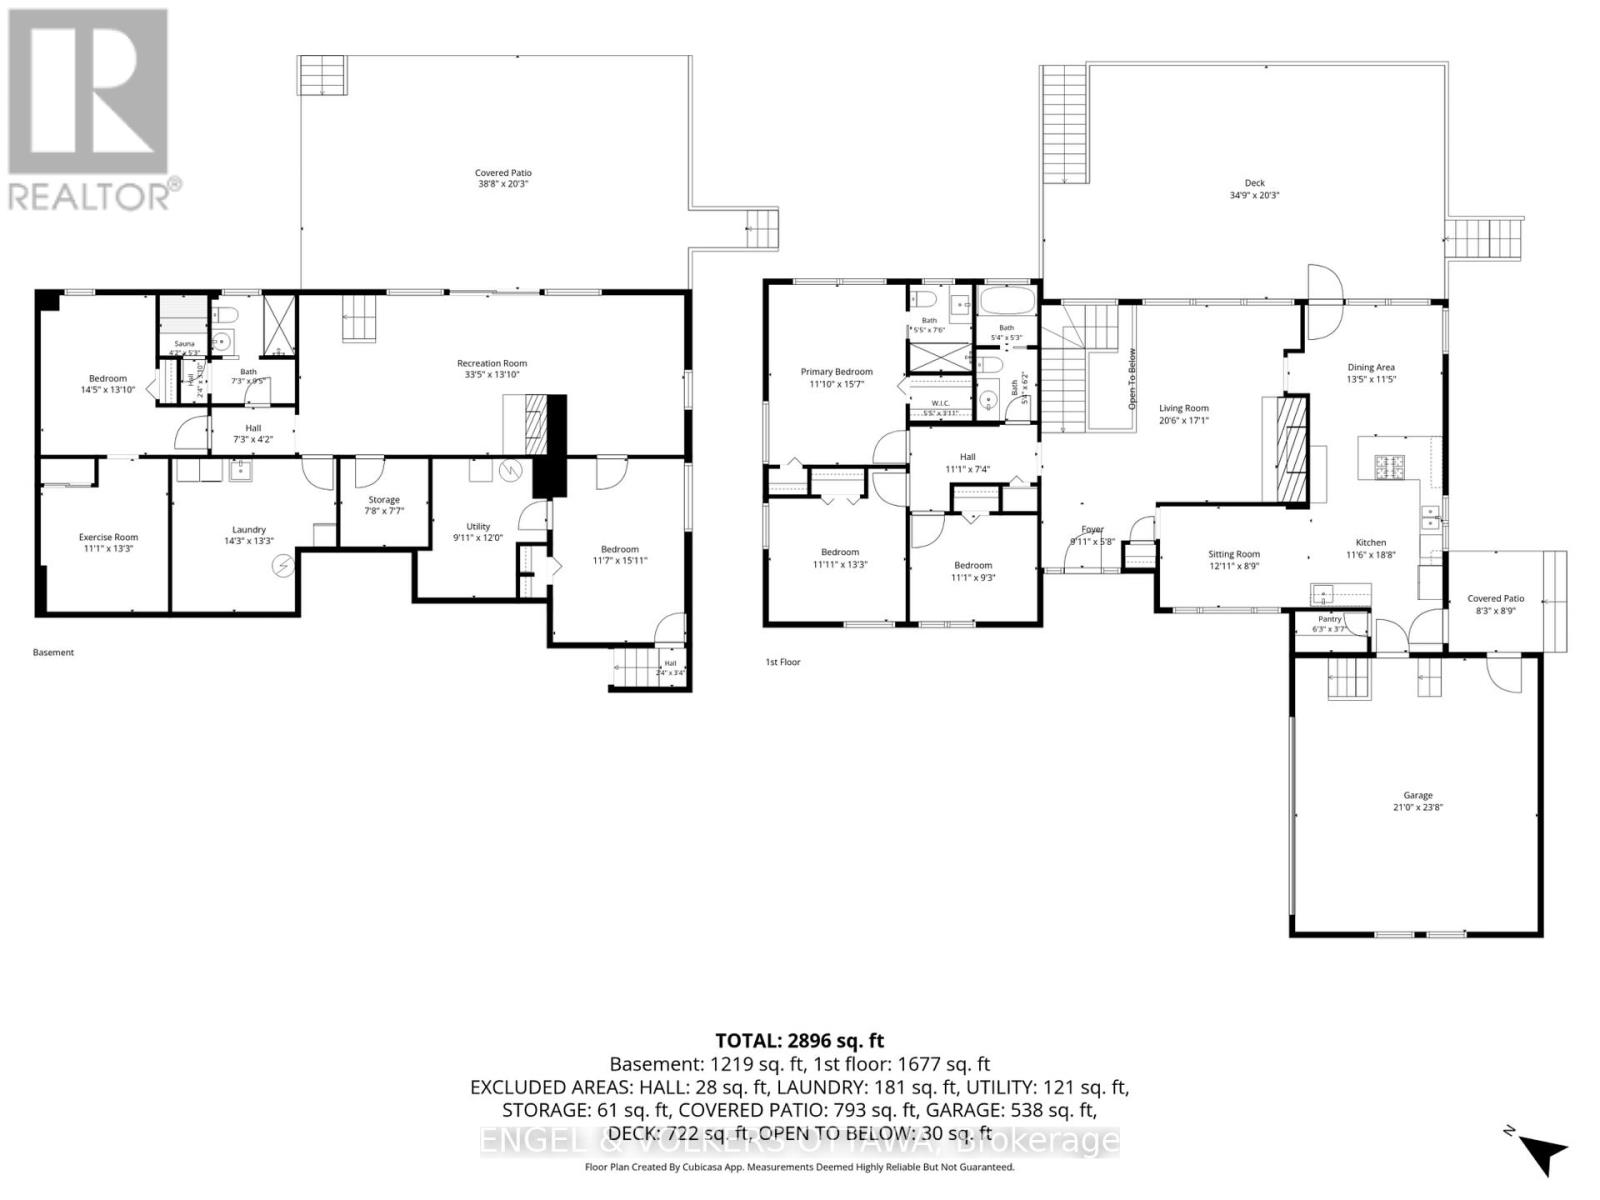
Rare opportunity to own one of the most stunning waterfront properties on the Manotick stretch of the Rideau River. The tree-lined path along the side of the house opens up to a private cottage-like backyard set on one of the widest stretches of the river. The property boasts a wide dock, perfect for days spent boating with friends and family. Two outbuildings set alongside the water offer a boathouse to store your water toys and a sitting area perfect to take in the sunset views on the water. Up at the house, you will find a massive deck set high for incredible water-side dining. This walk-out bungalow offers vaulted ceilings, hardwood floors, and a stone fireplace in the living room, master with ensuite and views of the water, two additional bedrooms, and a powder room with stone sink, comfortable kitchen and dining room. Glass lined staircase leads to a walkout basement featuring additional bedrooms and home office, laundry and storage rooms, full bathroom, gym, and family room. Head out the patio doors to the hot tub or unwind in the sauna. Walk into Manotick or enjoy the amenities of the Island View Drive Association's private beach and boat launch. No conveyance of offers until Monday, October 26, 2026 at 3pm. (id:44758)
房源概要
| MLS® Number | X14107960 |
| 房源类型 | 民宅 |
| 社区名字 | 8004 - Manotick South to Roger Stevens |
| Easement | Unknown |
| 特征 | Sauna |
| 总车位 | 12 |
| 结构 | Deck, Boathouse, Dock |
| View Type | River View, Direct Water View |
| Water Front Name | Rideau River |
| 湖景类型 | Waterfront On River |
详 情
| 浴室 | 3 |
| 地上卧房 | 3 |
| 地下卧室 | 2 |
| 总卧房 | 5 |
| 公寓设施 | Fireplace(s) |
| 赠送家电包括 | Water Heater, Water Purifier, 洗碗机, 烘干机, Sauna, 炉子, 洗衣机, 窗帘, 冰箱 |
| 建筑风格 | 平房 |
| 地下室进展 | 已装修 |
| 地下室功能 | Walk Out |
| 地下室类型 | 全完工 |
| 施工种类 | 独立屋 |
| 空调 | 中央空调 |
| 外墙 | 石, 木头 |
| 壁炉 | 有 |
| Fireplace Total | 2 |
| 地基类型 | 混凝土浇筑 |
| 供暖方式 | 天然气 |
| 供暖类型 | 压力热风 |
| 储存空间 | 1 |
| 内部尺寸 | 1500 - 2000 Sqft |
| 类型 | 独立屋 |
车 位
| 附加车库 | |
| Garage | |
| 入内式车位 |
土地
| 入口类型 | Year-round Access, Private Docking |
| 英亩数 | 无 |
| Landscape Features | Landscaped |
| 污水道 | Septic System |
| 土地深度 | 213 Ft |
| 土地宽度 | 68 Ft ,2 In |
| 不规则大小 | 68.2 X 213 Ft |
| 地表水 | River/stream |
房 间
| 楼 层 | 类 型 | 长 度 | 宽 度 | 面 积 |
|---|---|---|---|---|
| 地下室 | Exercise Room | 3.38 m | 4.04 m | 3.38 m x 4.04 m |
| 地下室 | 洗衣房 | 4.34 m | 4.04 m | 4.34 m x 4.04 m |
| 地下室 | 浴室 | 2.21 m | 2.87 m | 2.21 m x 2.87 m |
| 地下室 | 娱乐,游戏房 | 10.19 m | 4.22 m | 10.19 m x 4.22 m |
| 地下室 | Bedroom 5 | 3.53 m | 4.85 m | 3.53 m x 4.85 m |
| 地下室 | Bedroom 4 | 4.39 m | 4.22 m | 4.39 m x 4.22 m |
| 一楼 | 客厅 | 6.25 m | 5.21 m | 6.25 m x 5.21 m |
| 一楼 | 餐厅 | 4.09 m | 3.48 m | 4.09 m x 3.48 m |
| 一楼 | 厨房 | 3.51 m | 5.69 m | 3.51 m x 5.69 m |
| 一楼 | 起居室 | 3.94 m | 2.67 m | 3.94 m x 2.67 m |
| 一楼 | 主卧 | 3.61 m | 4.75 m | 3.61 m x 4.75 m |
| 一楼 | 第二卧房 | 3.63 m | 4.04 m | 3.63 m x 4.04 m |
| 一楼 | 浴室 | 1.65 m | 2.29 m | 1.65 m x 2.29 m |
| 一楼 | 浴室 | 1.63 m | 3.48 m | 1.63 m x 3.48 m |

The trademarks REALTOR®, REALTORS®, and the REALTOR® logo are controlled by The Canadian Real Estate Association (CREA) and identify real estate professionals who are members of CREA. The trademarks MLS®, Multiple Listing Service® and the associated logos are owned by The Canadian Real Estate Association (CREA) and identify the quality of services provided by real estate professionals who are members of CREA. The trademark DDF® is owned by The Canadian Real Estate Association (CREA) and identifies CREA's Data Distribution Facility (DDF®)
Ottawa Real Estate Board
Engel & Volkers Ottawa
October 24 2026 01:53:16
