
905 Plante Drive Ottawa, Ontario K1V 9E3


$3,995 Monthly
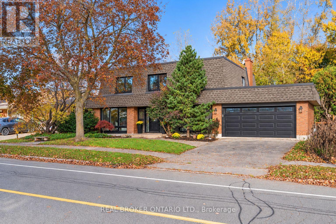
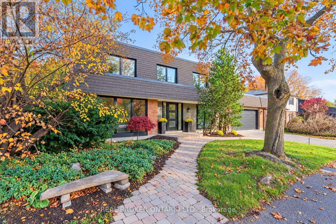
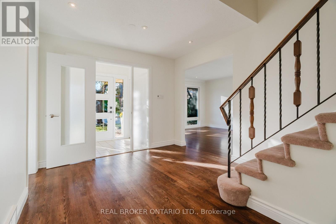
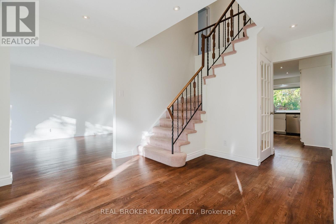
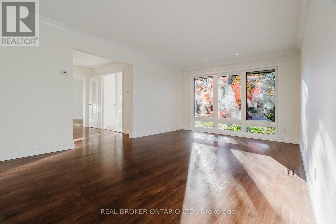
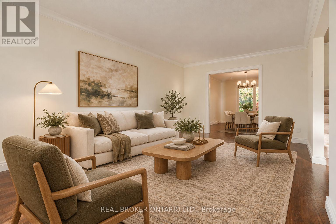
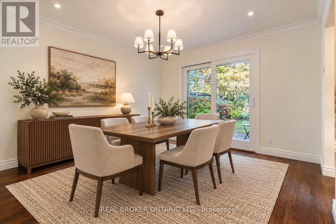
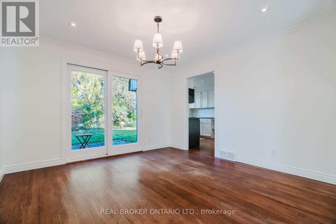
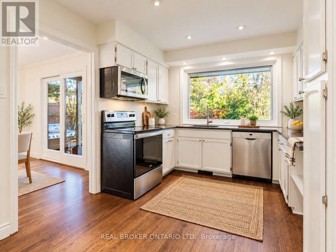
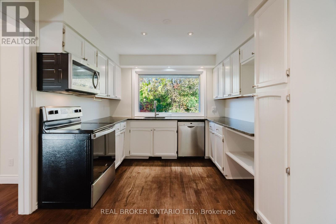
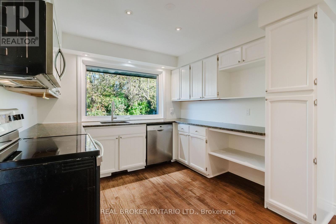
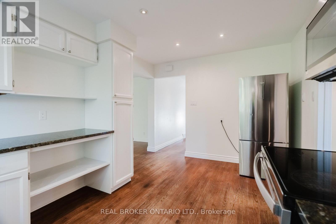
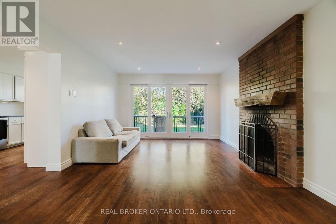
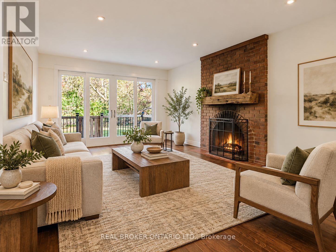
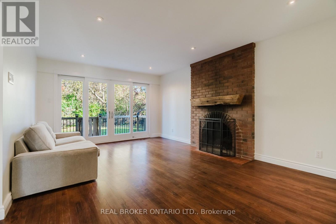
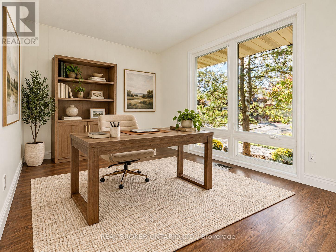
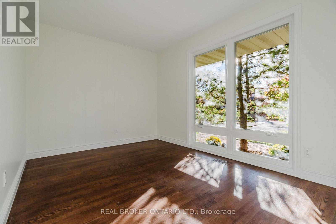
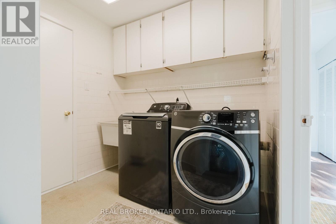
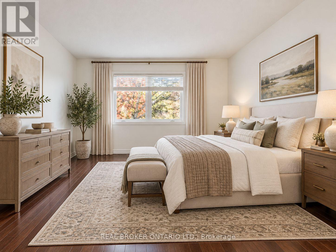
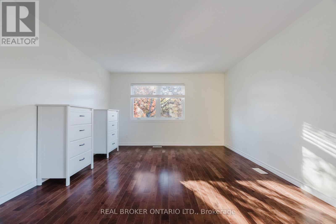
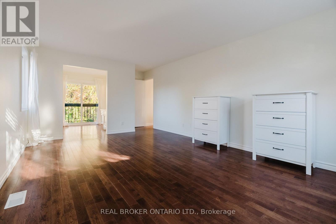
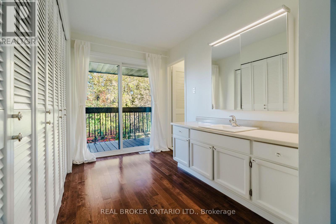
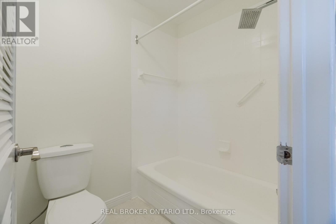
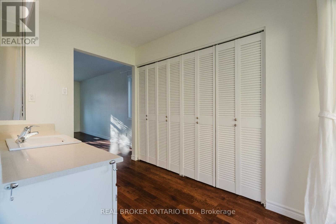
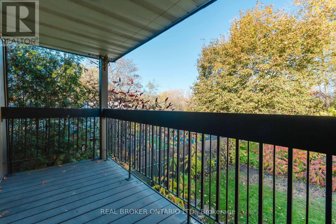
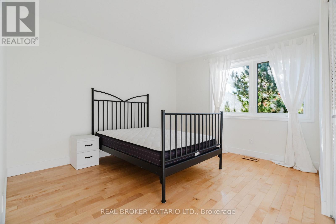
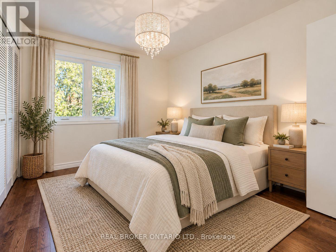
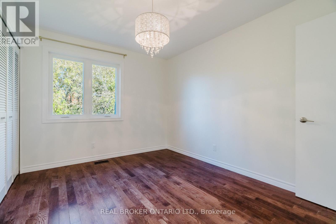
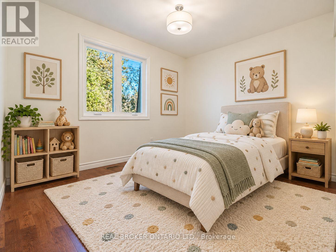
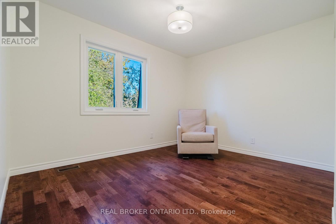
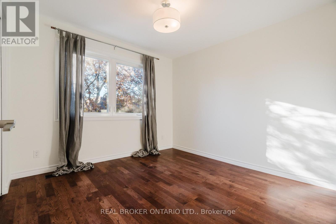
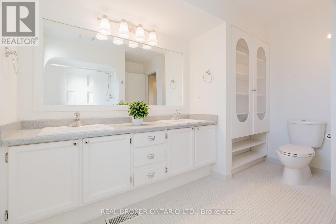
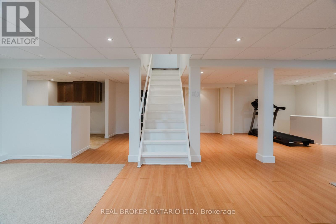
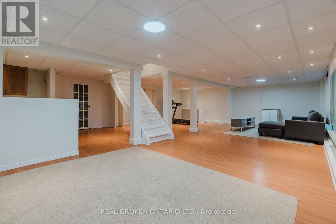
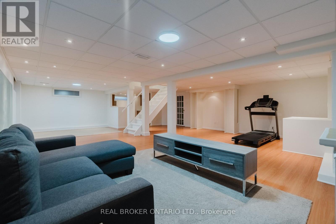
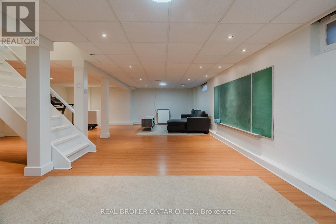
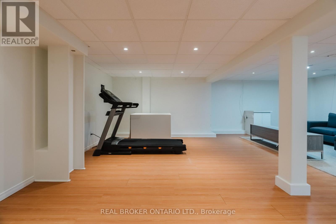
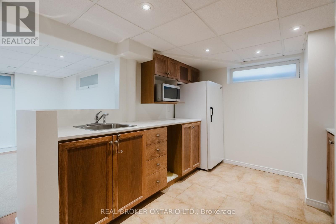
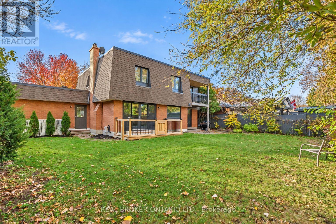
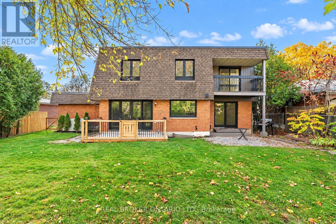
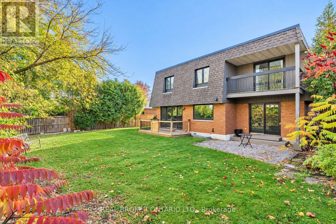
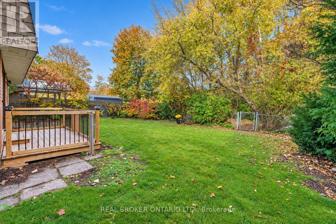
This timeless 5-bedroom home has been recently updated and refreshed, while offering space and features rarely found in a rental. Families will appreciate the practical family-friendly layout with generous principal rooms including a separate family room, mudroom and laundry, with inside entry from the attached double car garage. Work from home just got better with a dedicated main floor office that doesn't require you to sacrifice one of your bedrooms, or work at the dining room table.The home overlooks a private fenced backyard, backing onto NCC greenspace with no rear neighbours; ideal for families who value privacy and functional outdoor space. Upstairs you will find not three, not four but FIVE bedrooms, including the spacious primary suite with a dressing area, ensuite bath and covered balcony overlooking the backyard. The finished basement adds even more flexibility with a large rec room and kitchenette, well suited for a teen retreat, hobbies or additional living space. Located in an established, family-friendly neighbourhood close to everyday amenities, walking distance or short drive to grocery (Metro, Loblaws, Walmart Supercentre, Produce Depot), as well as amenities, restuarants and entertainment at the South Keys Shopping Plaza, with greenspace, parks and community centre all in walking distance. (id:44758)
房源概要
| MLS® Number | X14108396 |
| 房源类型 | 民宅 |
| 社区名字 | 4803 - Hunt Club/Western Community |
| 特征 | 树木繁茂的地区, Backs On Greenbelt |
| 总车位 | 6 |
详 情
| 浴室 | 3 |
| 地上卧房 | 5 |
| 总卧房 | 5 |
| 赠送家电包括 | 洗碗机, 烘干机, Hood 电扇, 微波炉, 炉子, 洗衣机, 冰箱 |
| 地下室进展 | 已装修 |
| 地下室类型 | 全完工 |
| 施工种类 | 独立屋 |
| 空调 | 中央空调 |
| 外墙 | 砖 |
| 地基类型 | 混凝土 |
| 客人卫生间(不包含洗浴) | 1 |
| 供暖方式 | 天然气 |
| 供暖类型 | 压力热风 |
| 储存空间 | 2 |
| 内部尺寸 | 2000 - 2500 Sqft |
| 类型 | 独立屋 |
| 设备间 | 市政供水 |
车 位
| 附加车库 | |
| Garage |
土地
| 英亩数 | 无 |
| 围栏类型 | Fenced Yard |
| 污水道 | Sanitary Sewer |
| 土地深度 | 100 Ft |
| 土地宽度 | 70 Ft |
| 不规则大小 | 70 X 100 Ft |
房 间
| 楼 层 | 类 型 | 长 度 | 宽 度 | 面 积 |
|---|---|---|---|---|
| 二楼 | 第二卧房 | 3.56 m | 3.4 m | 3.56 m x 3.4 m |
| 二楼 | 第三卧房 | 3.61 m | 2.85 m | 3.61 m x 2.85 m |
| 二楼 | Bedroom 4 | 3.58 m | 2.87 m | 3.58 m x 2.87 m |
| 二楼 | Bedroom 5 | 3.1 m | 3 m | 3.1 m x 3 m |
| 二楼 | 浴室 | 3.56 m | 2.74 m | 3.56 m x 2.74 m |
| 二楼 | 其它 | 3.73 m | 1.65 m | 3.73 m x 1.65 m |
| 二楼 | 主卧 | 5.33 m | 3.76 m | 5.33 m x 3.76 m |
| 二楼 | 浴室 | 3.73 m | 2.95 m | 3.73 m x 2.95 m |
| 地下室 | 娱乐,游戏房 | 9.88 m | 7.24 m | 9.88 m x 7.24 m |
| 地下室 | 厨房 | 3.05 m | 2.9 m | 3.05 m x 2.9 m |
| 地下室 | 设备间 | 10.72 m | 3.33 m | 10.72 m x 3.33 m |
| 一楼 | 门厅 | 1.8 m | 1.47 m | 1.8 m x 1.47 m |
| 一楼 | 客厅 | 5.54 m | 3.56 m | 5.54 m x 3.56 m |
| 一楼 | 餐厅 | 3.79 m | 3.56 m | 3.79 m x 3.56 m |
| 一楼 | 厨房 | 4.45 m | 2.97 m | 4.45 m x 2.97 m |
| 一楼 | 家庭房 | 5.39 m | 3.73 m | 5.39 m x 3.73 m |
| 一楼 | Office | 3.43 m | 2.69 m | 3.43 m x 2.69 m |
| 一楼 | Mud Room | 2.29 m | 2.21 m | 2.29 m x 2.21 m |
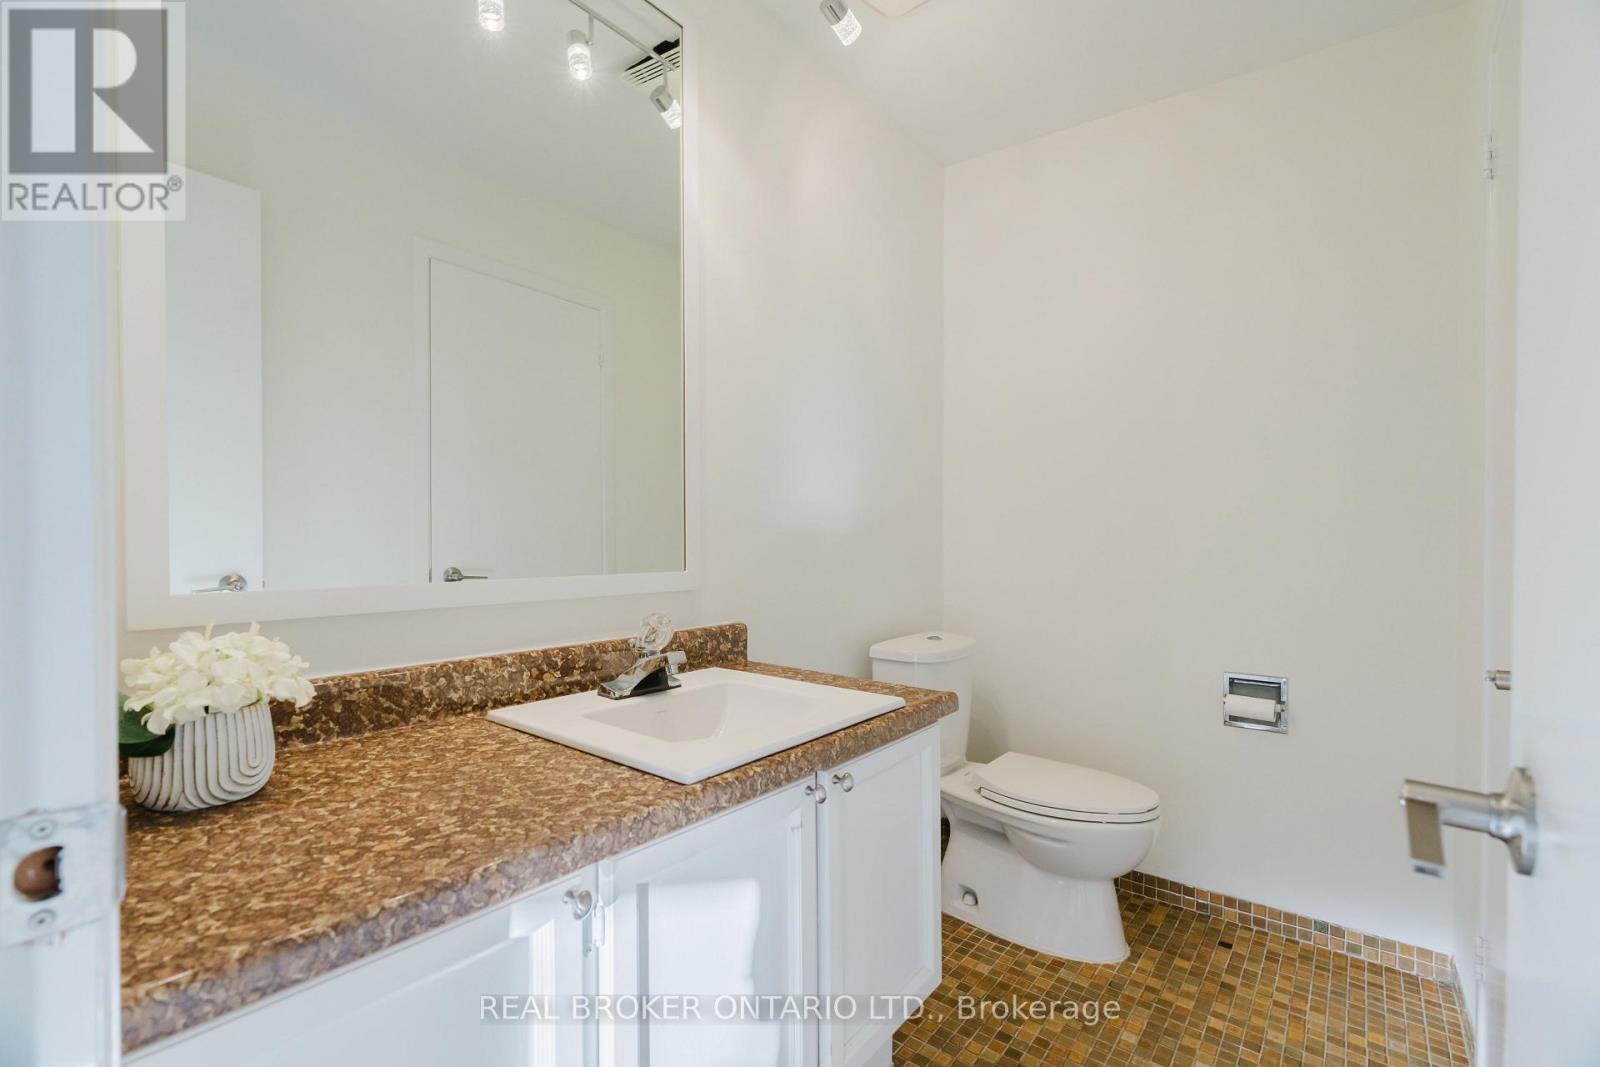
| 一楼 | 浴室 | 2.29 m | 1.37 m | 2.29 m x 1.37 m |
https://www.realtor.ca/real-estate/30434398/905-plante-drive-ottawa-4803-hunt-clubwestern-community

The trademarks REALTOR®, REALTORS®, and the REALTOR® logo are controlled by The Canadian Real Estate Association (CREA) and identify real estate professionals who are members of CREA. The trademarks MLS®, Multiple Listing Service® and the associated logos are owned by The Canadian Real Estate Association (CREA) and identify the quality of services provided by real estate professionals who are members of CREA. The trademark DDF® is owned by The Canadian Real Estate Association (CREA) and identifies CREA's Data Distribution Facility (DDF®)
Ottawa Real Estate Board
Real Broker Ontario Ltd.
October 22 2026 08:24:25
