
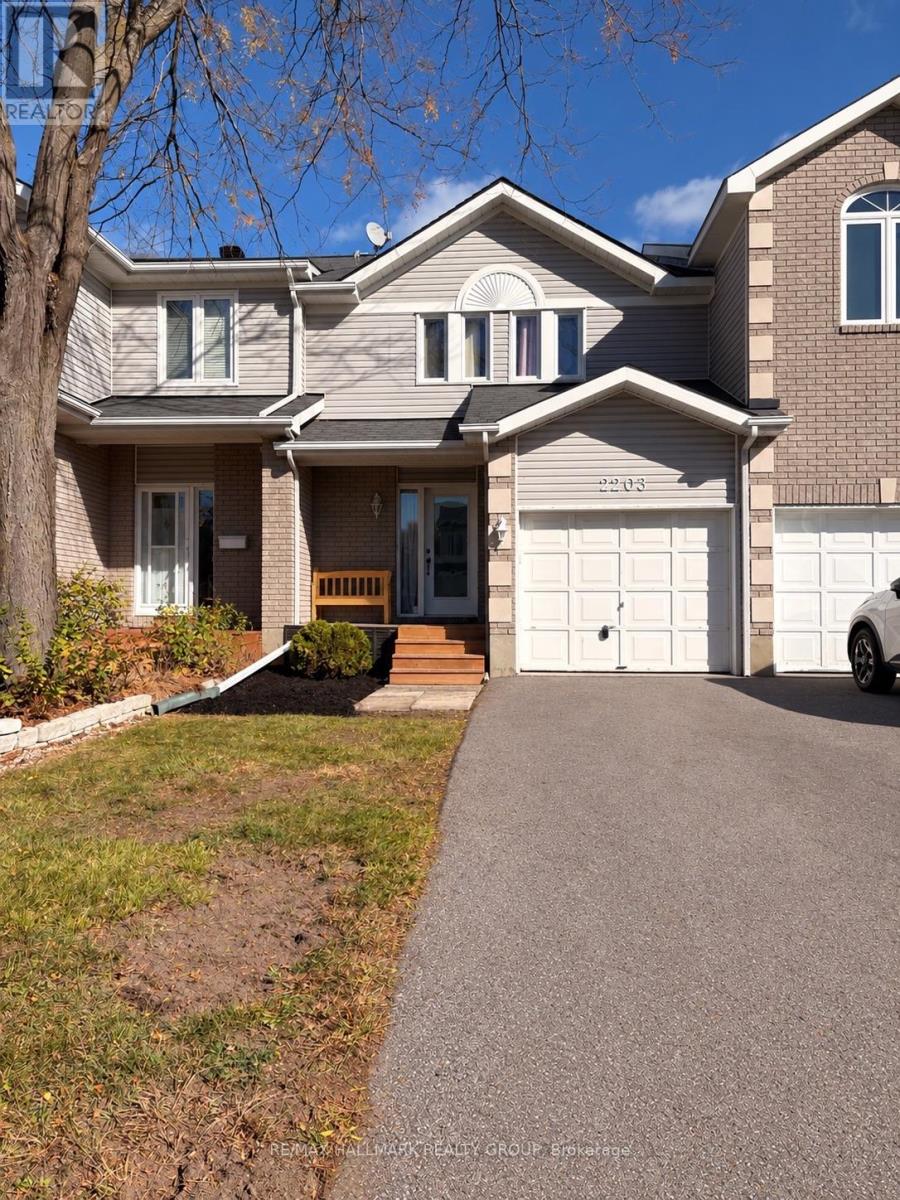
2203 Saturn Crescent Ottawa, Ontario K4A 3T6


$2,800 Monthly
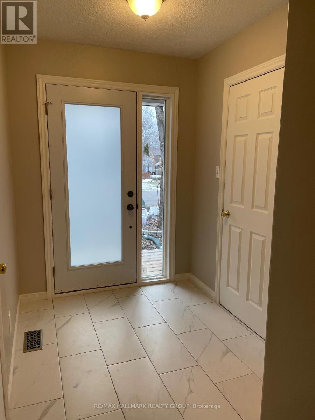
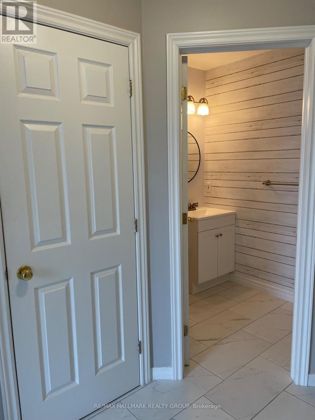
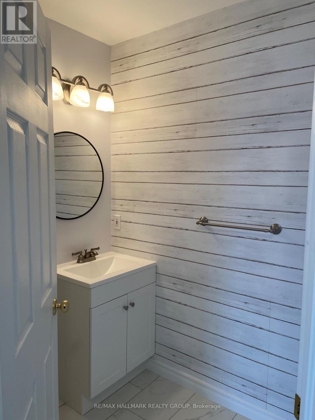
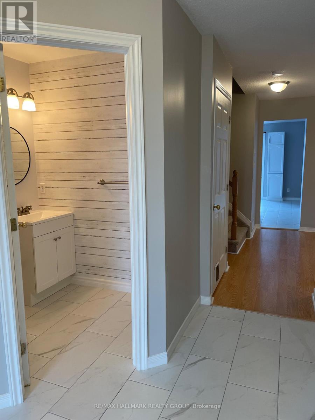
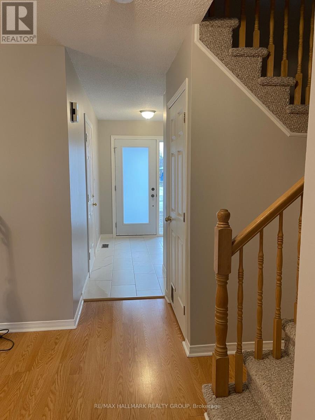
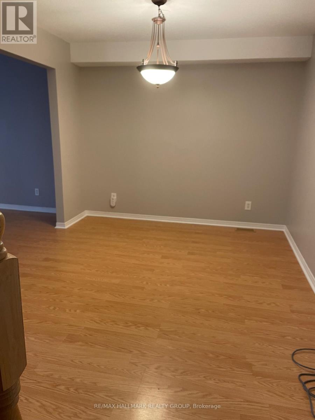
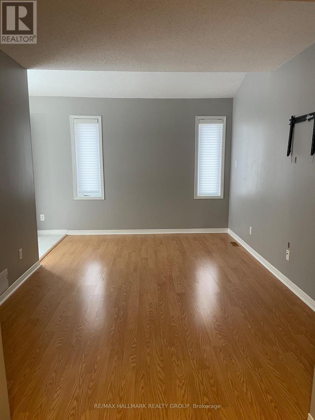
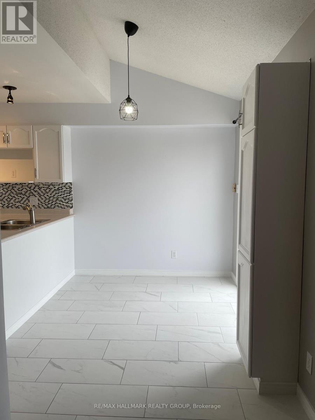
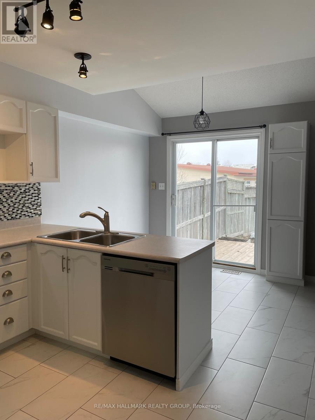
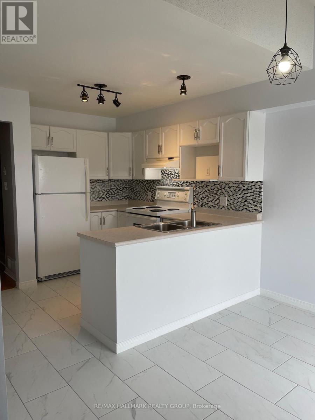
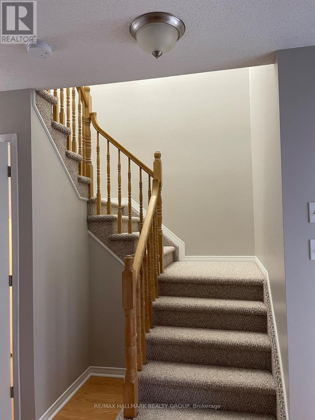
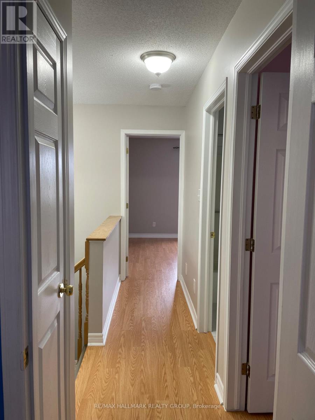
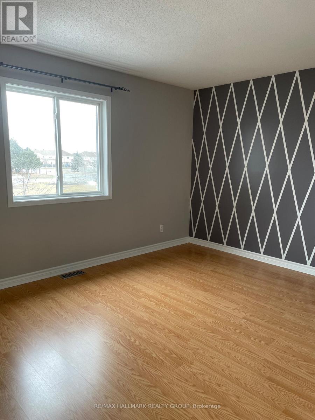
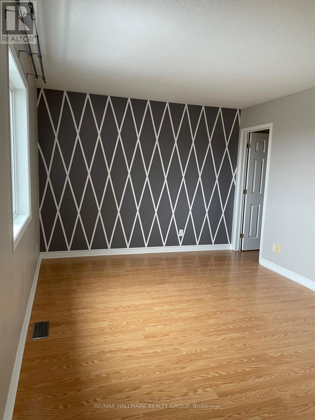
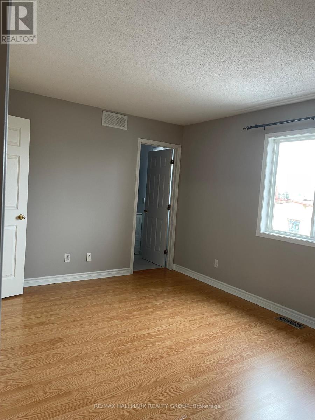
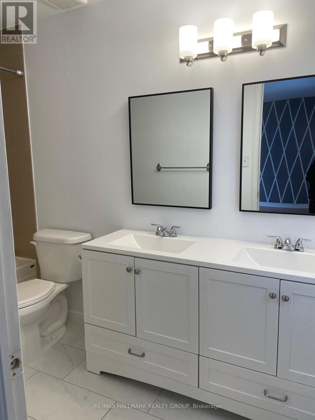
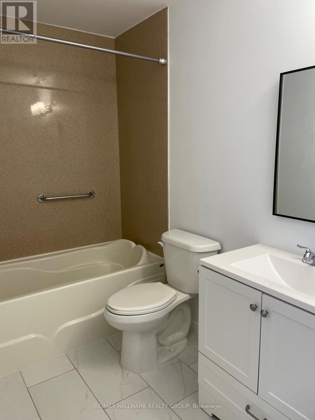
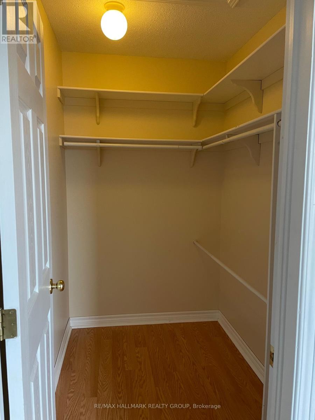
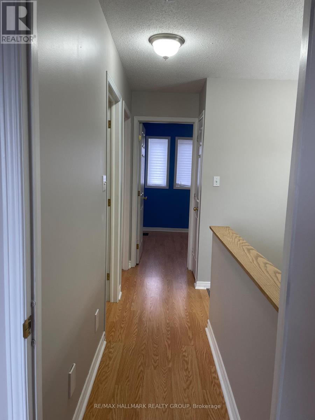
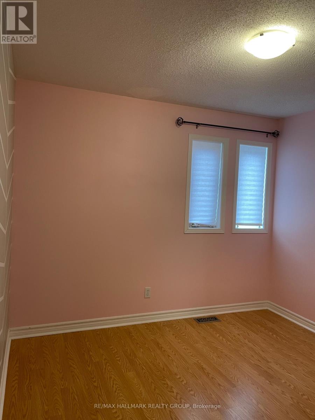
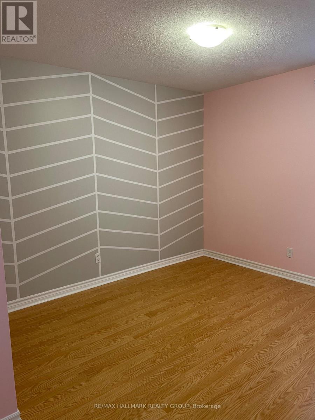
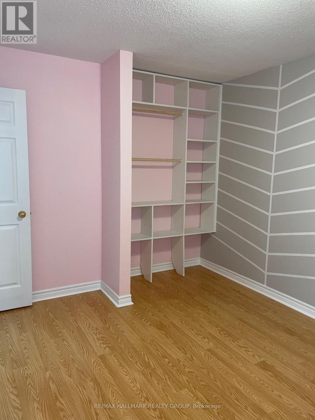
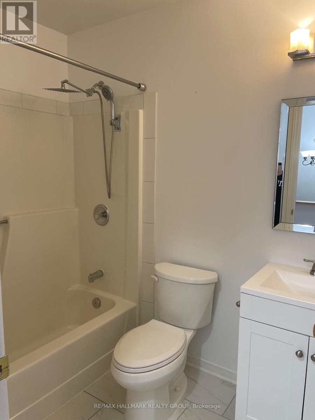
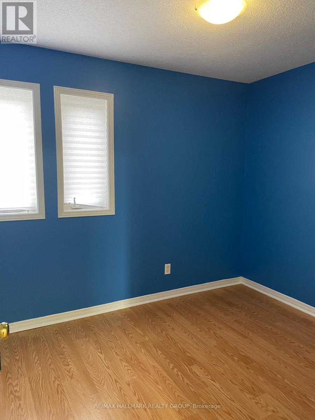
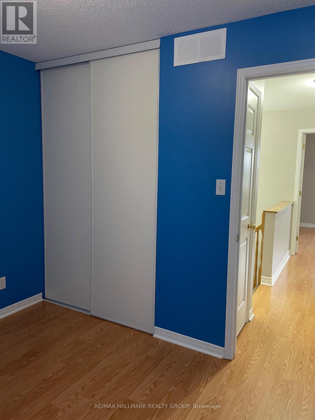
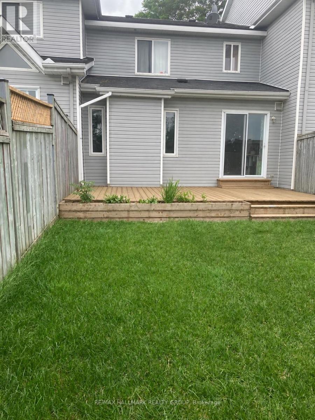
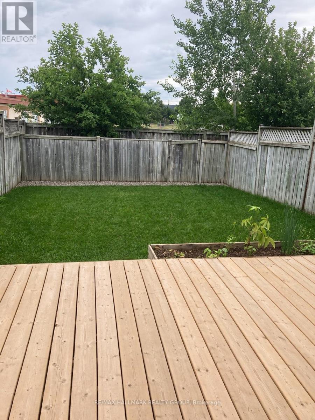
Home is where everyday moments become memories and a welcoming place to make your own. This 3-bedroom, 3-bathroom townhome brings together comfortable spaces, neutral finishes and a layout that makes daily life feel easy. Step inside the entry with room to leave the day behind. The living room invites you to settle in with a good book or enjoy a quiet evening, while the adjoining dining space sets the scene for family dinners and catching up with friends. In the kitchen, white cabinetry, a mosaic backsplash and generous storage keep everything within reach. The peninsula connects the kitchen to the bright eating area, making it easy to chat while preparing a meal. Patio doors welcome natural light and lead to the backyard, extending your living space outdoors. A convenient powder room completes the main floor. Upstairs, the primary bedroom offers a retreat at the end of the day, complete with a private ensuite featuring a double-sink vanity. Two additional bedrooms provide space for family, overnight guests or a home office, with a full bathroom rounding out the level. An attached single-car garage and driveway parking add practicality to this inviting home. Whether you're starting a new chapter or simply looking for a space that feels right, 2203 Saturn Crescent is ready to welcome you. (id:44758)
房源概要
| MLS® Number | X14108732 |
| 房源类型 | 民宅 |
| 社区名字 | 1106 - Fallingbrook/Gardenway South |
| 附近的便利设施 | 公园, 公共交通, 学校 |
| 设备类型 | 热水器 |
| 总车位 | 3 |
| 租赁设备类型 | 热水器 |
详 情
| 浴室 | 3 |
| 地上卧房 | 3 |
| 总卧房 | 3 |
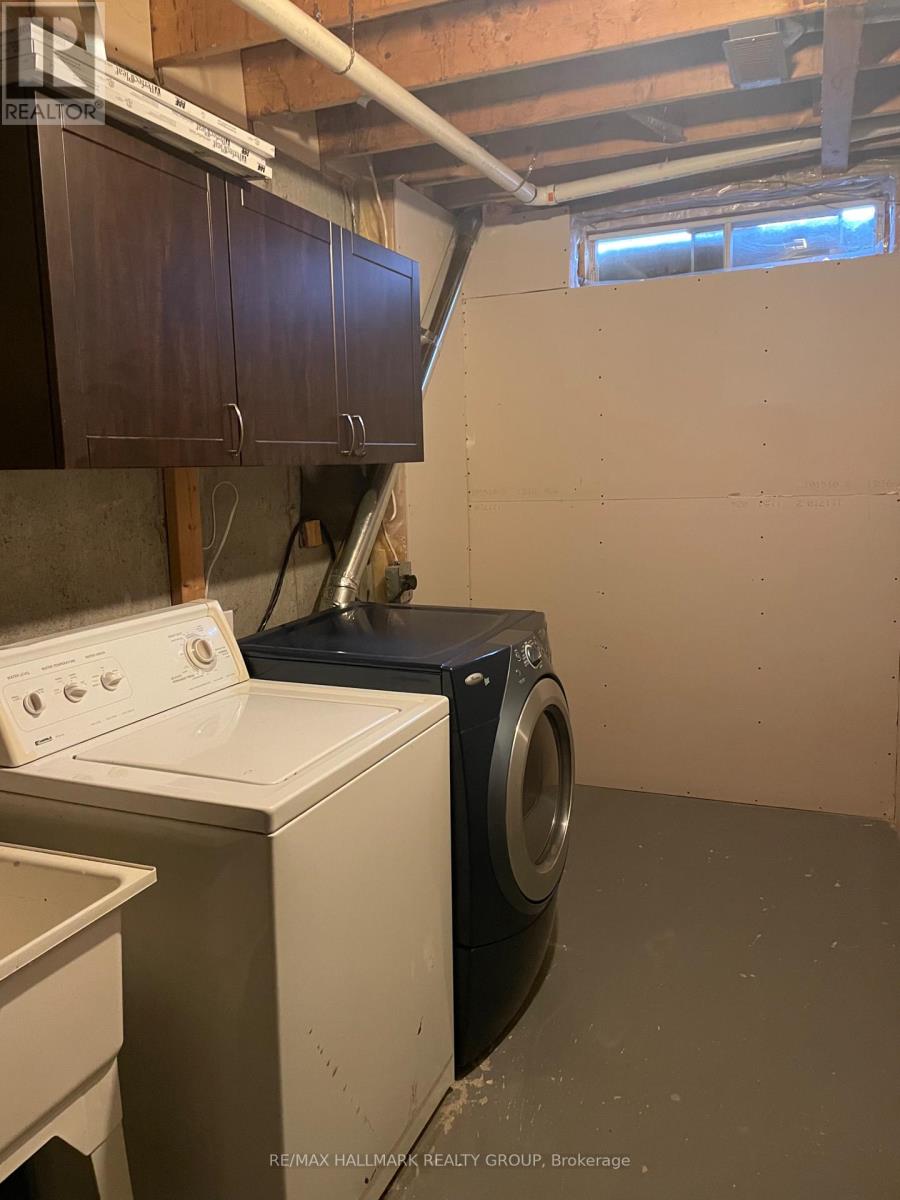
| 赠送家电包括 | Garage Door Opener Remote(s), 洗碗机, 烘干机, Water Heater, 炉子, 洗衣机, 冰箱 |
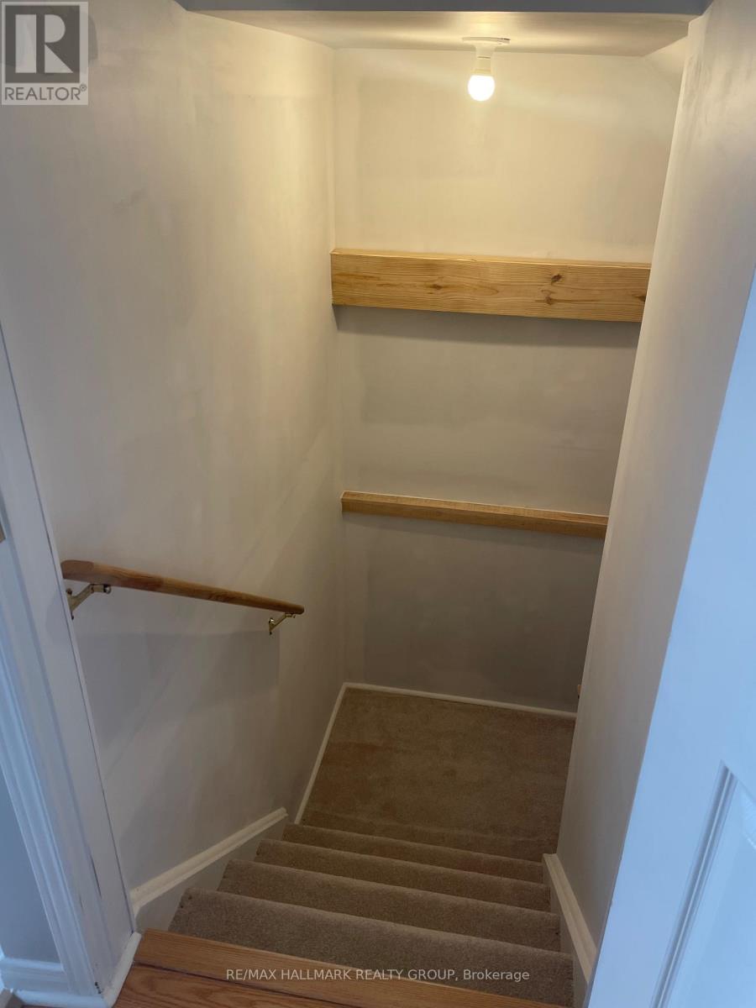
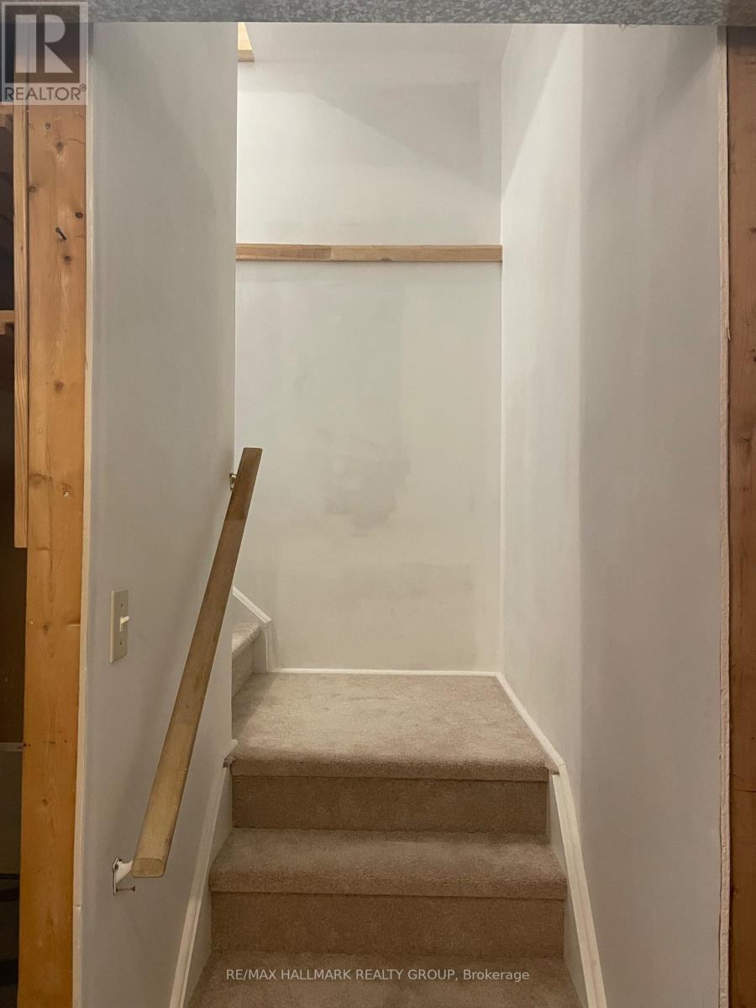
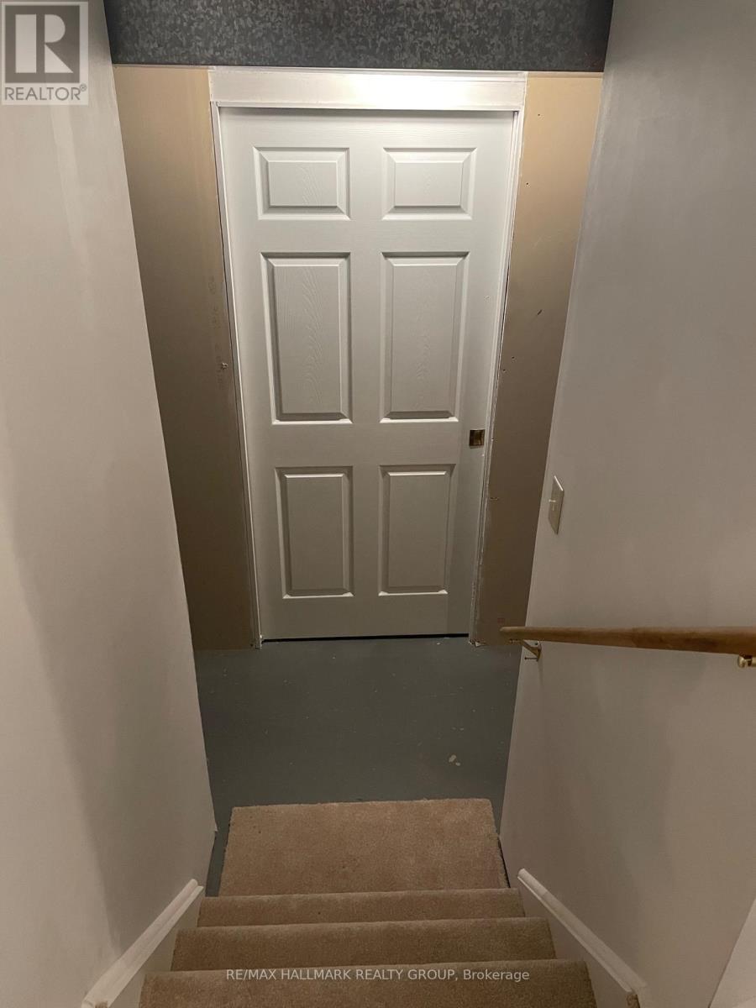
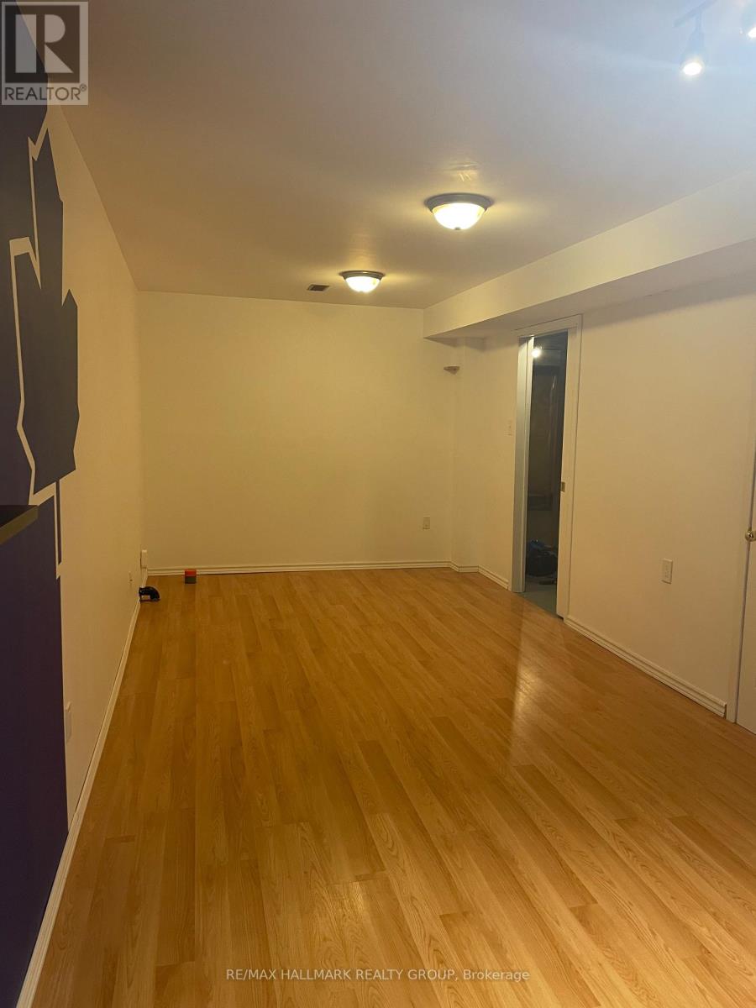
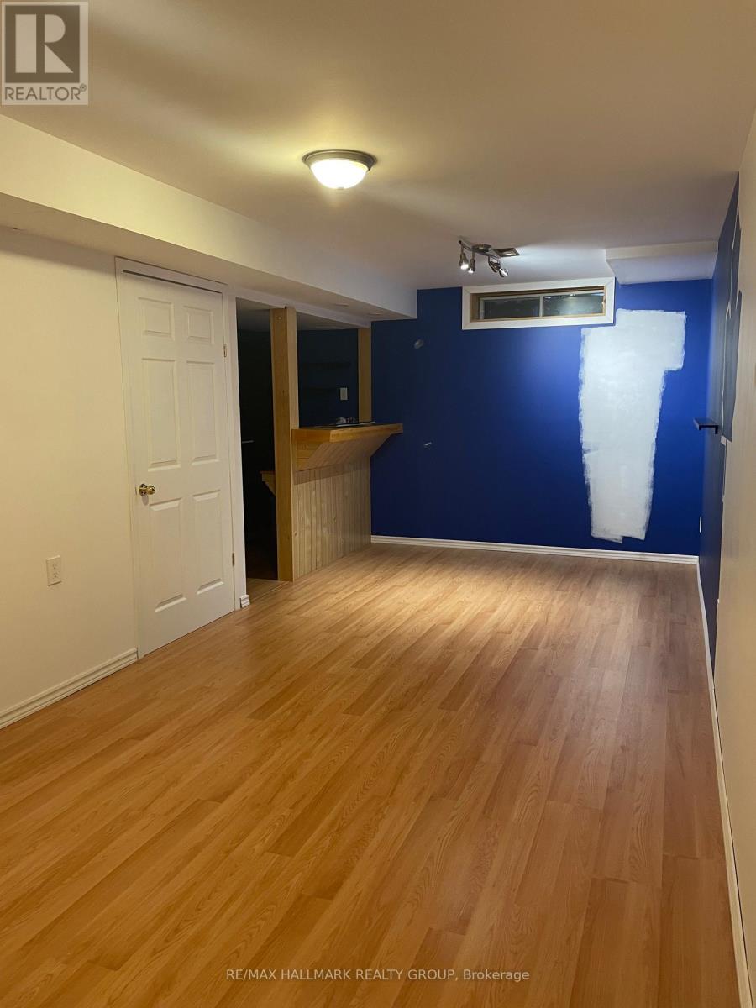
| 地下室进展 | 部分完成 |
| 地下室类型 | N/a (partially Finished) |
| 施工种类 | 附加的 |
| 空调 | 中央空调 |
| 外墙 | 乙烯基壁板, 砖 |
| 地基类型 | 混凝土浇筑 |
| 客人卫生间(不包含洗浴) | 1 |
| 供暖方式 | 天然气 |
| 供暖类型 | 压力热风 |
| 储存空间 | 2 |
| 内部尺寸 | 1100 - 1500 Sqft |
| 类型 | 联排别墅 |
| 设备间 | 市政供水 |
车 位
| 附加车库 | |
| Garage |
土地
| 英亩数 | 无 |
| 围栏类型 | Fenced Yard |
| 土地便利设施 | 公园, 公共交通, 学校 |
| 污水道 | Sanitary Sewer |
| 土地深度 | 106 Ft ,10 In |
| 土地宽度 | 20 Ft ,10 In |
| 不规则大小 | 20.9 X 106.9 Ft |
房 间
| 楼 层 | 类 型 | 长 度 | 宽 度 | 面 积 |
|---|---|---|---|---|
| 二楼 | 主卧 | 4.47 m | 3.2 m | 4.47 m x 3.2 m |
| 二楼 | 第二卧房 | 3.81 m | 3.04 m | 3.81 m x 3.04 m |
| 二楼 | 第三卧房 | 2.92 m | 2.61 m | 2.92 m x 2.61 m |
| 二楼 | 浴室 | 3.14 m | 2.15 m | 3.14 m x 2.15 m |
| 一楼 | 厨房 | 3.04 m | 2.89 m | 3.04 m x 2.89 m |
| 一楼 | 餐厅 | 3.14 m | 2.15 m | 3.14 m x 2.15 m |
| 一楼 | 客厅 | 4.41 m | 3.04 m | 4.41 m x 3.04 m |
| 一楼 | Partial Bathroom | 1.8 m | 1.52 m | 1.8 m x 1.52 m |

The trademarks REALTOR®, REALTORS®, and the REALTOR® logo are controlled by The Canadian Real Estate Association (CREA) and identify real estate professionals who are members of CREA. The trademarks MLS®, Multiple Listing Service® and the associated logos are owned by The Canadian Real Estate Association (CREA) and identify the quality of services provided by real estate professionals who are members of CREA. The trademark DDF® is owned by The Canadian Real Estate Association (CREA) and identifies CREA's Data Distribution Facility (DDF®)
Ottawa Real Estate Board
RE/MAX Hallmark Realty Group
October 22 2026 09:23:58
