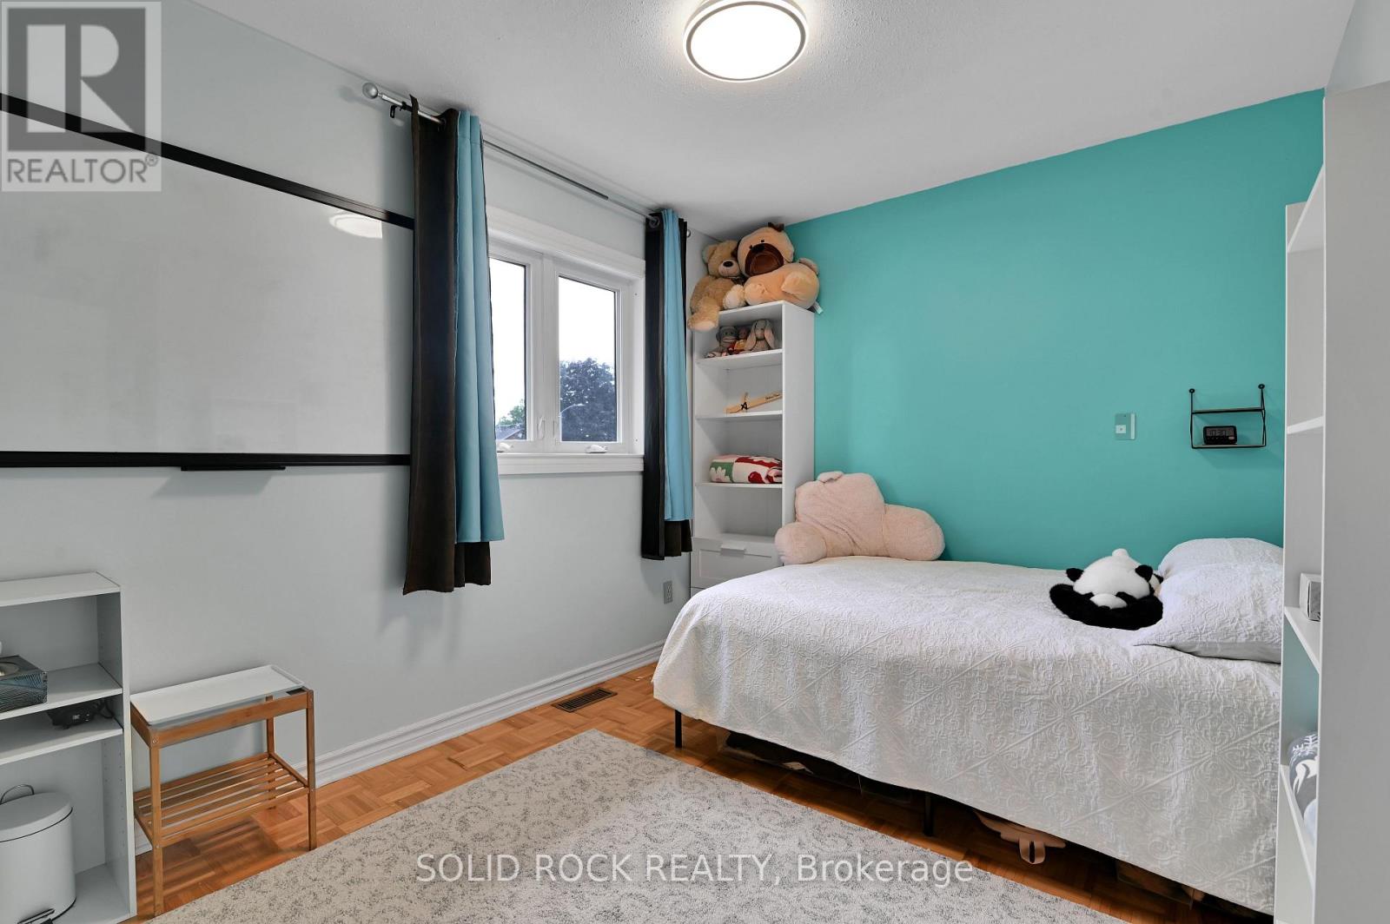
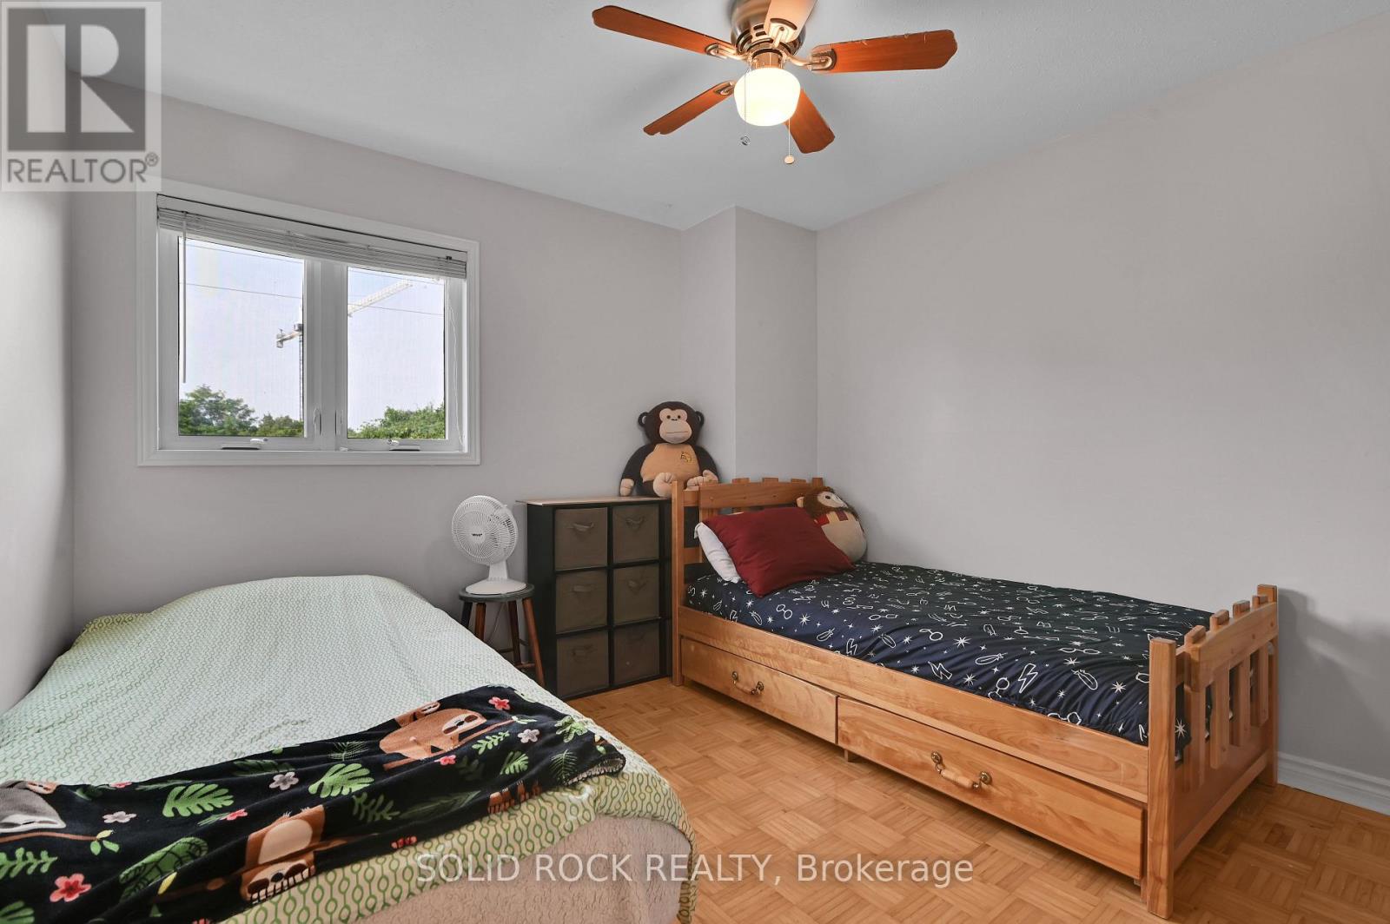
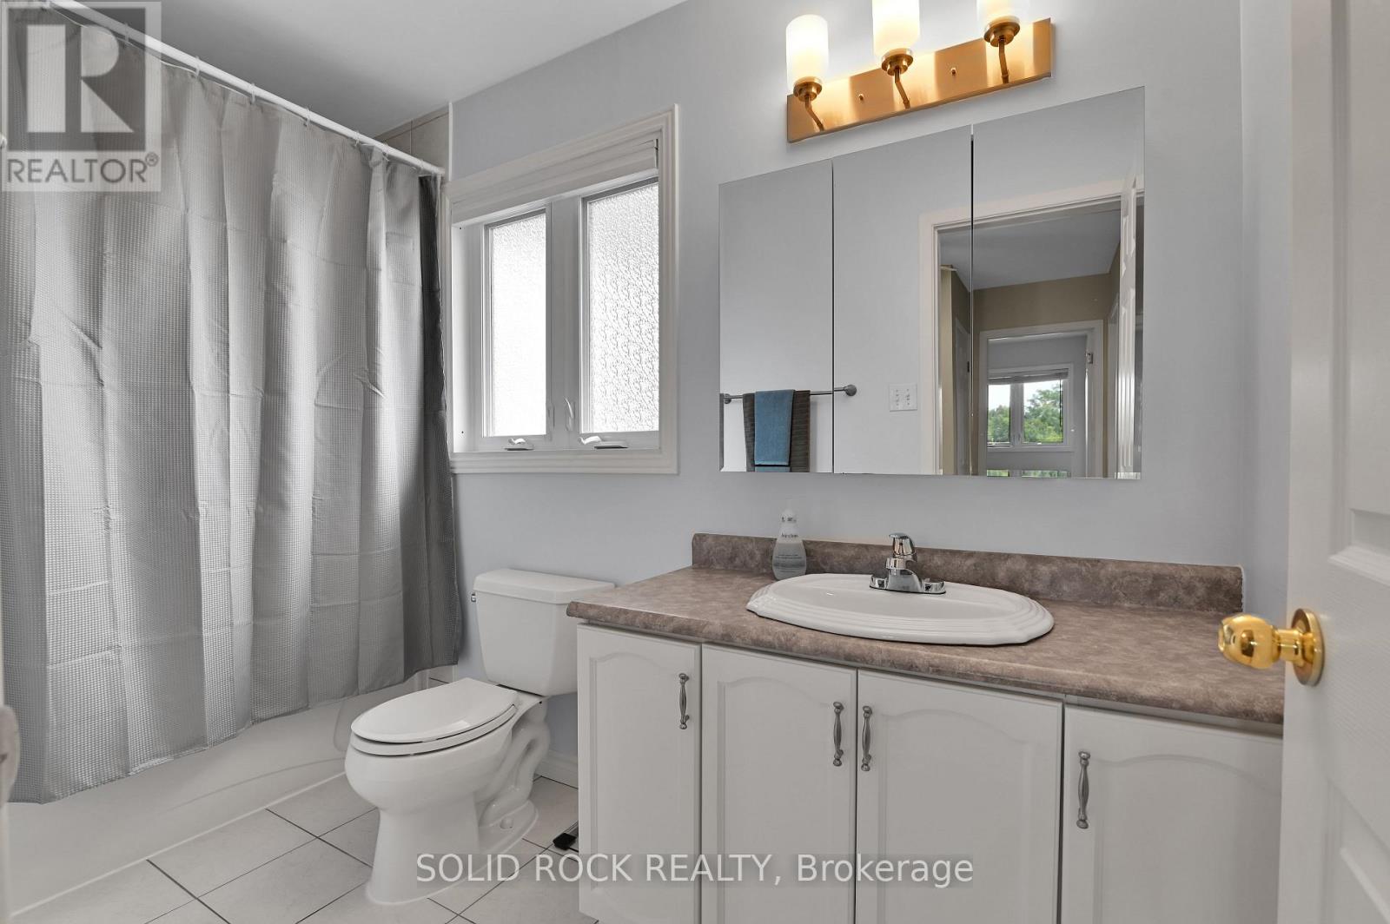
4 卧室
2 浴室
1500 - 2000 sqft
壁炉
中央空调
风热取暖
$559,900
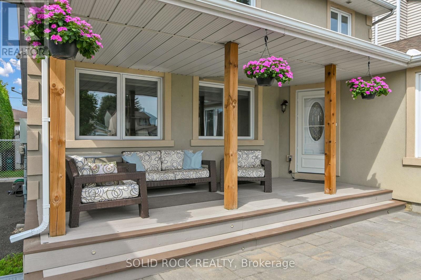
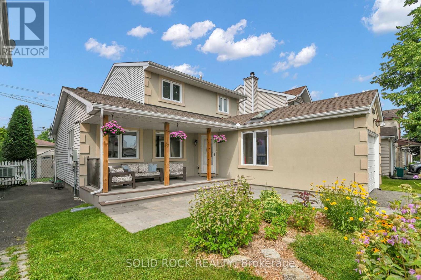
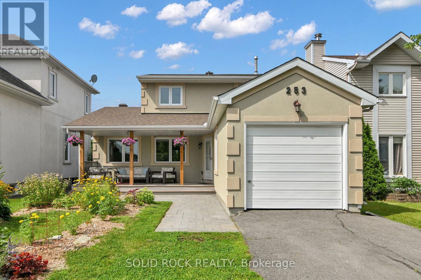
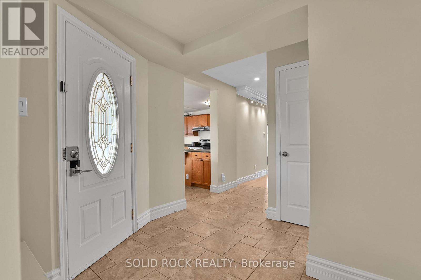
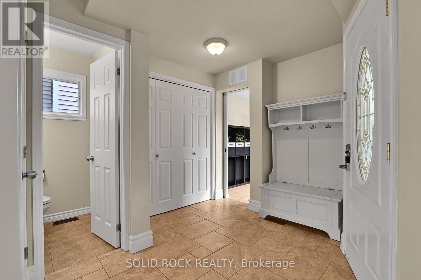
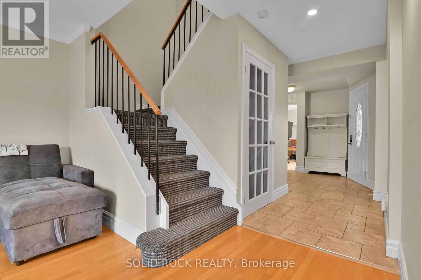
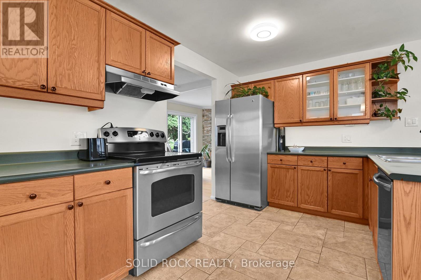
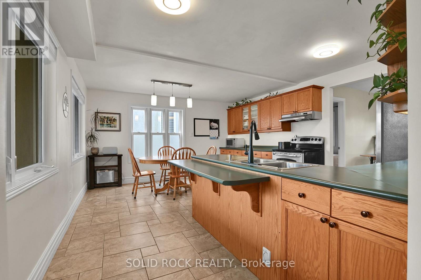
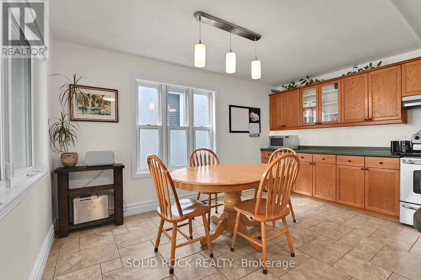
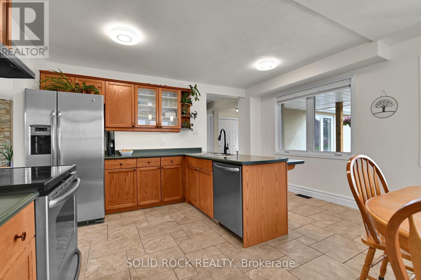
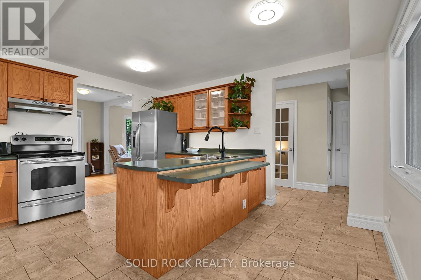
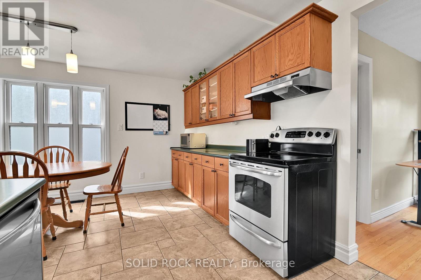
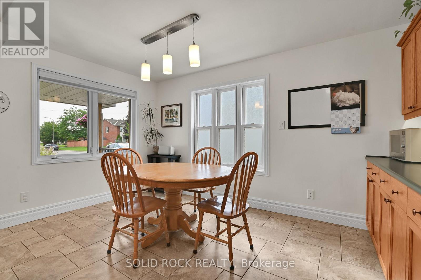
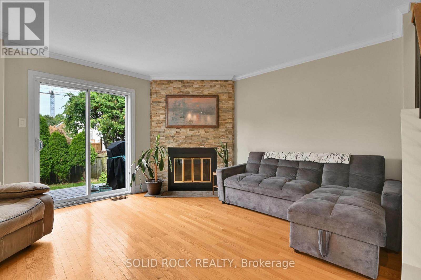
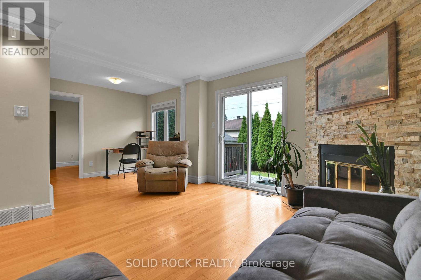
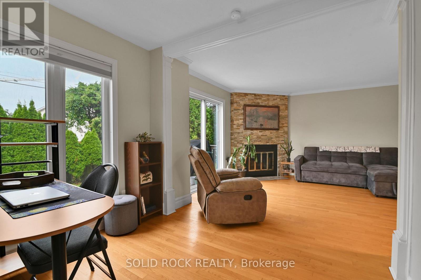
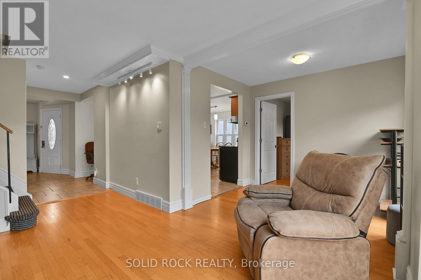
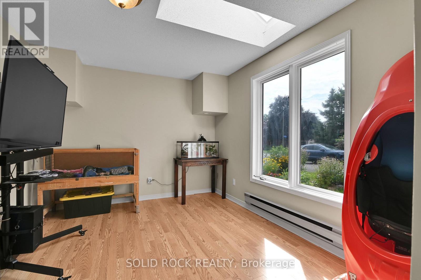
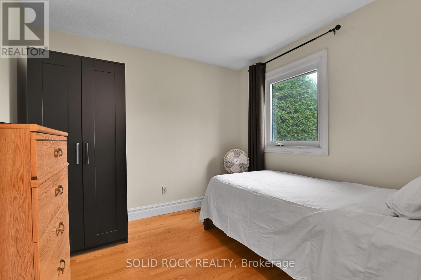
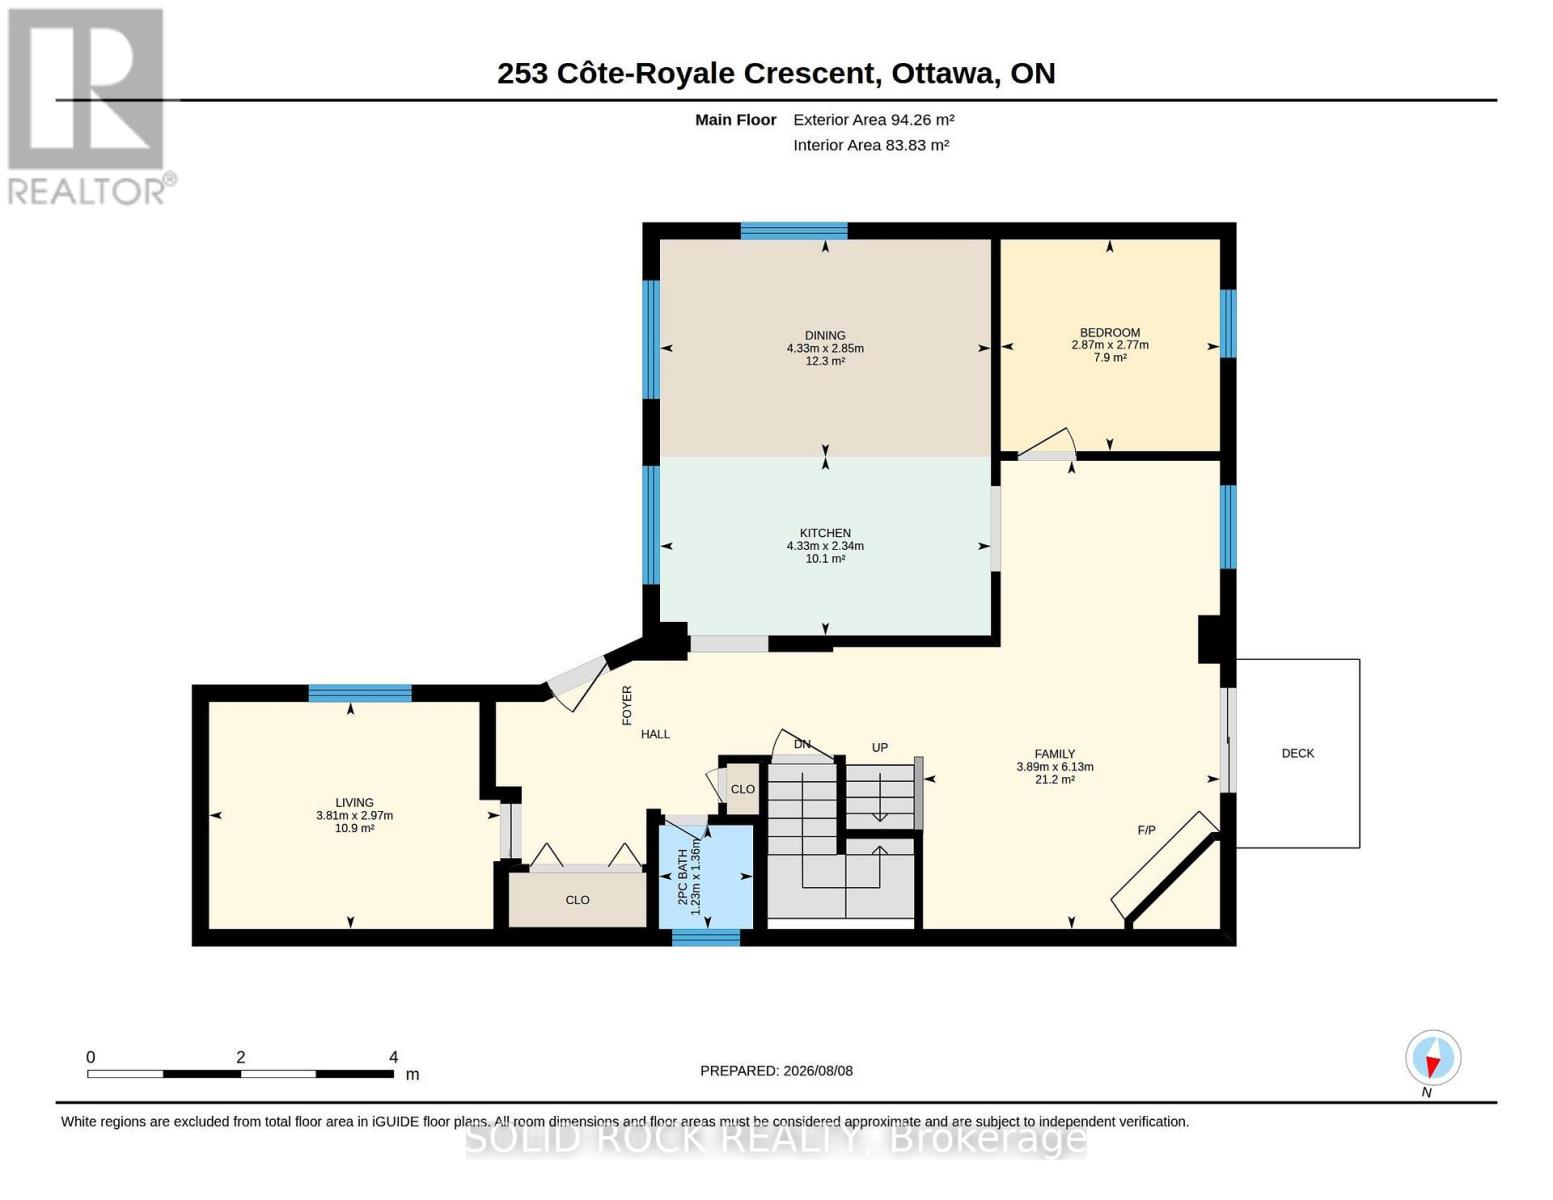
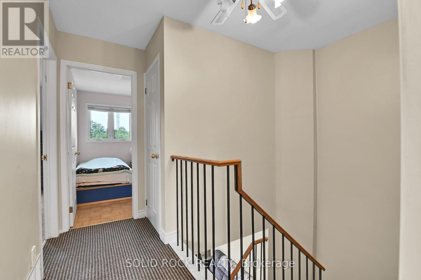
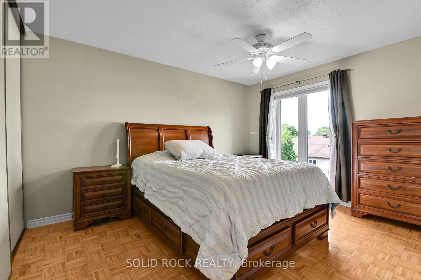
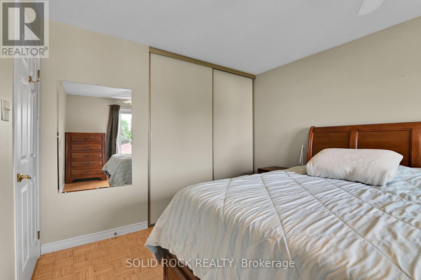
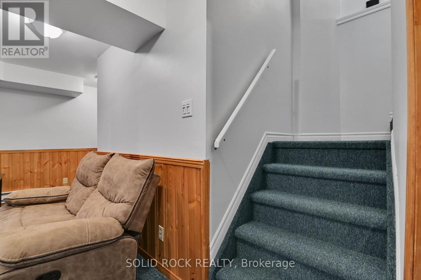
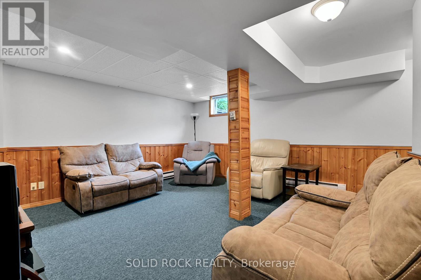
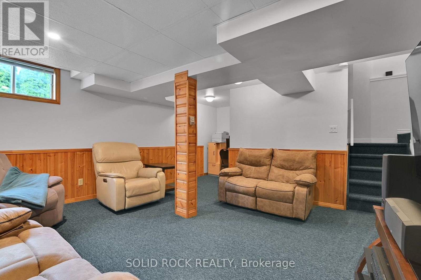
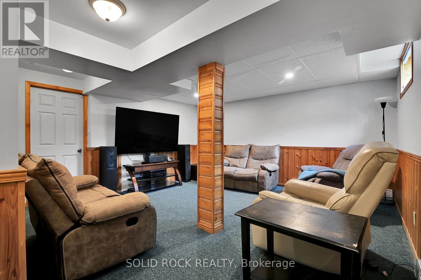
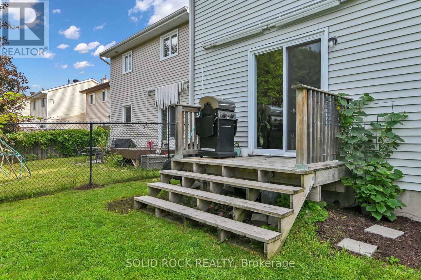
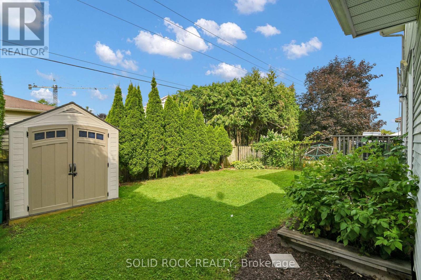
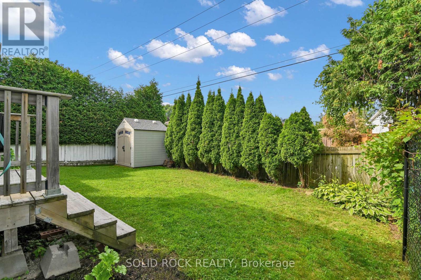
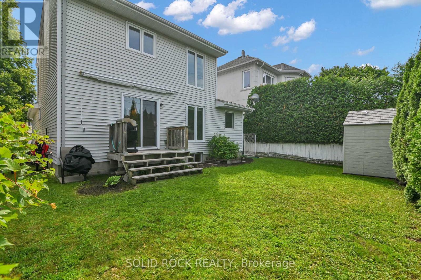
Looking for a move-in-ready detached family home with room to live, work, play and grow? Come explore this versatile home in established Queenswood Heights!3+1 bedrooms (extra bedroom is on main floor and wall can easily be removed to create bigger living space). Enlarged kitchen with extra cabinetry and family-sized eating area. Bright family room with fireplace and backyard access. Finished rec room plus substantial basement workshop and storage area. Updates include: covered front porch (2020), shingles & skylight (2021), shed (2022), dishwasher (2026). Whole house freshly is freshly painted. This prime location offers incredible walking options to grocery stores, mall, transit, parks with skating rinks and schools. Enjoy a spacious front entrance, sunny hobby room, oversized windows and quiet street. Offers will be presented on Sunday, October 25 at 8:00 p.m. Offers received prior will be held until that time. (id:44758)
房源概要
|
MLS® Number
|
X14110836 |
|
房源类型
|
民宅 |
|
社区名字
|
1102 - Bilberry Creek/Queenswood Heights |
|
设备类型
|
热水器 |
|
总车位
|
2 |
|
租赁设备类型
|
热水器 |
|
结构
|
Porch |
详 情
|
浴室
|
2 |
|
地上卧房
|
4 |
|
总卧房
|
4 |
|
Age
|
31 To 50 Years |
|
公寓设施
|
Fireplace(s) |
|
赠送家电包括
|
Water Heater, 洗碗机, 烘干机, Hood 电扇, 炉子, 洗衣机, 窗帘, 冰箱 |
|
地下室进展
|
部分完成 |
|
地下室类型
|
N/a (partially Finished) |
|
施工种类
|
独立屋 |
|
空调
|
中央空调 |
|
外墙
|
灰泥, 乙烯基壁板 |
|
壁炉
|
有 |
|
Fireplace Total
|
1 |
|
地基类型
|
混凝土浇筑 |
|
客人卫生间(不包含洗浴)
|
1 |
|
供暖方式
|
木头 |
|
供暖类型
|
压力热风 |
|
储存空间
|
2 |
|
内部尺寸
|
1500 - 2000 Sqft |
|
类型
|
独立屋 |
|
设备间
|
市政供水 |
车 位
土地
|
英亩数
|
无 |
|
污水道
|
Sanitary Sewer |
|
土地深度
|
100 Ft ,1 In |
|
土地宽度
|
40 Ft |
|
不规则大小
|
40 X 100.1 Ft |
|
规划描述
|
住宅 |
房 间
| 楼 层 |
类 型 |
长 度 |
宽 度 |
面 积 |
|
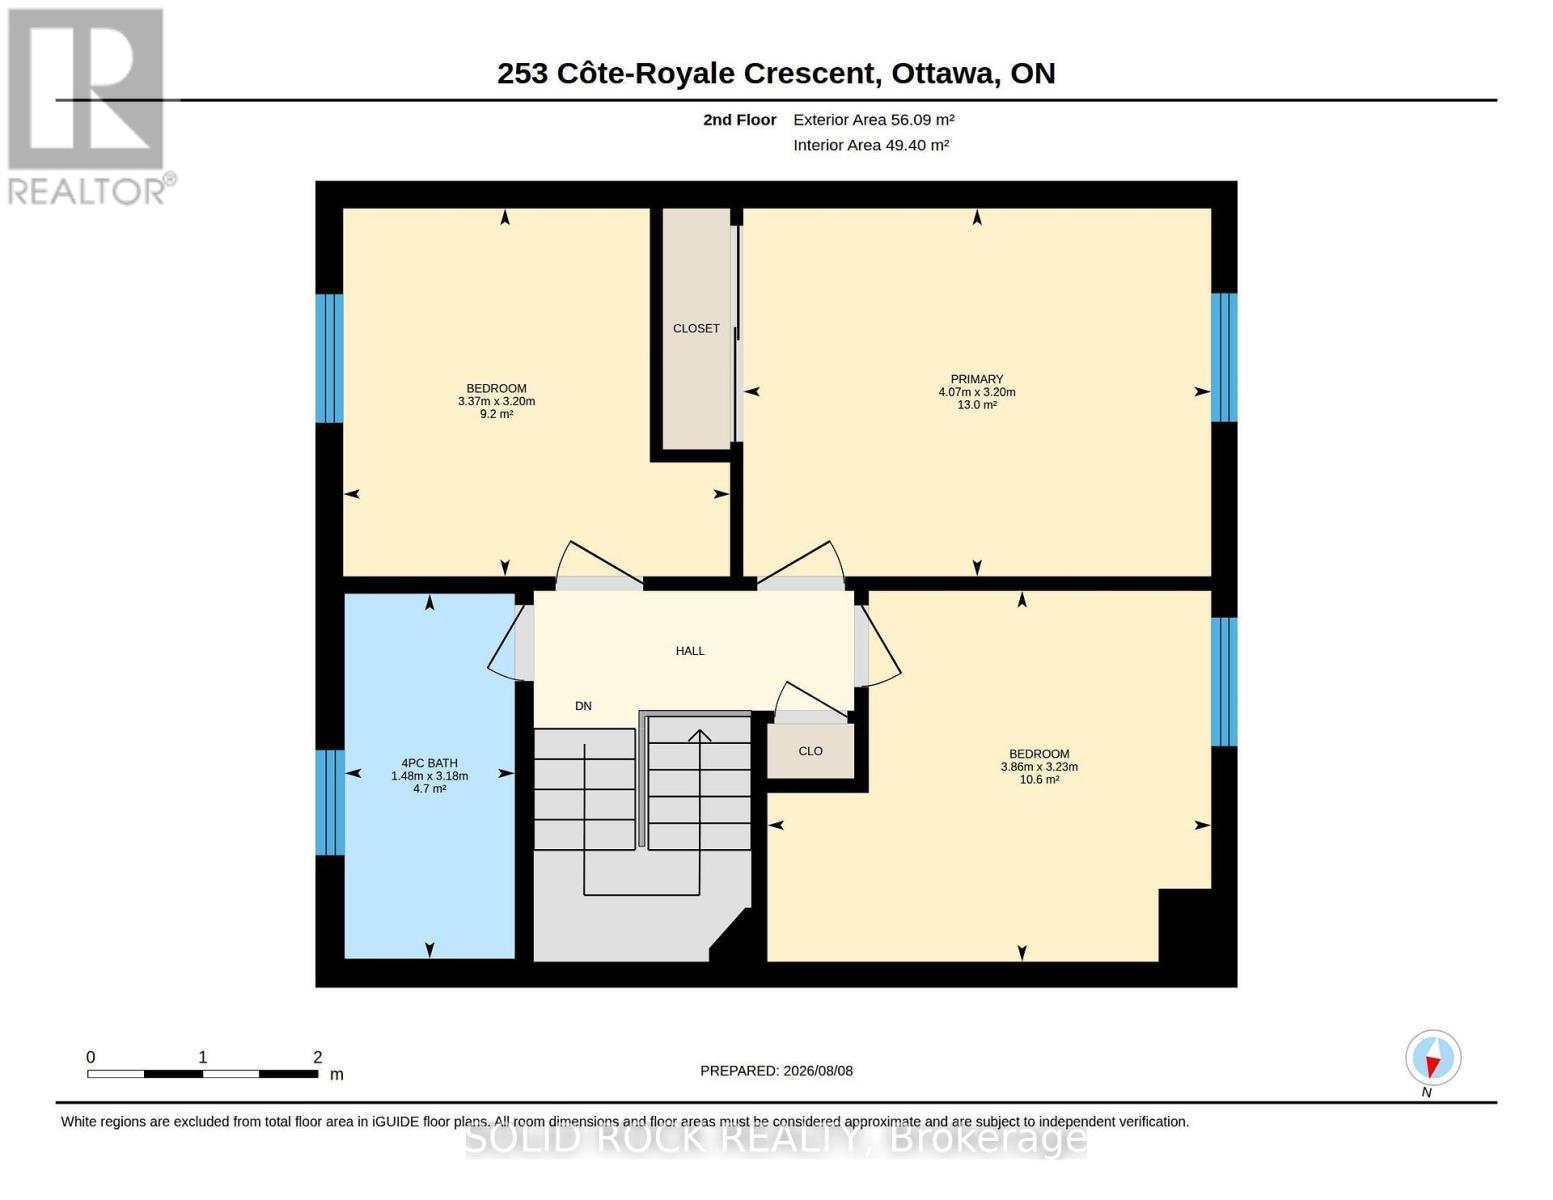
二楼 |
主卧 |
4.07 m |
3.2 m |
4.07 m x 3.2 m |
|
二楼 |
第二卧房 |
3.86 m |
3.23 m |
3.86 m x 3.23 m |
|
二楼 |
第三卧房 |
3.37 m |
3.2 m |
3.37 m x 3.2 m |
|
二楼 |
浴室 |
3.18 m |
1.48 m |
3.18 m x 1.48 m |
|
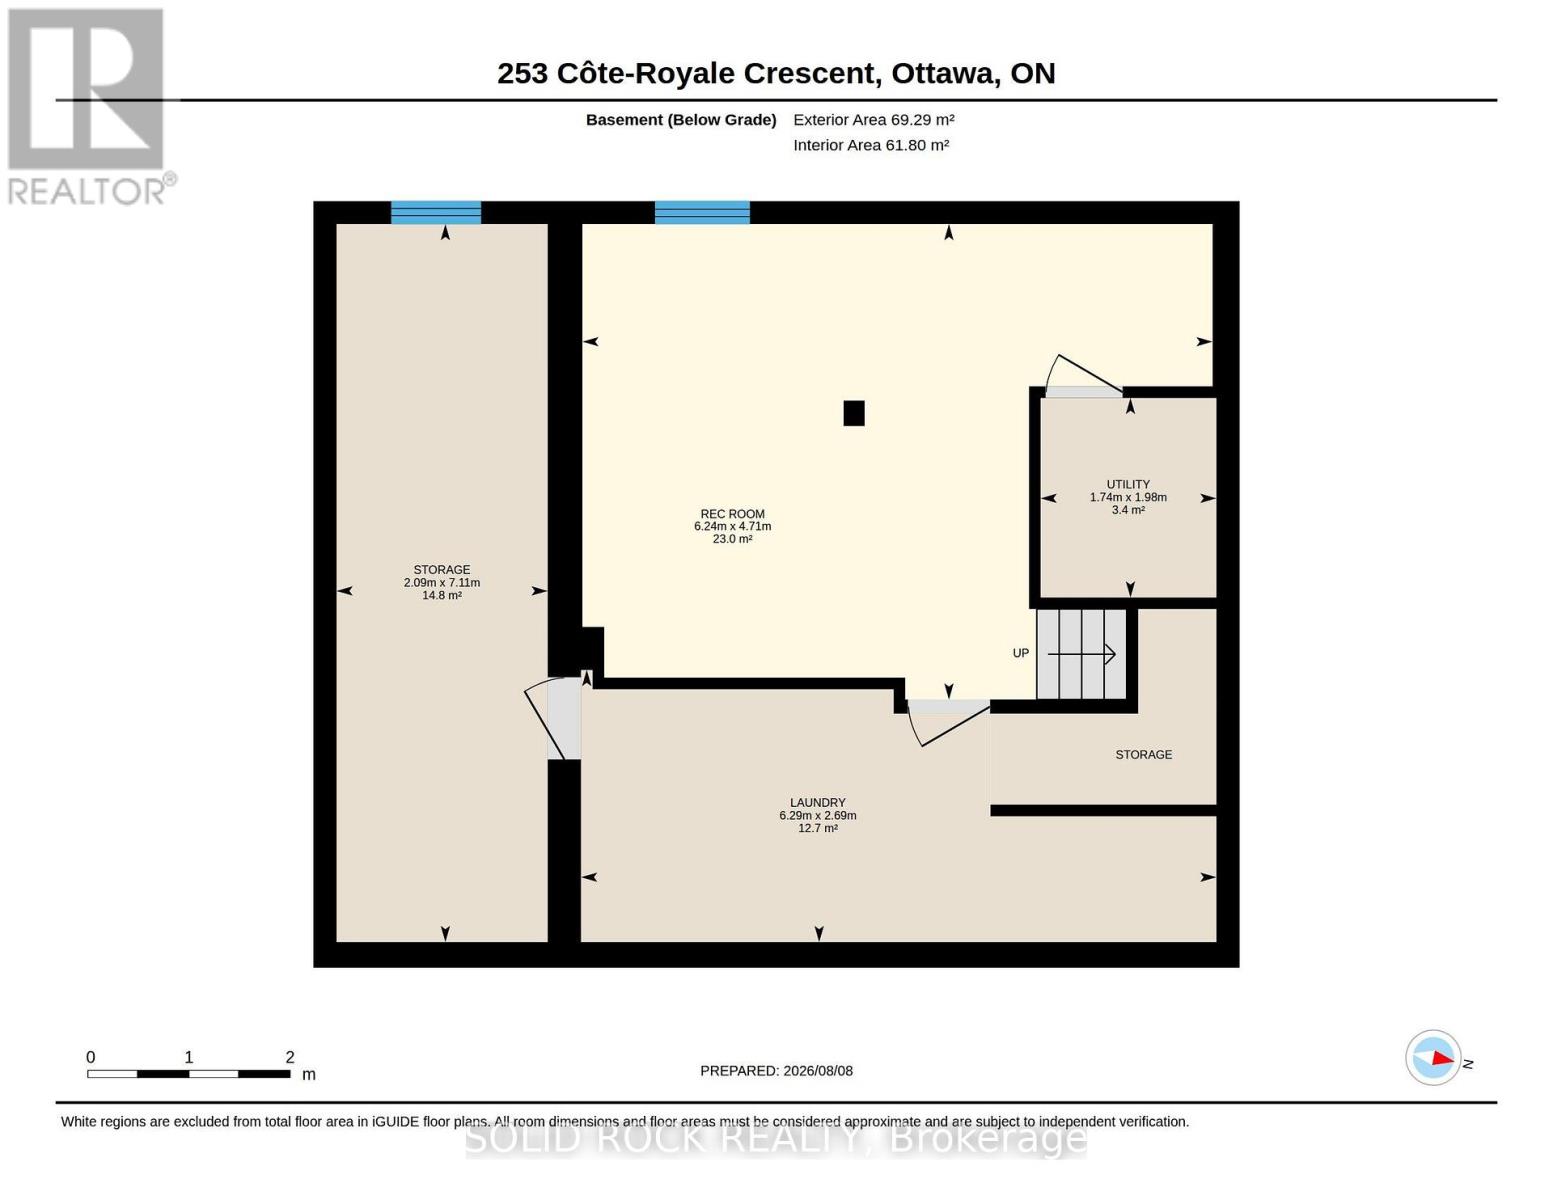
地下室 |
娱乐,游戏房 |
6.24 m |
4.71 m |
6.24 m x 4.71 m |
|
地下室 |
洗衣房 |
6.29 m |
2.69 m |
6.29 m x 2.69 m |
|
地下室 |
设备间 |
1.98 m |
1.74 m |
1.98 m x 1.74 m |
|
地下室 |
其它 |
7.11 m |
2.09 m |
7.11 m x 2.09 m |
|
一楼 |
厨房 |
4.33 m |
2.34 m |
4.33 m x 2.34 m |
|
一楼 |
餐厅 |
4.33 m |
2.85 m |
4.33 m x 2.85 m |
|
一楼 |
家庭房 |
6.13 m |
3.89 m |
6.13 m x 3.89 m |
|
一楼 |
客厅 |
3.81 m |
2.97 m |
3.81 m x 2.97 m |
|
一楼 |
卧室 |
2.87 m |
2.77 m |
2.87 m x 2.77 m |
|
一楼 |
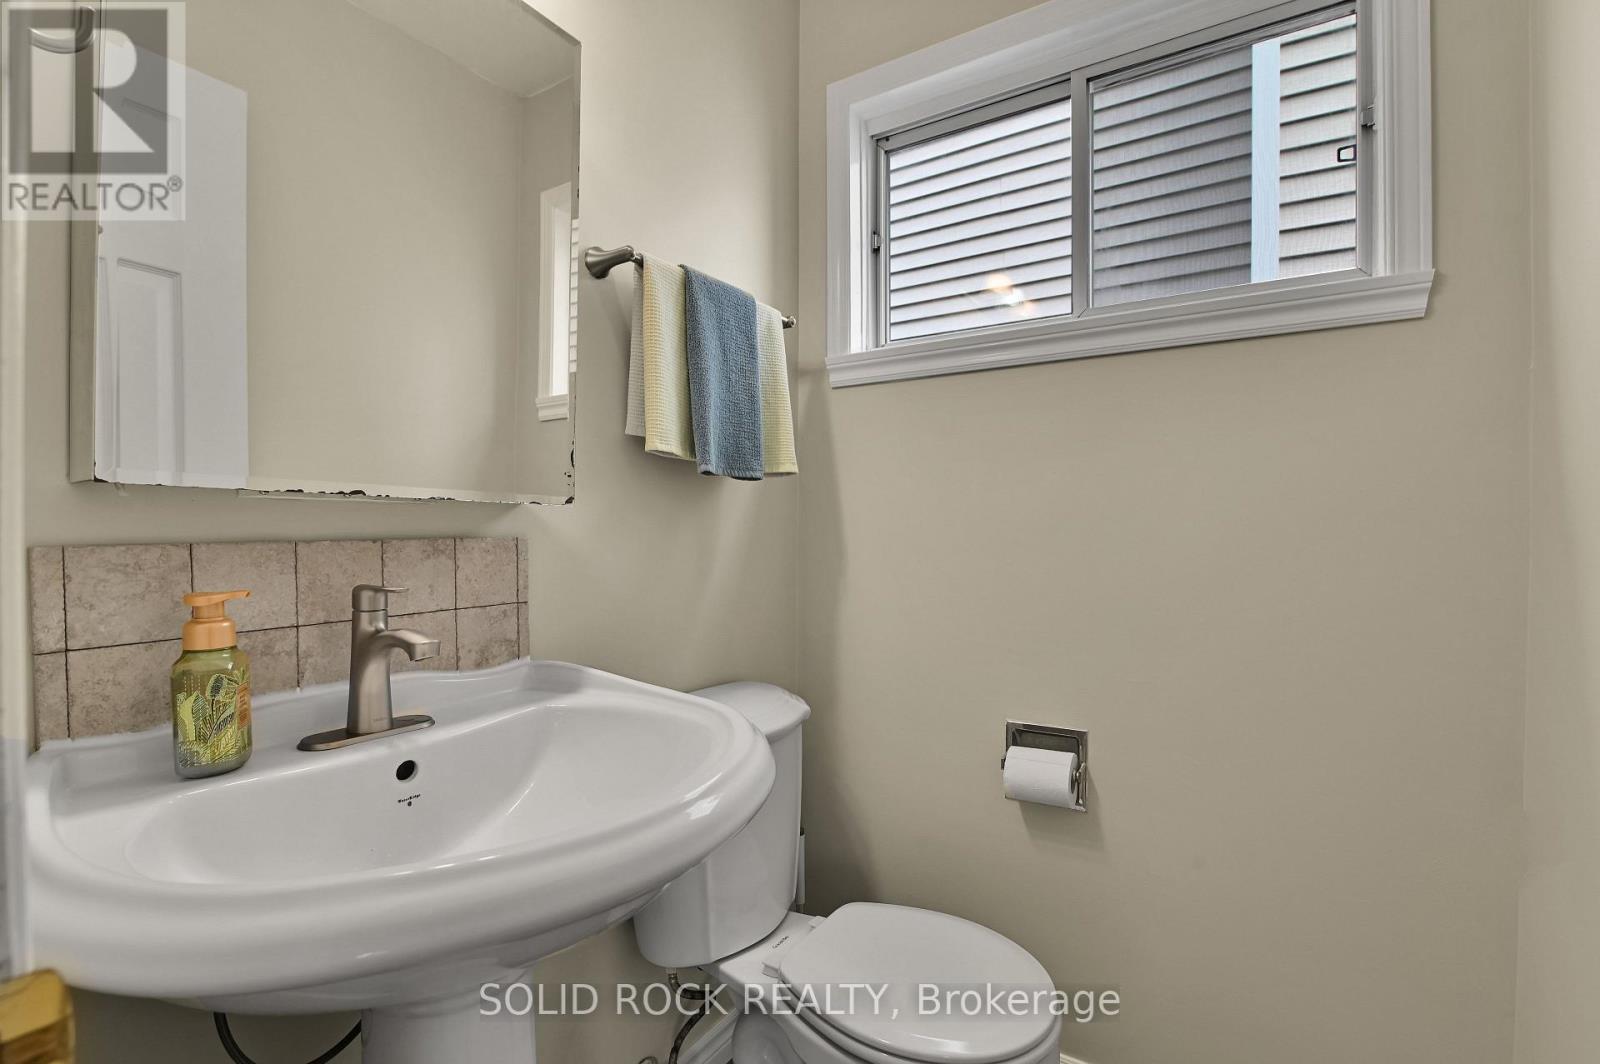
浴室 |
1.36 m |
1.7 m |
1.36 m x 1.7 m |
设备间
https://www.realtor.ca/real-estate/30437105/253-cote-royale-crescent-ottawa-1102-bilberry-creekqueenswood-heights