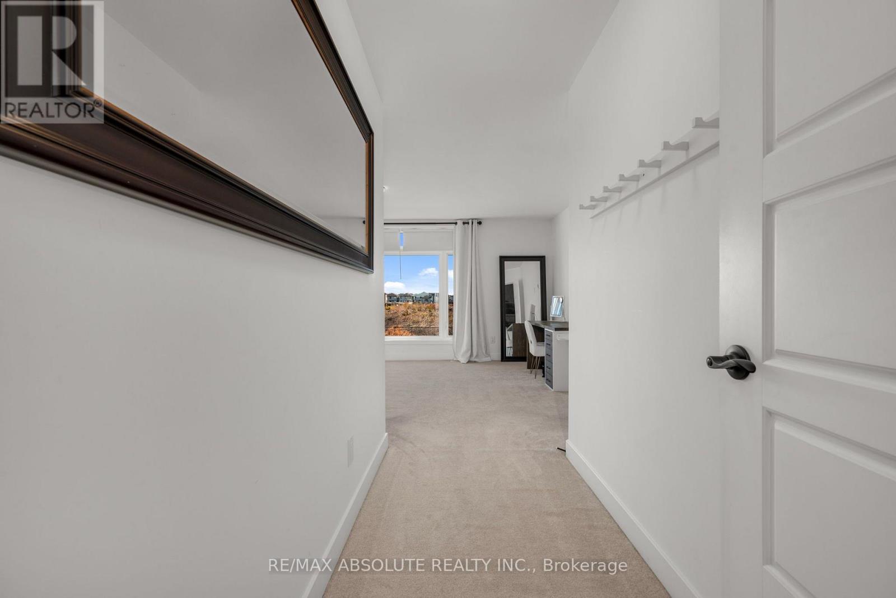
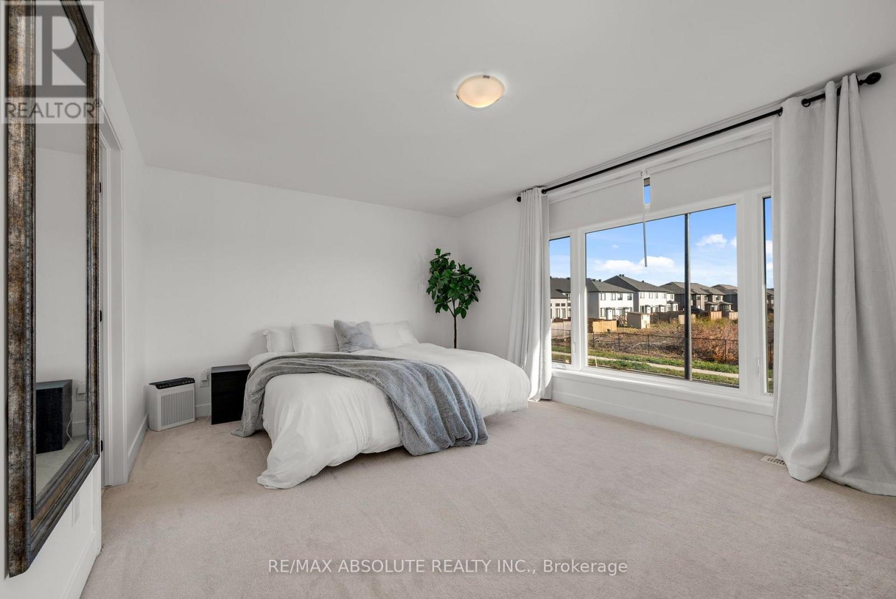
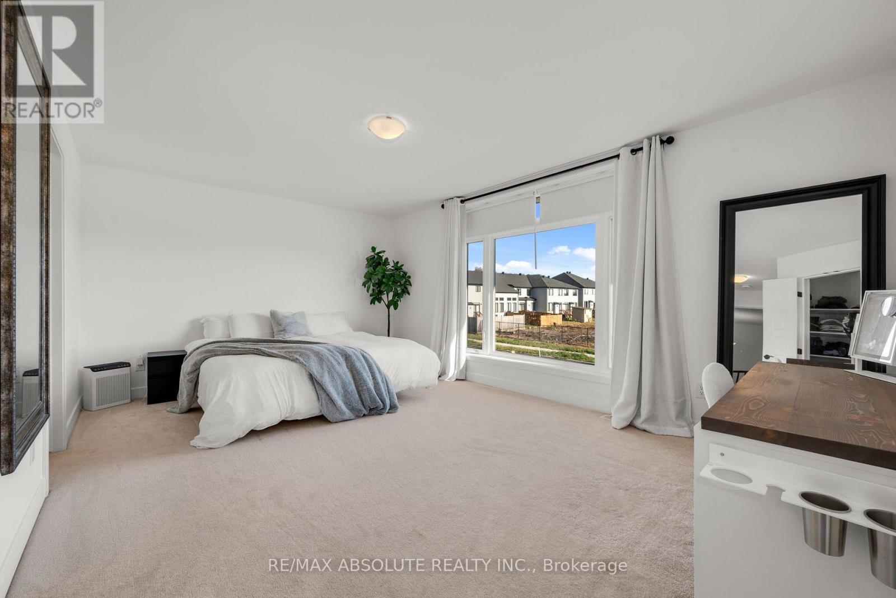
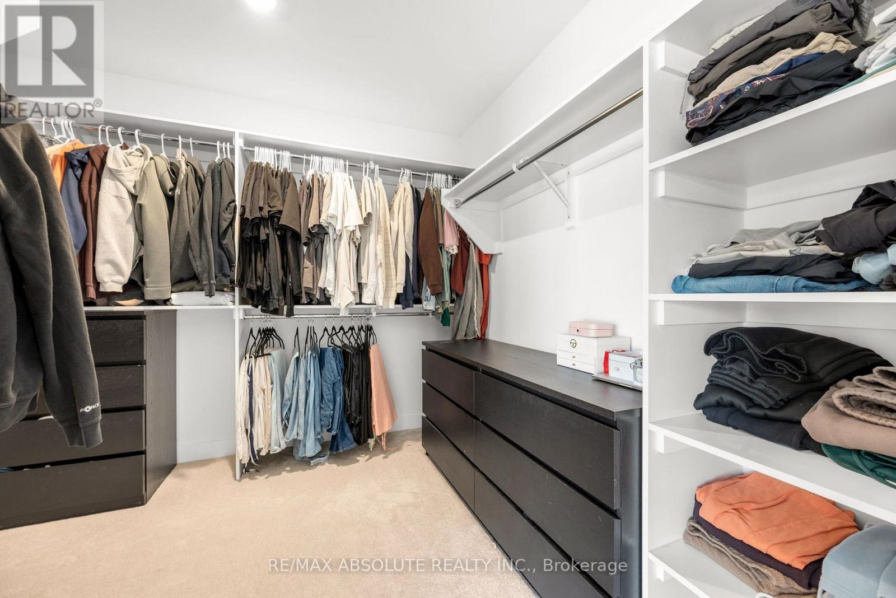
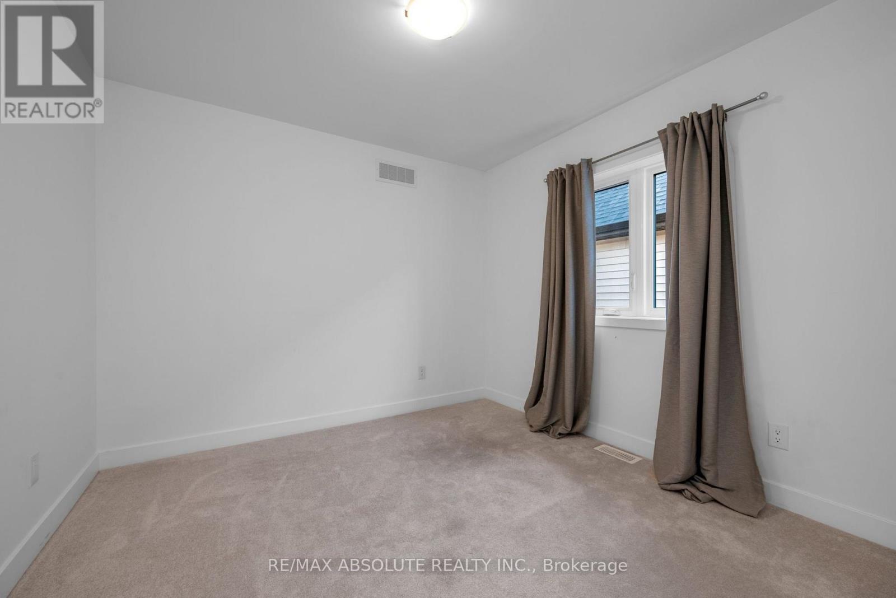
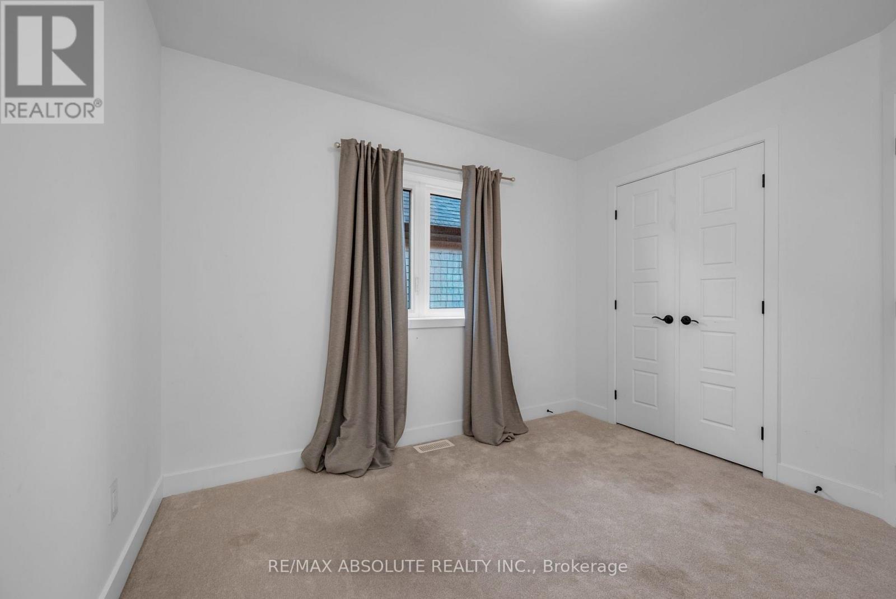
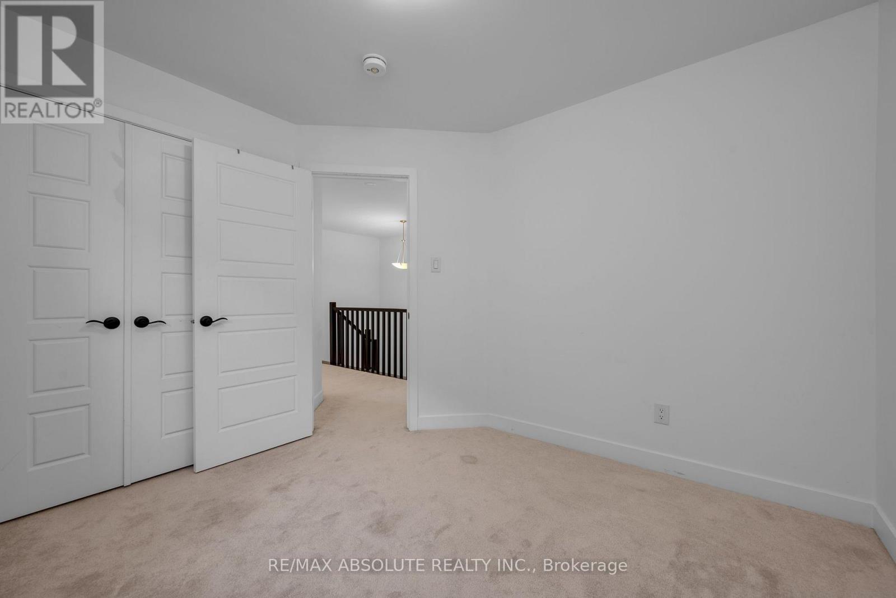
3 卧室
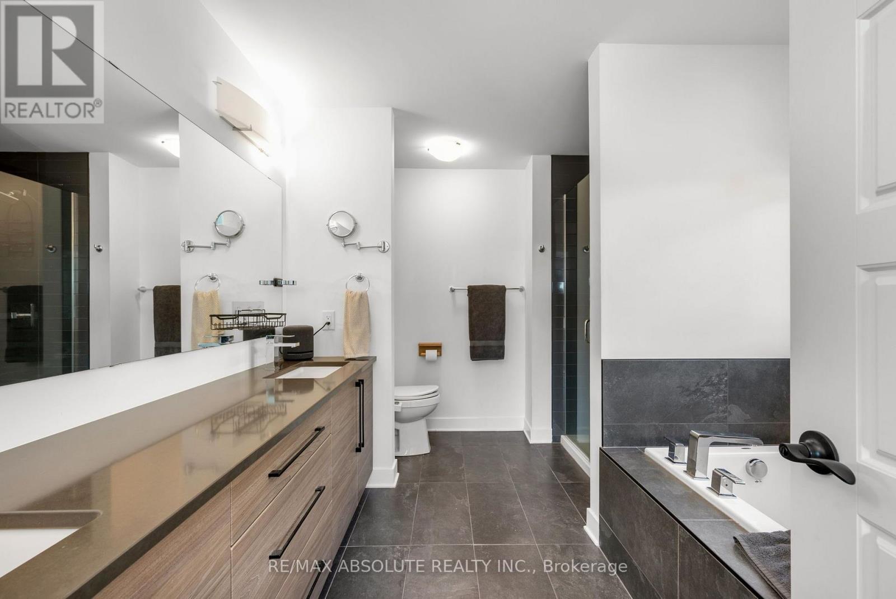
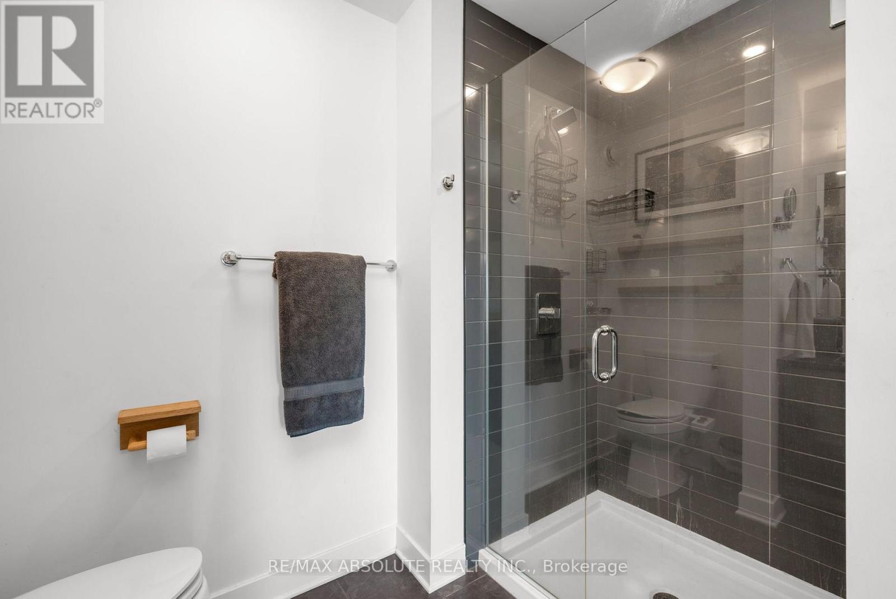
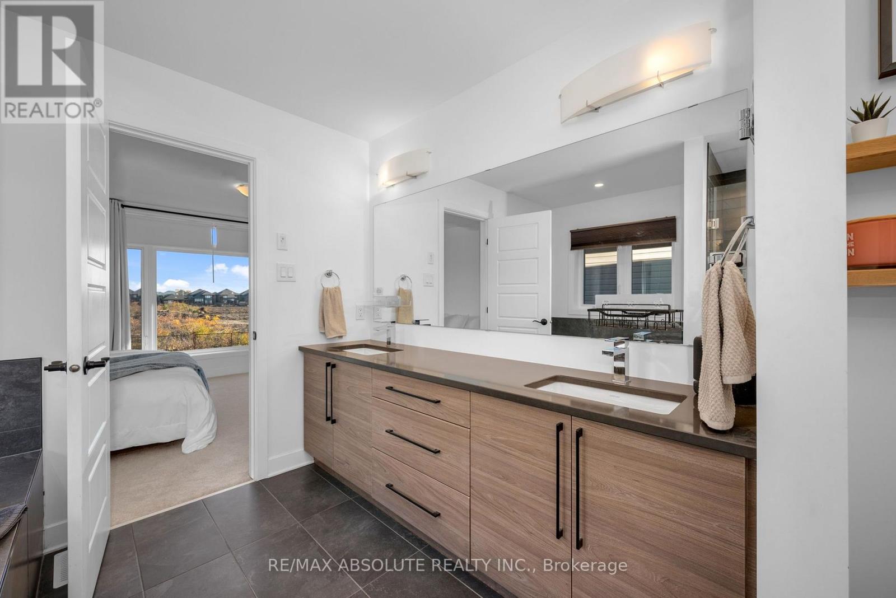
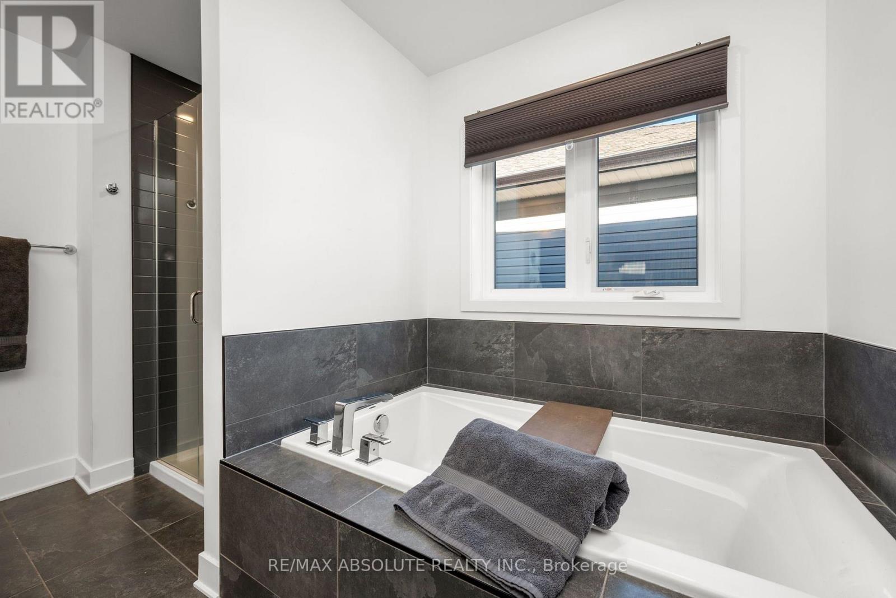
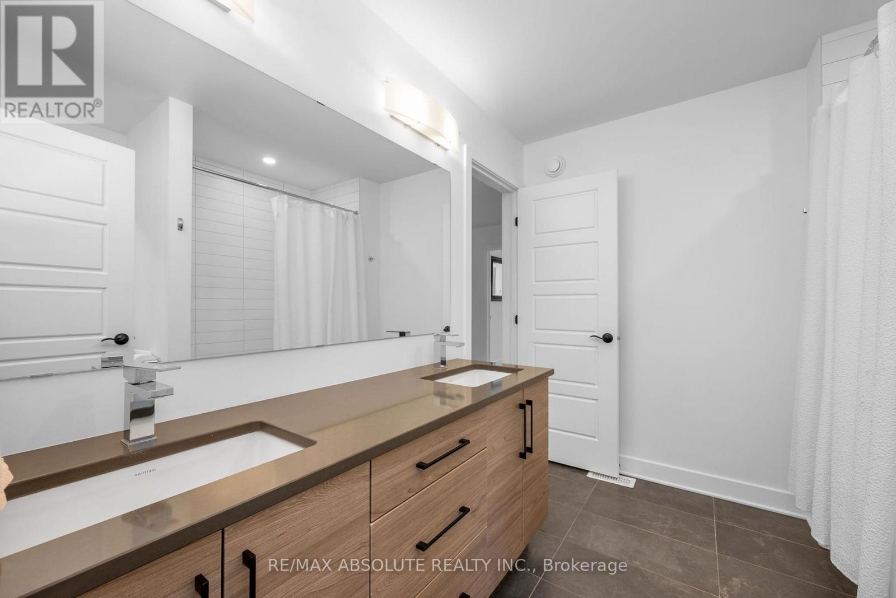
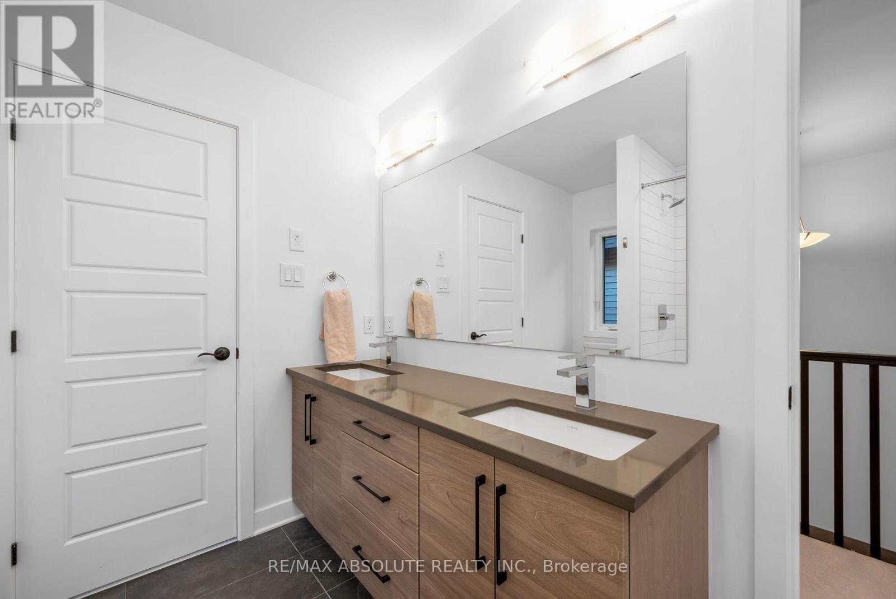
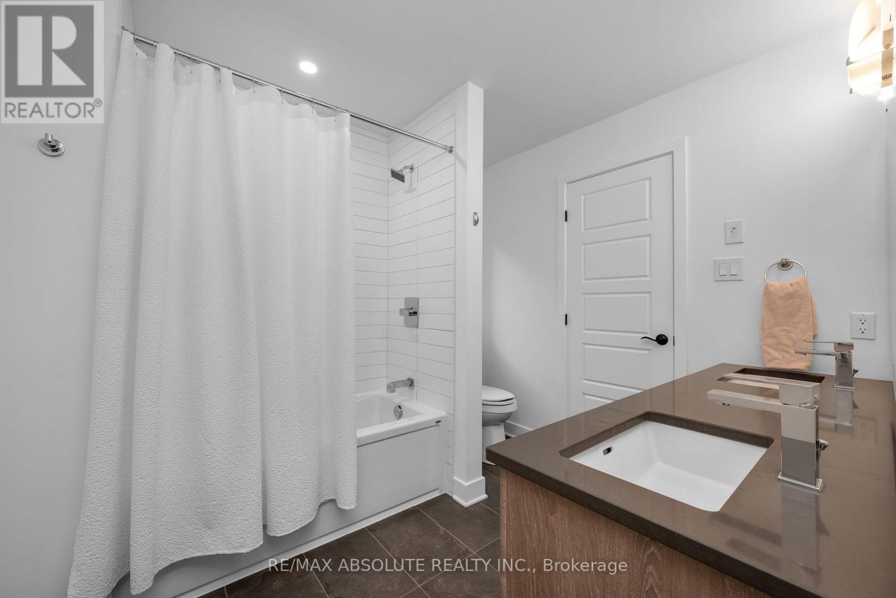
3 浴室
2000 - 2500 sqft
壁炉
中央空调, 换气器
风热取暖
$869,900
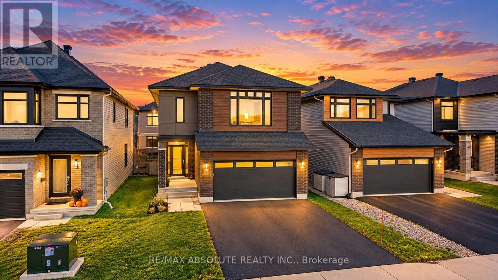
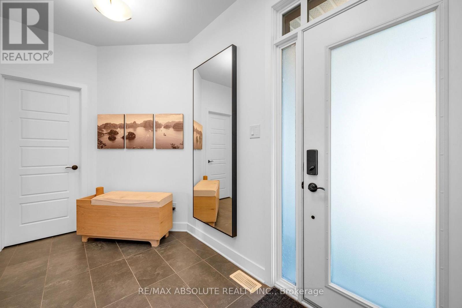
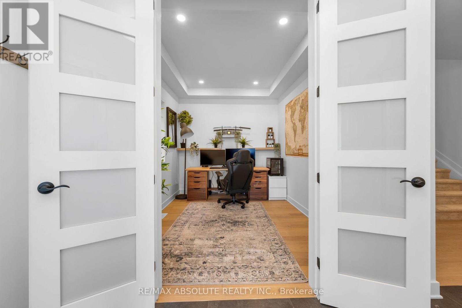
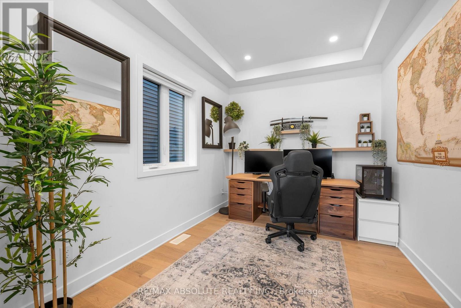
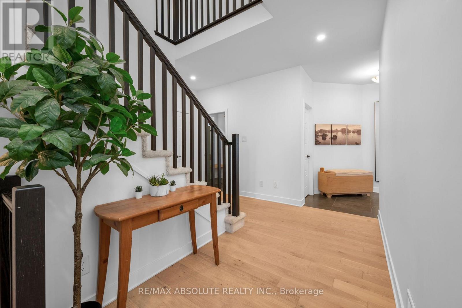
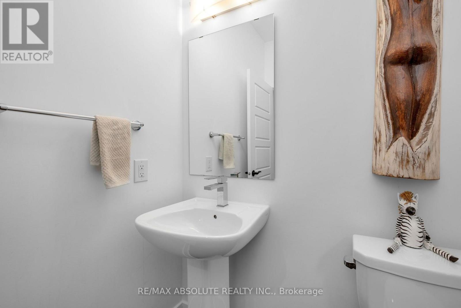
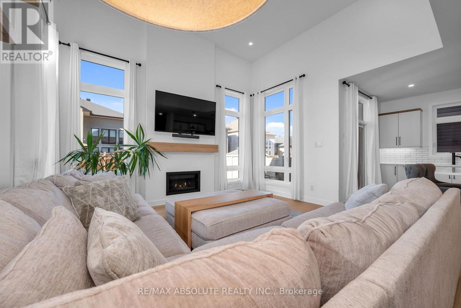
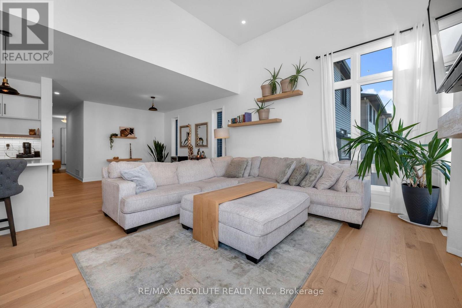
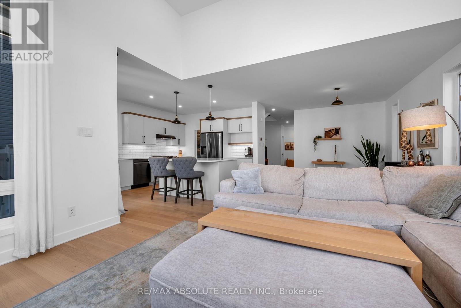
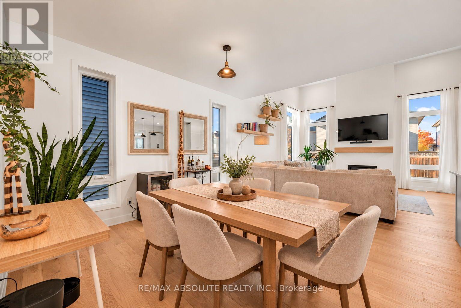
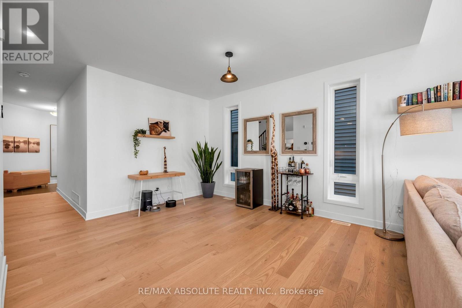
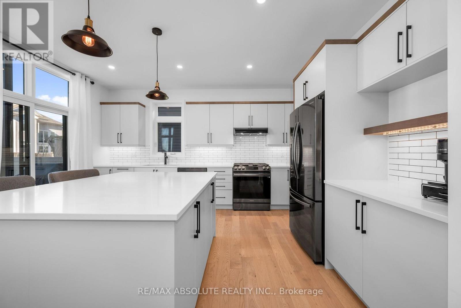
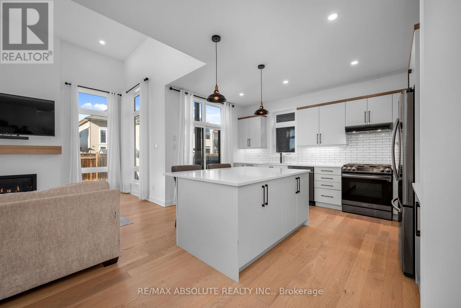
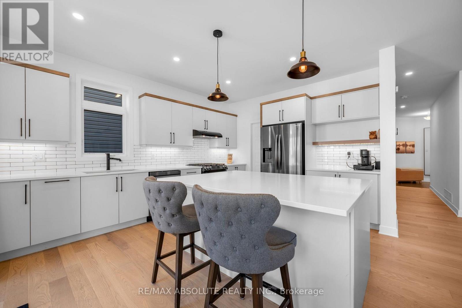
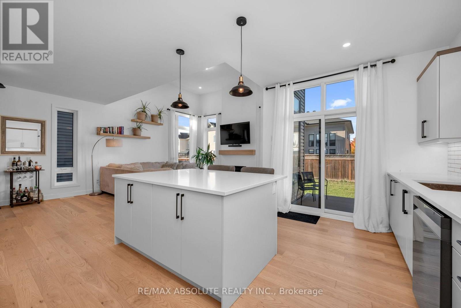
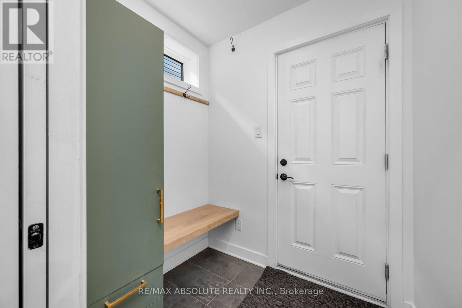
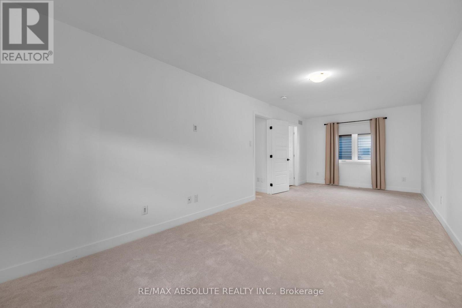
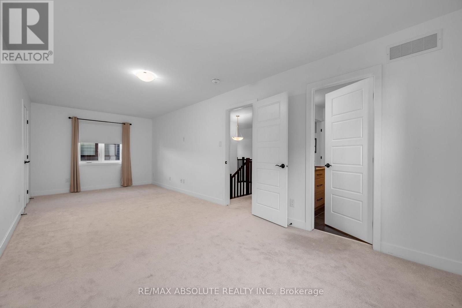
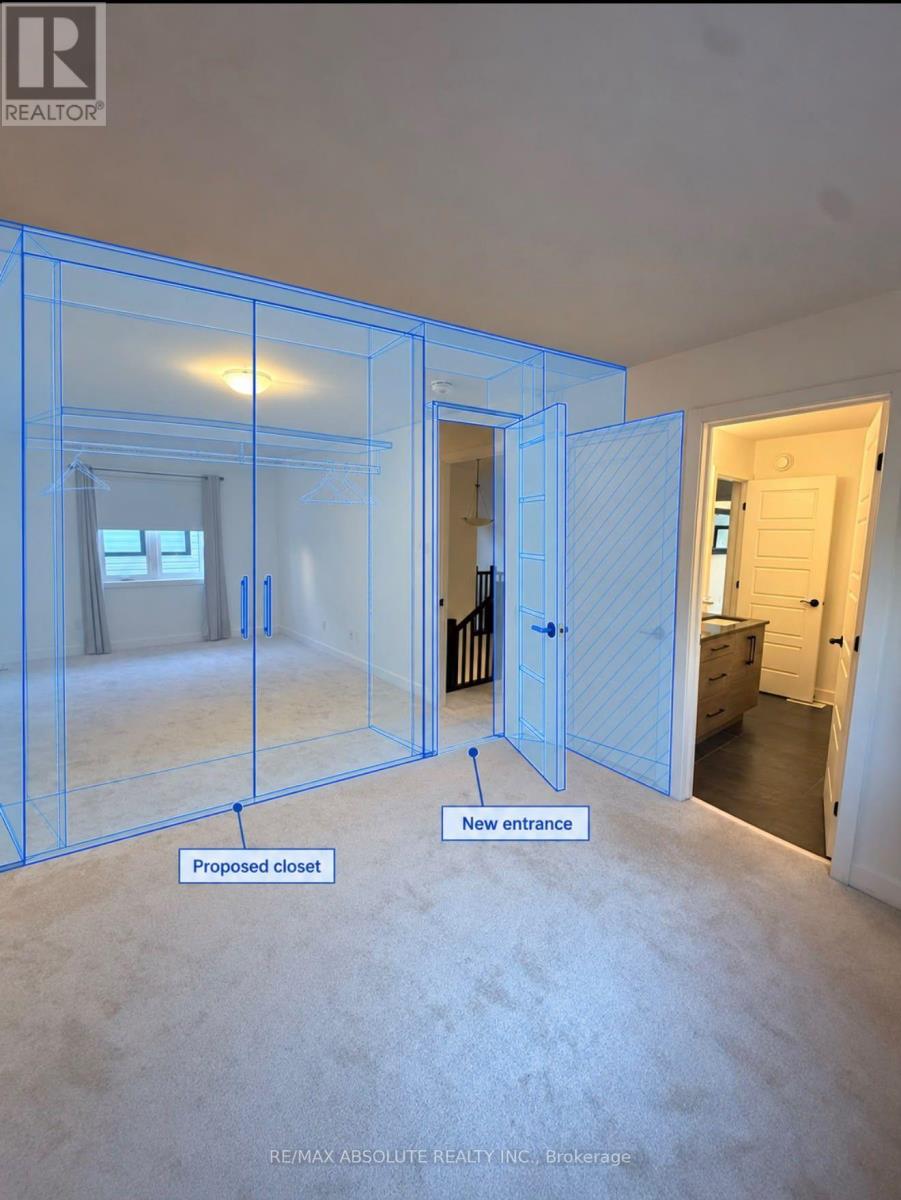
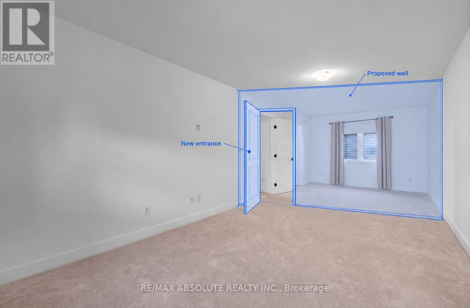
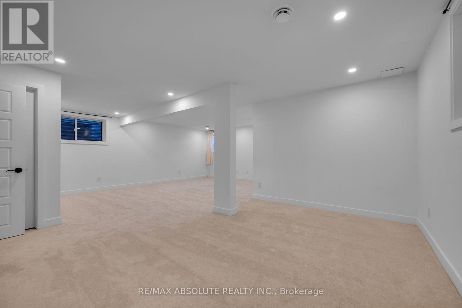
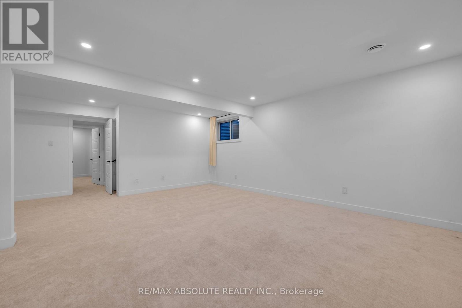
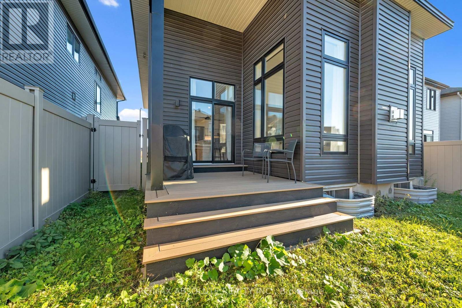
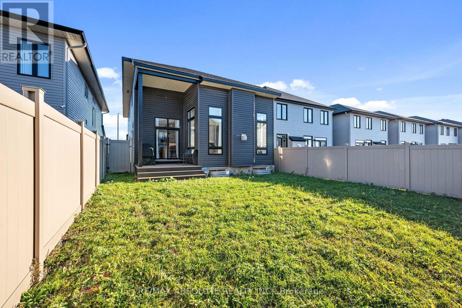
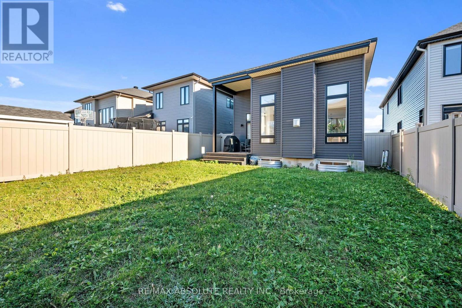
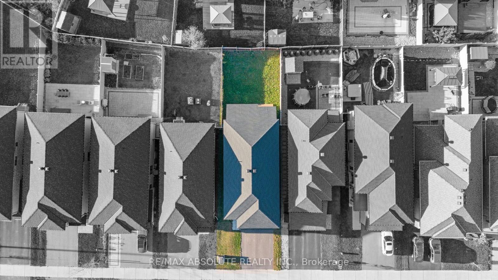
Welcome to 682 Borbridge Avenue! This beautifully appointed 3-bedroom, 3-bathroom home built by Urbandale offers an impressive combination of space, style and functionality. Originally designed as a 4-bedroom floor plan, the upper level offers the flexibility to convert back to four bedrooms if desired. Step inside through the welcoming front entrance featuring ceramic tile flooring, with double doors leading to a convenient main-floor office. The heart of the home is the stunning open-concept living space, highlighted by a spectacular family room with soaring two-storey ceilings, a cozy gas fireplace with wood mantel and floating shelves. The adjoining dining room features two large windows, filling the space with natural light. The beautifully designed kitchen is sure to impress with quartz countertops, stainless steel appliances, a gas stove, subway tile backsplash, soft-close cabinetry, a walk-in pantry and an oversized island with pendant lighting and breakfast bar seating. Patio doors lead directly to the covered porch featuring low-maintenance PVC decking and a natural gas BBQ hookup, perfect for outdoor entertaining. The fully fenced backyard provides additional space to relax and enjoy. Thoughtful everyday conveniences include an Ecobee smart thermostat, a main-floor powder room with pedestal sink, a walk-in coat closet and a practical mudroom off the garage complete with a built-in bench, window and closet. The fully finished basement offers an abundance of additional living space, featuring carpeting, flat ceilings with pot lights and four large egress windows, allowing plenty of natural light. A future bathroom has already been roughed in, complete with a doorway from the main living area, providing excellent potential for further customization. With its versatile floor plan, impressive architectural details and thoughtfully designed living spaces, this home is ready to welcome its next owners! 24 hours irrevocable on all offers. (id:44758)
房源概要
|
MLS® Number
|
X14110828 |
|
房源类型
|
民宅 |
|
社区名字
|
2602 - Riverside South/Gloucester Glen |
|
设备类型
|
热水器 |
|
总车位
|
3 |
|
租赁设备类型
|
热水器 |
详 情
|
浴室
|
3 |
|
地上卧房
|
3 |
|
总卧房
|
3 |
|
公寓设施
|
Fireplace(s) |
|
赠送家电包括
|
Garage Door Opener Remote(s), Water Meter, 洗碗机, 烘干机, Garage Door Opener, Hood 电扇, Gas 炉子(s), 洗衣机, 窗帘, 冰箱 |
|
地下室进展
|
部分完成 |
|
地下室类型
|
全部完成 |
|
施工种类
|
独立屋 |
|
空调
|
Central Air Conditioning, 换气机 |
|
外墙
|
砖 Veneer, 乙烯基壁板 |
|
Fire Protection
|
Smoke Detectors |
|
壁炉
|
有 |
|
Fireplace Total
|
1 |
|
地基类型
|
混凝土浇筑 |
|
客人卫生间(不包含洗浴)
|
1 |
|
供暖方式
|
天然气 |
|
供暖类型
|
压力热风 |
|
储存空间
|
2 |
|
内部尺寸
|
2000 - 2500 Sqft |
|
类型
|
独立屋 |
|
设备间
|
市政供水 |
车 位
土地
|
英亩数
|
无 |
|
围栏类型
|
Fenced Yard |
|
污水道
|
Sanitary Sewer |
|
土地深度
|
119 Ft ,8 In |
|
土地宽度
|
36 Ft |
|
不规则大小
|
36 X 119.7 Ft |
房 间
| 楼 层 |
类 型 |
长 度 |
宽 度 |
面 积 |
|
二楼 |
第二卧房 |
7.58 m |
3.05 m |
7.58 m x 3.05 m |
|
二楼 |
浴室 |
2.76 m |
2.48 m |
2.76 m x 2.48 m |
|
二楼 |
主卧 |
6.2 m |
5.39 m |
6.2 m x 5.39 m |
|
二楼 |
浴室 |
3.45 m |
3.19 m |
3.45 m x 3.19 m |
|
二楼 |
卧室 |
3.19 m |
3.07 m |
3.19 m x 3.07 m |
|
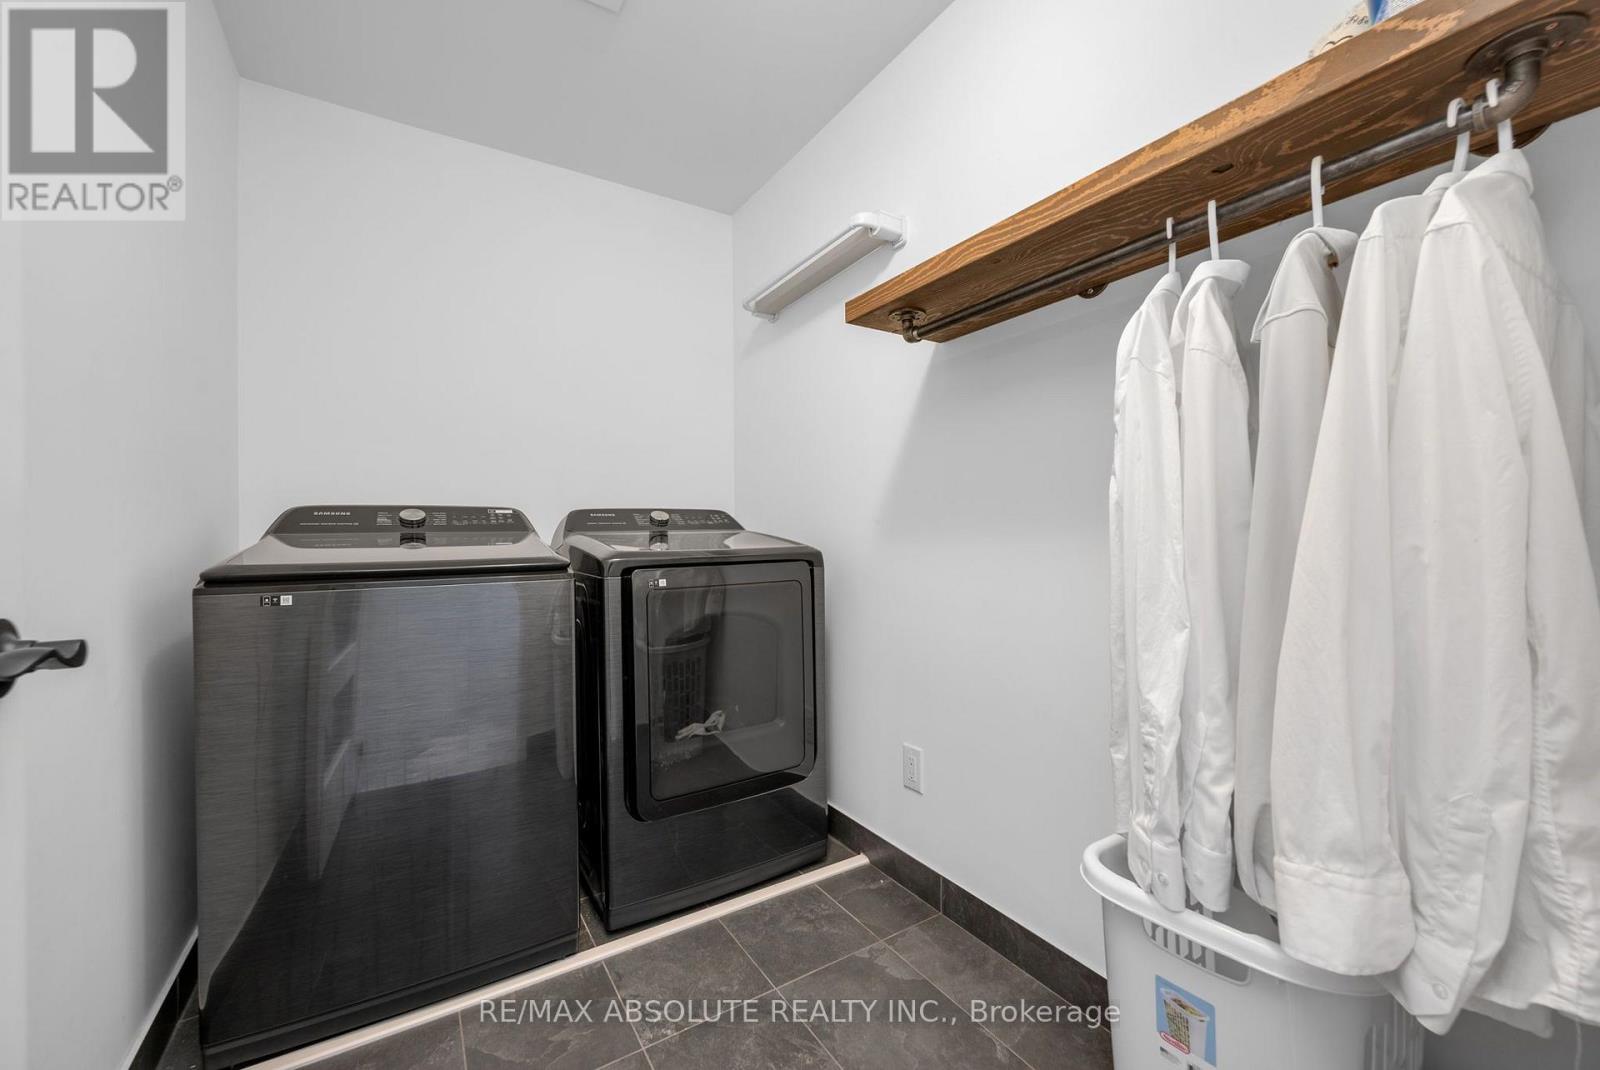
二楼 |
洗衣房 |
2.52 m |
1.66 m |
2.52 m x 1.66 m |
|
一楼 |
门厅 |
4.04 m |
1.98 m |
4.04 m x 1.98 m |
|
一楼 |
Office |
3.44 m |
2.06 m |
3.44 m x 2.06 m |
|
一楼 |
Partial Bathroom |
1.67 m |
1.56 m |
1.67 m x 1.56 m |
|
一楼 |
餐厅 |
3.77 m |
3.87 m |
3.77 m x 3.87 m |
|
一楼 |
厨房 |
4.63 m |
3.73 m |
4.63 m x 3.73 m |
|
一楼 |
客厅 |
4.77 m |
4.66 m |
4.77 m x 4.66 m |
设备间
https://www.realtor.ca/real-estate/30437104/682-borbridge-avenue-ottawa-2602-riverside-southgloucester-glen