
4185 Wolfe Point Way Ottawa, Ontario K1V 1P5


$1,170,000
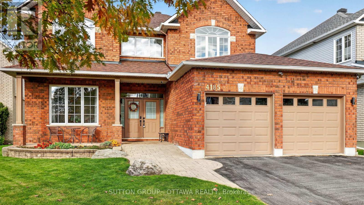
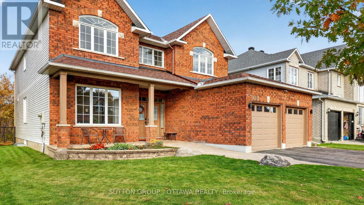
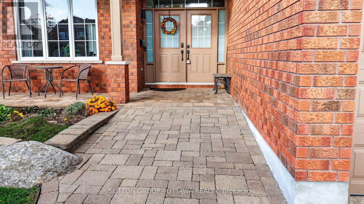
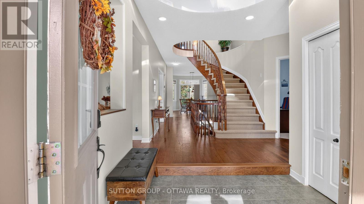
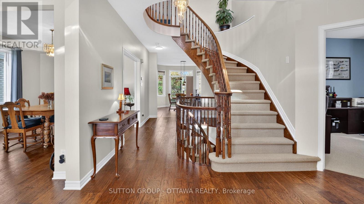
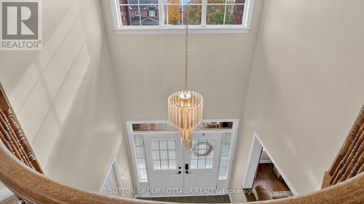
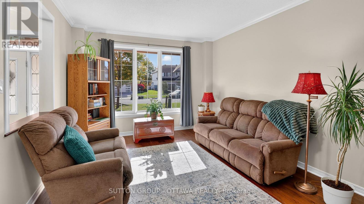
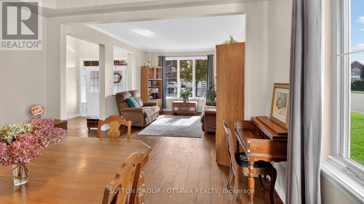
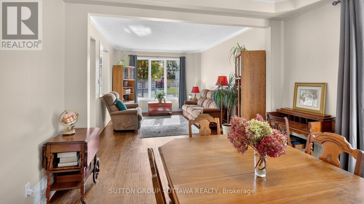
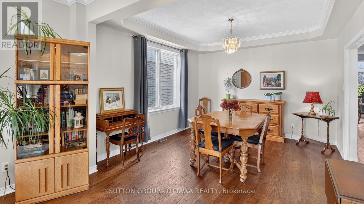
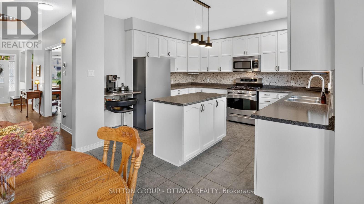
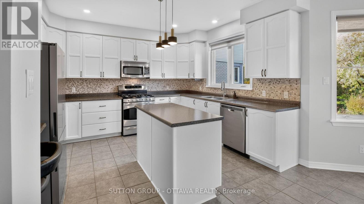
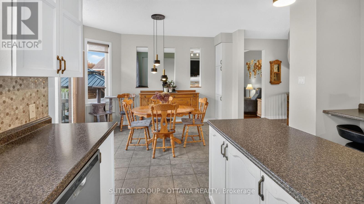
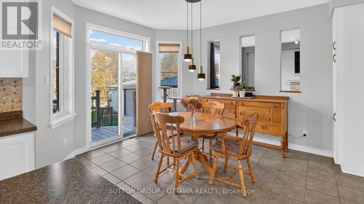
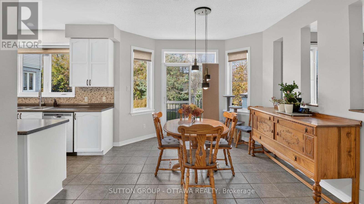
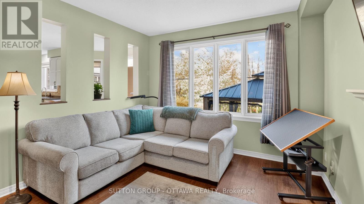
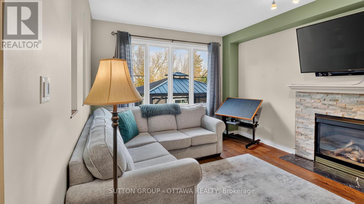
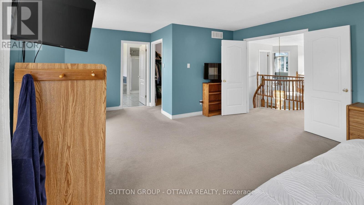
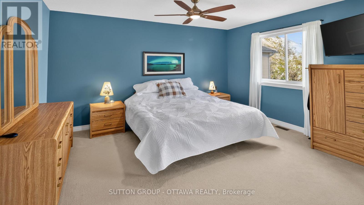
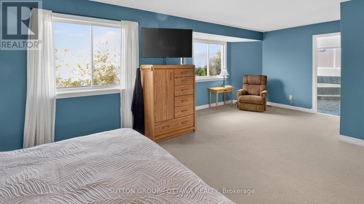
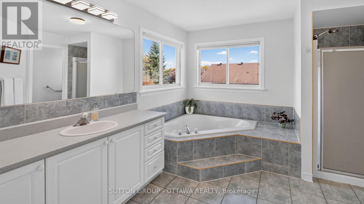
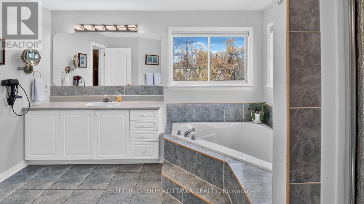
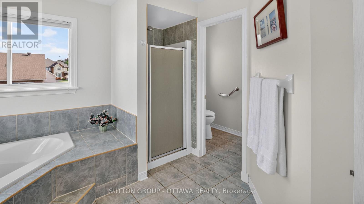
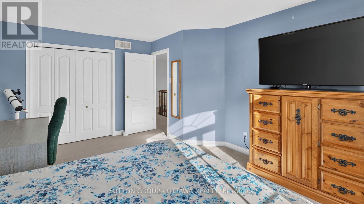
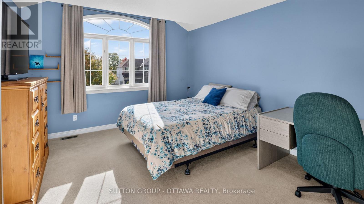
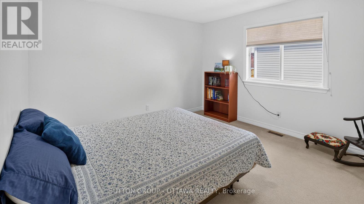
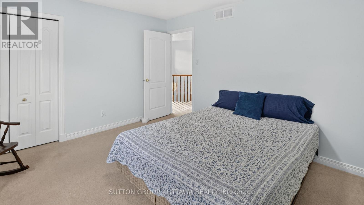
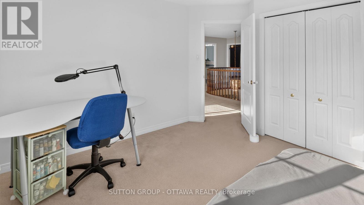
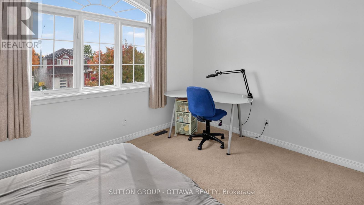
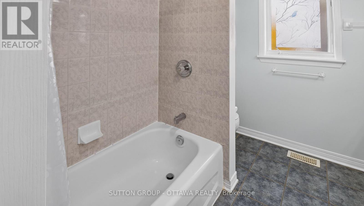
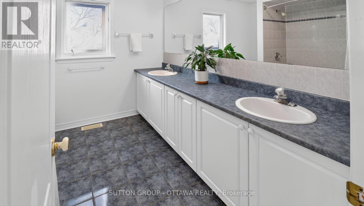
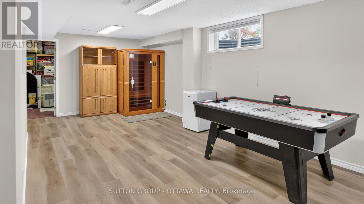
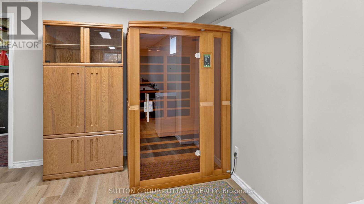
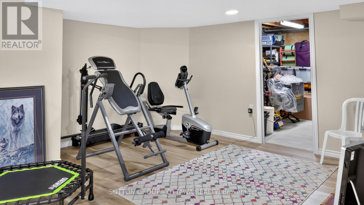
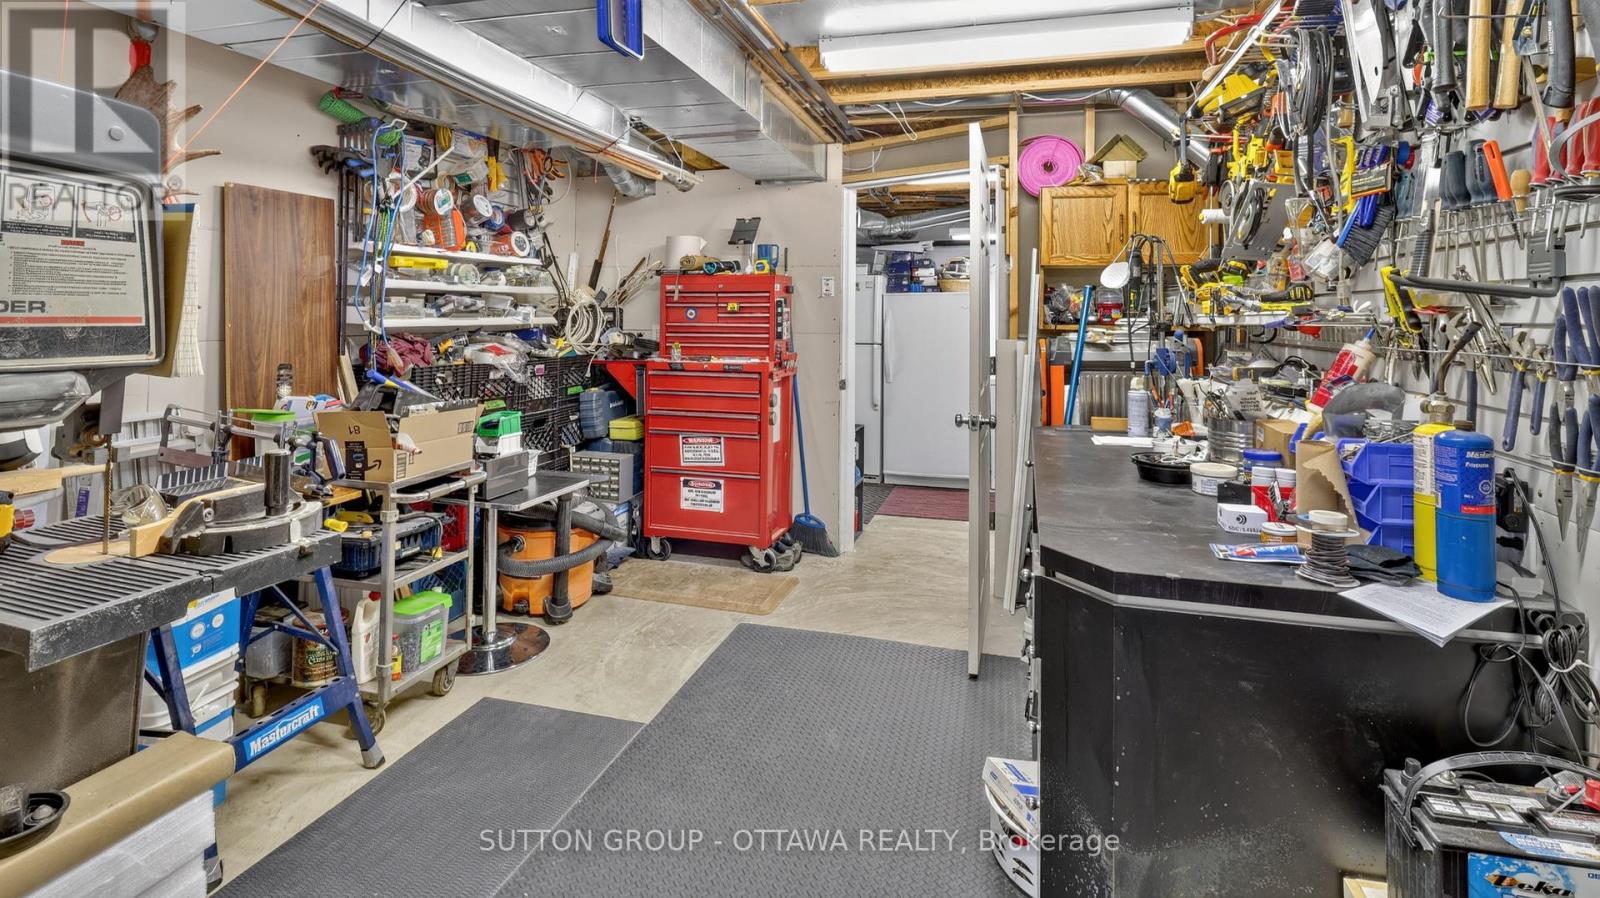
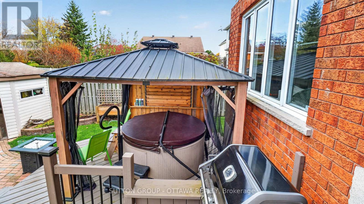
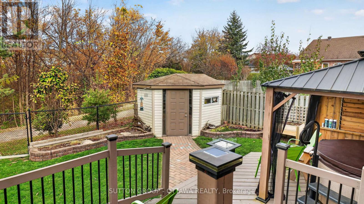
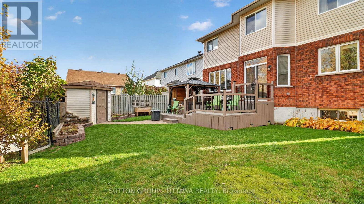
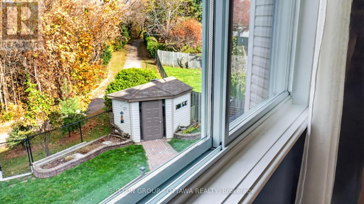
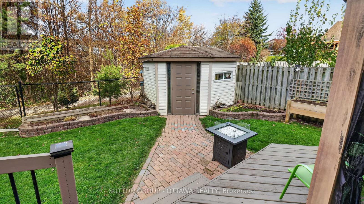
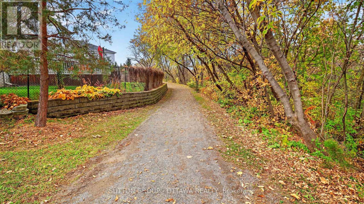
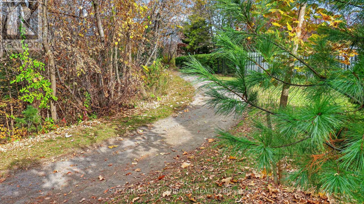
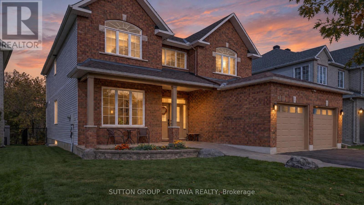
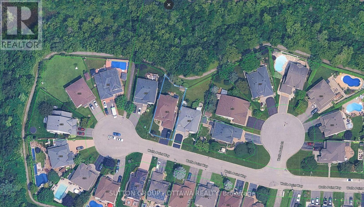
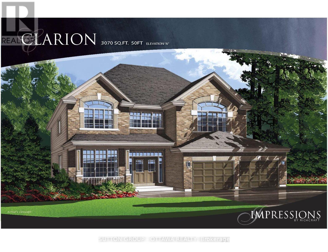
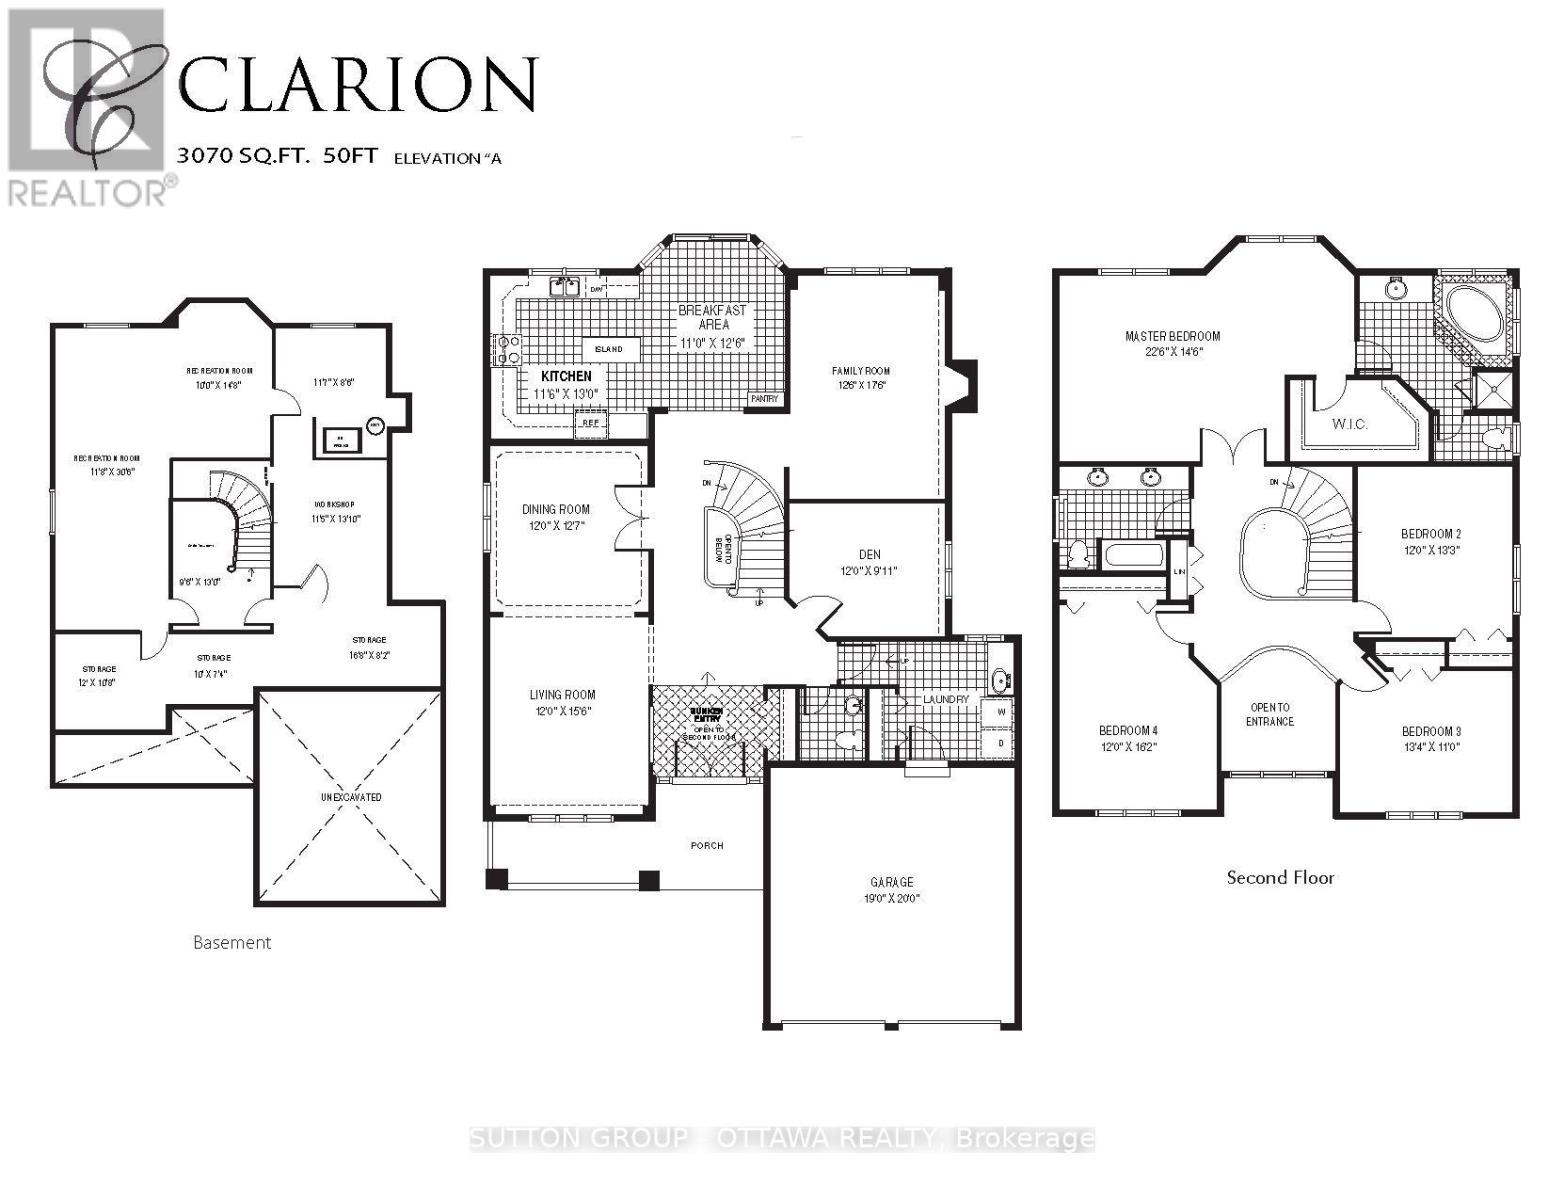
This home is sure to impress the discerning buyer. A great family home that would suit a large or growing family. Safely nestled on a quiet cul-de-sac with little traffic, this magnificently large 4-bedroom 2.5 bath home offers 3070 sq ft above grade and 1500 (approx.) sq ft of partially finished basement. Natural sunlight fills the easy flowing layout with large windows in virtually every room on all three levels. You, your family and guests will be greeted by warm and inviting formal areas, a large kitchen that overlooks a great backyard and ravine; which contains a multi-level deck, solid shed, hot tub and gazebo. There is still plenty of room to put your personal touch on the remaining space. A gate in the back fence provides easy access to the nature trail on the ravine. The second level has four very large bedrooms. The Primary Bedroom and En-Suite occupy the entire width of the house overlooking the back yard and ravine with no rear neighbours. The other three bedrooms are sizable to say the least with two of them at the front of the house with large picture windows. The basement has some finished areas, several storage areas, a workshop and one storage area that has a vent and rough-in for a future bathroom. Situated minutes from public transit and several schools, the selection of any school board is yours to make. Please see all the videos and attachments to get the best sense of the possibilities this grand home offers to you and your family. (id:44758)
Open House
此属性有开放式房屋!
2:00 pm
结束于:4:00 pm
房源概要
| MLS® Number | X14111908 |
| 房源类型 | 民宅 |
| 社区名字 | 2602 - Riverside South/Gloucester Glen |
| 特征 | Cul-de-sac, Irregular Lot Size, Ravine, Backs On Greenbelt, Gazebo |
| 总车位 | 6 |
| 结构 | Deck, 棚 |
详 情
| 浴室 | 3 |
| 地上卧房 | 4 |
| 总卧房 | 4 |
| Age | 16 To 30 Years |
| 公寓设施 | Fireplace(s) |
| 赠送家电包括 | Hot Tub, Garage Door Opener Remote(s), Water Heater, 洗碗机, Garage Door Opener, 微波炉, 炉子, 窗帘, 冰箱 |
| 地下室进展 | 已装修 |
| 地下室类型 | N/a (finished), Full |
| 施工种类 | 独立屋 |
| 空调 | 中央空调 |
| 外墙 | 铝壁板, 砖 |
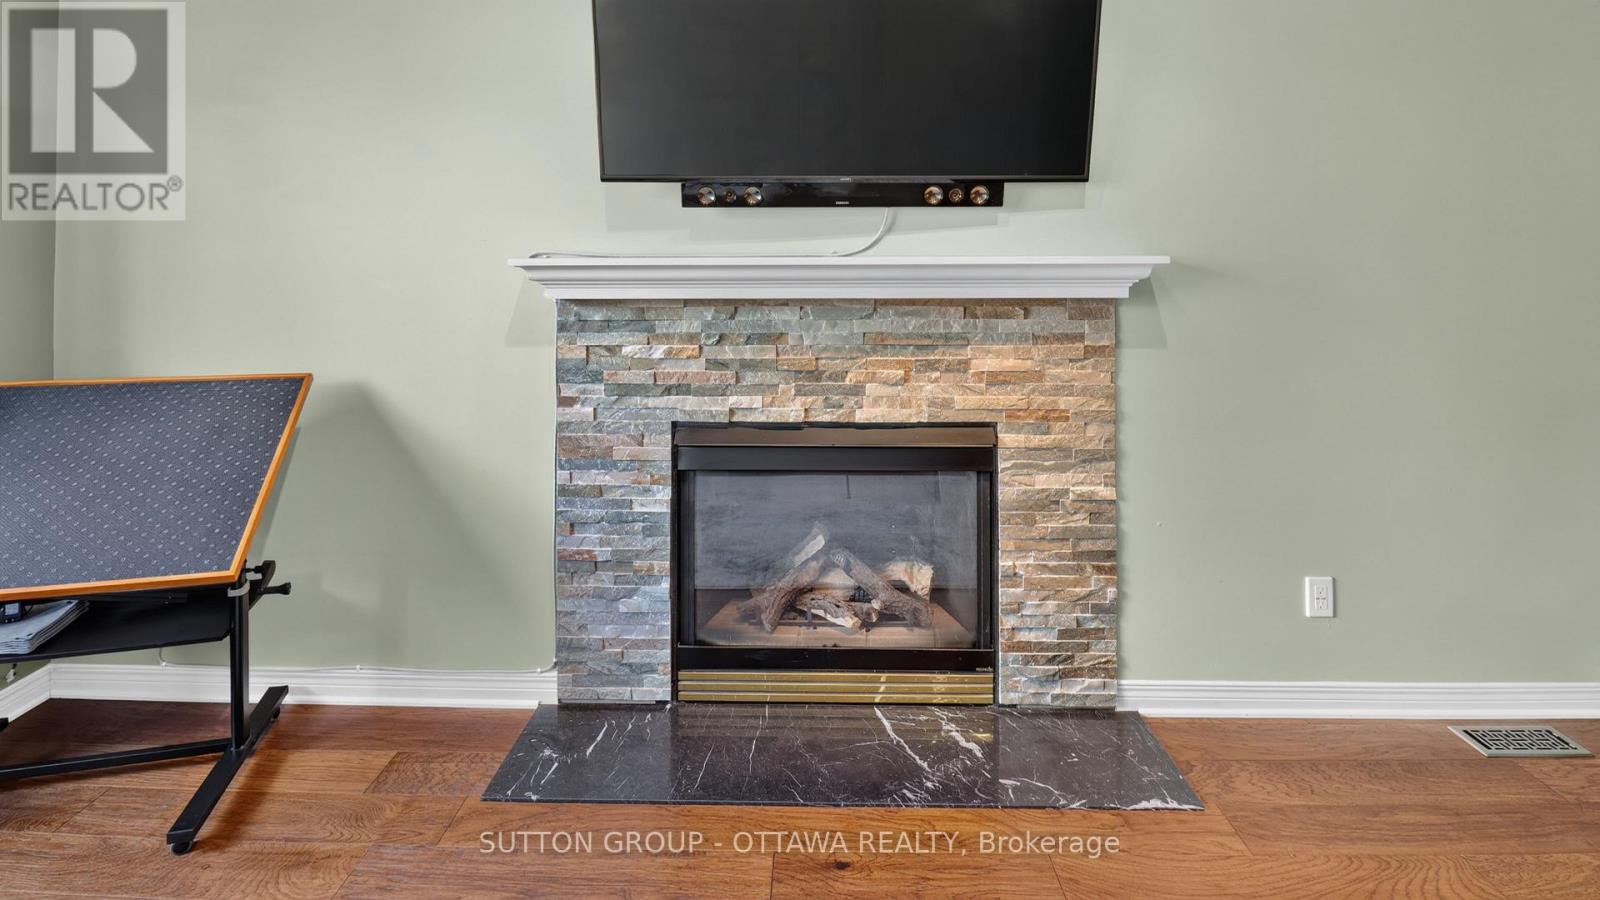
| 壁炉 | 有 |
| Fireplace Total | 1 |
| 地基类型 | 混凝土浇筑 |
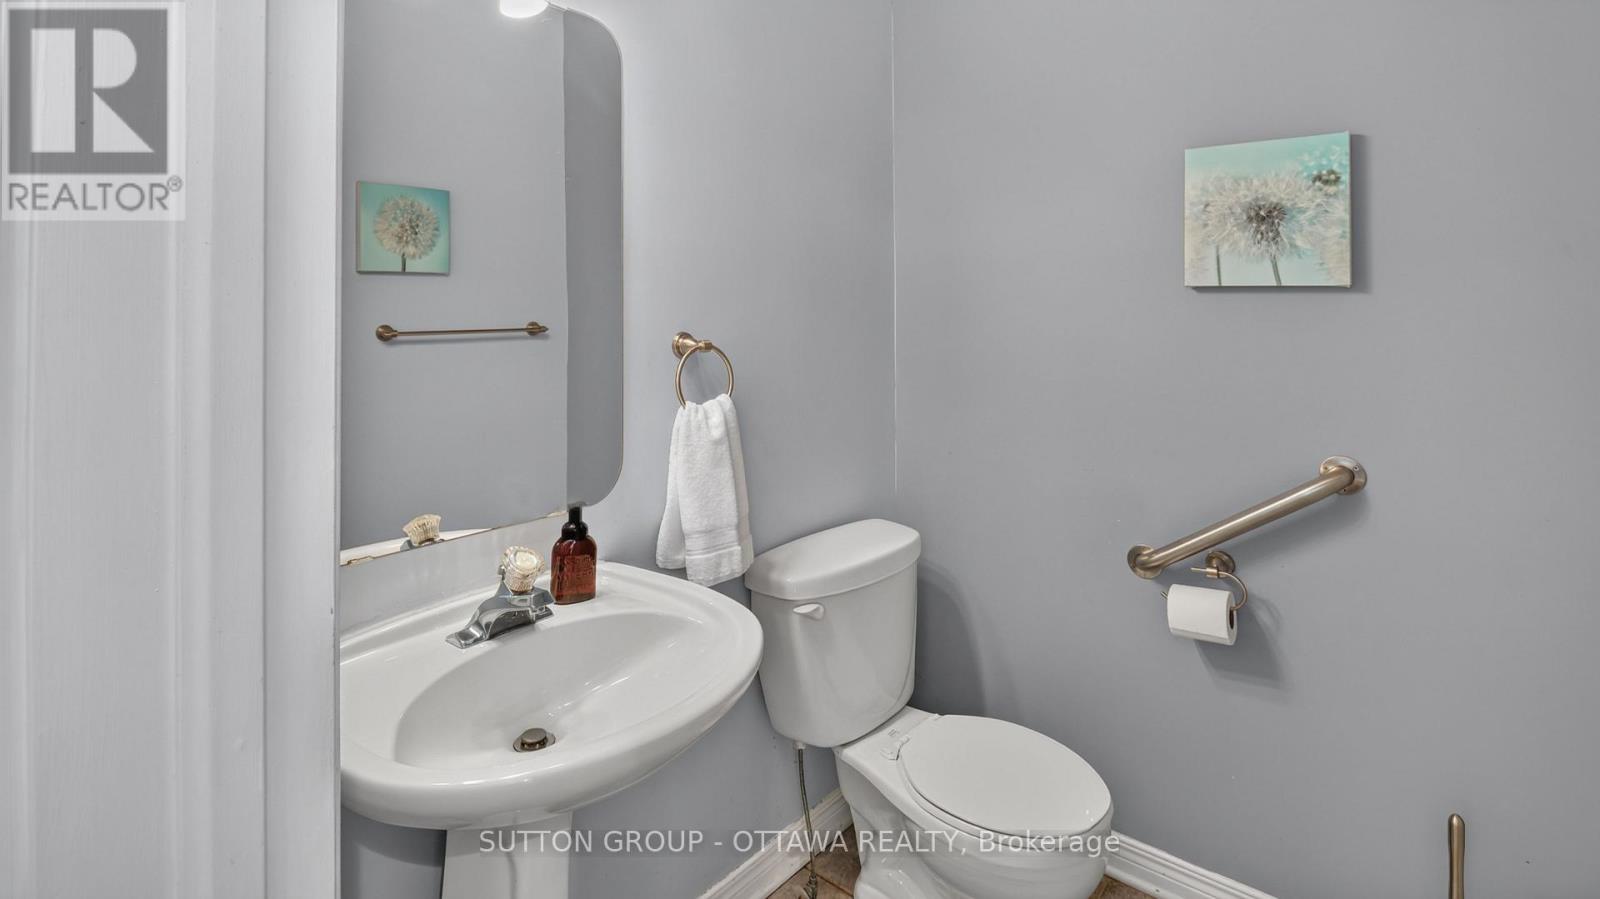
| 客人卫生间(不包含洗浴) | 1 |
| 供暖方式 | 天然气 |
| 供暖类型 | 压力热风 |
| 储存空间 | 2 |
| 内部尺寸 | 3000 - 3500 Sqft |
| 类型 | 独立屋 |
| 设备间 | 市政供水 |
车 位
| 附加车库 | |
| Garage |
土地
| 英亩数 | 无 |
| 围栏类型 | Fenced Yard |
| Landscape Features | Landscaped |
| 污水道 | Sanitary Sewer |
| 土地深度 | 115 Ft |
| 土地宽度 | 54 Ft ,6 In |
| 不规则大小 | 54.5 X 115 Ft |
房 间
| 楼 层 | 类 型 | 长 度 | 宽 度 | 面 积 |
|---|---|---|---|---|
| 二楼 | 浴室 | 3.63 m | 3.05 m | 3.63 m x 3.05 m |
| 二楼 | 第二卧房 | 4.04 m | 3.66 m | 4.04 m x 3.66 m |
| 二楼 | 第三卧房 | 4.06 m | 3.35 m | 4.06 m x 3.35 m |
| 二楼 | Bedroom 4 | 4.93 m | 3.66 m | 4.93 m x 3.66 m |
| 二楼 | 浴室 | 3 m | 2.52 m | 3 m x 2.52 m |
| 二楼 | 主卧 | 4.42 m | 6.86 m | 4.42 m x 6.86 m |
| 地下室 | 娱乐,游戏房 | 4.47 m | 3.05 m | 4.47 m x 3.05 m |
| 地下室 | 娱乐,游戏房 | 9.35 m | 3.56 m | 9.35 m x 3.56 m |
| 地下室 | Workshop | 4.22 m | 3.48 m | 4.22 m x 3.48 m |
| 地下室 | 其它 | 3.66 m | 3.25 m | 3.66 m x 3.25 m |
| 地下室 | 其它 | 3.05 m | 2.24 m | 3.05 m x 2.24 m |
| 地下室 | 其它 | 5.08 m | 2.49 m | 5.08 m x 2.49 m |
| 地下室 | Furnace | 3.53 m | 2.59 m | 3.53 m x 2.59 m |
| 一楼 | 门厅 | 3.91 m | 2.45 m | 3.91 m x 2.45 m |
| 一楼 | 客厅 | 4.76 m | 3.66 m | 4.76 m x 3.66 m |
| 一楼 | 餐厅 | 3.84 m | 3.66 m | 3.84 m x 3.66 m |
| 一楼 | 厨房 | 3.96 m | 3.51 m | 3.96 m x 3.51 m |
| 一楼 | Eating Area | 3.81 m | 3.35 m | 3.81 m x 3.35 m |
| 一楼 | 家庭房 | 5.33 m | 3.81 m | 5.33 m x 3.81 m |
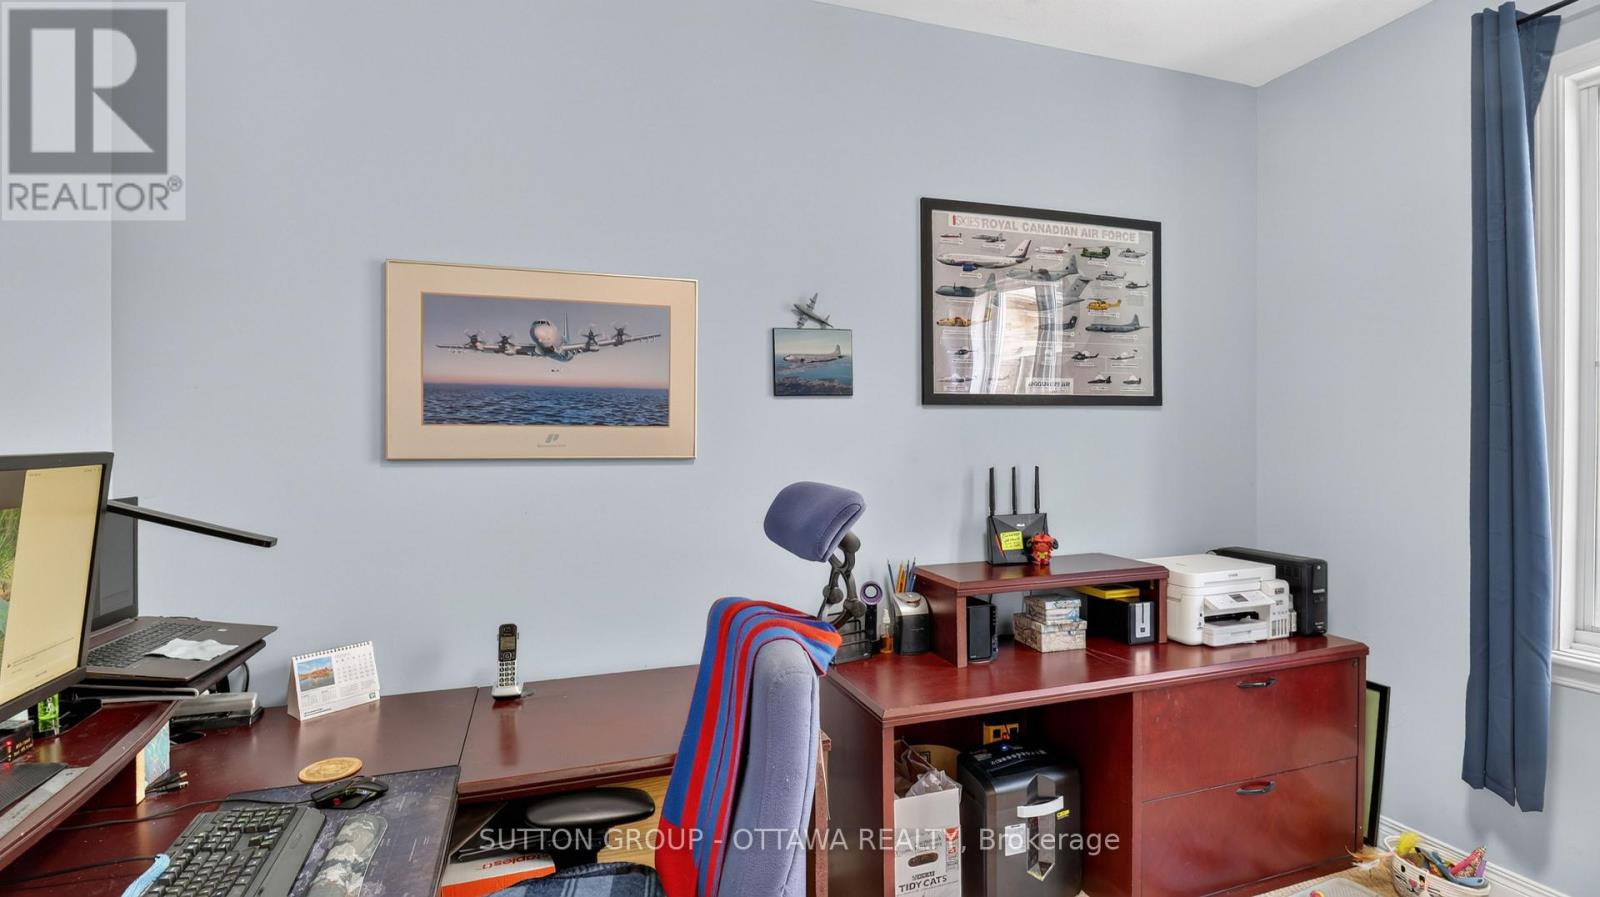
| 一楼 | Office | 3.66 m | 3.02 m | 3.66 m x 3.02 m |
| 一楼 | 浴室 | 1.68 m | 1.55 m | 1.68 m x 1.55 m |
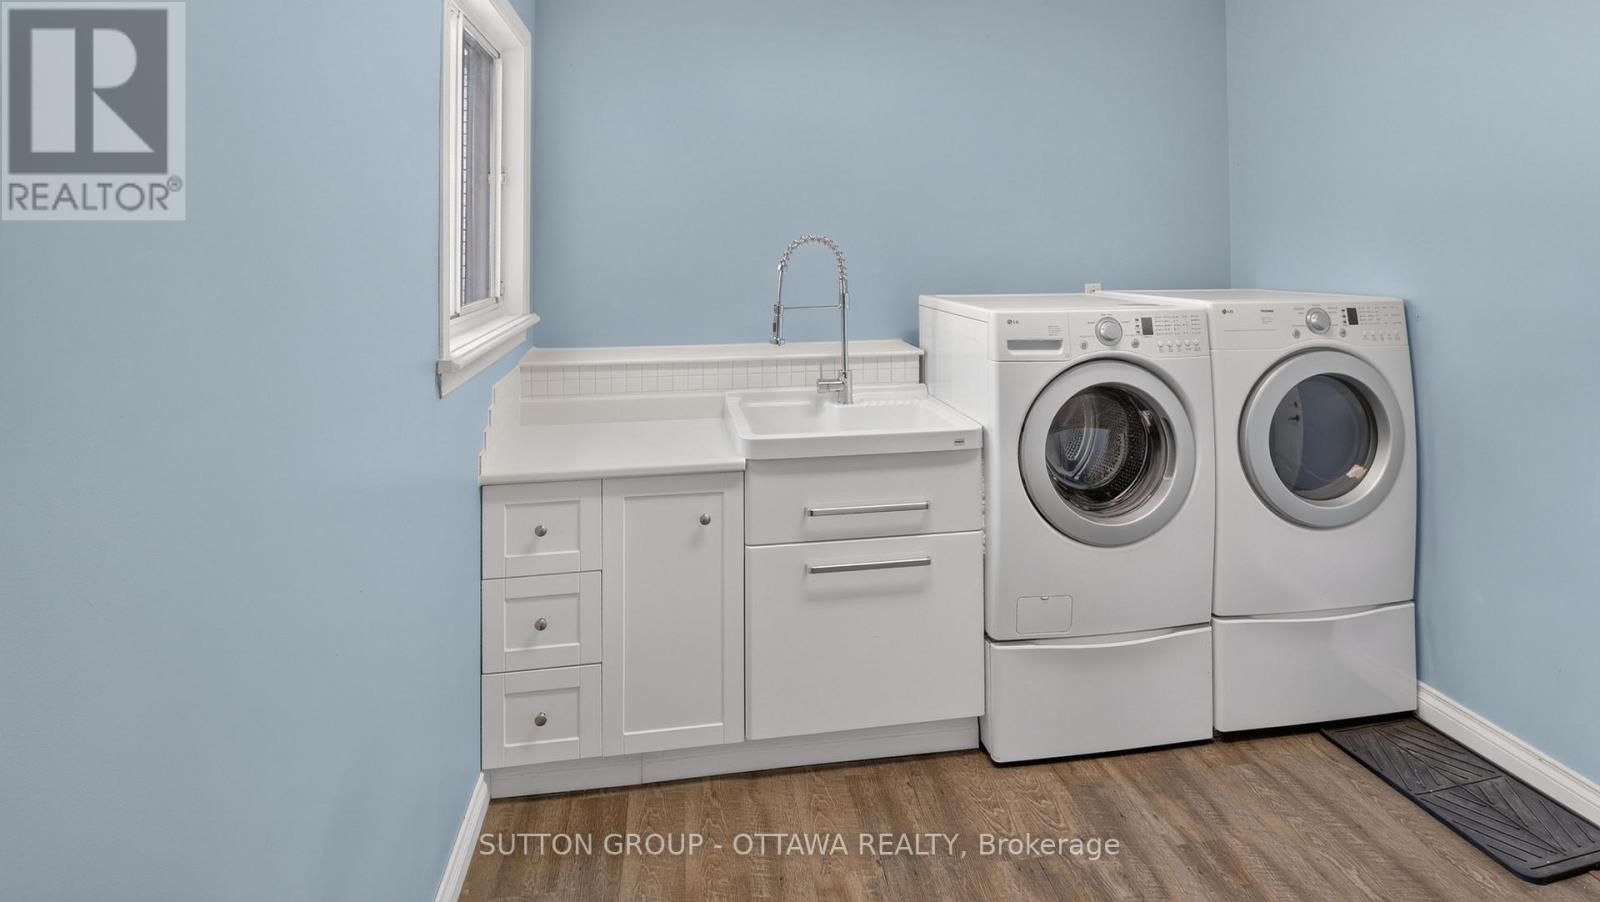
| 一楼 | 洗衣房 | 2.77 m | 2.69 m | 2.77 m x 2.69 m |

The trademarks REALTOR®, REALTORS®, and the REALTOR® logo are controlled by The Canadian Real Estate Association (CREA) and identify real estate professionals who are members of CREA. The trademarks MLS®, Multiple Listing Service® and the associated logos are owned by The Canadian Real Estate Association (CREA) and identify the quality of services provided by real estate professionals who are members of CREA. The trademark DDF® is owned by The Canadian Real Estate Association (CREA) and identifies CREA's Data Distribution Facility (DDF®)
Ottawa Real Estate Board
Sutton Group - Ottawa Realty
October 23 2026 06:24:16
