
5532 Whitewood Avenue Ottawa, Ontario K4M 1C7


$1,435,000
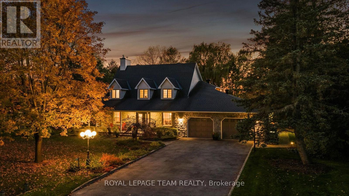
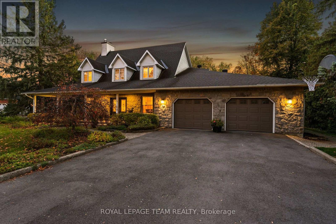
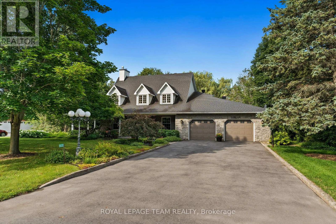
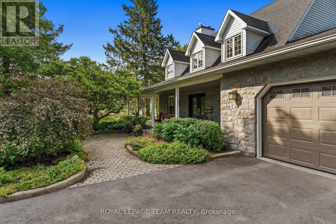
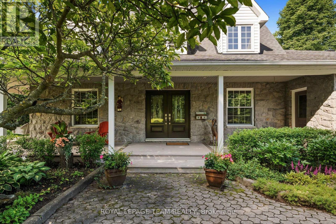
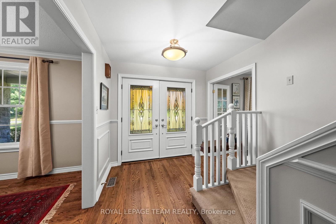
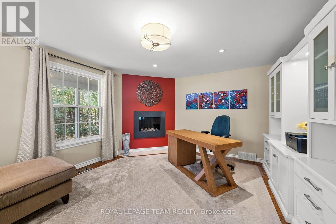
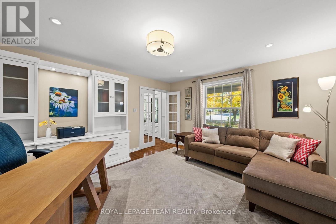
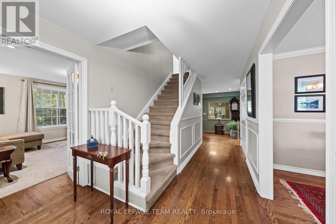
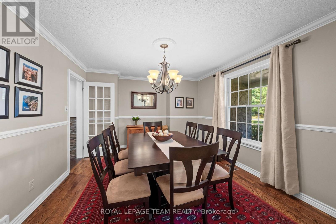
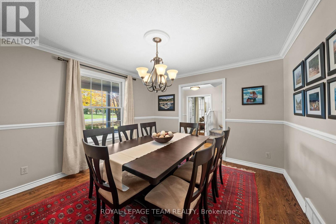
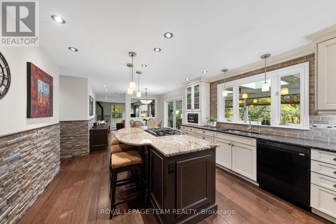
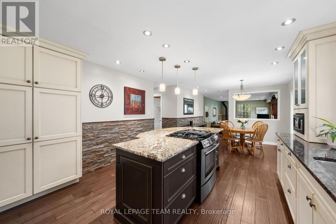
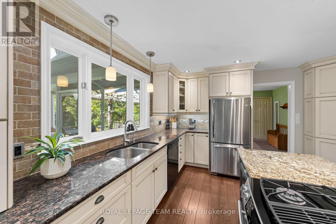
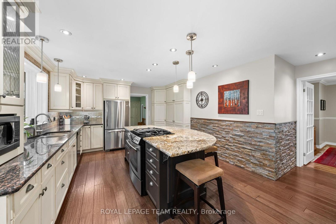
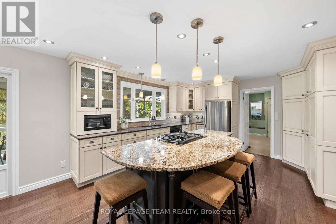
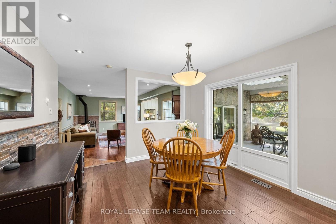
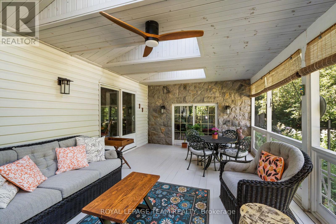
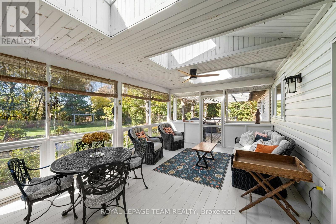
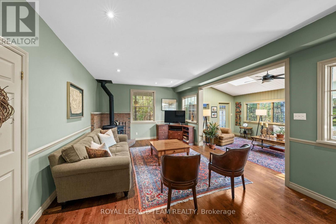
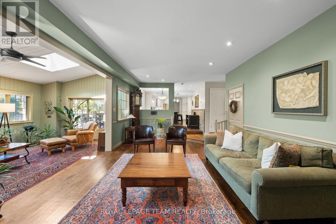
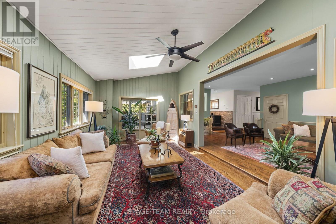
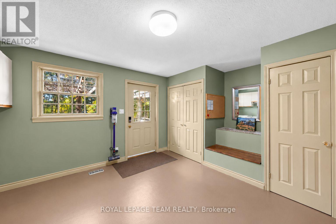
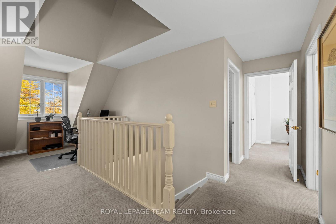
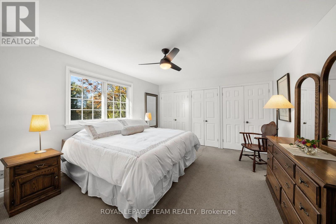
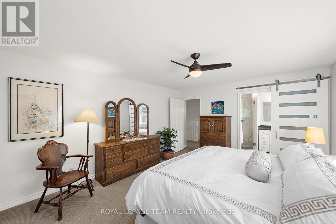
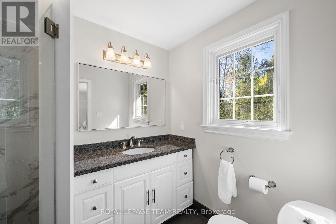
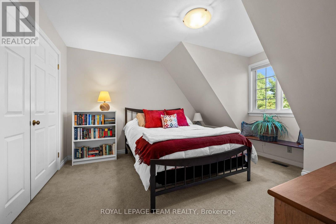
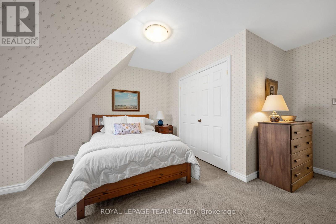
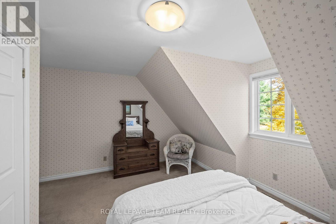
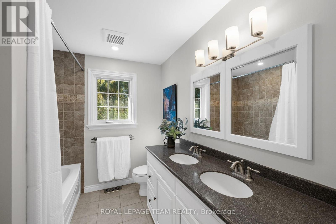
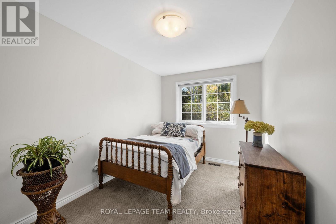
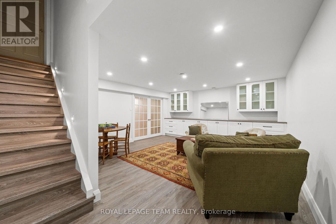
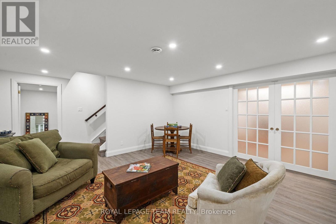
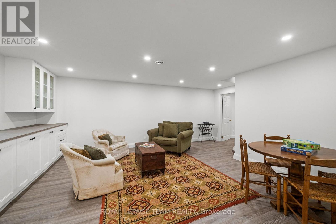
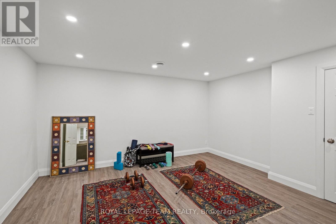
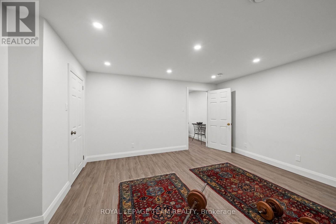
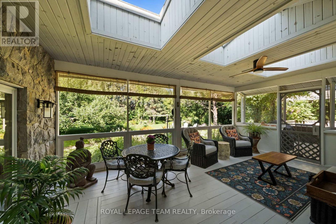
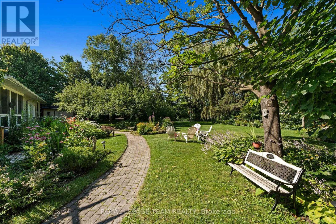
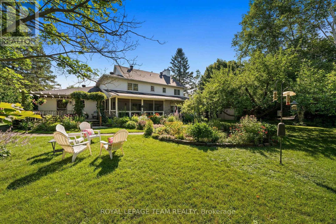
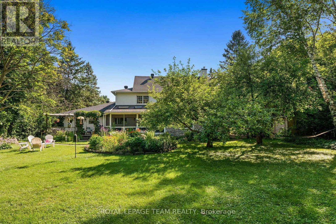
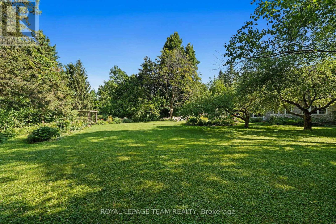
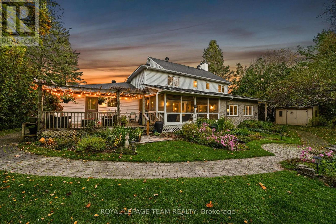
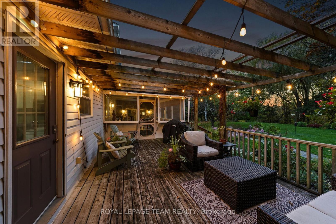
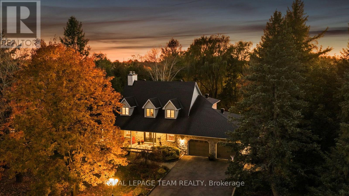
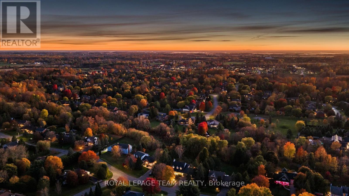
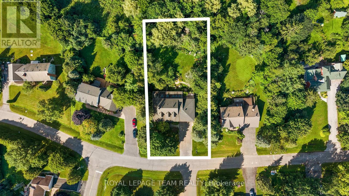
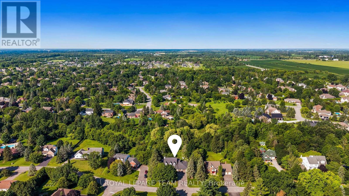
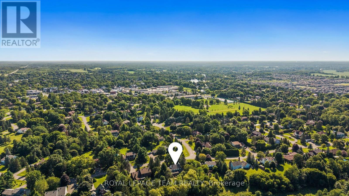
Discover an exceptional opportunity to call Manotick Estates home! Situated on a spectacular 0.8-acre lot backing on to a private ravine, this beautifully maintained 4-bedroom, 3-bathroom residence offers the perfect balance of timeless elegance, everyday comfort & an extraordinary outdoor lifestyle. Surrounded by mature trees & executive homes in an established, family-friendly community, this property offers the space & privacy that are increasingly difficult to find. Inside, a thoughtfully designed floor plan features hardwood flooring throughout the principal living areas, a dedicated home office with a cozy gas fireplace, ideal for working from home, & a formal dining room perfect for entertaining. The beautifully appointed kitchen features granite countertops, stainless steel appliances, a gas range & a bright eat-in area for casual family meals. A sunken living room with a wood-burning fireplace creates a warm, inviting gathering space, while the adjoining sunroom offers a peaceful retreat overlooking the stunning backyard. Convenient main-floor laundry adds to the home's everyday functionality. Upstairs, the spacious primary bedroom features a private 3-piece ensuite, while 3 additional bedrooms & a full main bathroom with dual sinks provide plenty of room for growing families. The finished lower level offers exceptional versatility with space for a recreation room, playroom, home gym or potential 5th bedroom. Outside is where this property truly shines. The expansive, beautifully treed backyard provides an incredible setting for outdoor entertaining, family activities & enjoying the privacy of your own country-like retreat. An added bonus, the garage is equipped with a Tesla EV charger. All this just minutes from the charming shops, restaurants, schools & amenities of Manotick Village, with convenient access to Ottawa. A rare opportunity to enjoy estate-style living in one of Manotick's most desirable communities! (id:44758)
Open House
此属性有开放式房屋!
2:00 pm
结束于:4:00 pm
房源概要
| MLS® Number | X14112862 |
| 房源类型 | 民宅 |
| 社区名字 | 8002 - Manotick Village & Manotick Estates |
| 附近的便利设施 | 公共交通, 学校, 近高尔夫球场, 礼拜场所 |
| 社区特征 | 社区活动中心, School Bus |
| 设备类型 | 热水器 |
| 特征 | Sump Pump |
| 总车位 | 8 |
| 租赁设备类型 | 热水器 |
| 结构 | Deck, Patio(s), Porch |
| View Type | City View |
详 情
| 浴室 | 3 |
| 地上卧房 | 4 |
| 总卧房 | 4 |
| 公寓设施 | Fireplace(s) |
| 赠送家电包括 | Water Treatment, Water Softener, Water Purifier, Garage Door Opener Remote(s), 洗碗机, 烘干机, Garage Door Opener, 微波炉, 烤箱, 炉子, 洗衣机, 窗帘, 冰箱 |
| 地下室进展 | 部分完成 |
| 地下室类型 | 全部完成 |
| 施工种类 | 独立屋 |
| 空调 | 中央空调 |
| 外墙 | 石, 乙烯基壁板 |
| 壁炉 | 有 |
| Fireplace Total | 2 |
| 壁炉类型 | 木头stove |
| Flooring Type | Hardwood |
| 地基类型 | 混凝土浇筑 |
| 客人卫生间(不包含洗浴) | 1 |
| 供暖方式 | 天然气 |
| 供暖类型 | 压力热风 |
| 储存空间 | 2 |
| 内部尺寸 | 2500 - 3000 Sqft |
| 类型 | 独立屋 |
| Utility Power | Generator |
车 位
| 附加车库 | |
| Garage | |
| 入内式车位 |
土地
| 英亩数 | 无 |
| 土地便利设施 | 公共交通, 学校, 近高尔夫球场, 宗教场所 |
| Landscape Features | Landscaped |
| 污水道 | Septic System |
| 土地深度 | 288 Ft |
| 土地宽度 | 124 Ft ,8 In |
| 不规则大小 | 124.7 X 288 Ft |
| 地表水 | Pond Or Stream |
| 规划描述 | O1, V1g[577r] |
房 间
| 楼 层 | 类 型 | 长 度 | 宽 度 | 面 积 |
|---|---|---|---|---|
| 二楼 | 主卧 | 4.9 m | 3.93 m | 4.9 m x 3.93 m |
| 二楼 | 第二卧房 | 3.53 m | 3.87 m | 3.53 m x 3.87 m |
| 二楼 | 第三卧房 | 4.04 m | 4.4 m | 4.04 m x 4.4 m |
| 二楼 | Bedroom 4 | 2.34 m | 3.78 m | 2.34 m x 3.78 m |
| 二楼 | 浴室 | 2.57 m | 2.7 m | 2.57 m x 2.7 m |
| 二楼 | Loft | 4.53 m | 5.96 m | 4.53 m x 5.96 m |
| 地下室 | 娱乐,游戏房 | 5.98 m | 4.73 m | 5.98 m x 4.73 m |
| 地下室 | Exercise Room | 4.04 m | 4.48 m | 4.04 m x 4.48 m |
| 地下室 | 设备间 | 6.62 m | 3.67 m | 6.62 m x 3.67 m |
| 地下室 | 其它 | 15.07 m | 3.93 m | 15.07 m x 3.93 m |
| 地下室 | 其它 | 4.04 m | 3.44 m | 4.04 m x 3.44 m |
| 一楼 | 门厅 | 2.34 m | 4.73 m | 2.34 m x 4.73 m |
| 一楼 | Office | 4.04 m | 4.73 m | 4.04 m x 4.73 m |
| 一楼 | 餐厅 | 4.04 m | 3.38 m | 4.04 m x 3.38 m |
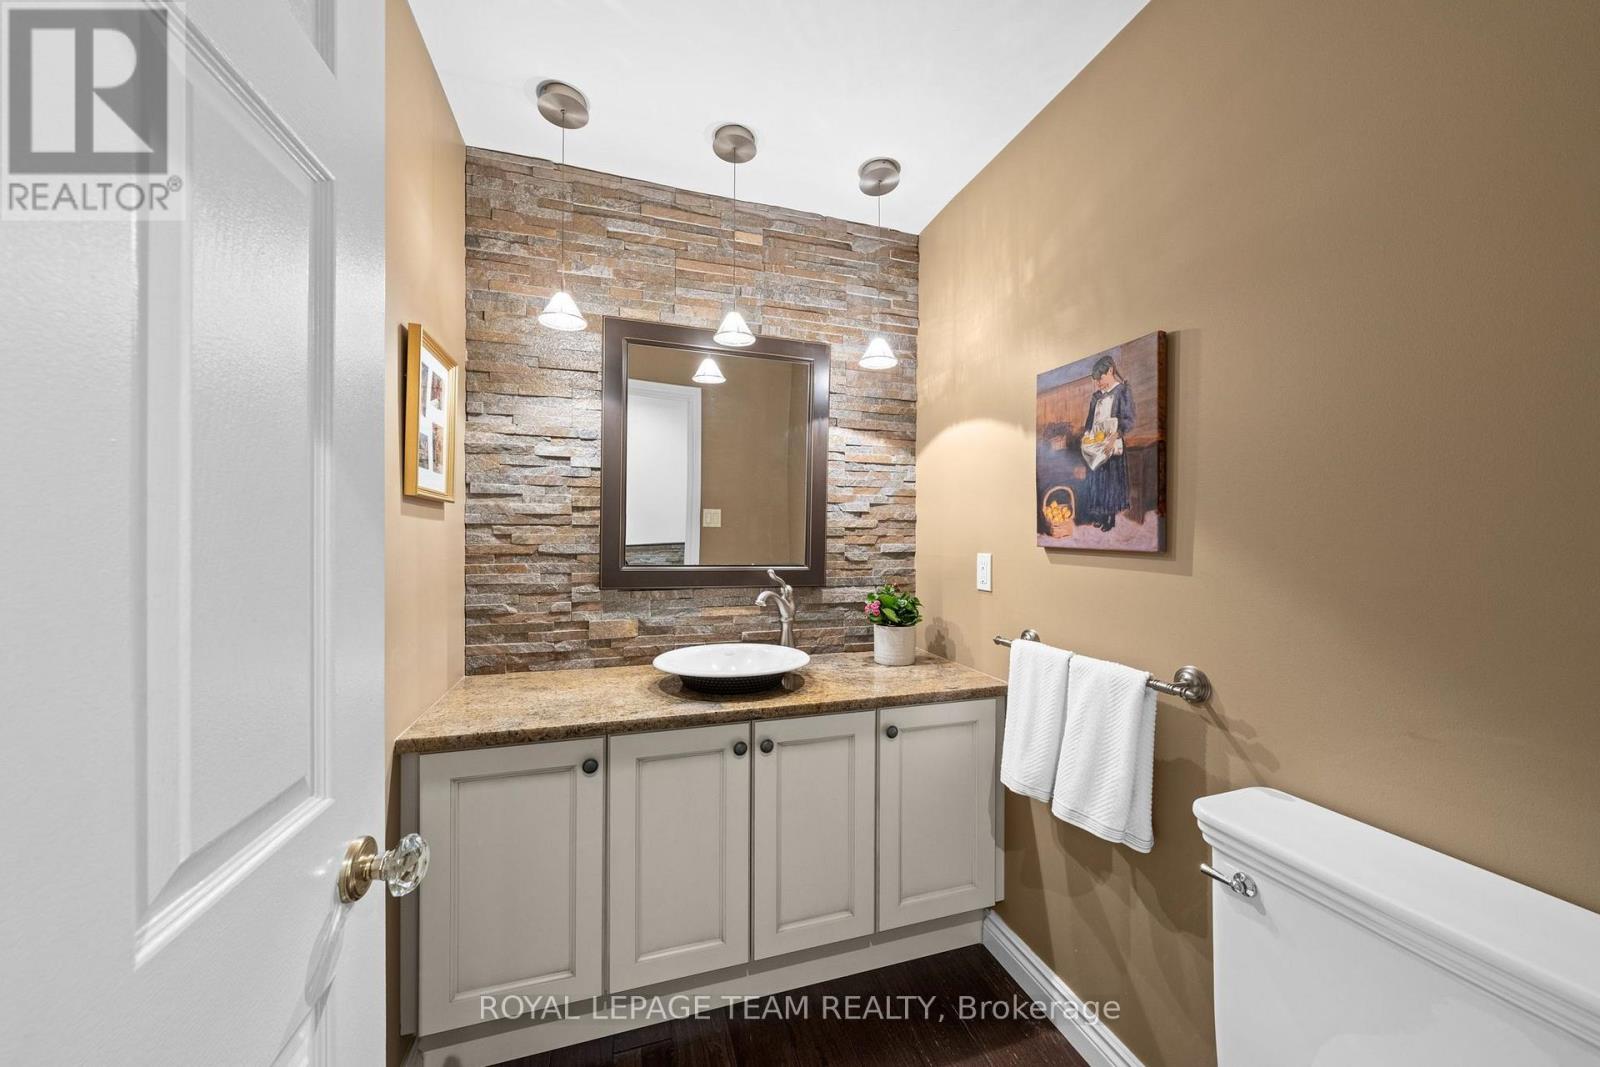
| 一楼 | 浴室 | 1.88 m | 1.58 m | 1.88 m x 1.58 m |
| 一楼 | 厨房 | 4.24 m | 3.93 m | 4.24 m x 3.93 m |
| 一楼 | Eating Area | 3.24 m | 3.94 m | 3.24 m x 3.94 m |
| 一楼 | 家庭房 | 6.76 m | 4.04 m | 6.76 m x 4.04 m |
| 一楼 | 起居室 | 6.62 m | 3.72 m | 6.62 m x 3.72 m |
| 一楼 | Sunroom | 5.52 m | 3.68 m | 5.52 m x 3.68 m |
| 一楼 | 洗衣房 | 4.74 m | 3.94 m | 4.74 m x 3.94 m |
设备间
| 有线电视 | 可用 |
| 配电箱 | 已安装 |

The trademarks REALTOR®, REALTORS®, and the REALTOR® logo are controlled by The Canadian Real Estate Association (CREA) and identify real estate professionals who are members of CREA. The trademarks MLS®, Multiple Listing Service® and the associated logos are owned by The Canadian Real Estate Association (CREA) and identify the quality of services provided by real estate professionals who are members of CREA. The trademark DDF® is owned by The Canadian Real Estate Association (CREA) and identifies CREA's Data Distribution Facility (DDF®)
Ottawa Real Estate Board
Royal LePage Team Realty
October 23 2026 08:53:24
