
105 Neilson Street Mcnab/braeside, Ontario K7S 3G3
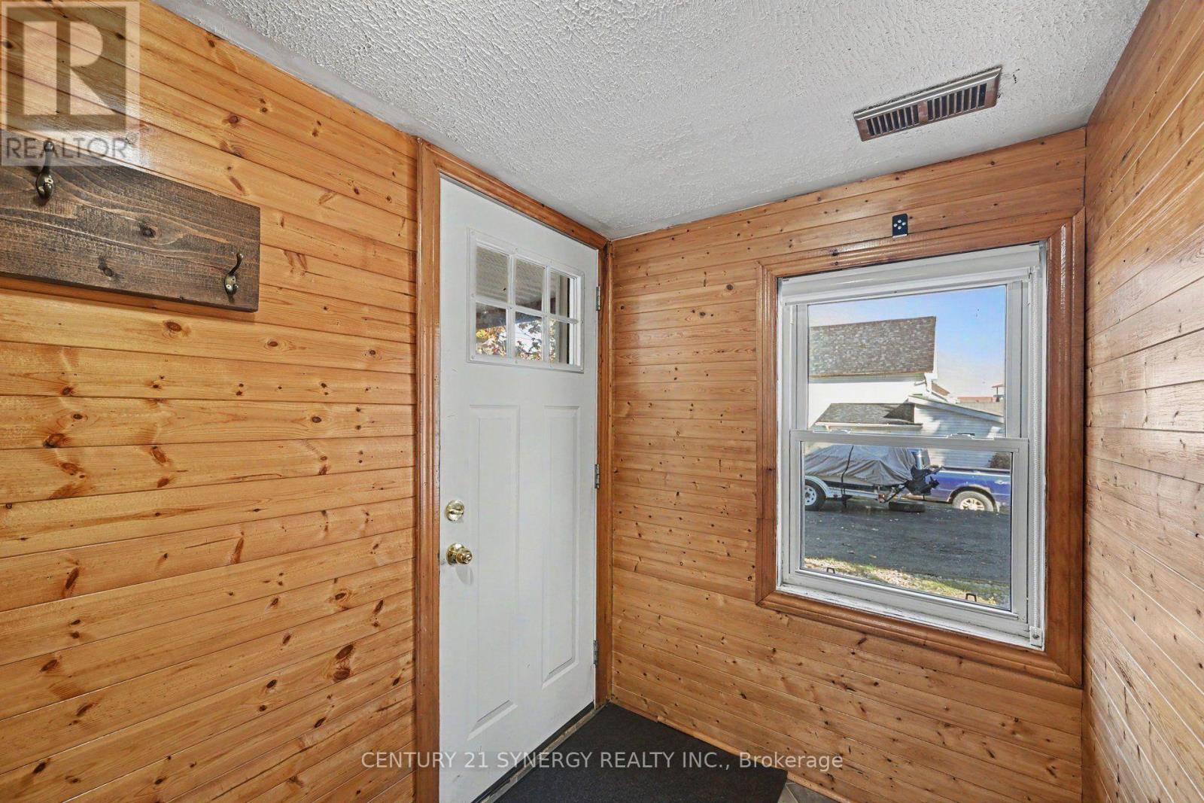
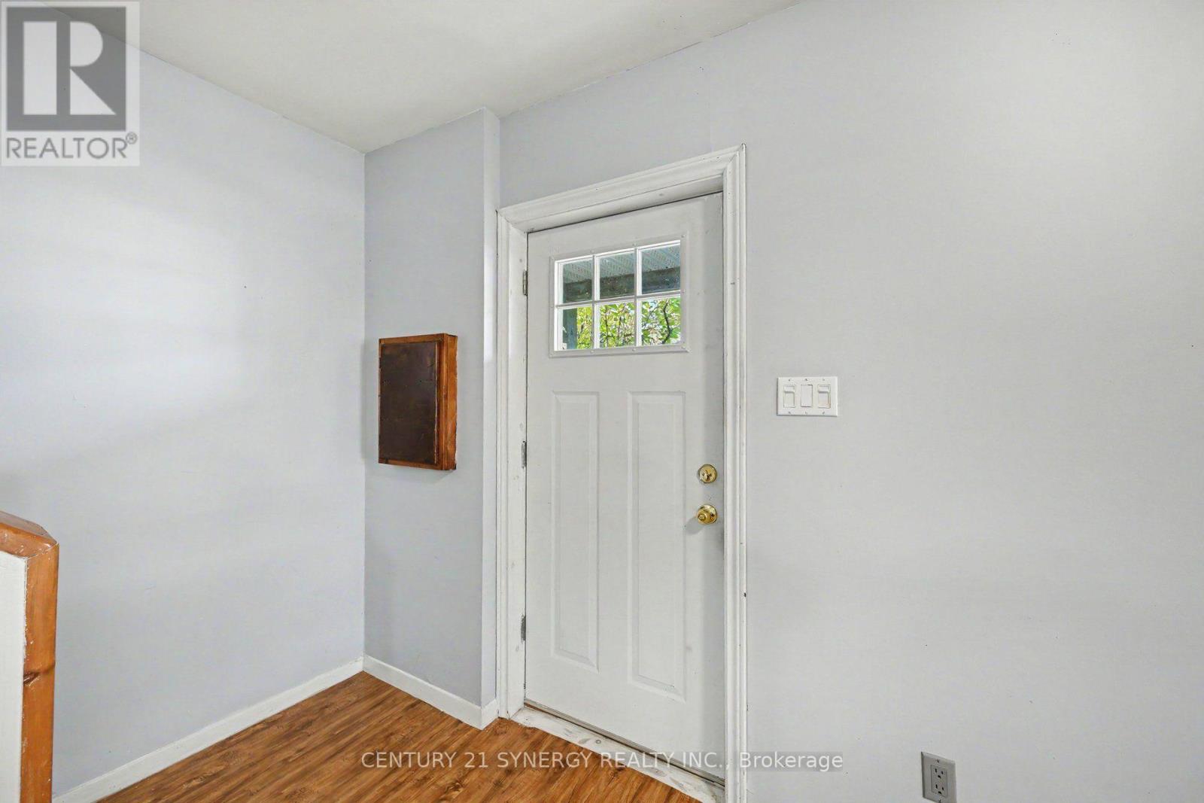
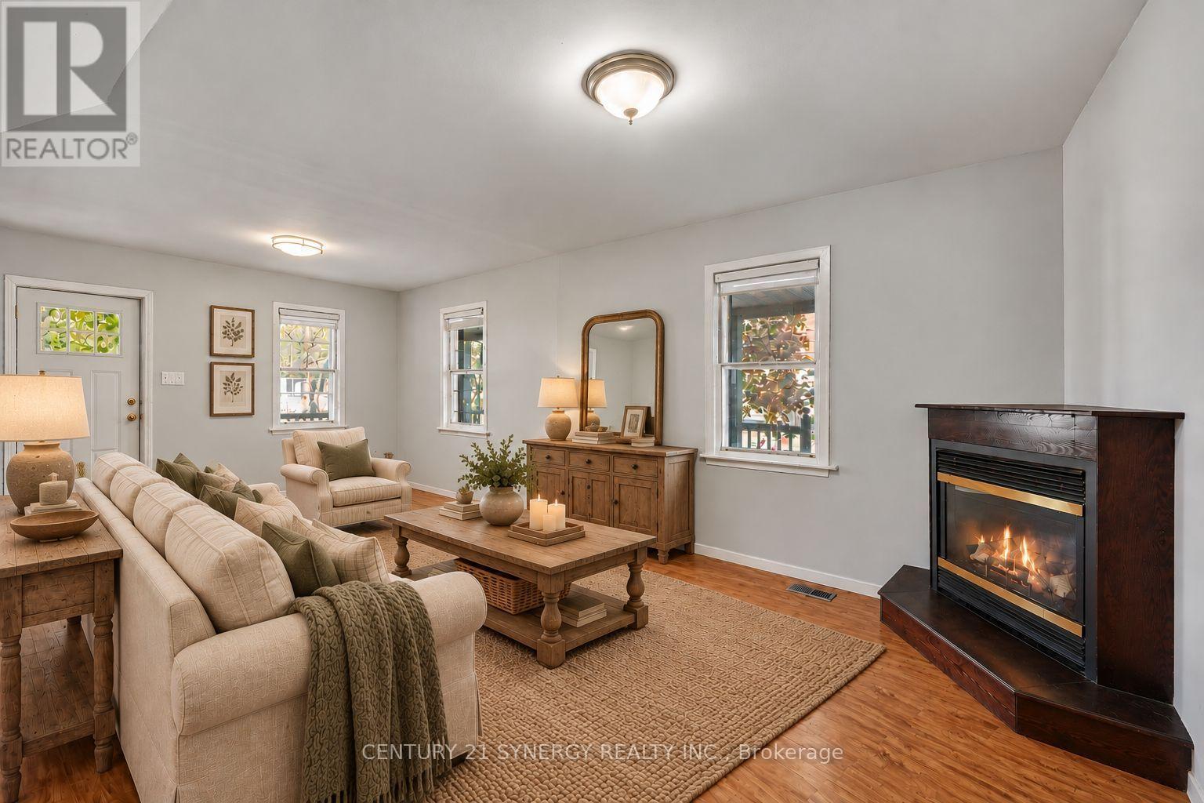
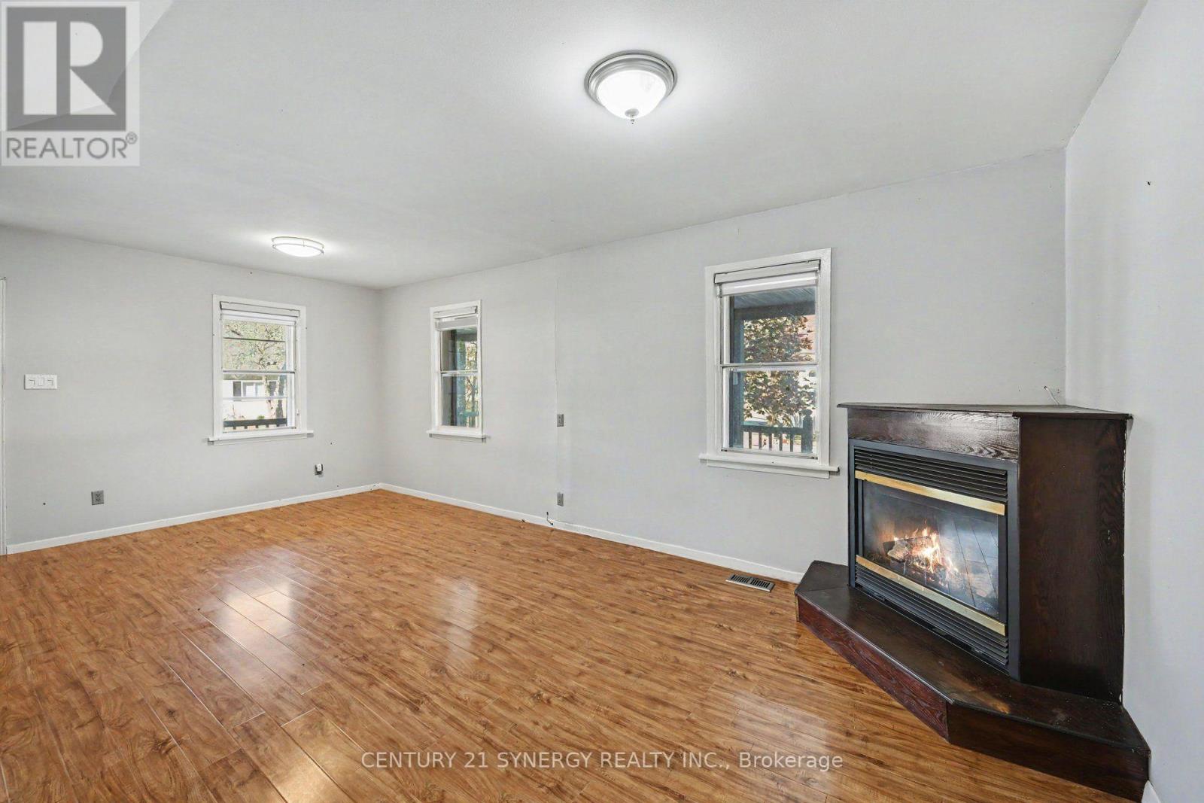


$324,900
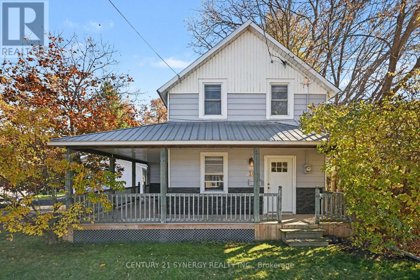
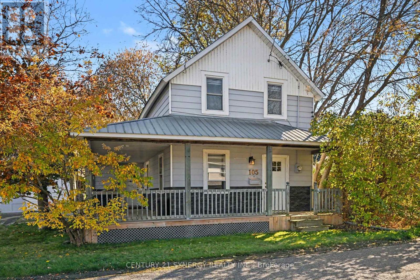
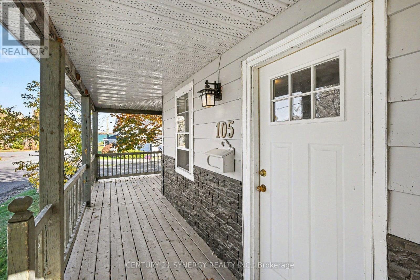
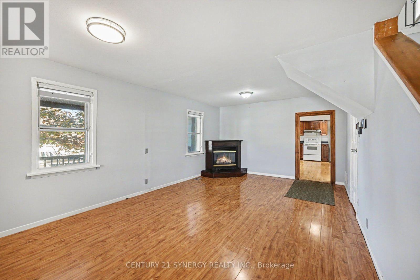
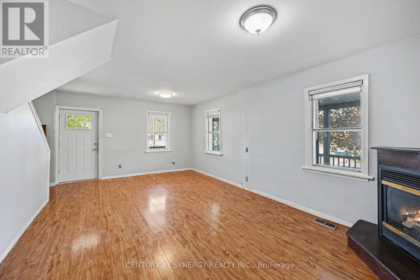
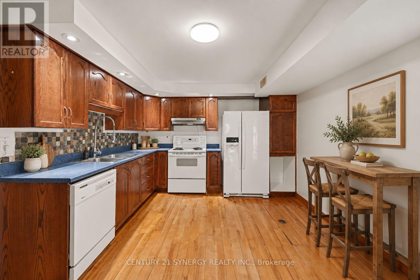
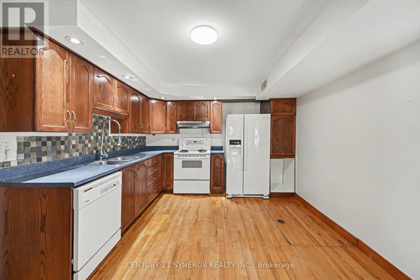
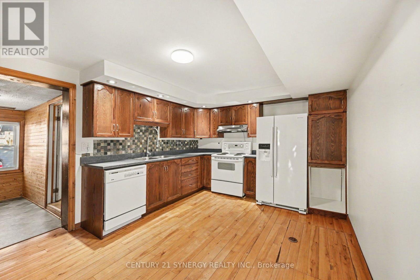
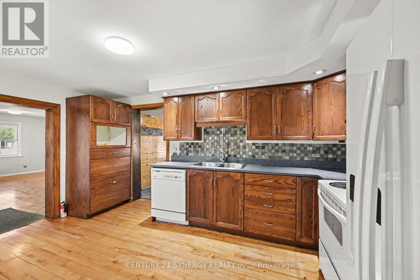
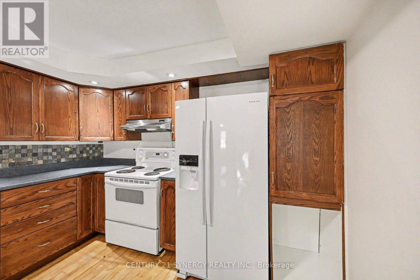
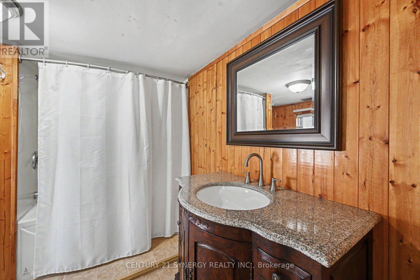
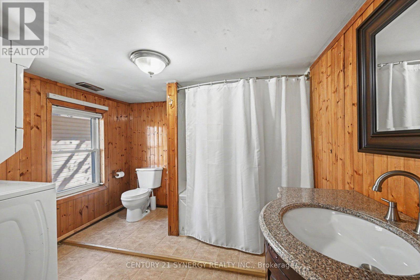
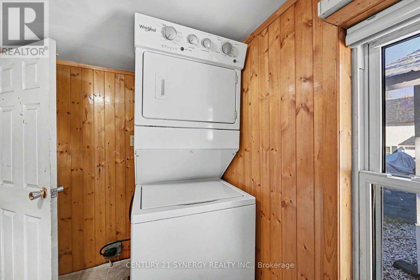
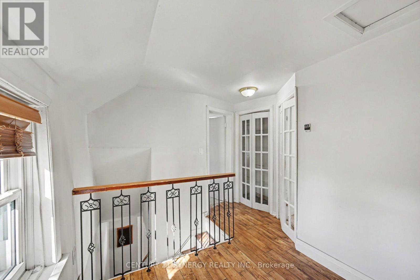
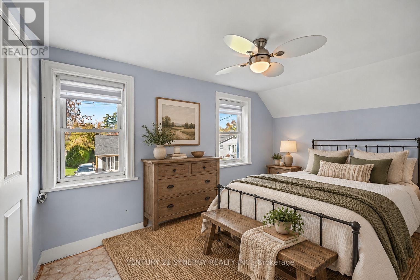
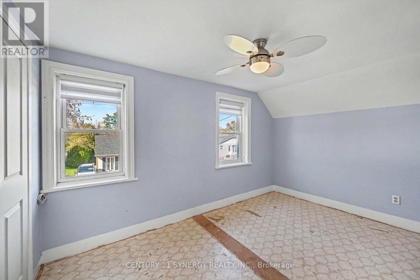
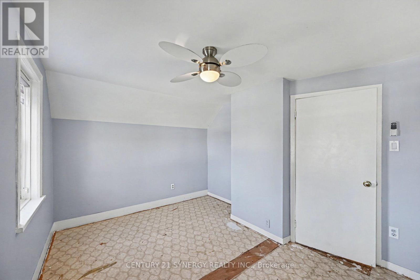
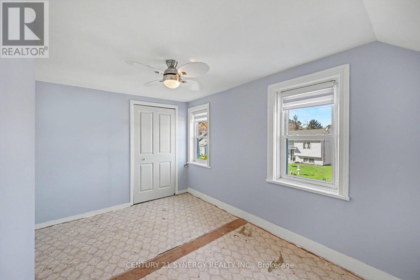
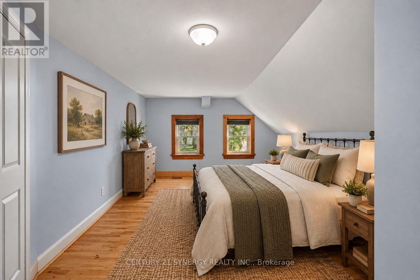
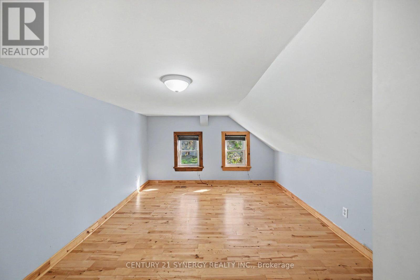
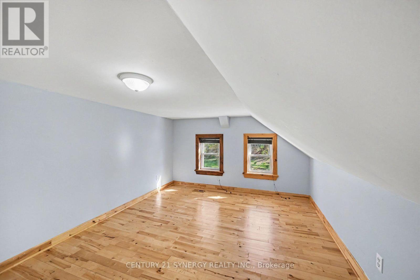
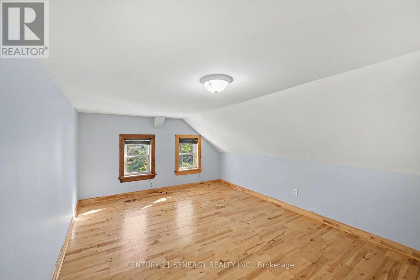
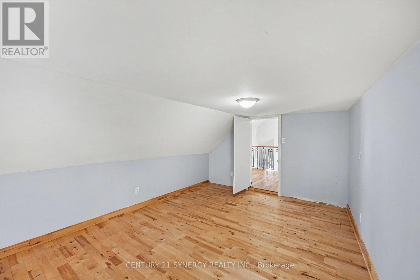
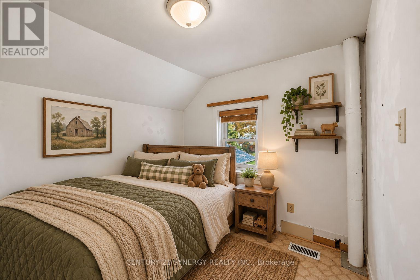
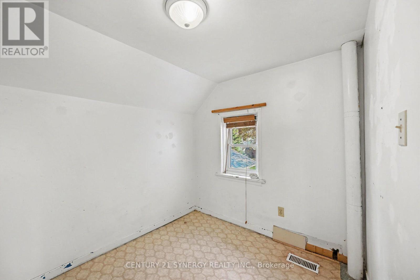
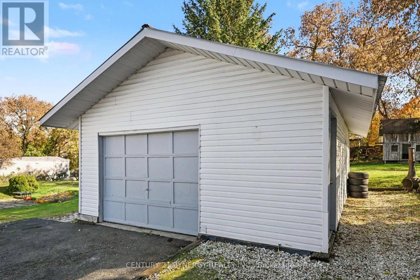
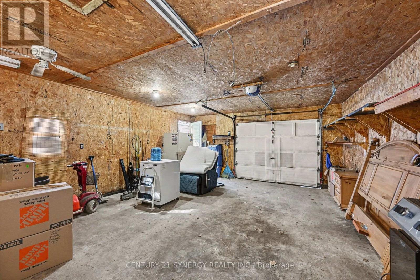
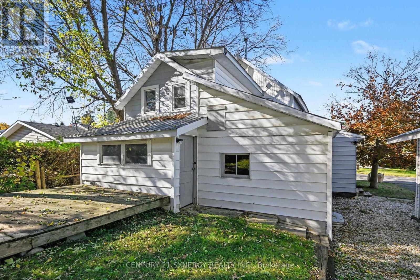
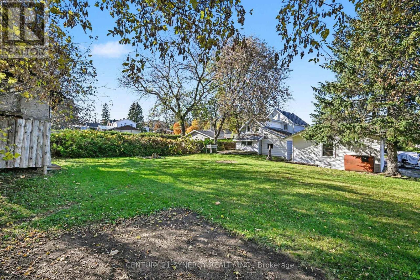
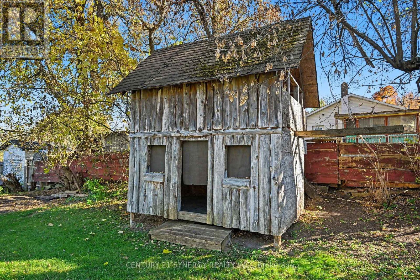
Just steps from the Ottawa River, 105 Neilson Street offers a chance to enjoy the quieter side of Arnprior living - close to the water, outdoor recreation and the charm of a community known for its rivers, parks and natural surroundings. Arnprior sits where the Ottawa and Madawaska Rivers meet, with waterfront trails, beaches, parks and easy access to Highway 417, all part of the appeal. Set on a generous lot, this character home has the kind of outdoor space that gives you options - room to garden, entertain, play or simply enjoy a little more privacy. An insulated detached garage is a standout bonus for anyone looking for workshop space, storage or a place for projects. Inside, the home offers approximately 1,200 sq. ft. over two levels, with a main-floor living area, kitchen/dining space, full bathroom and laundry, plus 3 bedrooms upstairs. There's plenty of character here, along with room for a new owner to update, personalize and make it their own. With its covered front porch, large yard, detached garage and river just steps away, this is a property where the location and potential are the real story. If you've been looking for a home with personality, outdoor space and a connection to the water - without giving up access to town amenities and Highway 417 - 105 Neilson Street is worth a look. (id:44758)
房源概要
| MLS® Number | X14112990 |
| 房源类型 | 民宅 |
| 社区名字 | 551 - Mcnab/Braeside Twps |
| 总车位 | 5 |
详 情
| 浴室 | 1 |
| 地上卧房 | 3 |
| 总卧房 | 3 |
| 赠送家电包括 | 洗碗机, 烘干机, Hood 电扇, 炉子, 洗衣机, 窗帘, 冰箱 |
| 地下室进展 | 已完成 |
| 地下室类型 | Crawl Space (unfinished) |
| 施工种类 | 独立屋 |
| 空调 | 没有 |
| 外墙 | 木头, 铝壁板 |
| 壁炉 | 有 |
| 地基类型 | 水泥 |
| 供暖方式 | 天然气 |
| 供暖类型 | 压力热风 |
| 储存空间 | 2 |
| 内部尺寸 | 1100 - 1500 Sqft |
| 类型 | 独立屋 |
车 位
| Detached Garage | |
| Garage |
土地
| 英亩数 | 无 |
| 污水道 | Septic System |
| 土地深度 | 120 Ft |
| 土地宽度 | 60 Ft |
| 不规则大小 | 60 X 120 Ft |
房 间
| 楼 层 | 类 型 | 长 度 | 宽 度 | 面 积 |
|---|---|---|---|---|
| 一楼 | 客厅 | 5.02 m | 6.37 m | 5.02 m x 6.37 m |
| 一楼 | 厨房 | 3.28 m | 4.6 m | 3.28 m x 4.6 m |
| 一楼 | 浴室 | 2.91 m | 2.91 m | 2.91 m x 2.91 m |
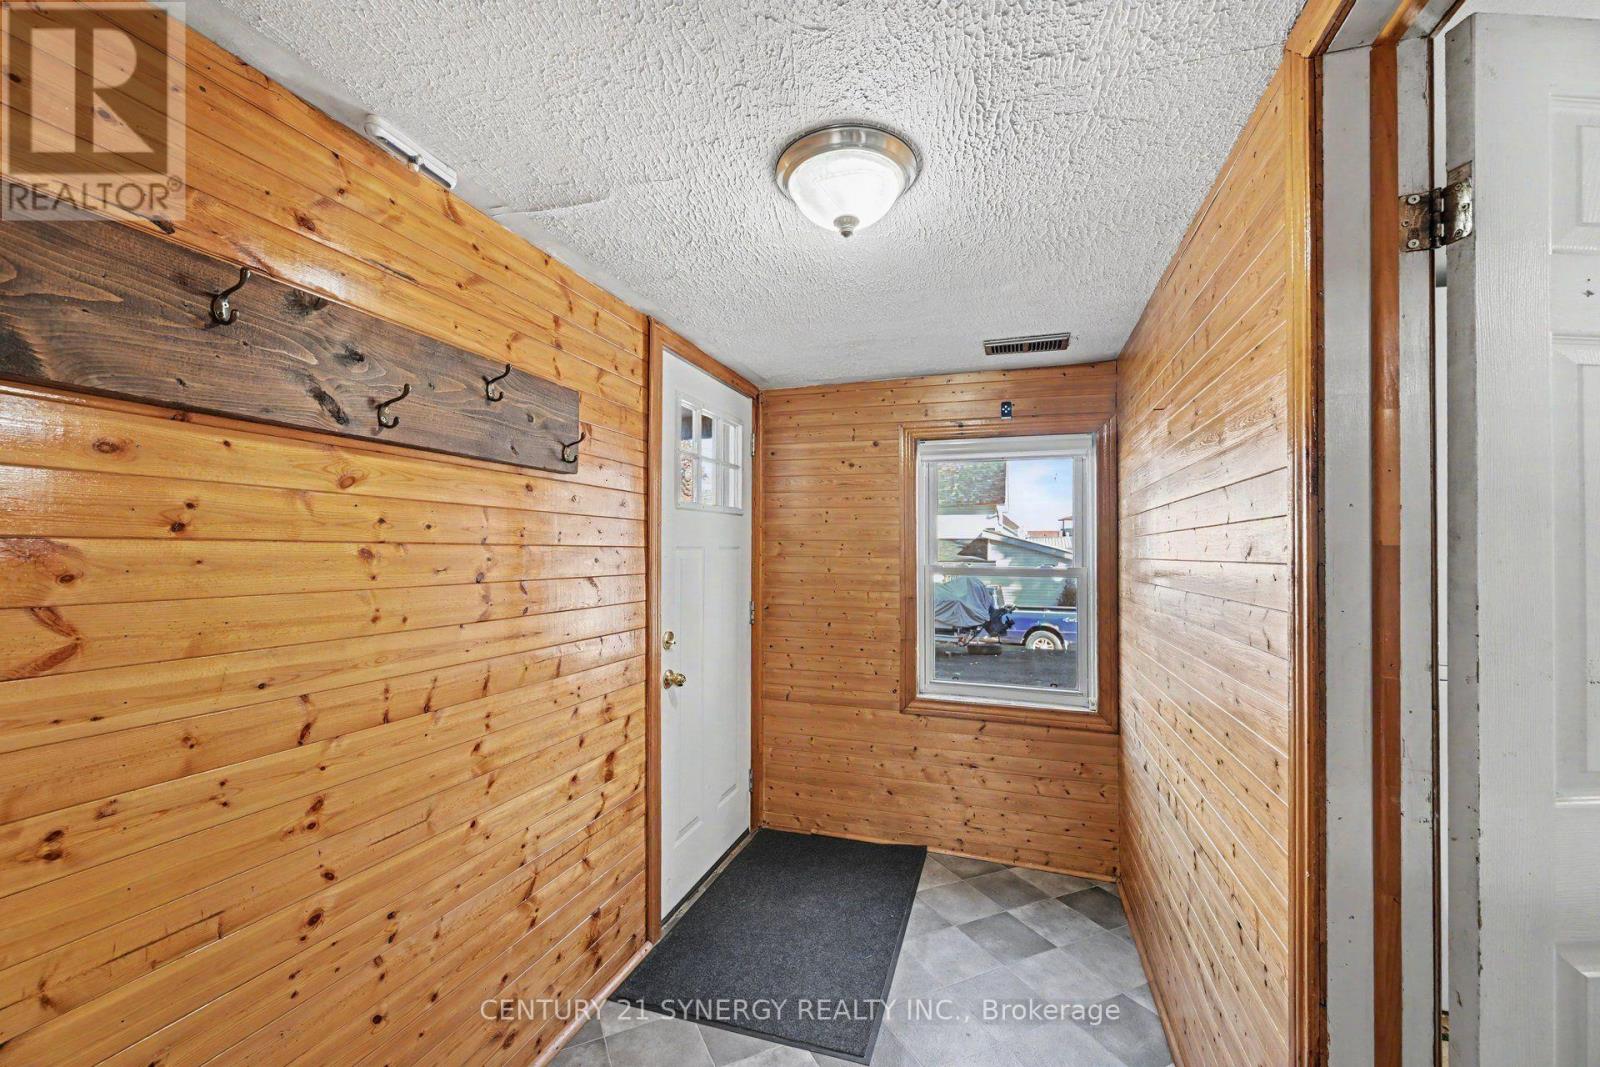
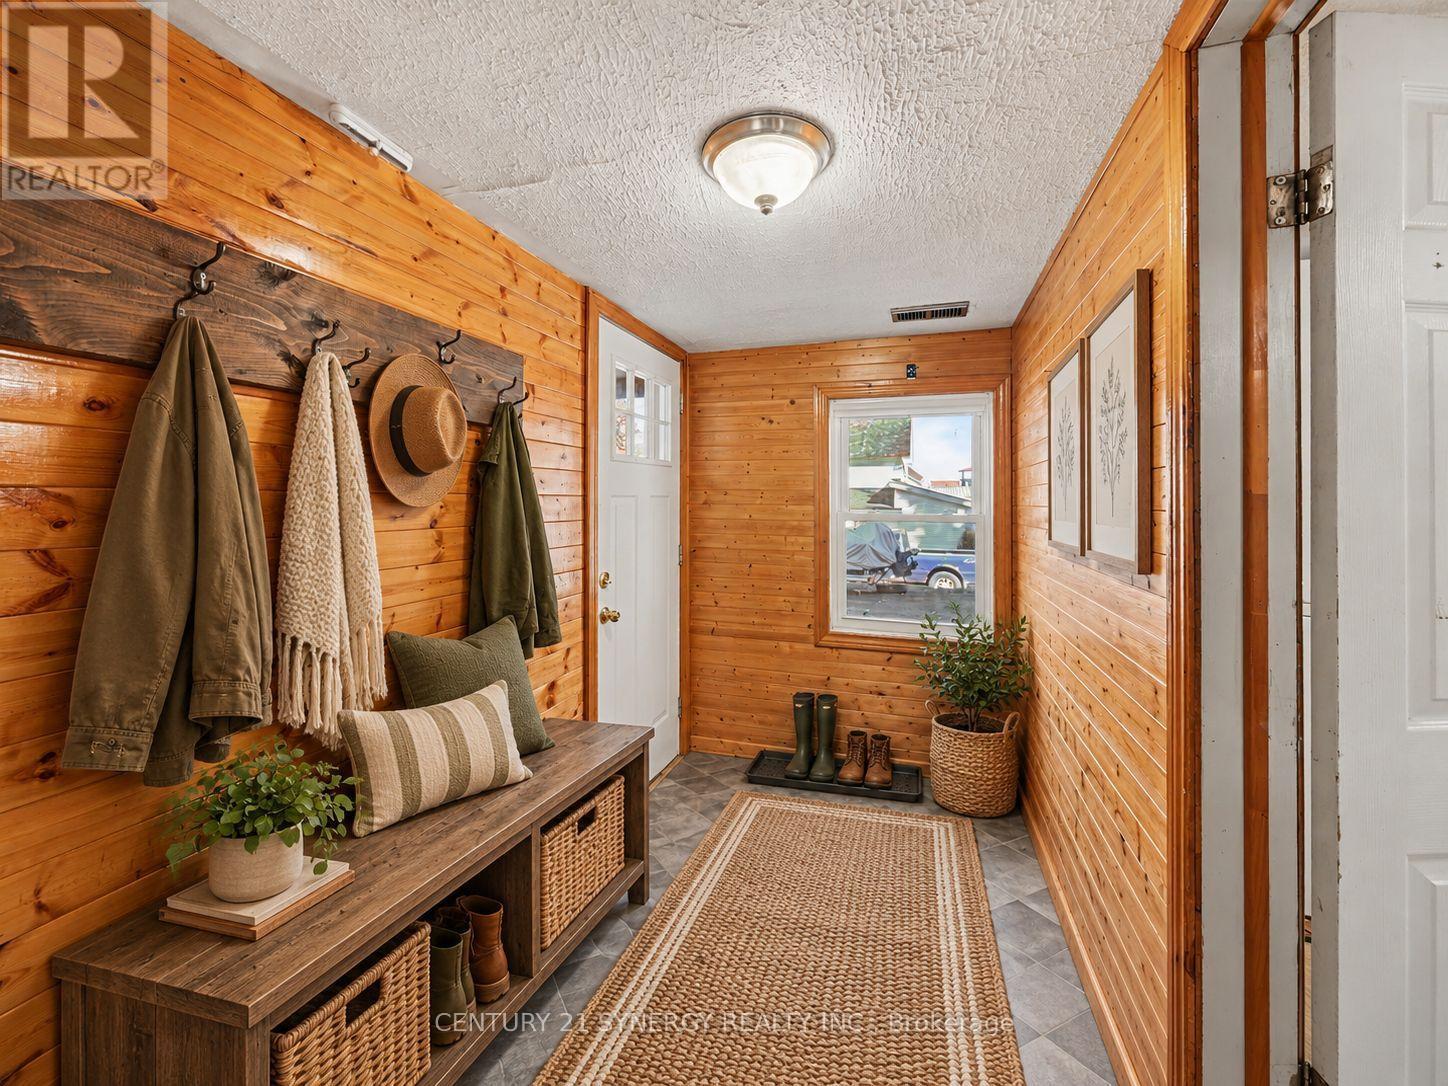
| 一楼 | Mud Room | 6.49 m | 2.4 m | 6.49 m x 2.4 m |
| Upper Level | 卧室 | 3.39 m | 4.85 m | 3.39 m x 4.85 m |
| Upper Level | 第二卧房 | 3.87 m | 2.96 m | 3.87 m x 2.96 m |
| Upper Level | 第三卧房 | 2.35 m | 2.44 m | 2.35 m x 2.44 m |
https://www.realtor.ca/real-estate/30439488/105-neilson-street-mcnabbraeside-551-mcnabbraeside-twps

The trademarks REALTOR®, REALTORS®, and the REALTOR® logo are controlled by The Canadian Real Estate Association (CREA) and identify real estate professionals who are members of CREA. The trademarks MLS®, Multiple Listing Service® and the associated logos are owned by The Canadian Real Estate Association (CREA) and identify the quality of services provided by real estate professionals who are members of CREA. The trademark DDF® is owned by The Canadian Real Estate Association (CREA) and identifies CREA's Data Distribution Facility (DDF®)
Ottawa Real Estate Board
Century 21 Synergy Realty Inc.
October 23 2026 09:23:41
