
1205 Emperor Avenue Ottawa, Ontario K1Z 8C3


$699,900
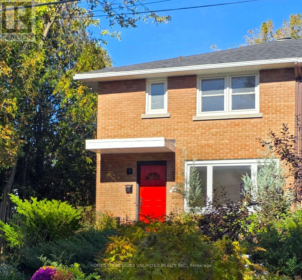
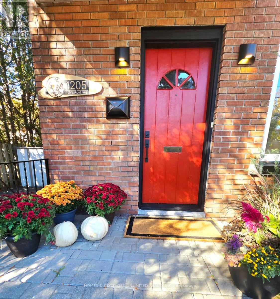
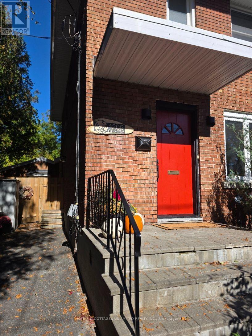
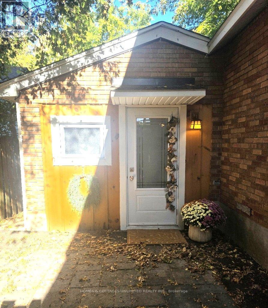
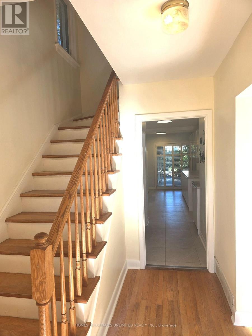
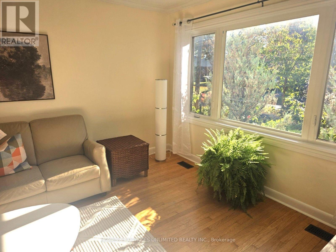
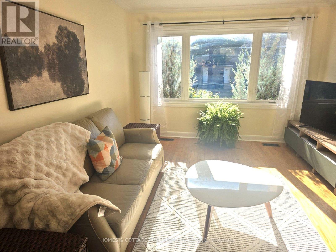
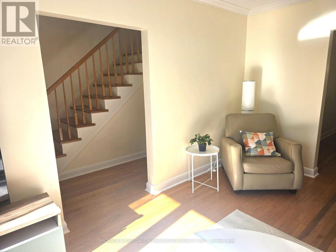
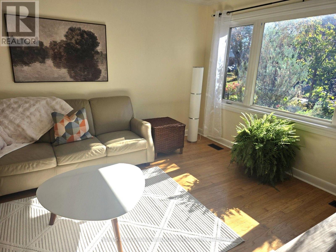
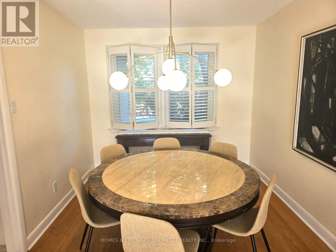
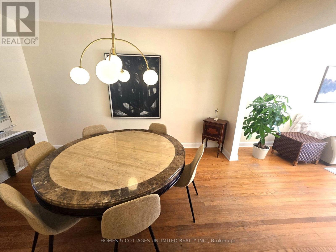
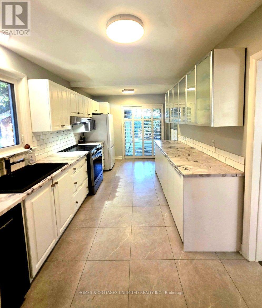
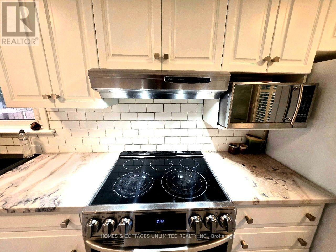
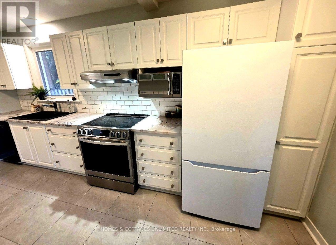
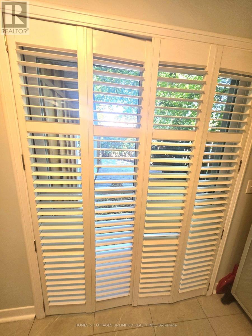
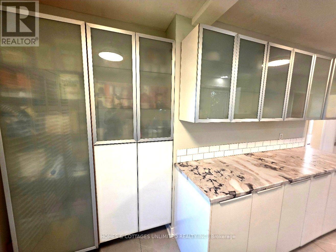
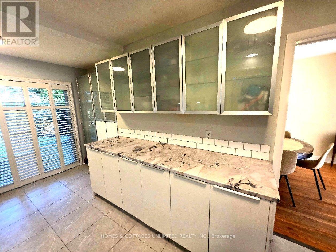
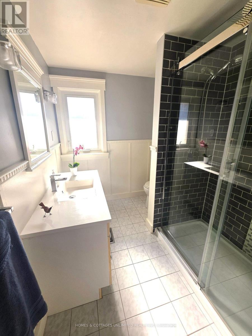
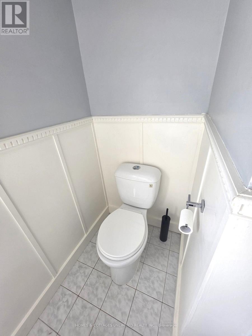
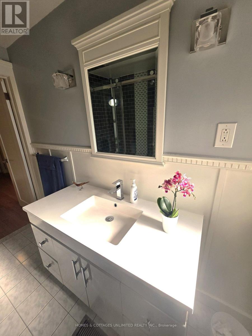
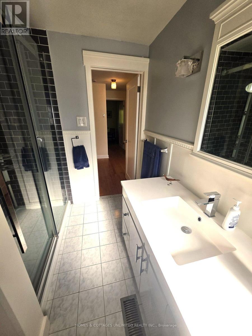
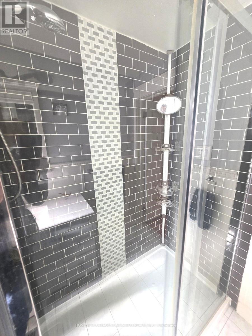
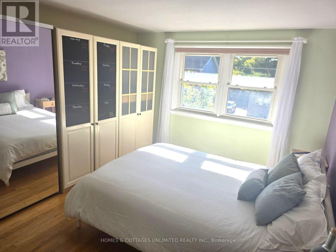
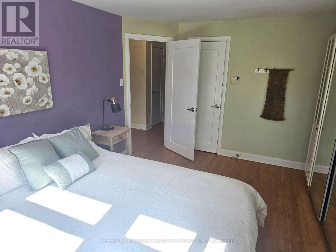
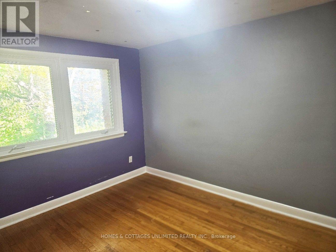
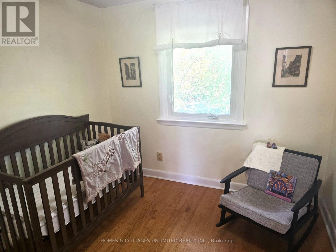
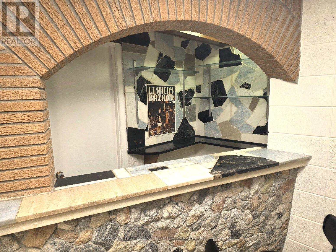
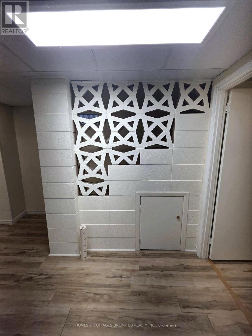
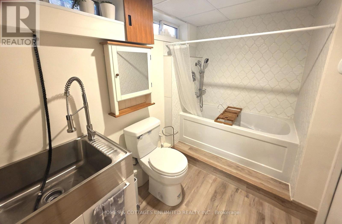
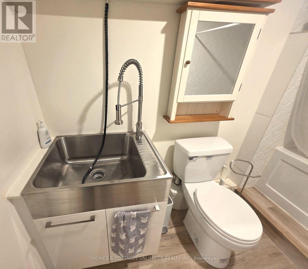
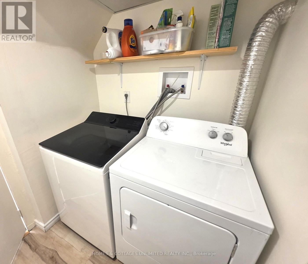
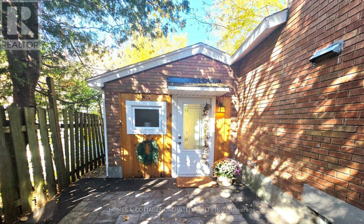
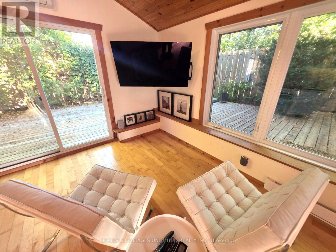
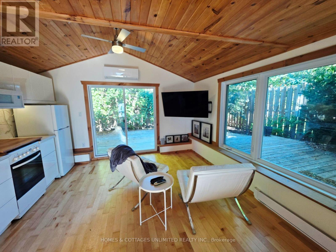
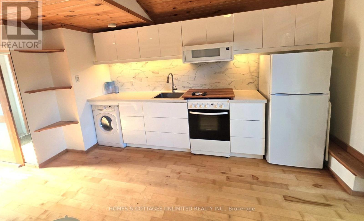
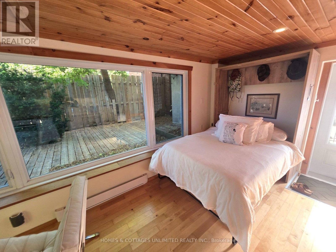
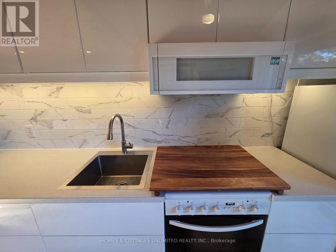
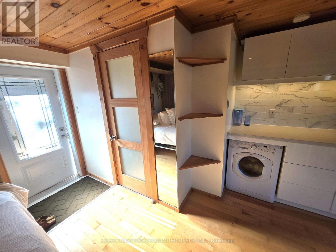
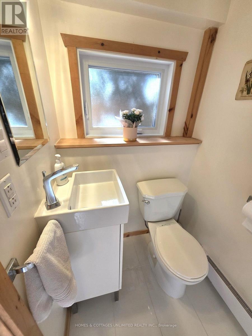
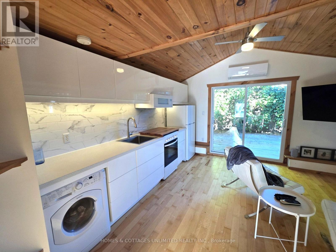
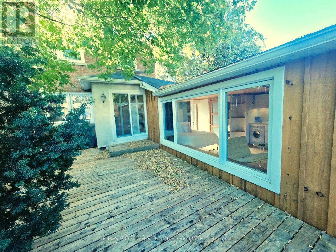
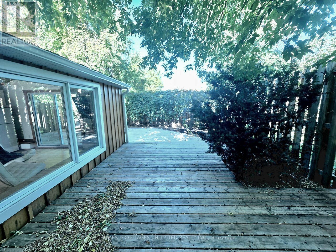
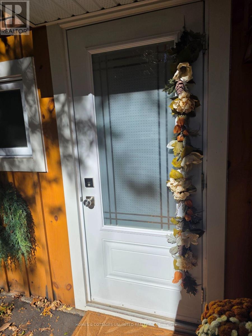
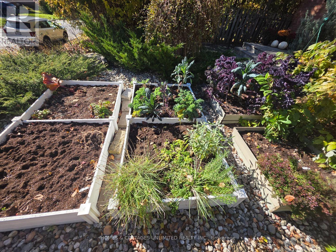
Are you looking for a wonderful in-law suite for your parents, an older child who wants his/her own space? Well this is the spot. Beautifully updated, well built , renovated and well maintained brick semi-detached home is situated in the quiet, sought after area of central Carlington. The main house has a large sun filled living room and dining room , along with a spacious renovated kitchen. On the second floor is a beautifully renovated bathroom with a walk-in shower, along with a master bedroom and 2 other generously sized bedrooms. On the lower level is a family room with a built in bar area, and a 4 piece bathroom , along with a laundry room. The addition of the self contained in-law suite gives this property lots of possibilities as a space for an older parent, teenager, or a rental unit for a student. The in-law suite was built in 2019 and has it's own entrance, kitchen, living/bedroom space, washer/dryer, bathroom, 1 parking spot and outdoor deck . Other renovations in the main house are new furnace 2018, Roof 2019, Deck 2020, AC 2011, lower family room with a 4 piece bath 2014, and basement windows 2013.Step outside to enjoy the fully fenced backyard featuring a large deck, ideal for entertaining, relaxing, and enjoying summer evenings, The front yard has garden beds for flowers or vegetables and the driveway holds 3 cars.This is one of a kind property in a great central area of Ottawa. The location is truly unmatched, close to the Experimental Farm, to nearby transit, quick access to Highway 417, the Civic Hospital, Dows Lake, and the vibrant shops and cafés of Hintonburg and Wellington West. Don't wait to make your appointment to see this exceptional home. (id:44758)
房源概要
| MLS® Number | X14113498 |
| 房源类型 | 民宅 |
| 社区名字 | 5303 - Carlington |
| 附近的便利设施 | 公共交通, 医院, 公园 |
| 社区特征 | 社区活动中心, School Bus |
| 特征 | 无地毯, Guest Suite, 亲戚套间 |
| 总车位 | 3 |
| 结构 | Deck, Porch |
详 情
| 浴室 | 3 |
| 地上卧房 | 4 |
| 总卧房 | 4 |
| Age | 51 To 99 Years |
| 赠送家电包括 | Water Heater, 烘干机, Two 炉子s, 洗衣机, Two 冰箱s |
| 地下室进展 | 已装修 |
| 地下室类型 | N/a (finished) |
| 施工种类 | Semi-detached |
| 空调 | 中央空调 |
| 外墙 | 砖 |
| 地基类型 | 水泥 |
| 供暖方式 | 电, Natural Gas |
| 供暖类型 | Baseboard Heaters |
| 储存空间 | 2 |
| 内部尺寸 | 1100 - 1500 Sqft |
| 类型 | 独立屋 |
| 设备间 | 市政供水 |
车 位
| 没有车库 |
土地
| 英亩数 | 无 |
| 围栏类型 | Fenced Yard |
| 土地便利设施 | 公共交通, 医院, 公园 |
| 污水道 | Sanitary Sewer |
| 土地深度 | 100 Ft |
| 土地宽度 | 32 Ft ,9 In |
| 不规则大小 | 32.8 X 100 Ft |
房 间
| 楼 层 | 类 型 | 长 度 | 宽 度 | 面 积 |
|---|---|---|---|---|
| 二楼 | 主卧 | 4.47 m | 3.43 m | 4.47 m x 3.43 m |
| 二楼 | 第二卧房 | 3.86 m | 3.1 m | 3.86 m x 3.1 m |
| 二楼 | 第三卧房 | 2.85 m | 2.64 m | 2.85 m x 2.64 m |
| 二楼 | 浴室 | 2.54 m | 3.2 m | 2.54 m x 3.2 m |
| 地下室 | 家庭房 | 6.1 m | 4.57 m | 6.1 m x 4.57 m |
| 地下室 | 浴室 | 2.74 m | 1.75 m | 2.74 m x 1.75 m |
| Lower Level | 洗衣房 | 1.83 m | 1.88 m | 1.83 m x 1.88 m |
| 一楼 | 厨房 | 5.33 m | 2.67 m | 5.33 m x 2.67 m |
| 一楼 | 餐厅 | 3.96 m | 2.82 m | 3.96 m x 2.82 m |
| 一楼 | 客厅 | 5.18 m | 3.43 m | 5.18 m x 3.43 m |
| 一楼 | 客厅 | 6.53 m | 4.14 m | 6.53 m x 4.14 m |
设备间
| 有线电视 | 已安装 |
| 配电箱 | 已安装 |
| 污水道 | 已安装 |
https://www.realtor.ca/real-estate/30440303/1205-emperor-avenue-ottawa-5303-carlington

The trademarks REALTOR®, REALTORS®, and the REALTOR® logo are controlled by The Canadian Real Estate Association (CREA) and identify real estate professionals who are members of CREA. The trademarks MLS®, Multiple Listing Service® and the associated logos are owned by The Canadian Real Estate Association (CREA) and identify the quality of services provided by real estate professionals who are members of CREA. The trademark DDF® is owned by The Canadian Real Estate Association (CREA) and identifies CREA's Data Distribution Facility (DDF®)
Ottawa Real Estate Board
Homes & Cottages Unlimited Realty Inc.
October 24 2026 12:22:59
