
750 Gamble Drive Russell, Ontario K4R 0G5


$1,098,000
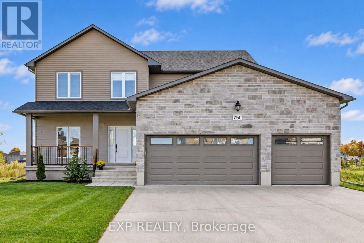
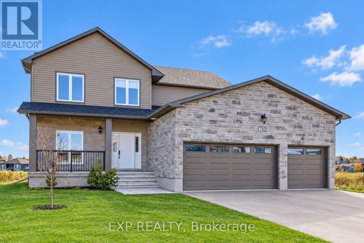
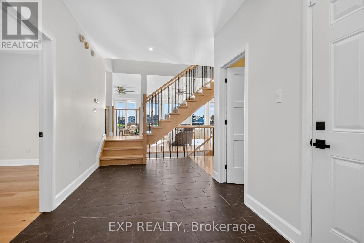
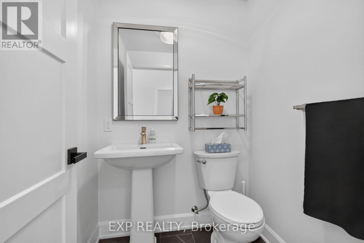
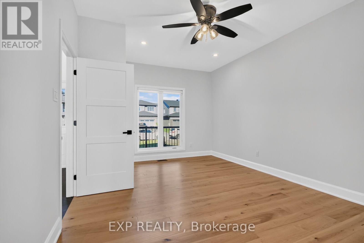
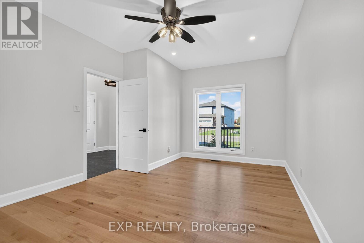
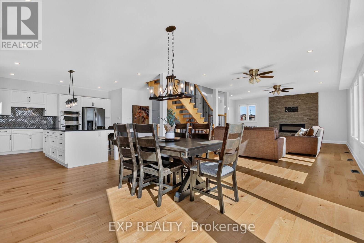
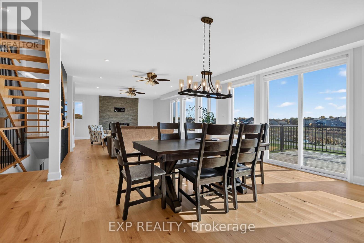
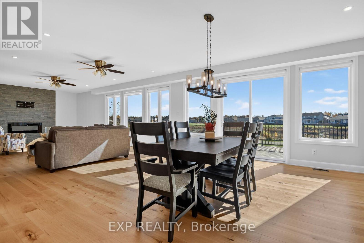
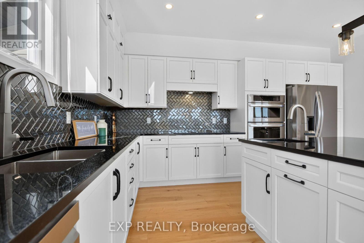
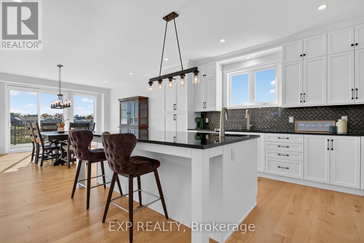
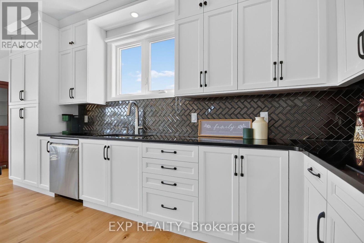
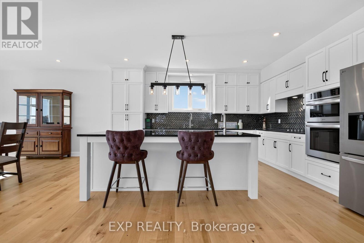
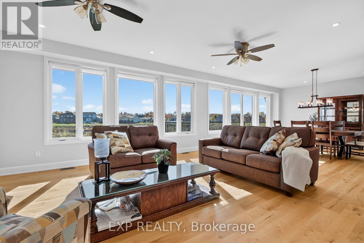
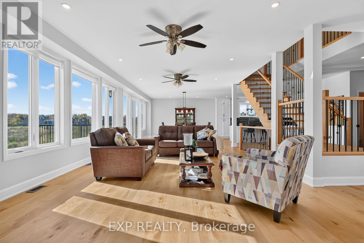
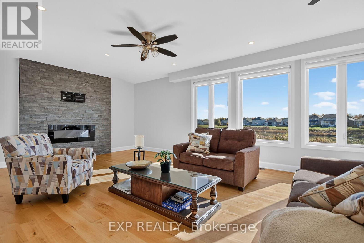
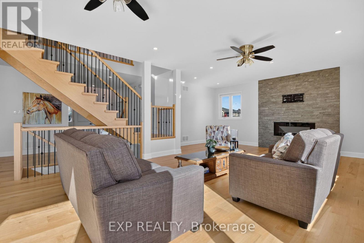
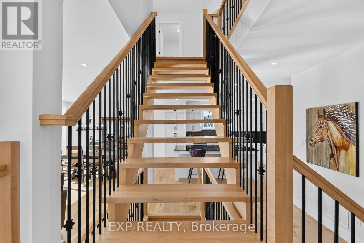
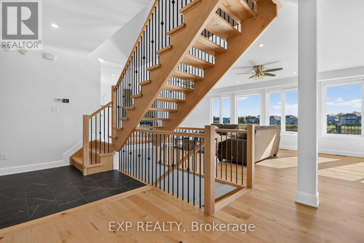
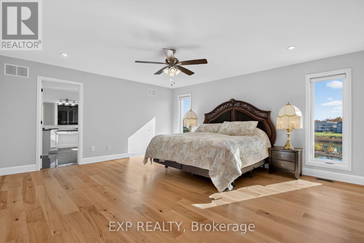
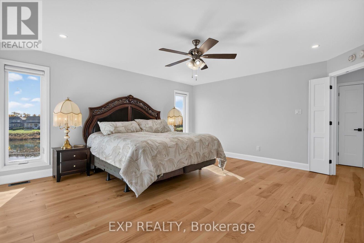
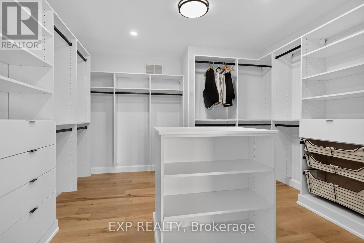
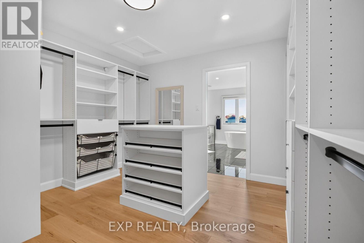
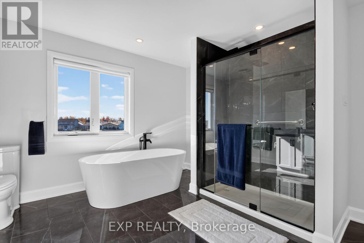
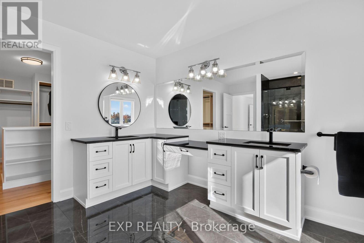
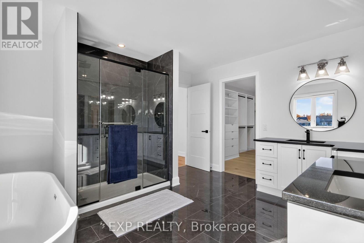
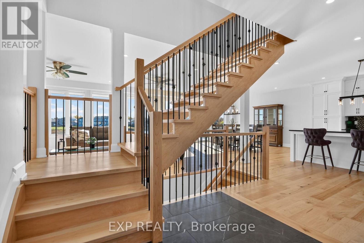
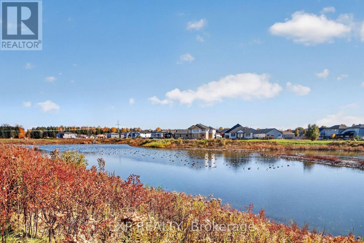
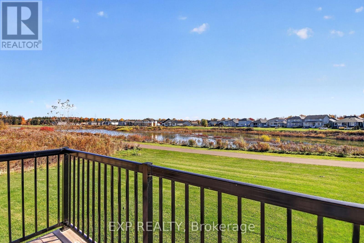
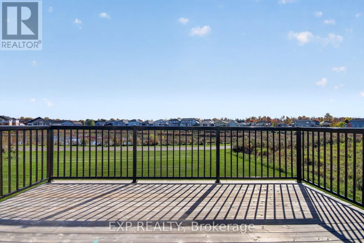
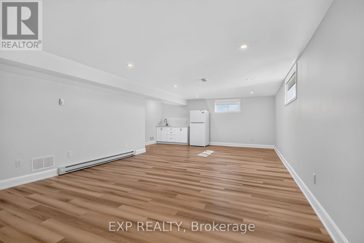
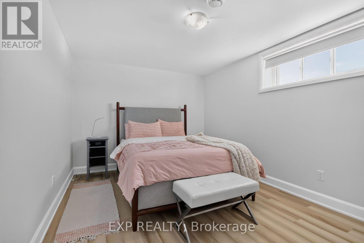
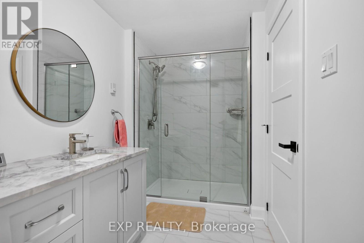
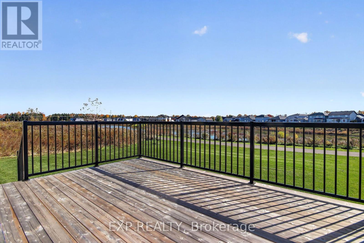
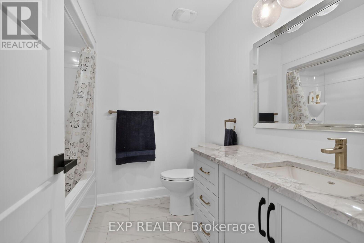
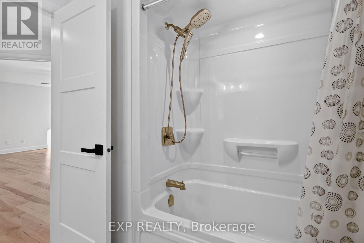
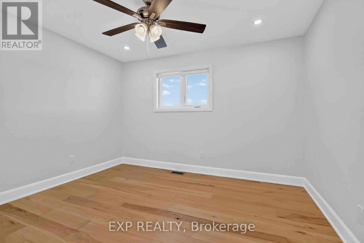
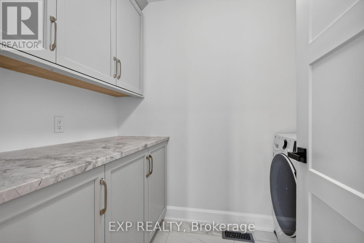
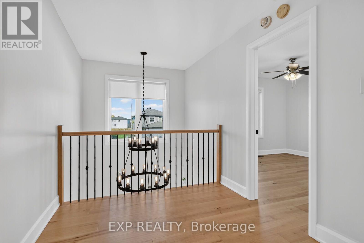
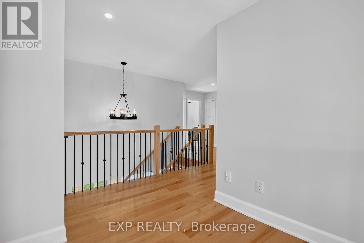
Welcome to this stunning custom-built 2-storey home in the sought-after Russell Trails community! Perfectly positioned backing onto a picturesque pond with no rear neighbours, this exceptional property offers beautiful views, peaceful surroundings, and the perfect setting to enjoy quiet evenings. Designed with both family living and entertaining in mind, the bright and spacious open-concept main level features an impressive entertainer's kitchen that flows seamlessly into the main living areas. Large windows flood the home with natural light while showcasing breathtaking views of the backyard and pond. The upper level offers four generously sized bedrooms, including a beautiful primary retreat complete with a luxurious 5-piece, oasis-inspired ensuite. Convenient upper-level laundry adds to the home's thoughtful design. The third bedroom currently does not have a closet; however, there is potential to add one by accessing space from the adjoining laundry room. The fully finished lower level provides even more versatile living space, featuring an additional bedroom, a 3-piece bathroom, and a spacious recreation room-ideal for family movie nights, entertaining guests, or accommodating extended family. Combining custom design, functional living spaces, and an exceptional pond-side setting, this beautiful Russell Trails home offers the perfect balance of comfort, style, and tranquility. A wonderful opportunity to enjoy everything this desirable Russell neighbourhood has to offer! (id:44758)
房源概要
| MLS® Number | X14113832 |
| 房源类型 | 民宅 |
| 社区名字 | 601 - Village of Russell |
| 附近的便利设施 | 公园 |
| 社区特征 | 社区活动中心 |
| 设备类型 | 没有 |
| 特征 | Level Lot, Flat Site, Dry |
| 总车位 | 7 |
| 租赁设备类型 | 没有 |
| 结构 | Deck, Porch |
| View Type | View Of Water |
详 情
| 浴室 | 4 |
| 地上卧房 | 4 |
| 地下卧室 | 1 |
| 总卧房 | 5 |
| Age | 0 To 5 Years |
| 公寓设施 | Fireplace(s) |
| 赠送家电包括 | 洗碗机, 烘干机, Hood 电扇, 微波炉, 烤箱, 炉子, 洗衣机, 冰箱 |
| 地下室进展 | 已装修 |
| 地下室类型 | 全完工 |
| 施工种类 | 独立屋 |
| 空调 | 中央空调 |
| 外墙 | 乙烯基壁板, 石 |
| Fire Protection | 报警系统, Monitored Alarm, Smoke Detectors |
| 壁炉 | 有 |
| Fireplace Total | 1 |
| Flooring Type | Ceramic, Hardwood |
| 地基类型 | 混凝土浇筑 |
| 客人卫生间(不包含洗浴) | 1 |
| 供暖方式 | 天然气 |
| 供暖类型 | 压力热风 |
| 储存空间 | 2 |
| 内部尺寸 | 2500 - 3000 Sqft |
| 类型 | 独立屋 |
| Utility Power | Generator |
| 设备间 | 市政供水 |
车 位
| 附加车库 | |
| Garage | |
| 入内式车位 |
土地
| 英亩数 | 无 |
| 土地便利设施 | 公园 |
| 污水道 | Sanitary Sewer |
| 土地深度 | 119 Ft ,8 In |
| 土地宽度 | 56 Ft ,8 In |
| 不规则大小 | 56.7 X 119.7 Ft |
| 地表水 | 湖泊/池塘 |
| 规划描述 | R1a-h |
房 间
| 楼 层 | 类 型 | 长 度 | 宽 度 | 面 积 |
|---|---|---|---|---|
| 二楼 | 洗衣房 | 2.1 m | 2.77 m | 2.1 m x 2.77 m |
| 二楼 | 第三卧房 | 3.54 m | 3.29 m | 3.54 m x 3.29 m |
| 二楼 | 浴室 | 2.44 m | 2.56 m | 2.44 m x 2.56 m |
| 二楼 | Bedroom 4 | 3.66 m | 3.66 m | 3.66 m x 3.66 m |
| 二楼 | 主卧 | 4.91 m | 4.91 m | 4.91 m x 4.91 m |
| 二楼 | 浴室 | 3.69 m | 4.57 m | 3.69 m x 4.57 m |
| 二楼 | 其它 | 3.11 m | 3.69 m | 3.11 m x 3.69 m |
| 二楼 | 第二卧房 | 3.57 m | 3.66 m | 3.57 m x 3.66 m |
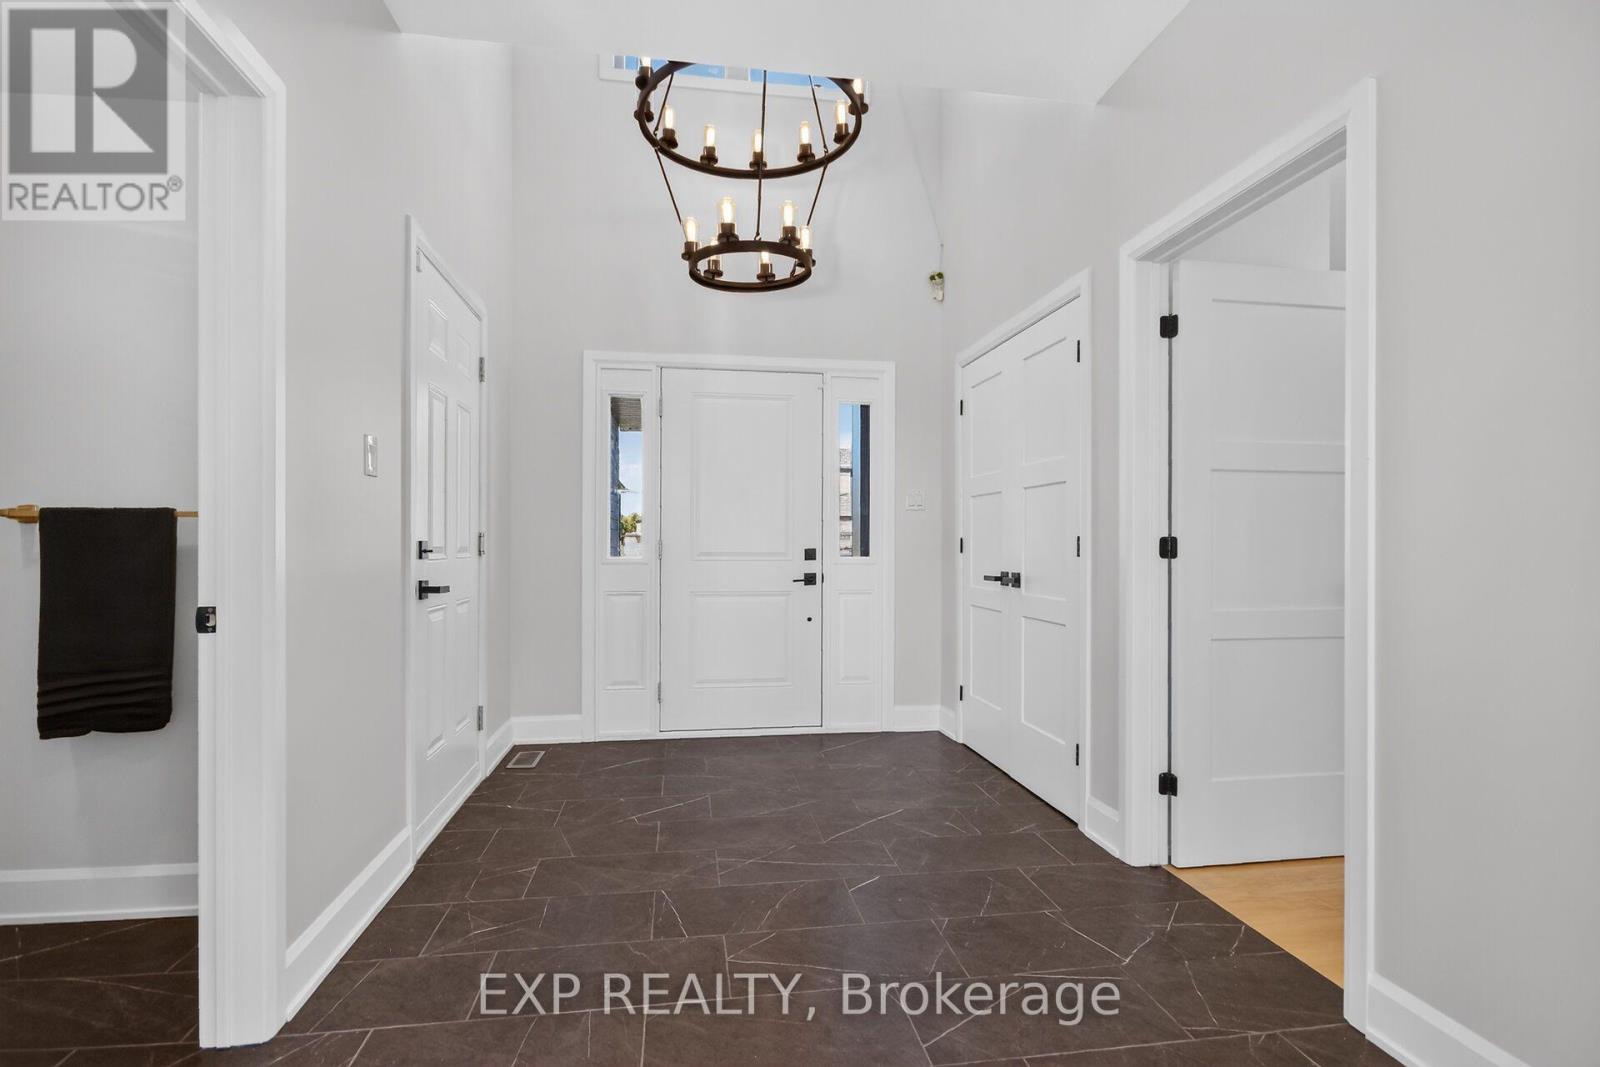
| 一楼 | 门厅 | 2.32 m | 2.13 m | 2.32 m x 2.13 m |
| 一楼 | Office | 3.35 m | 3.6 m | 3.35 m x 3.6 m |
| 一楼 | 浴室 | 1.65 m | 1.83 m | 1.65 m x 1.83 m |
| 一楼 | 厨房 | 4.79 m | 4.61 m | 4.79 m x 4.61 m |
| 一楼 | 餐厅 | 4.94 m | 4.79 m | 4.94 m x 4.79 m |
| 一楼 | 家庭房 | 4.57 m | 7.93 m | 4.57 m x 7.93 m |
设备间
| 有线电视 | 可用 |
| 配电箱 | 已安装 |
| 污水道 | 已安装 |
https://www.realtor.ca/real-estate/30440764/750-gamble-drive-russell-601-village-of-russell

The trademarks REALTOR®, REALTORS®, and the REALTOR® logo are controlled by The Canadian Real Estate Association (CREA) and identify real estate professionals who are members of CREA. The trademarks MLS®, Multiple Listing Service® and the associated logos are owned by The Canadian Real Estate Association (CREA) and identify the quality of services provided by real estate professionals who are members of CREA. The trademark DDF® is owned by The Canadian Real Estate Association (CREA) and identifies CREA's Data Distribution Facility (DDF®)
Ottawa Real Estate Board
Exp Realty
October 24 2026 12:52:49
