
1267 Notting Hill Avenue Ottawa, Ontario K1V 6T5


$819,000
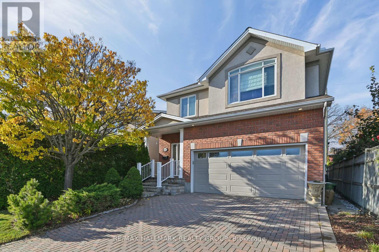
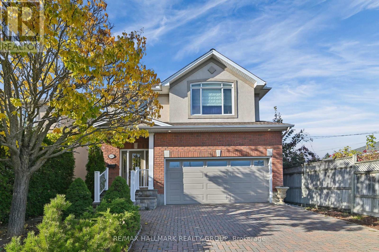
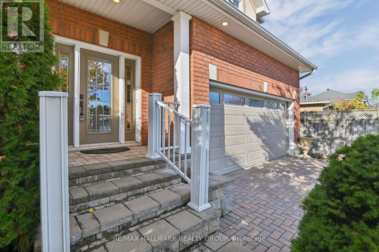
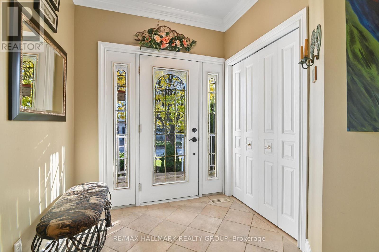
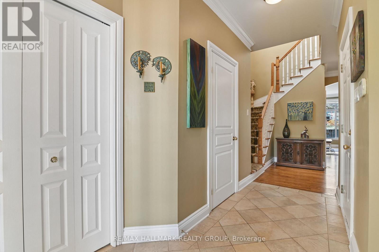
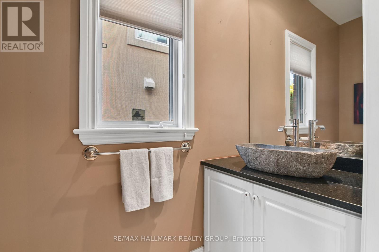
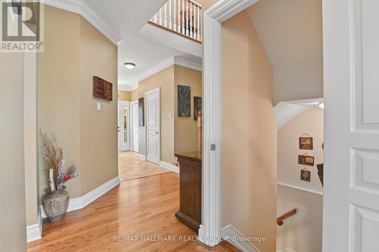
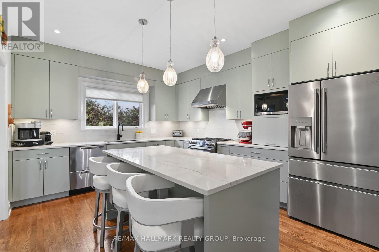
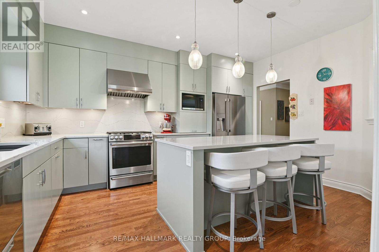
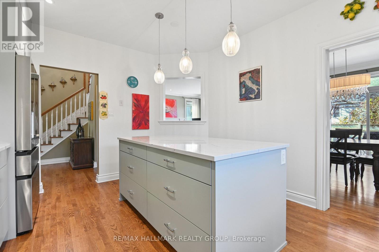
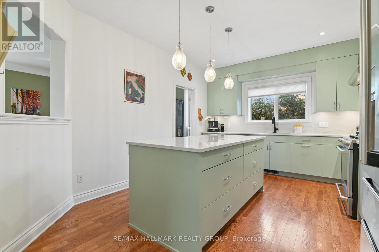
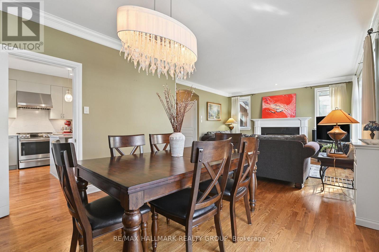
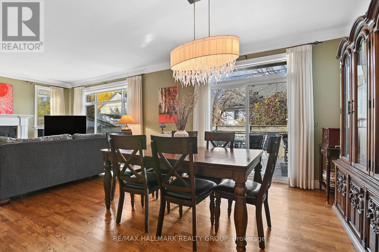
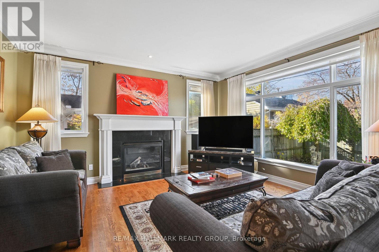
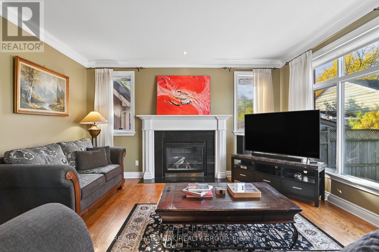
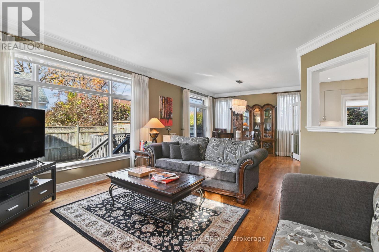
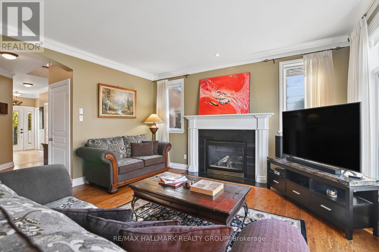
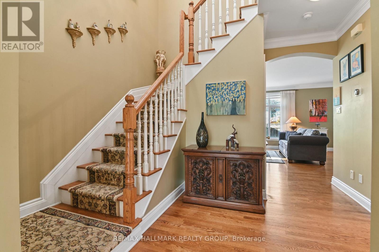
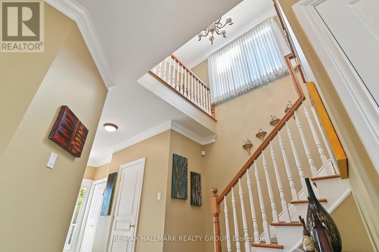
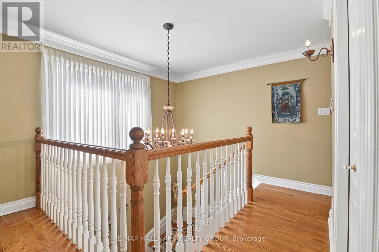
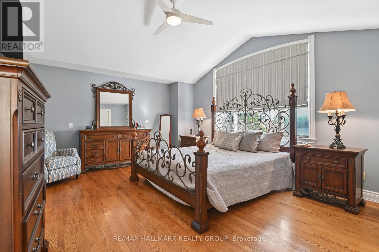
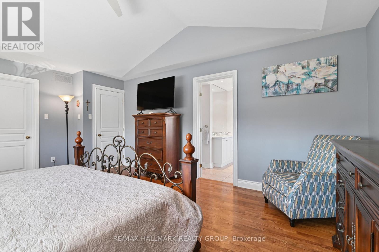
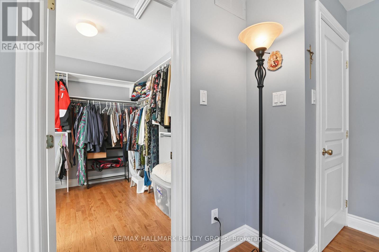
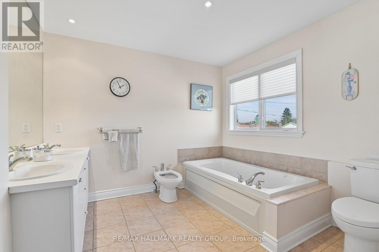
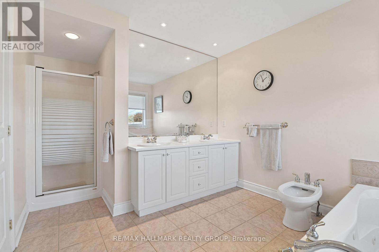
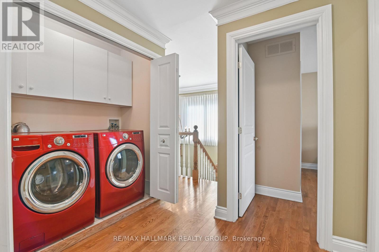
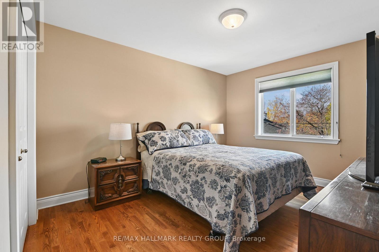
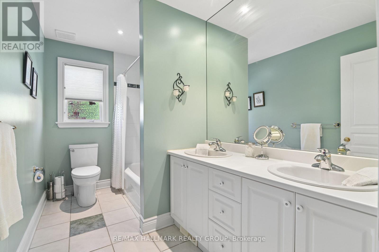
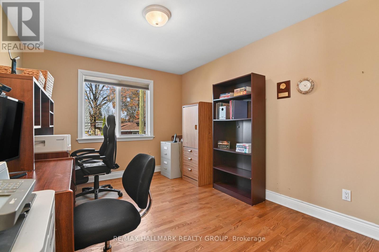
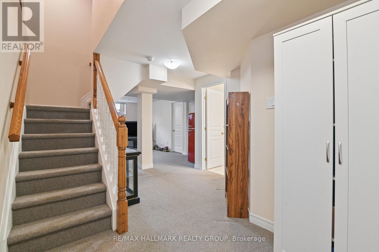
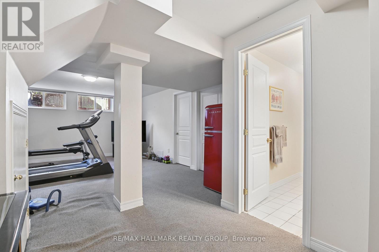
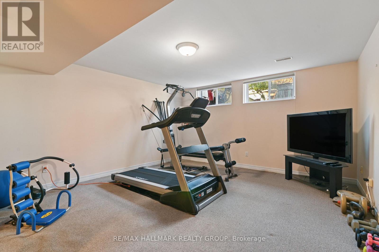
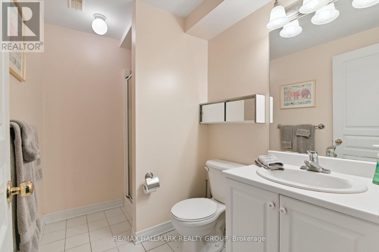
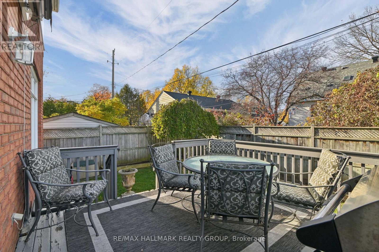
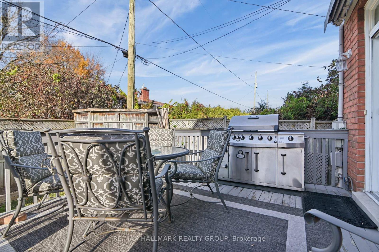
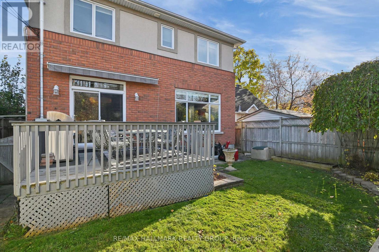
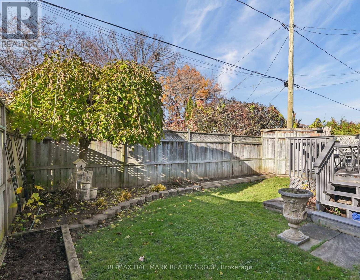
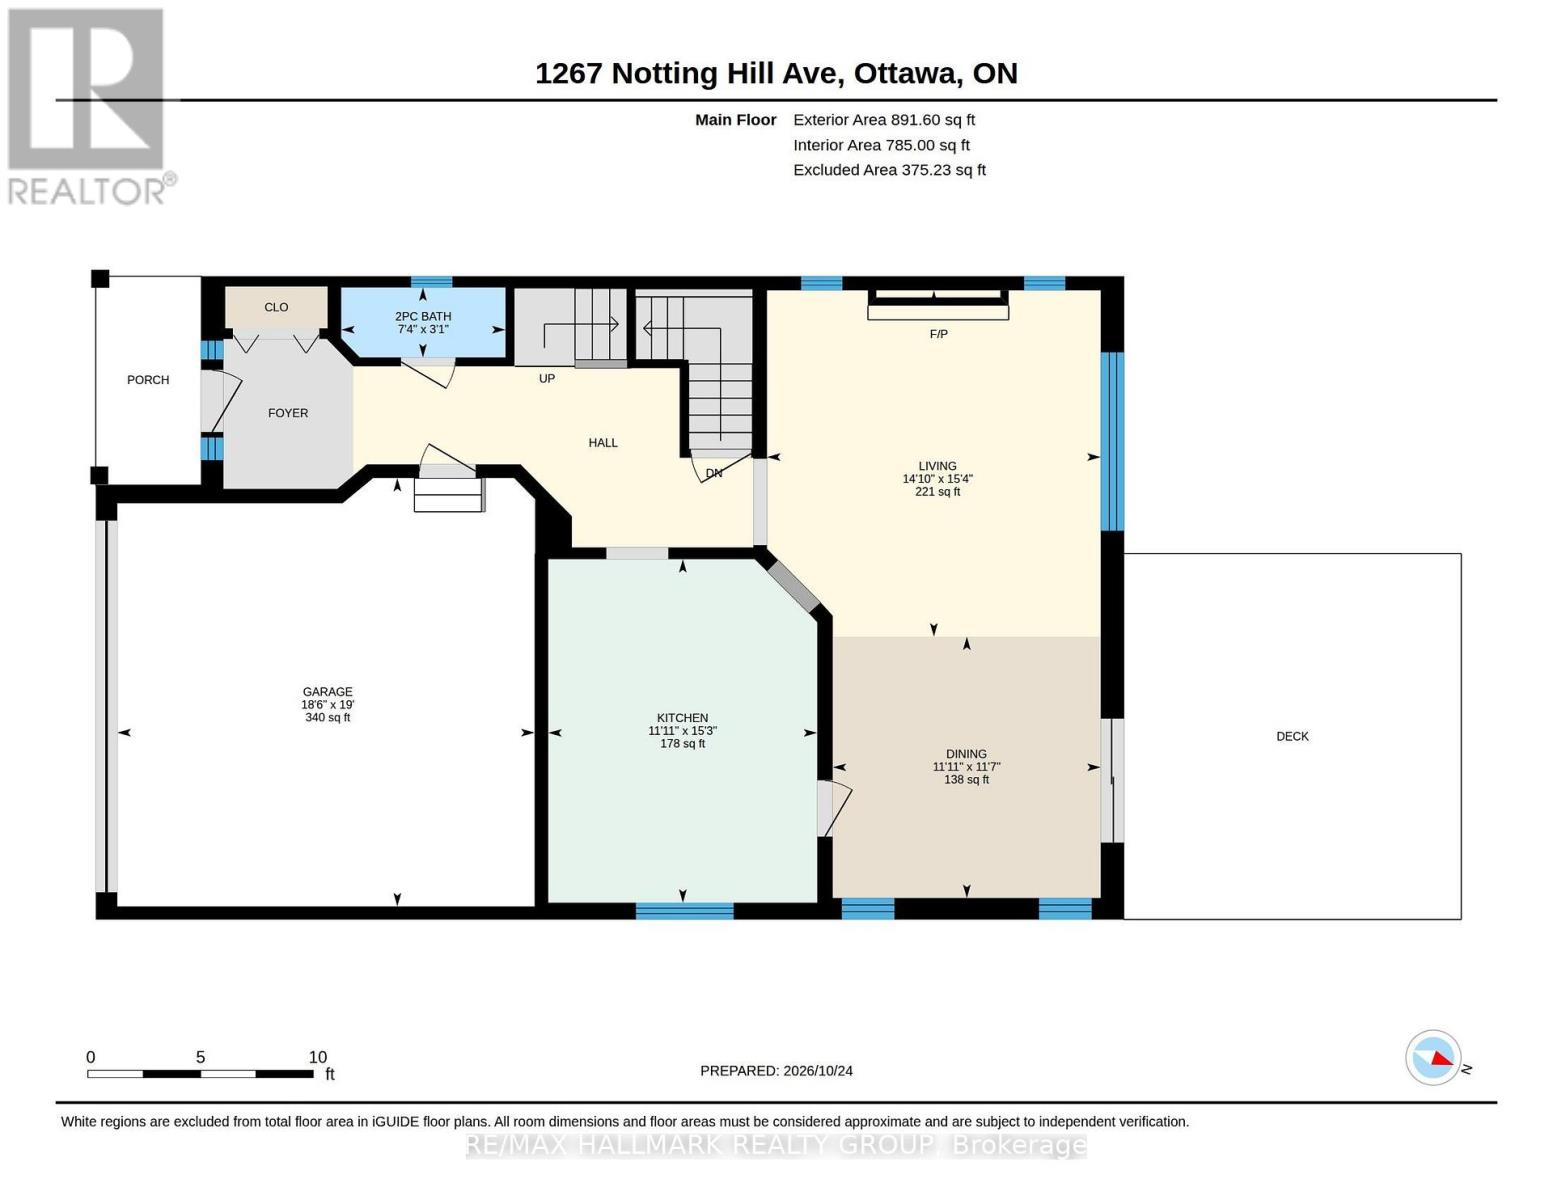
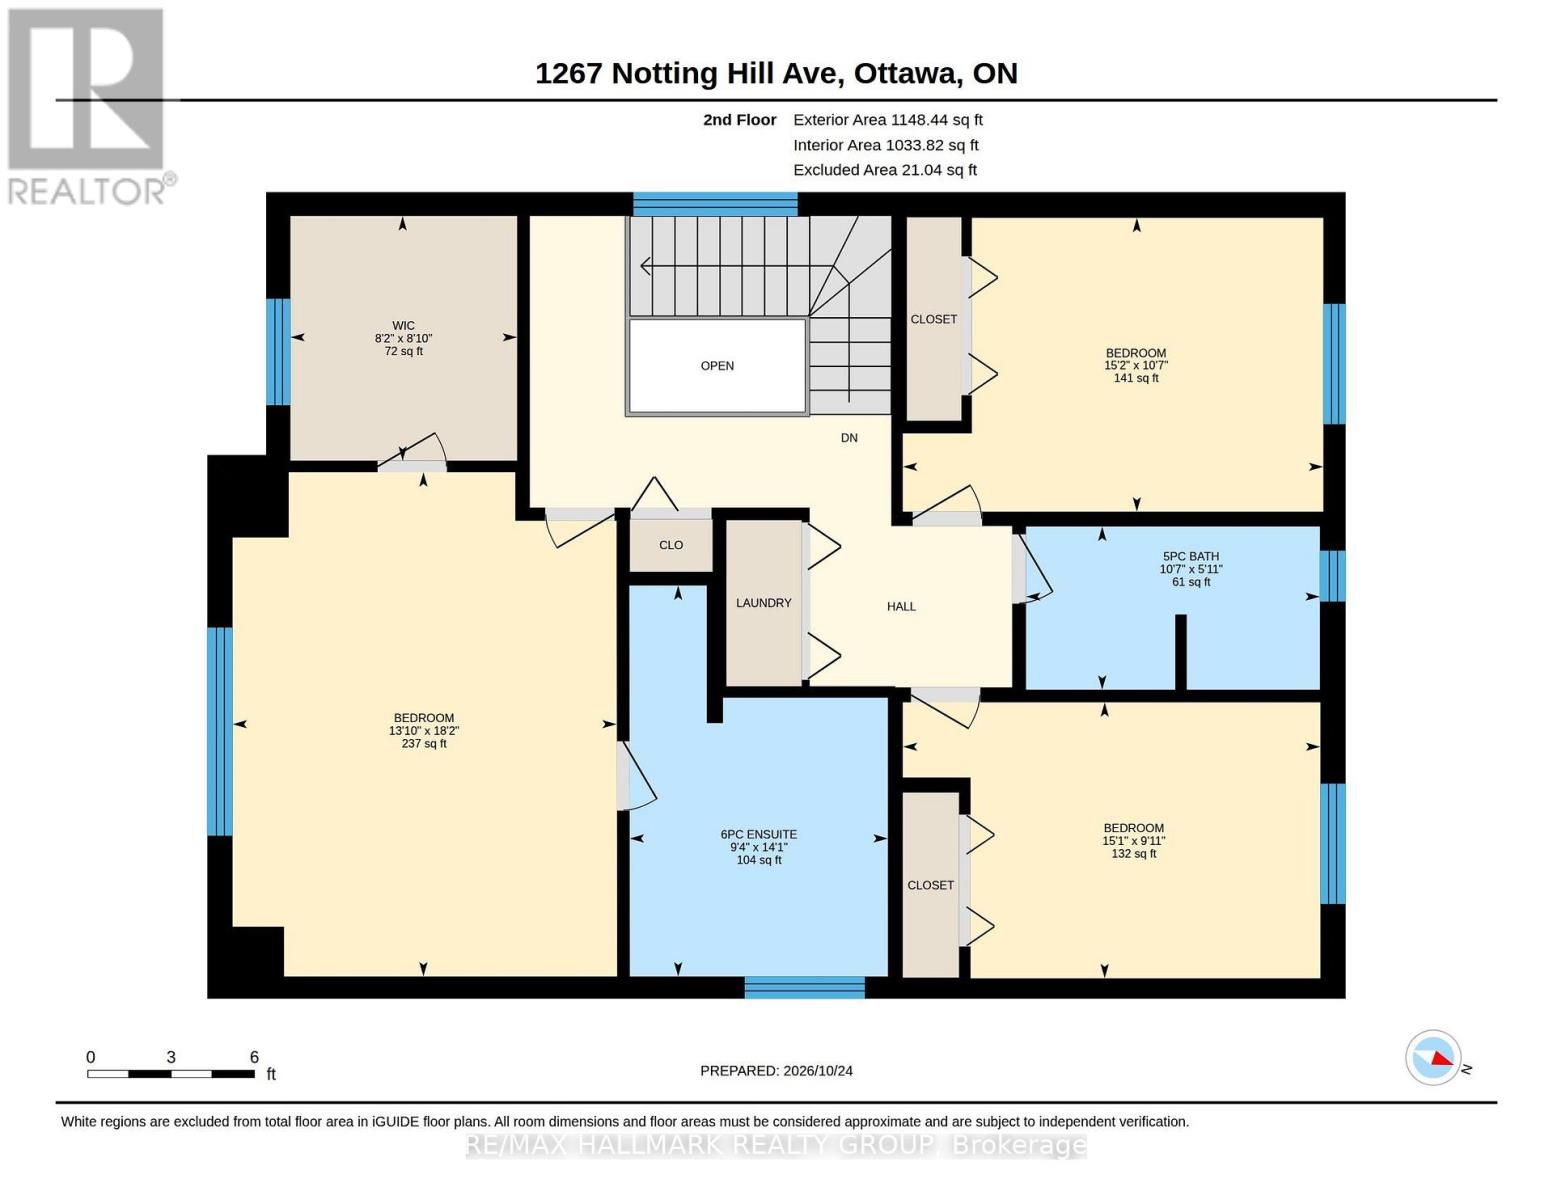
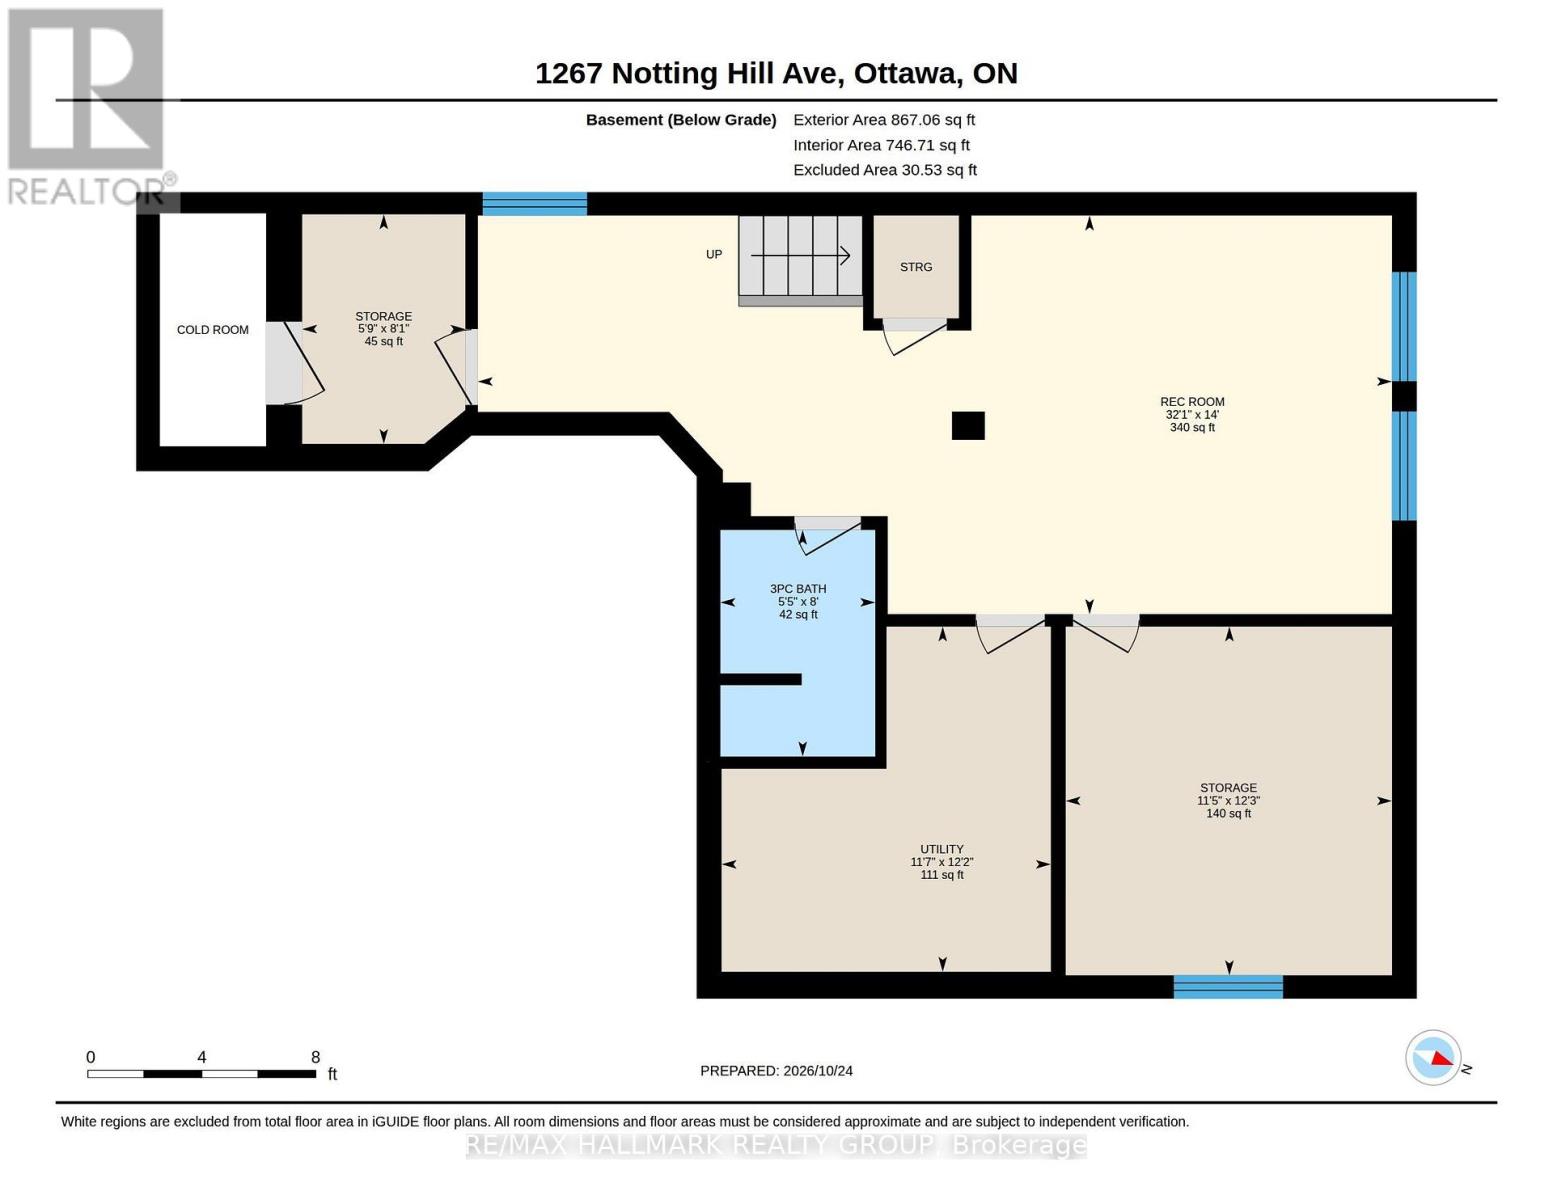
Impeccably crafted custom-built single-family home showcasing high-end finishes, exceptional attention to detail and a thoughtfully designed layout. This elegant 2-storey residence offers 3 bedrooms, 3 bathrooms and a fully finished lower level (with extra bedroom + gym/media room), combining refined living spaces with outstanding functionality. The main level features beautiful hardwood flooring, custom trim work and a stylish living room and dining room anchored by a lovely gas fireplace. The recently renovated designer kitchen is a true showpiece, featuring a generous centre island, quartz countertops and top-of-the-line chef-grade appliances. The dining room opens directly onto an oversized deck (12'x12')and fully fenced garden, creating an ideal setting for entertaining and outdoor enjoyment. A convenient main-floor powder room and double attached garage add to the home's practicality. Upstairs, the spacious primary bedroom offers a walk-in closet and a luxurious 6-piece ensuite. Two additional bedrooms each feature double clothes closets, while the well-appointed guest bathroom includes a tub/shower combination with ceramic tile flooring and ceramic tiled bath enclosure. Hardwood flooring continues throughout the second level. For the busy family the laundry is also located on the second level (full sized side by side appliances). The finished lower level provides valuable additional living space, currently configured as a media room and gym, along with an additional bedroom, abundant storage, a dry pantry and cold storage room. Wall-to-wall broadloom adds warmth and comfort to the lower level. With custom millwork throughout, premium finishes, generous room proportions and a beautifully landscaped private garden, this exceptional home offers sophisticated living in a truly turnkey package. (id:44758)
房源概要
| MLS® Number | X14114392 |
| 房源类型 | 民宅 |
| 社区名字 | 3803 - Ellwood |
| 附近的便利设施 | 公共交通, 学校 |
| 社区特征 | School Bus |
| 设备类型 | 热水器 |
| 特征 | 树木繁茂的地区, Flat Site, Dry |
| 总车位 | 4 |
| 租赁设备类型 | 热水器 |
| 结构 | Deck, Patio(s), 棚 |
详 情
| 浴室 | 4 |
| 地上卧房 | 3 |
| 地下卧室 | 1 |
| 总卧房 | 4 |
| Age | 16 To 30 Years |
| 公寓设施 | Fireplace(s) |
| 赠送家电包括 | Central Vacuum, Water Meter, 报警系统, Blinds, 洗碗机, 烘干机, Hood 电扇, Humidifier, Storage Shed, Gas 炉子(s), 洗衣机, 窗帘, 冰箱 |
| 地下室进展 | 已装修 |
| 地下室类型 | 全完工 |
| 施工种类 | 独立屋 |
| 空调 | 中央空调 |
| 外墙 | 砖 |
| Fire Protection | Smoke Detectors, 报警系统 |
| 壁炉 | 有 |
| Fireplace Total | 1 |
| 地基类型 | 混凝土浇筑 |
| 客人卫生间(不包含洗浴) | 1 |
| 供暖方式 | 天然气 |
| 供暖类型 | 压力热风 |
| 储存空间 | 2 |
| 内部尺寸 | 2000 - 2500 Sqft |
| 类型 | 独立屋 |
| 设备间 | 市政供水 |
车 位
| 附加车库 | |
| Garage | |
| 入内式车位 |
土地
| 英亩数 | 无 |
| 围栏类型 | Fully Fenced, Fenced Yard |
| 土地便利设施 | 公共交通, 学校 |
| 污水道 | Sanitary Sewer |
| 土地深度 | 89 Ft ,9 In |
| 土地宽度 | 37 Ft |
| 不规则大小 | 37 X 89.8 Ft |
| 规划描述 | R1s |
房 间
| 楼 层 | 类 型 | 长 度 | 宽 度 | 面 积 |
|---|---|---|---|---|
| 二楼 | 主卧 | 4.22 m | 5.54 m | 4.22 m x 5.54 m |
| 二楼 | 浴室 | 2.83 m | 4.29 m | 2.83 m x 4.29 m |
| 二楼 | 第二卧房 | 4.62 m | 3.23 m | 4.62 m x 3.23 m |
| 二楼 | 浴室 | 3.23 m | 1.79 m | 3.23 m x 1.79 m |
| 二楼 | 第三卧房 | 4.59 m | 3.03 m | 4.59 m x 3.03 m |
| 二楼 | 洗衣房 | 0.1 m | 0.1 m | 0.1 m x 0.1 m |
| 地下室 | Media | 9.79 m | 4.27 m | 9.79 m x 4.27 m |
| 地下室 | 浴室 | 1.66 m | 2.43 m | 1.66 m x 2.43 m |
| 地下室 | 卧室 | 3.49 m | 3.73 m | 3.49 m x 3.73 m |
| 地下室 | 设备间 | 3.52 m | 3.7 m | 3.52 m x 3.7 m |
| 地下室 | Pantry | 1.75 m | 2.46 m | 1.75 m x 2.46 m |
| 一楼 | Partial Bathroom | 2.22 m | 0.95 m | 2.22 m x 0.95 m |
| 一楼 | 厨房 | 3.64 m | 4.65 m | 3.64 m x 4.65 m |
| 一楼 | 餐厅 | 3.63 m | 3.54 m | 3.63 m x 3.54 m |
| 一楼 | 客厅 | 4.52 m | 4.69 m | 4.52 m x 4.69 m |
设备间
| 有线电视 | 已安装 |
| 配电箱 | 已安装 |
| 污水道 | 已安装 |
https://www.realtor.ca/real-estate/30441286/1267-notting-hill-avenue-ottawa-3803-ellwood

The trademarks REALTOR®, REALTORS®, and the REALTOR® logo are controlled by The Canadian Real Estate Association (CREA) and identify real estate professionals who are members of CREA. The trademarks MLS®, Multiple Listing Service® and the associated logos are owned by The Canadian Real Estate Association (CREA) and identify the quality of services provided by real estate professionals who are members of CREA. The trademark DDF® is owned by The Canadian Real Estate Association (CREA) and identifies CREA's Data Distribution Facility (DDF®)
Ottawa Real Estate Board
RE/MAX Hallmark Realty Group
October 24 2026 06:32:50
