6 卧室
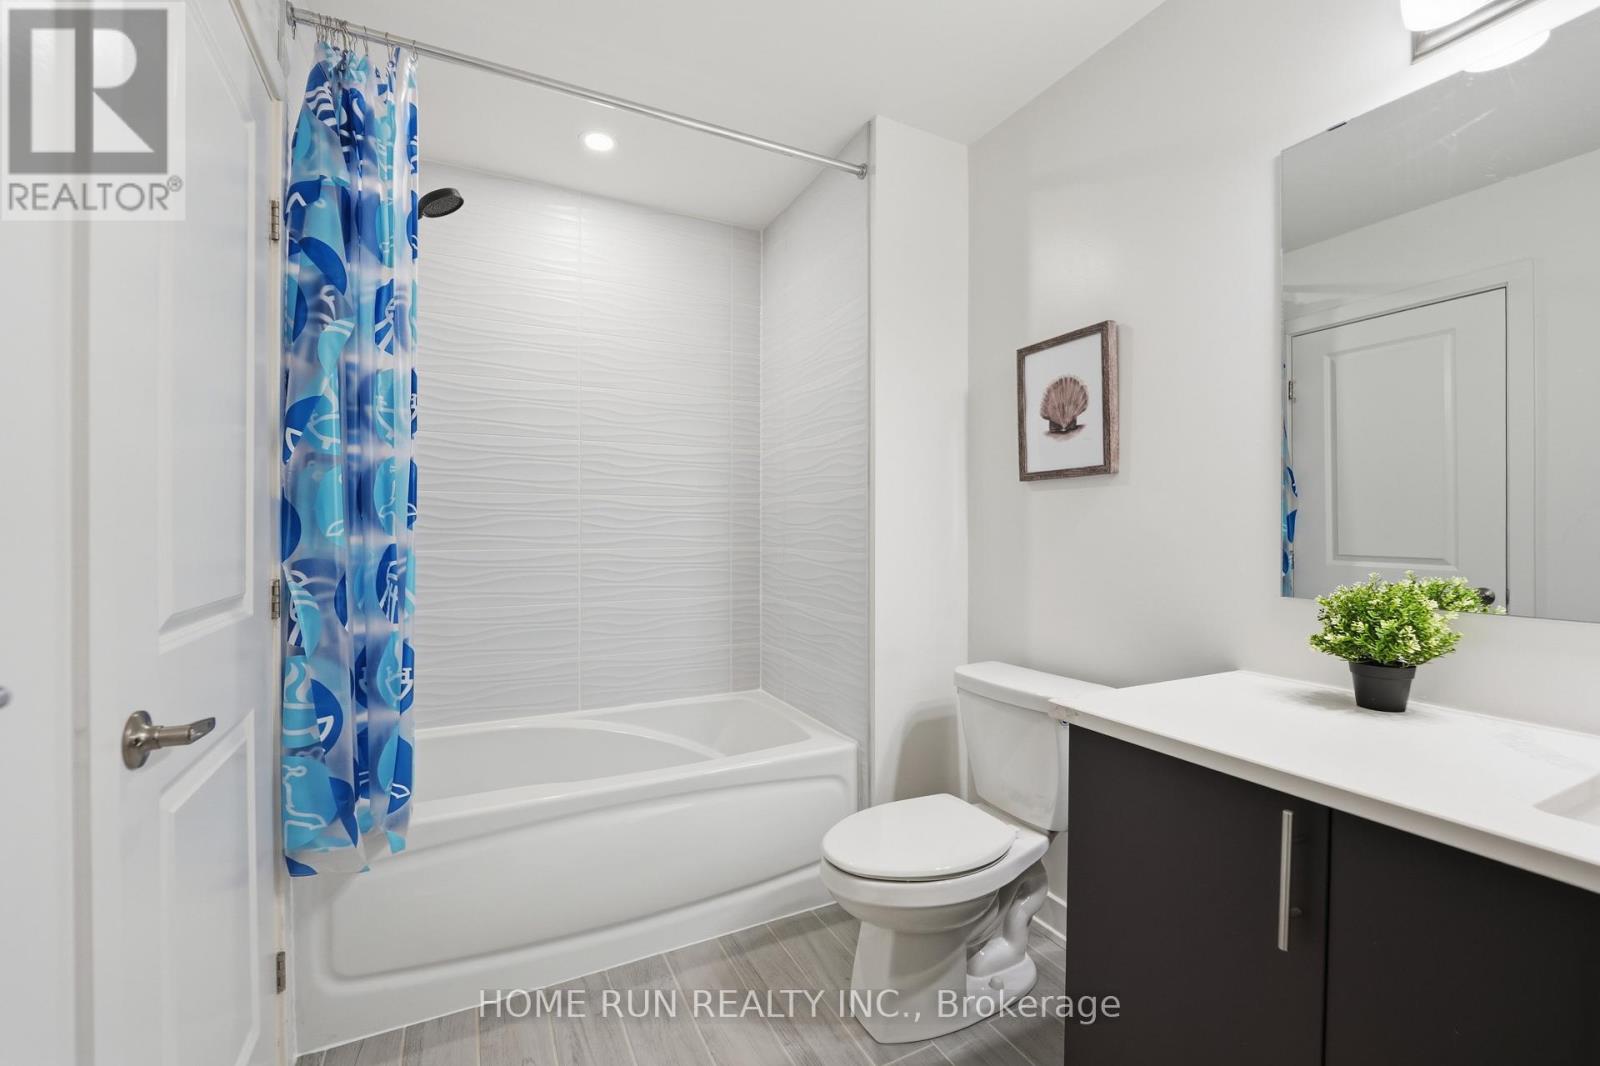
4 浴室
3000 - 3500 sqft
壁炉
中央空调, 换气器
风热取暖
$1,289,900
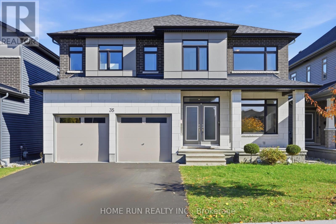
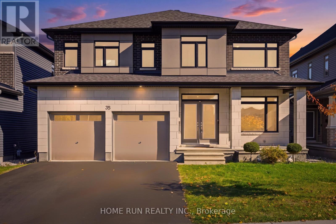
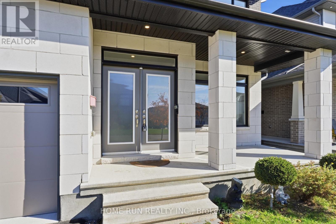
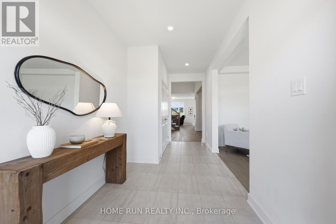
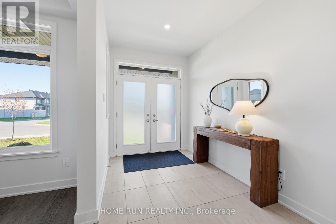
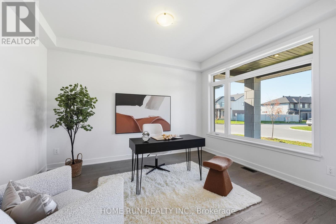
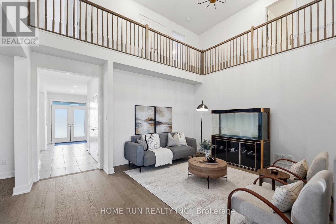
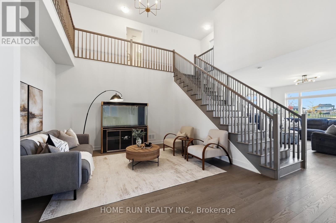
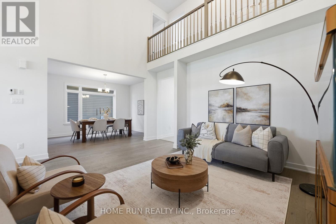
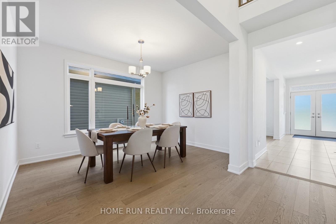
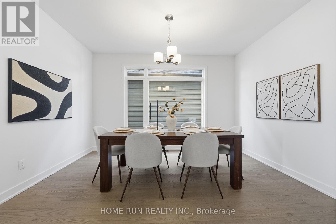
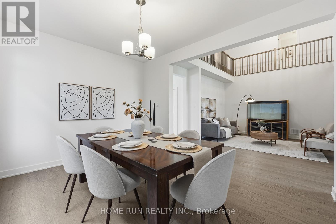
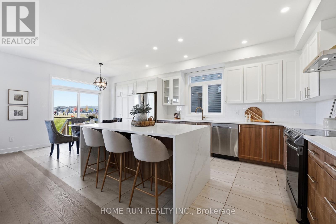
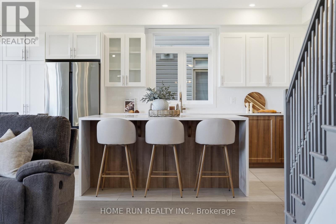
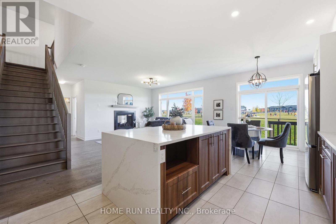
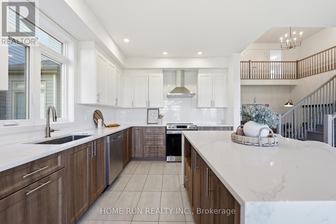
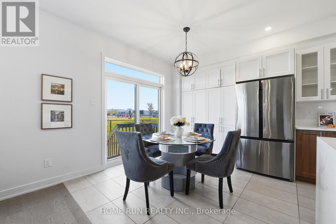
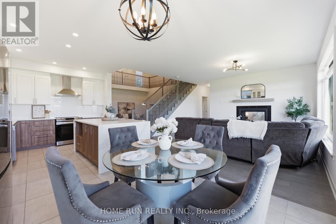
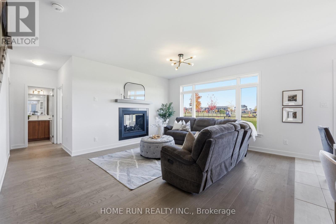
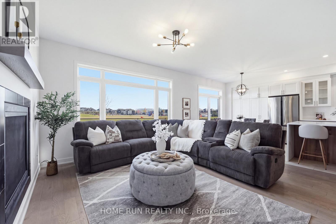
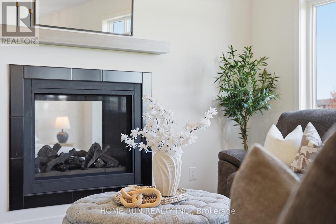
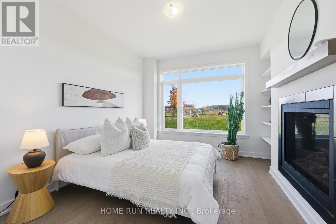
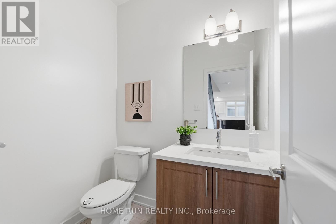
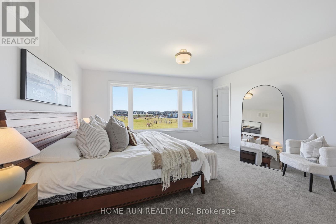
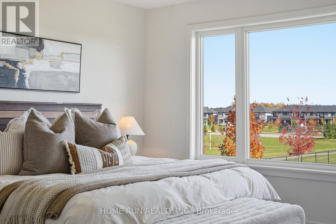
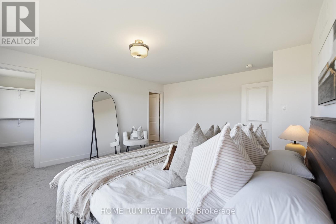
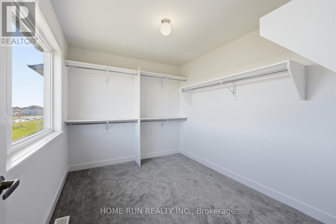
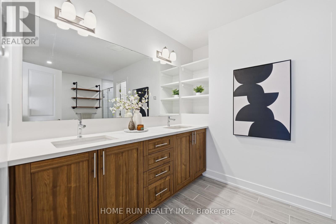
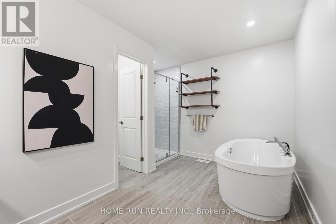
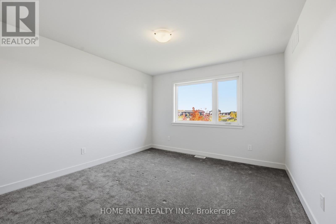
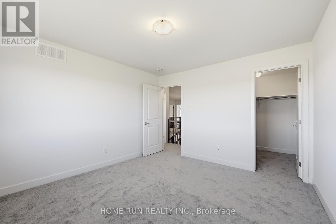
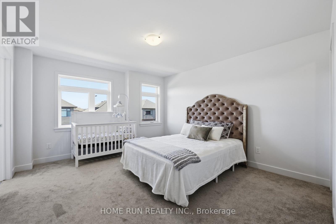
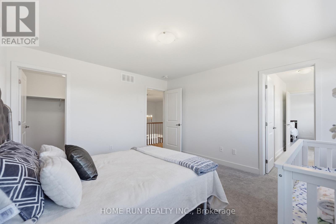
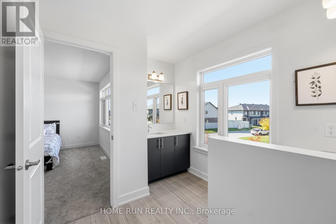
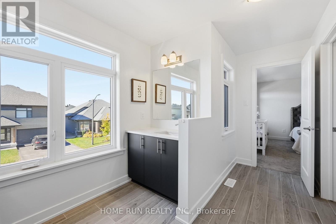
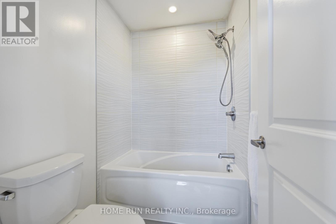
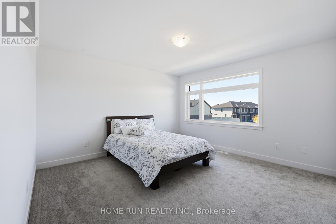
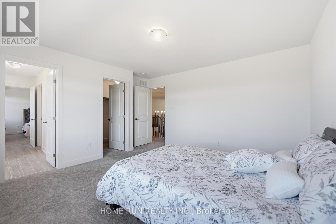
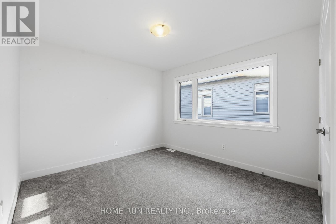
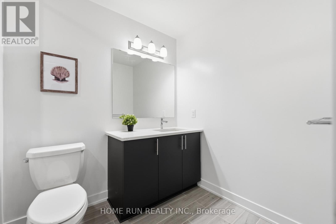
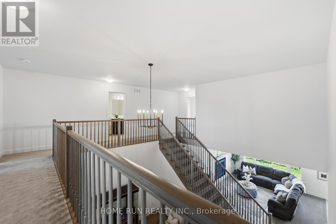
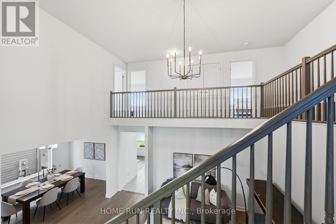
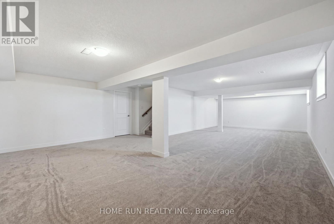
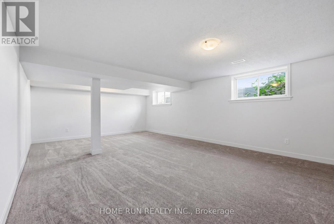
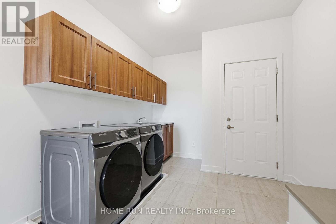
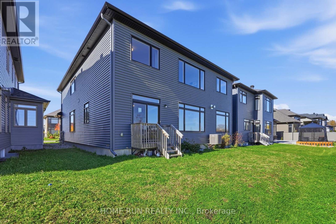
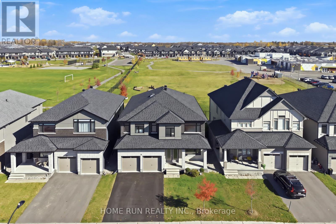
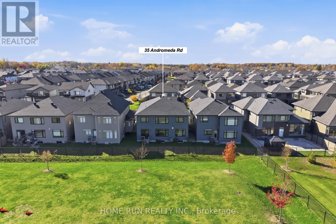
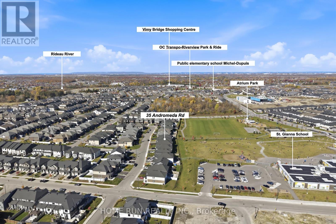
NO BACK NEIGHBOURS! Backing to green field! Magnificent and beautifully maintained, a truly special home for a MULT-GENERATIONAL FAMILY. Offering over 4,200 sq ft. of the living space. Features 6 bedrooms above ground, 3.5 baths and Office. Extensive upgrades fts 9 ft ceilings on main floor. The focal point of the main lvl is the breathtaking 18ft high-ceiling open to above living Rm. The Chefs kitchen which extended cabinets all the way to the backyard patio. S.S appliances & stunning extra-long waterfall quartz large Island with breakfast bar. Plus a sun-filled family room with a double-sided fireplace. The main-floor bedroom offers excellent flexibility for a multi-generational family. The nearby bathroom has the potential to be converted into a full bathroom. MudRM & laundry RM are also on the main lvl & direct access to the garage & basement. The spacious second level features 5 bedrooms, including a luxurious primary suite with a 5-piece ensuite and HUGE walk-in closet. 2nd floor fts 5 BEDS & 1 Ensuite, 1 FULL bath & Jack & Jill Bath. The luxury Spa-like 5PC primary suite, comes with free standing tub & huge WIC. The finished basement provides a large recreation area. Rough-in bathroom is ready. Enjoy exceptional privacy with no rear neighbours and a beautiful view of the school's green space. Walking distance to schools, parks, shopping. Transportation and the LRT station are also nearby. (id:44758)
房源概要
|
MLS® Number
|
X14114936 |
|
房源类型
|
民宅 |
|
社区名字
|
2602 - Riverside South/Gloucester Glen |
|
附近的便利设施
|
公共交通, 公园 |
|
设备类型
|
热水器, 热水器 - Tankless |
|
总车位
|
4 |
|
租赁设备类型
|
热水器, 热水器 - Tankless |
详 情
|
浴室
|
4 |
|
地上卧房
|
6 |
|
总卧房
|
6 |
|
公寓设施
|
Fireplace(s) |
|
赠送家电包括
|
洗碗机, 烘干机, Hood 电扇, 炉子, 洗衣机, 冰箱 |
|
地下室进展
|
已装修 |
|
地下室类型
|
全完工 |
|
施工种类
|
独立屋 |
|
空调
|
Central Air Conditioning, 换气机 |
|
外墙
|
砖 |
|
壁炉
|
有 |
|
Fireplace Total
|
1 |
|
地基类型
|
混凝土 |
|
客人卫生间(不包含洗浴)
|
1 |
|
供暖方式
|
天然气 |
|
供暖类型
|
压力热风 |
|
储存空间
|
2 |
|
内部尺寸
|
3000 - 3500 Sqft |
|
类型
|
独立屋 |
|
设备间
|
市政供水 |
车 位
土地
|
英亩数
|
无 |
|
土地便利设施
|
公共交通, 公园 |
|
污水道
|
Sanitary Sewer |
|
土地深度
|
100 Ft |
|
土地宽度
|
44 Ft |
|
不规则大小
|
44 X 100 Ft ; 0 |
|
规划描述
|
住宅 |
房 间
| 楼 层 |
类 型 |
长 度 |
宽 度 |
面 积 |
|
二楼 |
卧室 |
3.98 m |
3.81 m |
3.98 m x 3.81 m |
|
二楼 |
卧室 |
3.98 m |
3.98 m |
3.98 m x 3.98 m |
|
二楼 |
卧室 |
3.22 m |
4.16 m |
3.22 m x 4.16 m |
|
二楼 |
主卧 |
4.41 m |
4.92 m |
4.41 m x 4.92 m |
|
二楼 |
卧室 |
3.55 m |
3.81 m |
3.55 m x 3.81 m |
|
地下室 |
娱乐,游戏房 |
10.92 m |
6.29 m |
10.92 m x 6.29 m |
|
一楼 |
Office |
3.17 m |
3.98 m |
3.17 m x 3.98 m |
|
一楼 |
餐厅 |
3.17 m |
4.11 m |
3.17 m x 4.11 m |
|
一楼 |
客厅 |
5.02 m |
4.11 m |
5.02 m x 4.11 m |
|
一楼 |
厨房 |
3.32 m |
3.98 m |
3.32 m x 3.98 m |
|
一楼 |
餐厅 |
3.32 m |
2.92 m |
3.32 m x 2.92 m |
|
一楼 |
家庭房 |
4.36 m |
5.1 m |
4.36 m x 5.1 m |
|
一楼 |
卧室 |
3.27 m |
3.58 m |
3.27 m x 3.58 m |
设备间
https://www.realtor.ca/real-estate/30441904/35-andromeda-road-ottawa-2602-riverside-southgloucester-glen