
5 Oriole Drive Ottawa, Ontario K1J 7E8


$5,995 Monthly
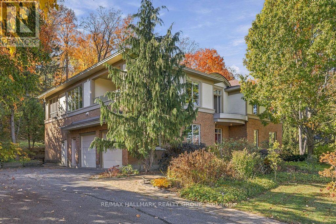
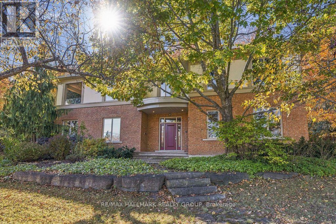
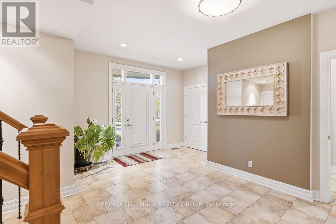
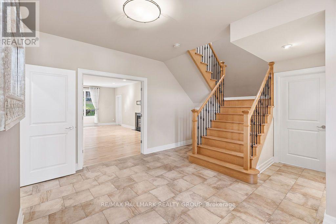
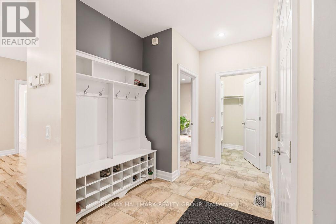
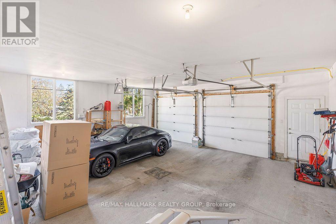
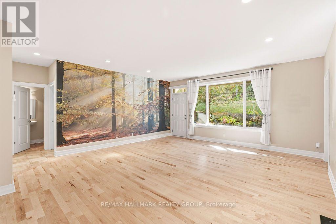
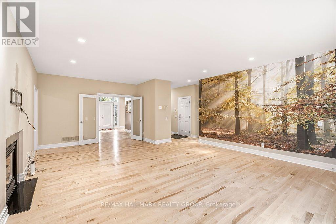
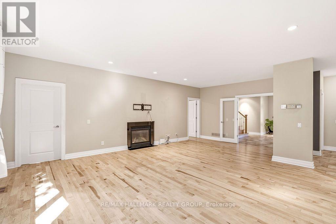
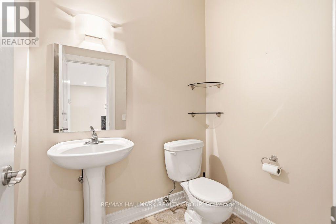
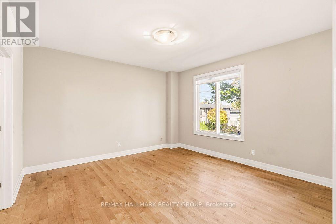
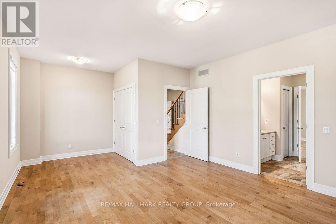
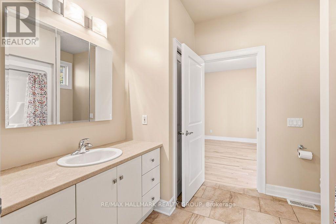
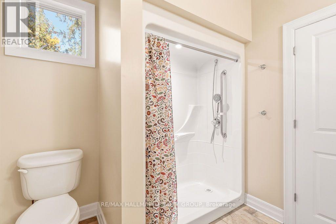
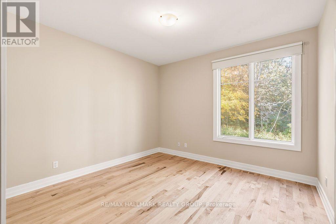
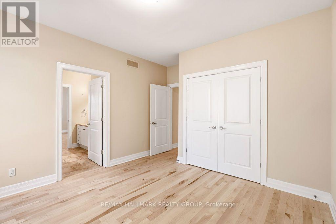
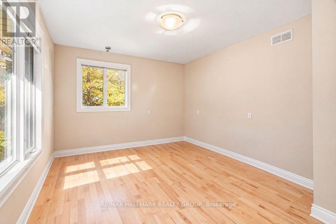
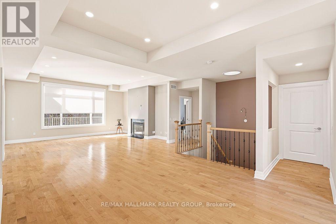
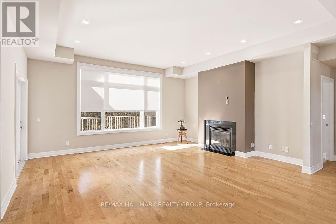
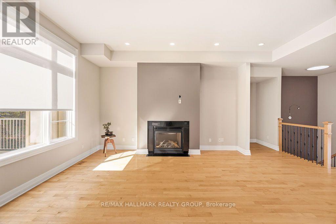
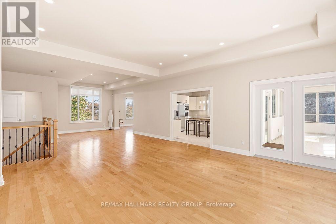
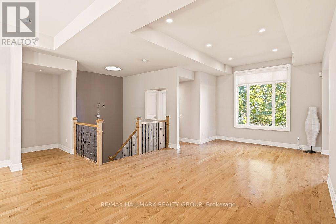
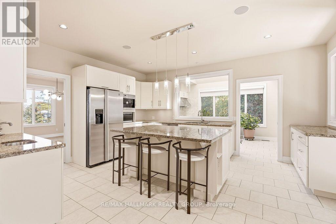
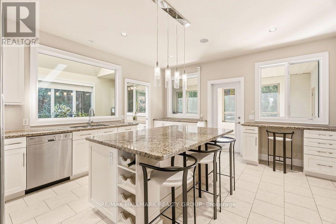
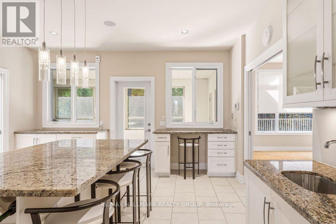
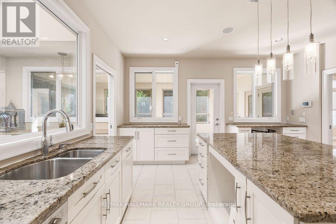
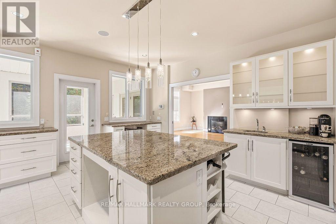
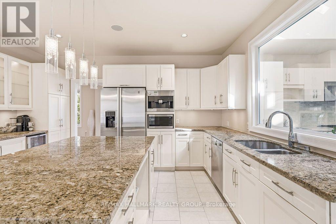
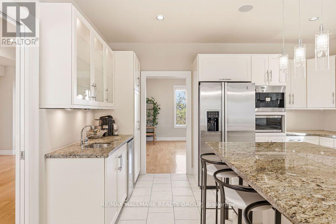
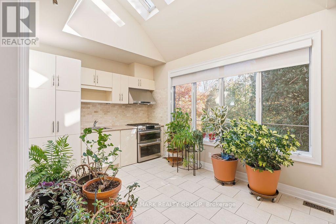
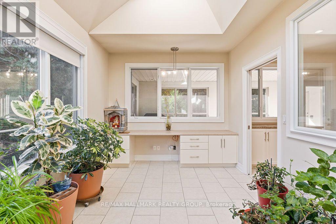
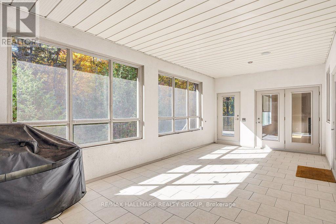
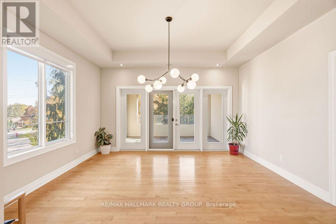
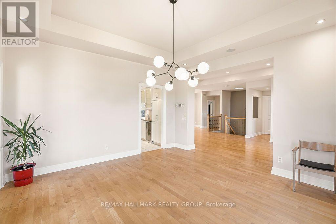
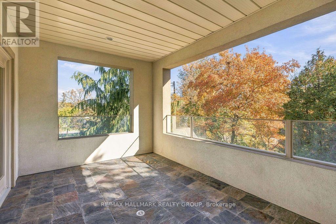
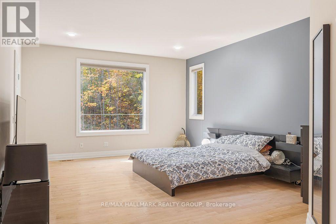
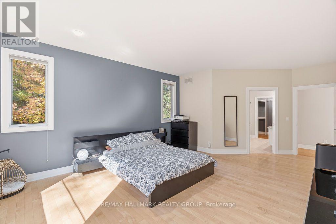
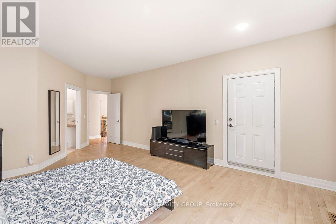
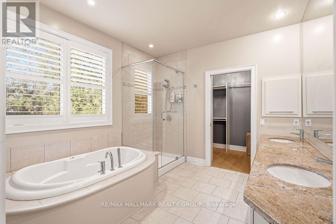
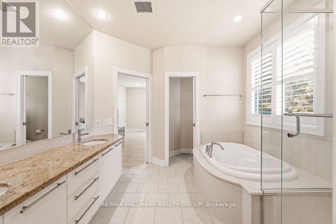
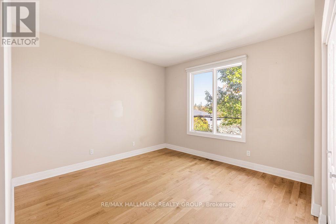
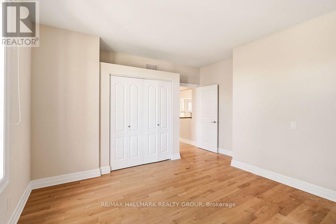
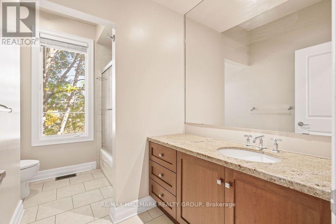
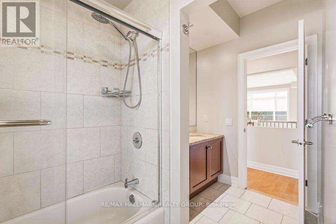
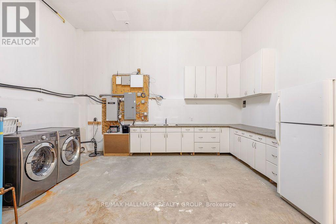
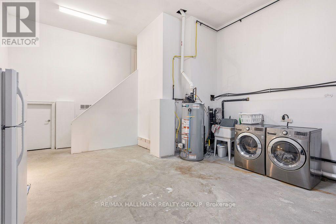
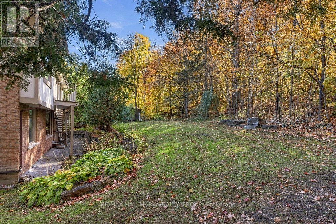
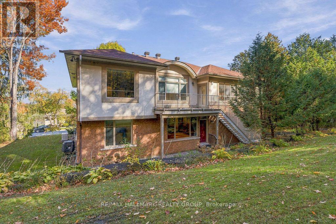
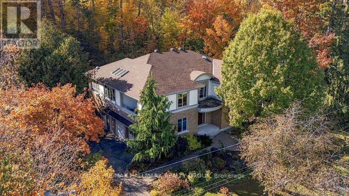
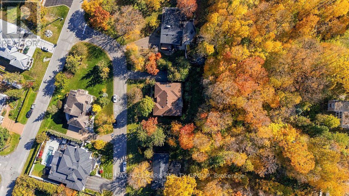
Welcome to 5 Oriole Dr., an exceptional 5-BED, 3.5-BATH detached home located in Rothwell Heights, surrounded by mature trees & beautiful greenery, conveniently located near NRC, CSIS & the top rated schools, with access to downtown Ottawa. This distinctive residence blends architectural character with generous living spaces, hardwood flooring & oversized windows that fill the home with natural light. A spacious tiled foyer & elegant wood staircase welcome you inside. The impressive second level showcases 10-ft ceilings, striking ceiling details, expansive living space & a separate dining area opening onto a covered balcony with glass railings. The gorgeous chef's kitchen features granite countertops, a large centre island with breakfast bar seating, stainless steel appliances, extensive cabinetry & a wet bar with beverage fridge. An adjoining enclosed cooking area offers a gas range, additional sink, vaulted ceiling & skylights-an outstanding setup for cooking & entertaining! A spacious 3-season porch overlooks the treed grounds, while a rear terrace with stairs to the yard provides another spot to enjoy the peaceful surroundings. Two bedrooms are located on the second level, including the generous primary retreat featuring a walk-in dressing room & luxurious 5-PC en-suite with double sinks, a soaker tub & separate glass shower. The main level offers three additional bedrooms, a large family room with walkout to an interlock patio, and a convenient mudroom area with built-in bench seating & storage. A spacious laundry/utility room, oversized attached double garage & generous driveway add everyday practicality. Also, never lose power as the home is equipped with a Generac generator. A unique rental offering exceptional space, comfort & a tranquil setting! Tenant pays all utilities. Lawn care included! Available December 1st! (id:44758)
房源概要
| MLS® Number | X14115396 |
| 房源类型 | 民宅 |
| 社区名字 | 2101 - Rothwell Heights |
| 附近的便利设施 | 公园, 医院, 礼拜场所, 学校, 公共交通 |
| 社区特征 | 社区活动中心 |
| 特征 | 无地毯, In Suite Laundry |
| 总车位 | 6 |
详 情
| 浴室 | 4 |
| 地上卧房 | 5 |
| 总卧房 | 5 |
| 公寓设施 | Fireplace(s) |
| 赠送家电包括 | Garage Door Opener Remote(s), Water Heater, 洗碗机, 烘干机, Hood 电扇, 微波炉, Gas 炉子(s), 洗衣机, 冰箱 |
| 地下室进展 | 已完成 |
| 地下室类型 | Full (unfinished) |
| 施工种类 | 独立屋 |
| 空调 | 中央空调 |
| 外墙 | 砖, 灰泥 |
| Fire Protection | Smoke Detectors |
| 壁炉 | 有 |
| Fireplace Total | 2 |
| Flooring Type | Hardwood |
| 地基类型 | 混凝土 |
| 客人卫生间(不包含洗浴) | 1 |
| 供暖方式 | 天然气 |
| 供暖类型 | 压力热风 |
| 储存空间 | 2 |
| 内部尺寸 | 3000 - 3500 Sqft |
| 类型 | 独立屋 |
| 设备间 | 市政供水 |
车 位
| 附加车库 | |
| Garage |
土地
| 英亩数 | 无 |
| 土地便利设施 | 公园, 医院, 宗教场所, 学校, 公共交通 |
| 污水道 | Sanitary Sewer |
| 土地深度 | 140 Ft |
| 土地宽度 | 140 Ft |
| 不规则大小 | 140 X 140 Ft |
房 间
| 楼 层 | 类 型 | 长 度 | 宽 度 | 面 积 |
|---|---|---|---|---|
| 二楼 | 家庭房 | 10.9 m | 5.44 m | 10.9 m x 5.44 m |
| 二楼 | 餐厅 | 4.5 m | 4.22 m | 4.5 m x 4.22 m |
| 二楼 | 厨房 | 5.16 m | 4.45 m | 5.16 m x 4.45 m |
| 二楼 | 厨房 | 5.13 m | 3.02 m | 5.13 m x 3.02 m |
| 二楼 | Bedroom 4 | 4.29 m | 4.24 m | 4.29 m x 4.24 m |
| 二楼 | 浴室 | 3.23 m | 1.73 m | 3.23 m x 1.73 m |
| 二楼 | 主卧 | 6.68 m | 4.24 m | 6.68 m x 4.24 m |
| 二楼 | 浴室 | 4.19 m | 3.05 m | 4.19 m x 3.05 m |
| 二楼 | 其它 | 3.07 m | 1.85 m | 3.07 m x 1.85 m |
| 一楼 | 门厅 | 4.98 m | 4.5 m | 4.98 m x 4.5 m |
| 一楼 | Mud Room | 2.87 m | 2.18 m | 2.87 m x 2.18 m |
| 一楼 | 其它 | 1.58 m | 1.52 m | 1.58 m x 1.52 m |
| 一楼 | 娱乐,游戏房 | 7.39 m | 3.84 m | 7.39 m x 3.84 m |
| 一楼 | 卧室 | 3.61 m | 3.56 m | 3.61 m x 3.56 m |
| 一楼 | 浴室 | 2.92 m | 2.41 m | 2.92 m x 2.41 m |
| 一楼 | 第二卧房 | 6.12 m | 4.22 m | 6.12 m x 4.22 m |
| 一楼 | 第三卧房 | 4.24 m | 3.66 m | 4.24 m x 3.66 m |
| 一楼 | 浴室 | 1.85 m | 1.5 m | 1.85 m x 1.5 m |
设备间
| 有线电视 | 可用 |
| 配电箱 | 已安装 |
| 污水道 | 已安装 |
https://www.realtor.ca/real-estate/30442384/5-oriole-drive-ottawa-2101-rothwell-heights

The trademarks REALTOR®, REALTORS®, and the REALTOR® logo are controlled by The Canadian Real Estate Association (CREA) and identify real estate professionals who are members of CREA. The trademarks MLS®, Multiple Listing Service® and the associated logos are owned by The Canadian Real Estate Association (CREA) and identify the quality of services provided by real estate professionals who are members of CREA. The trademark DDF® is owned by The Canadian Real Estate Association (CREA) and identifies CREA's Data Distribution Facility (DDF®)
Ottawa Real Estate Board
RE/MAX Hallmark Realty Group
October 25 2026 09:52:50
