
36 - 3415 Uplands Drive Ottawa, Ontario K1V 9N3


$319,900管理费,Water, Insurance, Parking
$705.90 每月
管理费,Water, Insurance, Parking
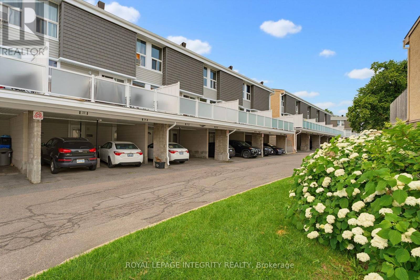
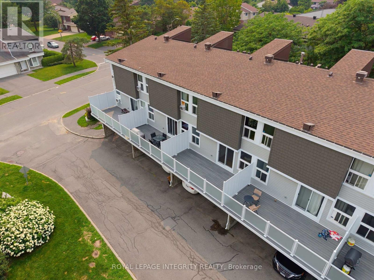
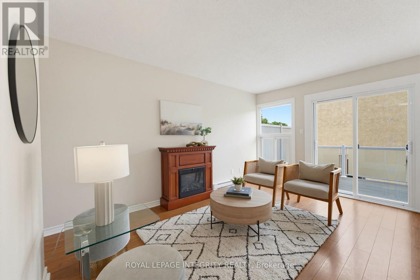
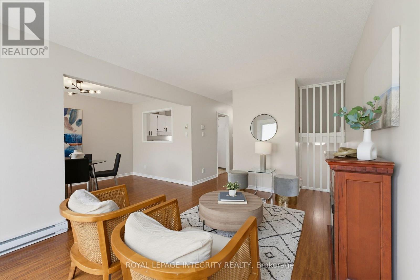
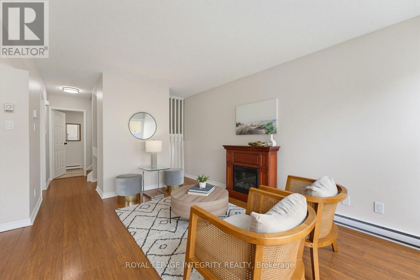
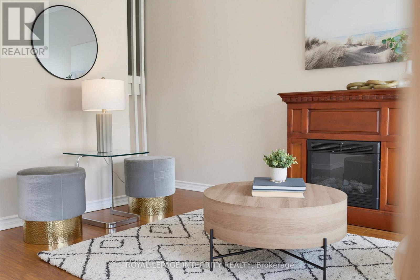
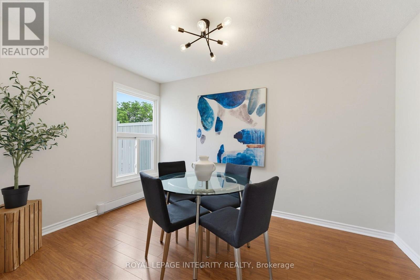
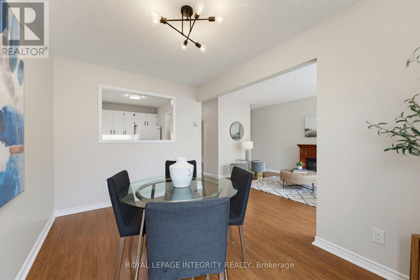
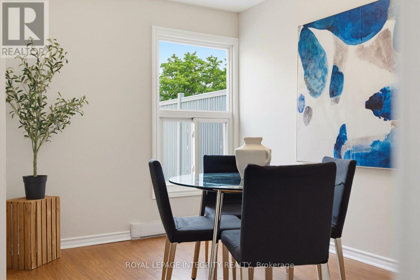
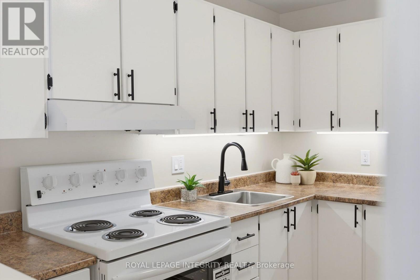
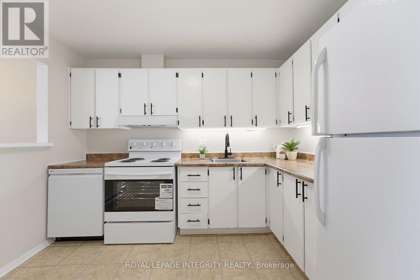
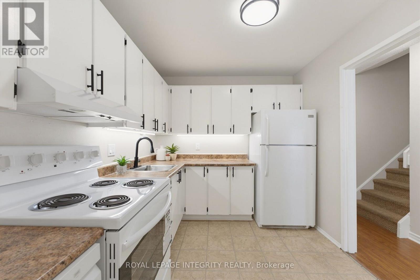
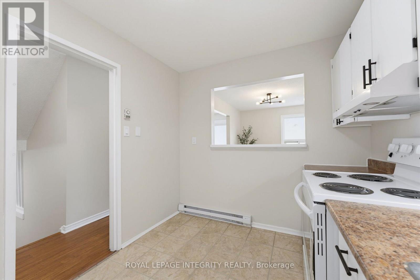
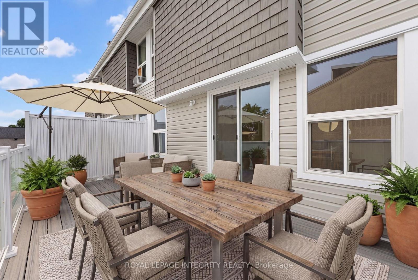
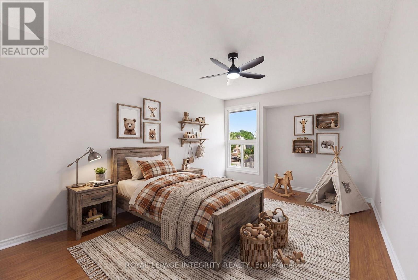
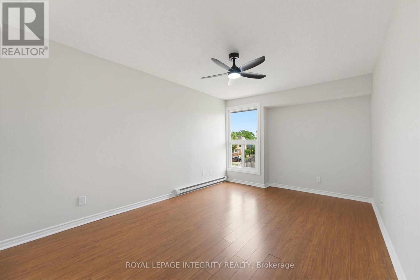
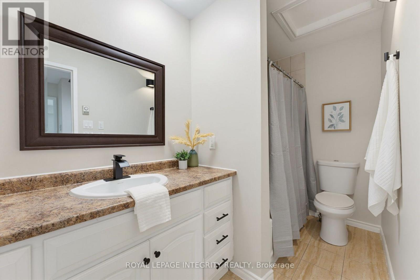
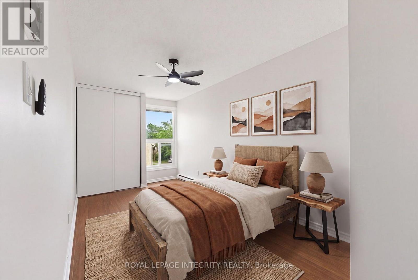
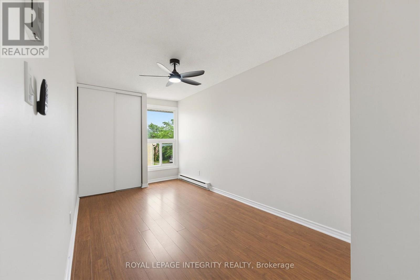
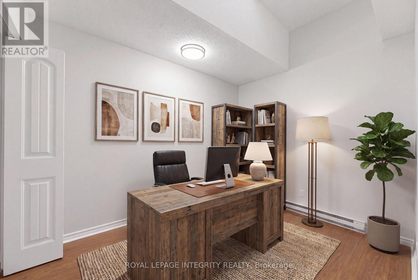
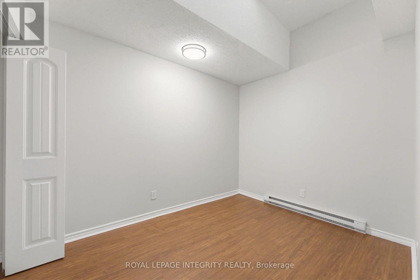
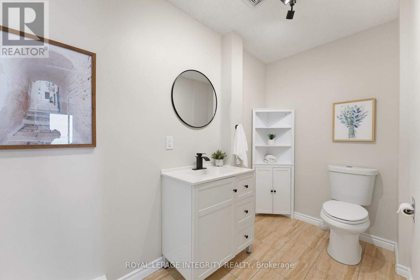
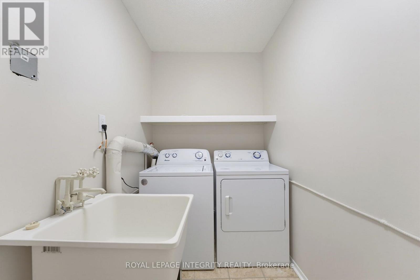
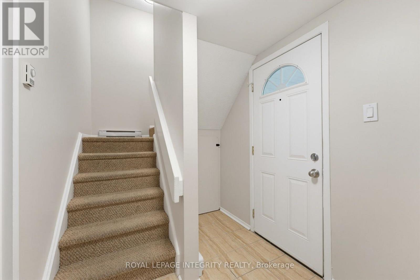
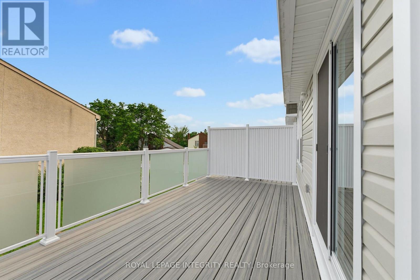
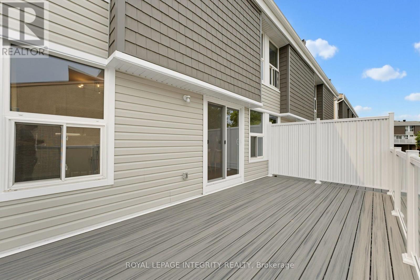
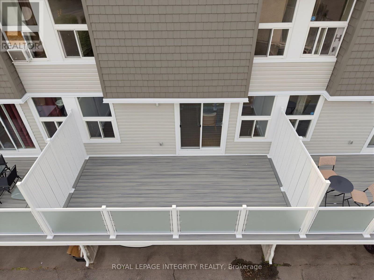
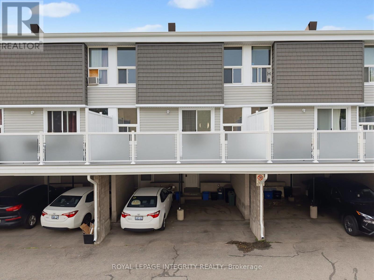
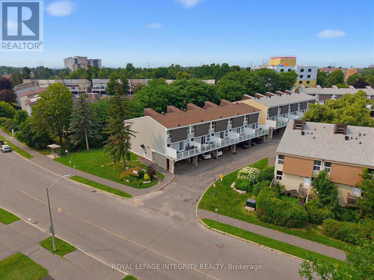
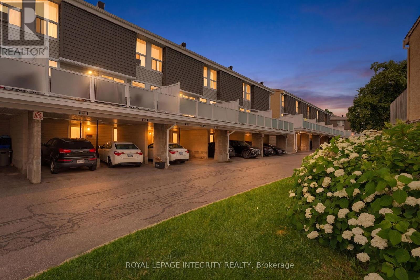
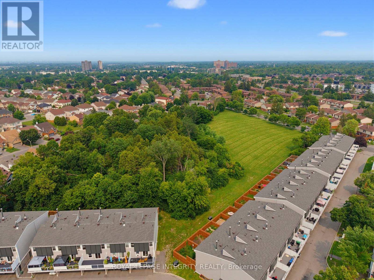
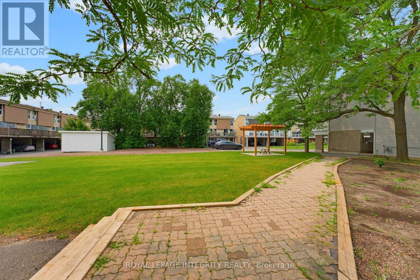
$705.90 每月Stop renting and start building equity! Affordable, updated, and move-in ready, this bright 3-bedroom, 1.5-bath home offers incredible value in a central location. Enjoy a sun-filled open-concept layout, fresh paint (2026), refreshed kitchen and bathrooms, and a stunning brand-new Trex balcony (2026) perfect for entertaining. With covered parking, in-unit laundry, water included in the condo fees, and major exterior updates-including a new roof and exterior (2026)-all the big-ticket items are done. Minutes to shopping, restaurants, the airport, transit, and scenic walking trails, golf and Mooney's Bay. Flexible closing available. Motivated sellers. Call today for the Status Certificate and book your private showing! (id:44758)
房源概要
| MLS® Number | X14116240 |
| 房源类型 | 民宅 |
| 社区名字 | 4805 - Hunt Club |
| 附近的便利设施 | 公共交通, 近高尔夫球场 |
| 社区特征 | Pets Allowed With Restrictions, 社区活动中心 |
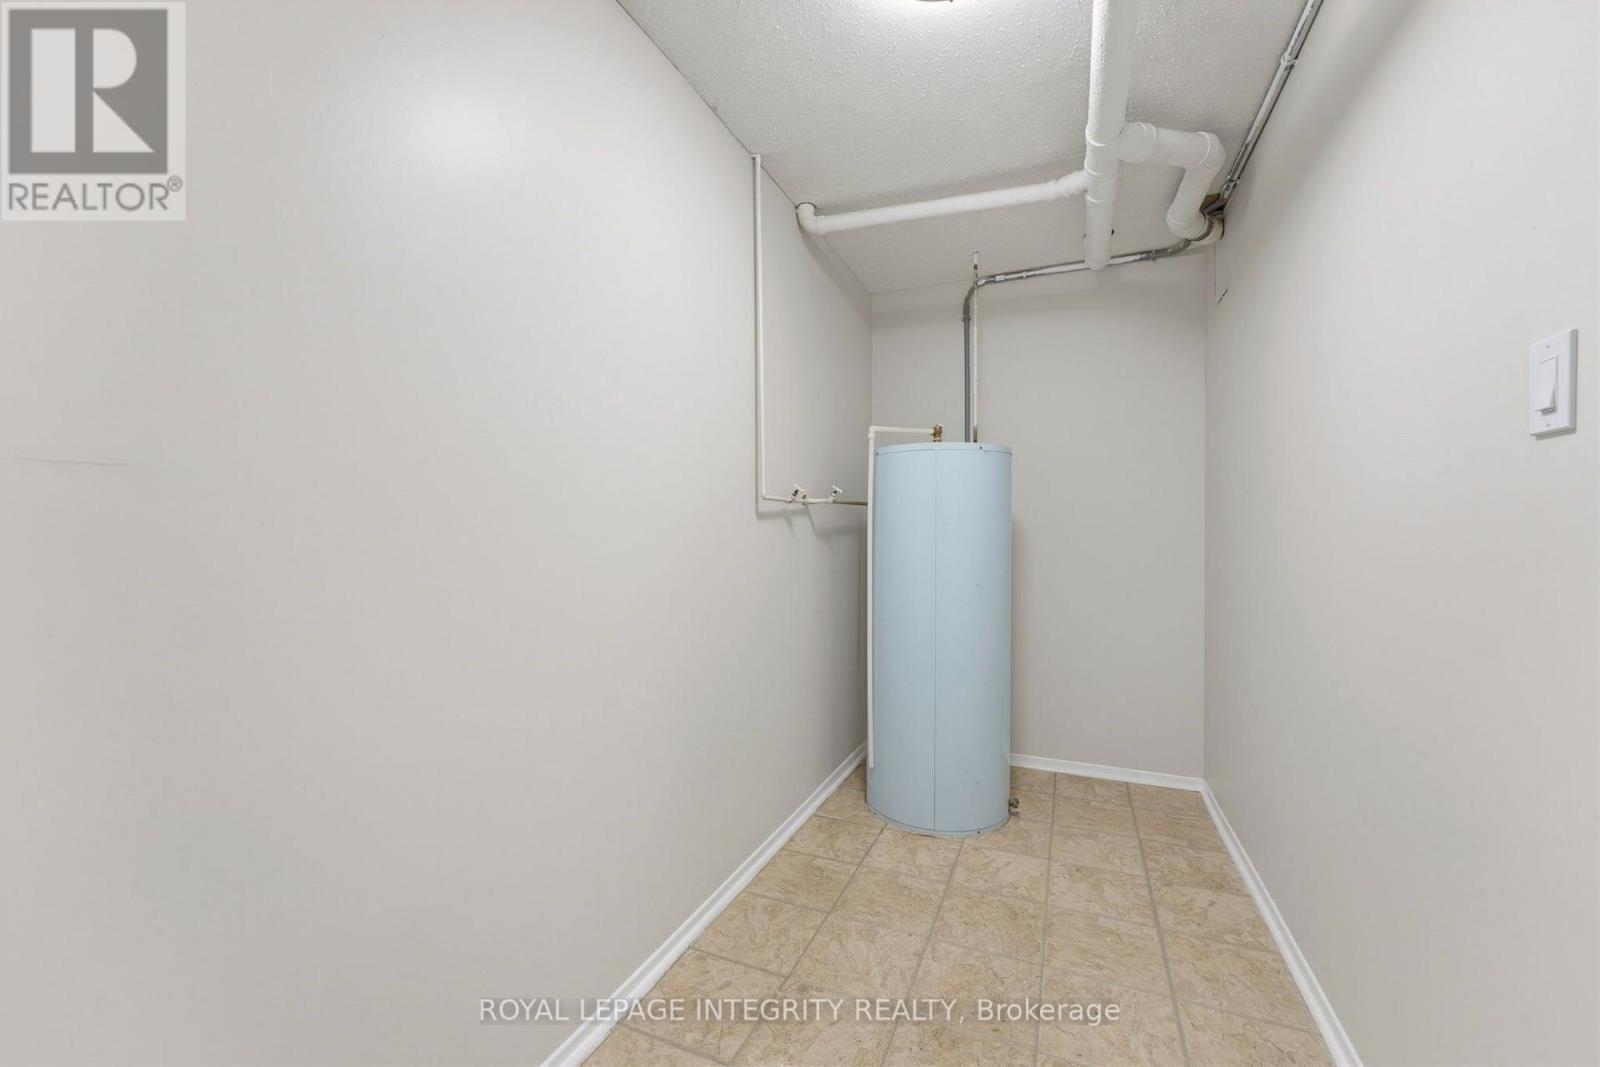
| 设备类型 | 热水器 |
| 特征 | Conservation/green Belt, 阳台 |
| 总车位 | 1 |
| 租赁设备类型 | 热水器 |
详 情
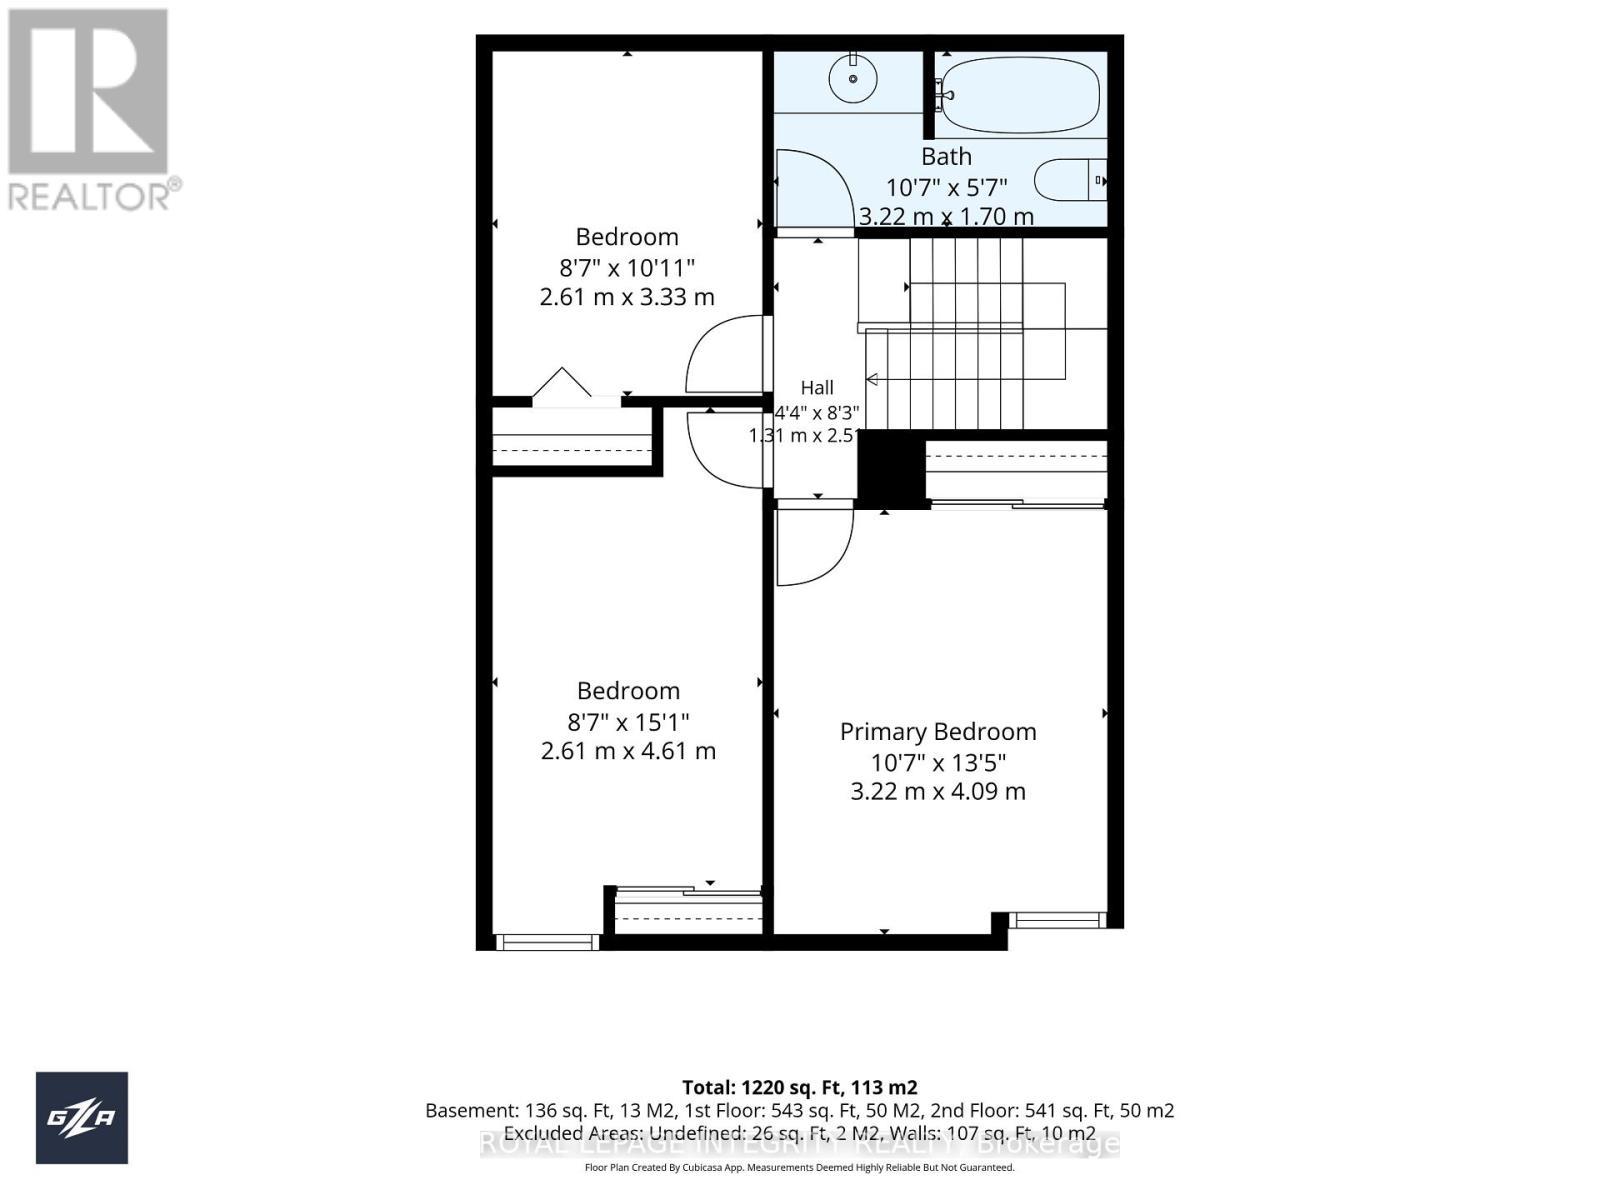
| 浴室 | 2 |
| 地上卧房 | 3 |
| 总卧房 | 3 |
| 公寓设施 | Visitor Parking, Fireplace(s) |
| 赠送家电包括 | 洗碗机, 烘干机, 炉子, 洗衣机, 冰箱 |
| 地下室类型 | 没有 |
| 空调 | Window Air Conditioner |
| 外墙 | 乙烯基壁板, 混凝土 |
| 壁炉 | 有 |
| 壁炉类型 | Free Standing Metal |
| 客人卫生间(不包含洗浴) | 1 |
| 供暖方式 | 电 |
| 供暖类型 | Baseboard Heaters |
| 储存空间 | 2 |
| 内部尺寸 | 1000 - 1199 Sqft |
| 类型 | 联排别墅 |
车 位
| Carport | |
| Garage | |
| Covered |
土地
| 英亩数 | 无 |
| 土地便利设施 | 公共交通, 近高尔夫球场 |
| Landscape Features | Landscaped |
房 间
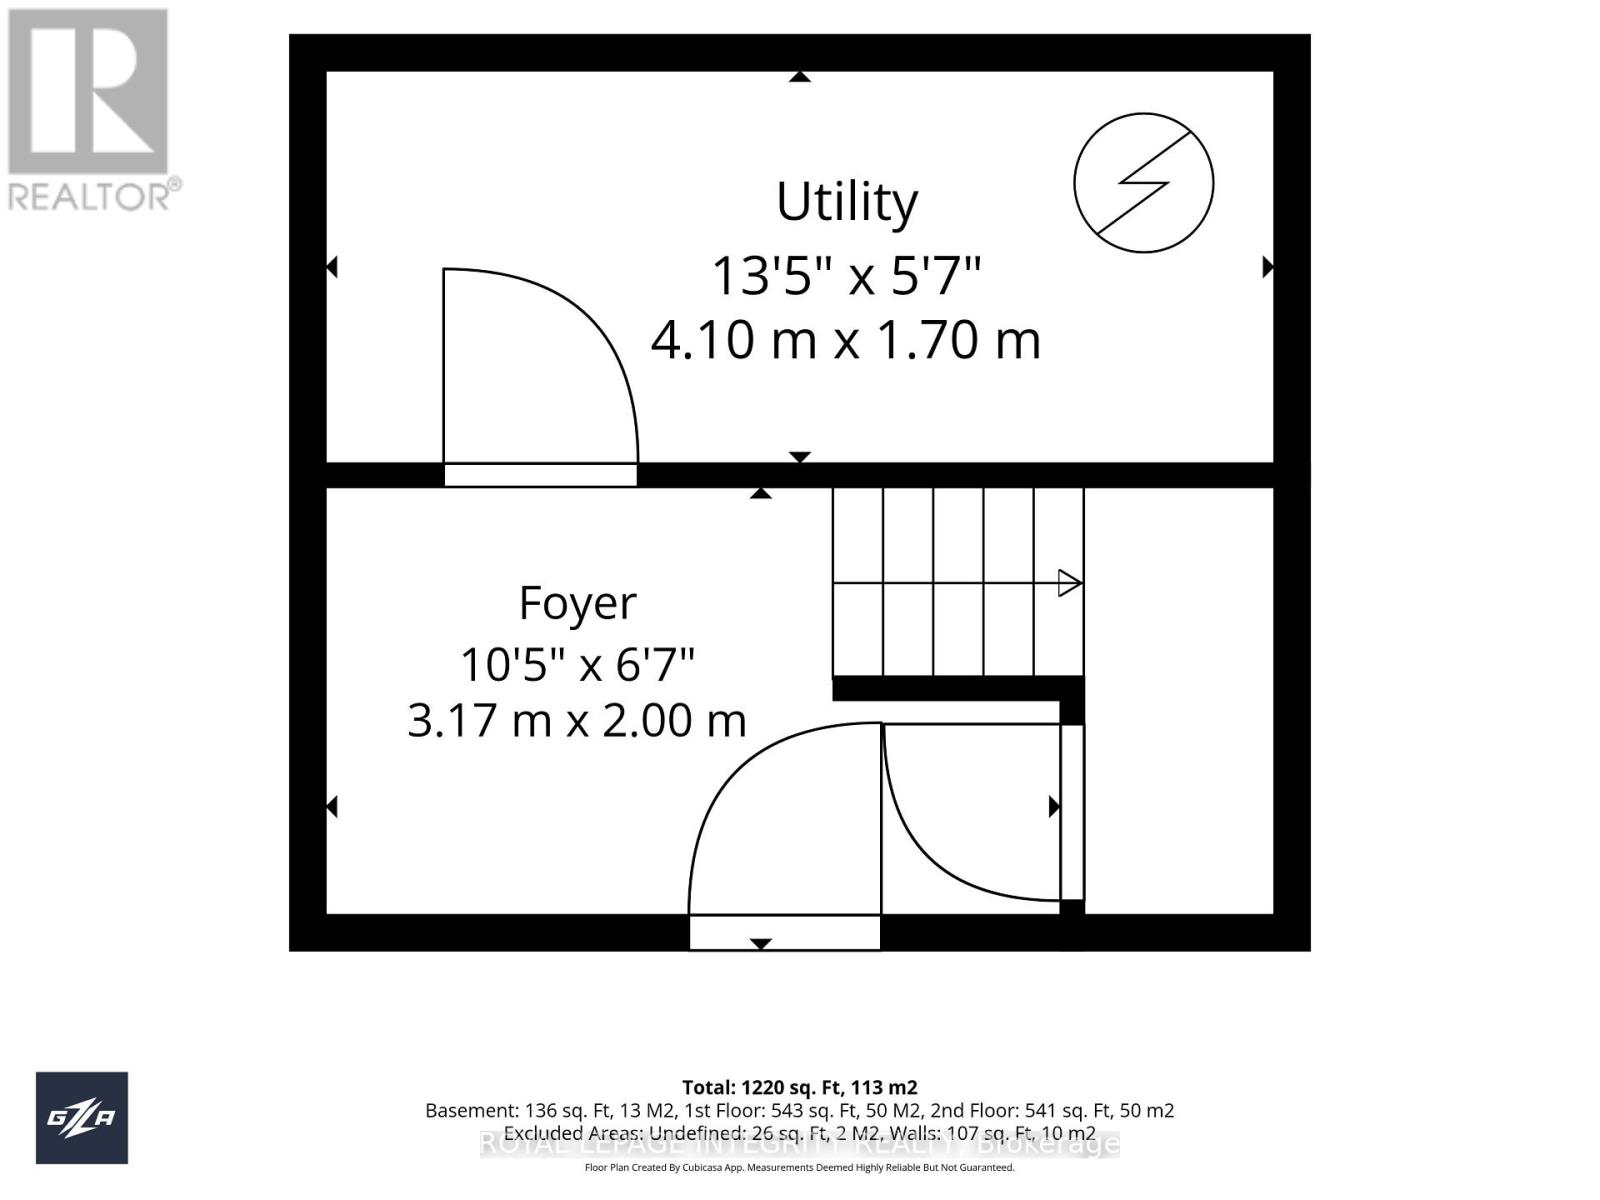
| 楼 层 | 类 型 | 长 度 | 宽 度 | 面 积 |
|---|---|---|---|---|
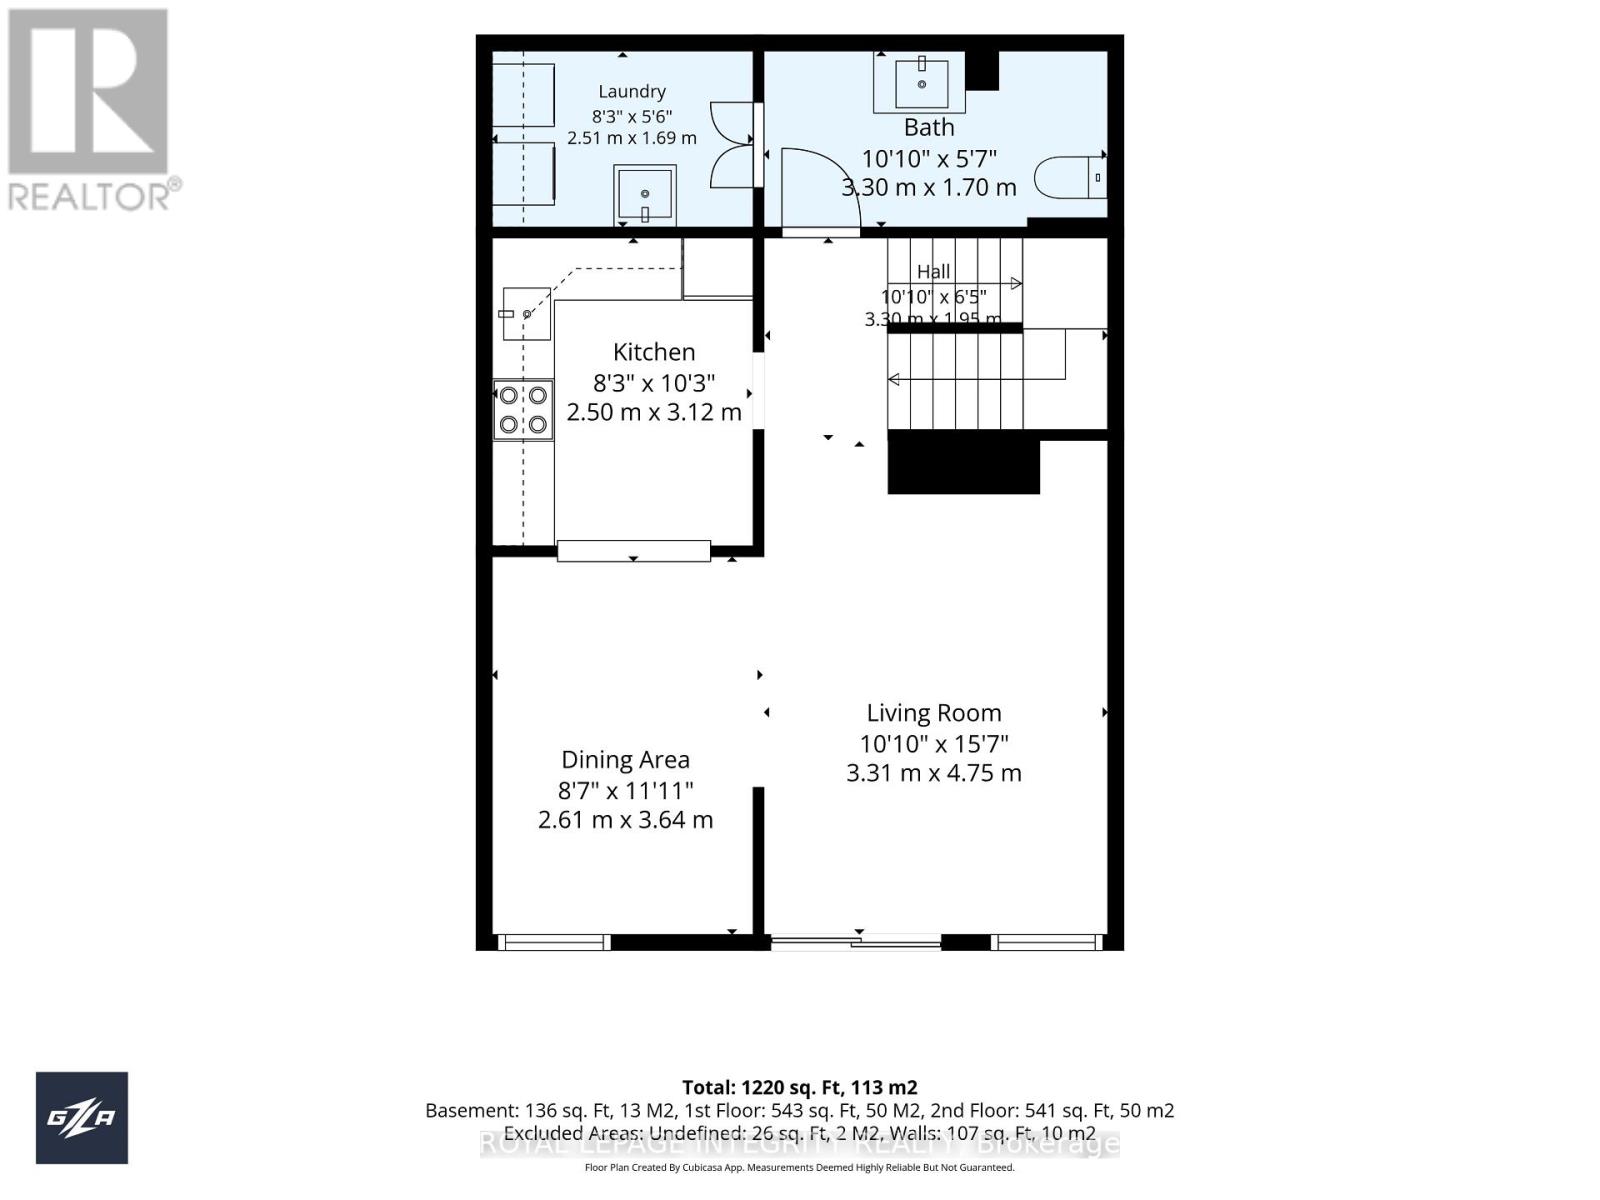
| 二楼 | 洗衣房 | Measurements not available | ||
| 二楼 | 客厅 | 4.87 m | 3.07 m | 4.87 m x 3.07 m |
| 二楼 | 厨房 | 3.04 m | 2.43 m | 3.04 m x 2.43 m |
| 二楼 | 餐厅 | 3.04 m | 3.04 m | 3.04 m x 3.04 m |
| 三楼 | 卧室 | 3.04 m | 2.43 m | 3.04 m x 2.43 m |
| 三楼 | 第二卧房 | 4.87 m | 2.43 m | 4.87 m x 2.43 m |
| 三楼 | 主卧 | 4.87 m | 3.04 m | 4.87 m x 3.04 m |
| 一楼 | 其它 | 3.65 m | 1.52 m | 3.65 m x 1.52 m |
https://www.realtor.ca/real-estate/30443325/36-3415-uplands-drive-ottawa-4805-hunt-club

The trademarks REALTOR®, REALTORS®, and the REALTOR® logo are controlled by The Canadian Real Estate Association (CREA) and identify real estate professionals who are members of CREA. The trademarks MLS®, Multiple Listing Service® and the associated logos are owned by The Canadian Real Estate Association (CREA) and identify the quality of services provided by real estate professionals who are members of CREA. The trademark DDF® is owned by The Canadian Real Estate Association (CREA) and identifies CREA's Data Distribution Facility (DDF®)
Ottawa Real Estate Board
Royal LePage Integrity Realty
October 26 2026 02:53:11
