
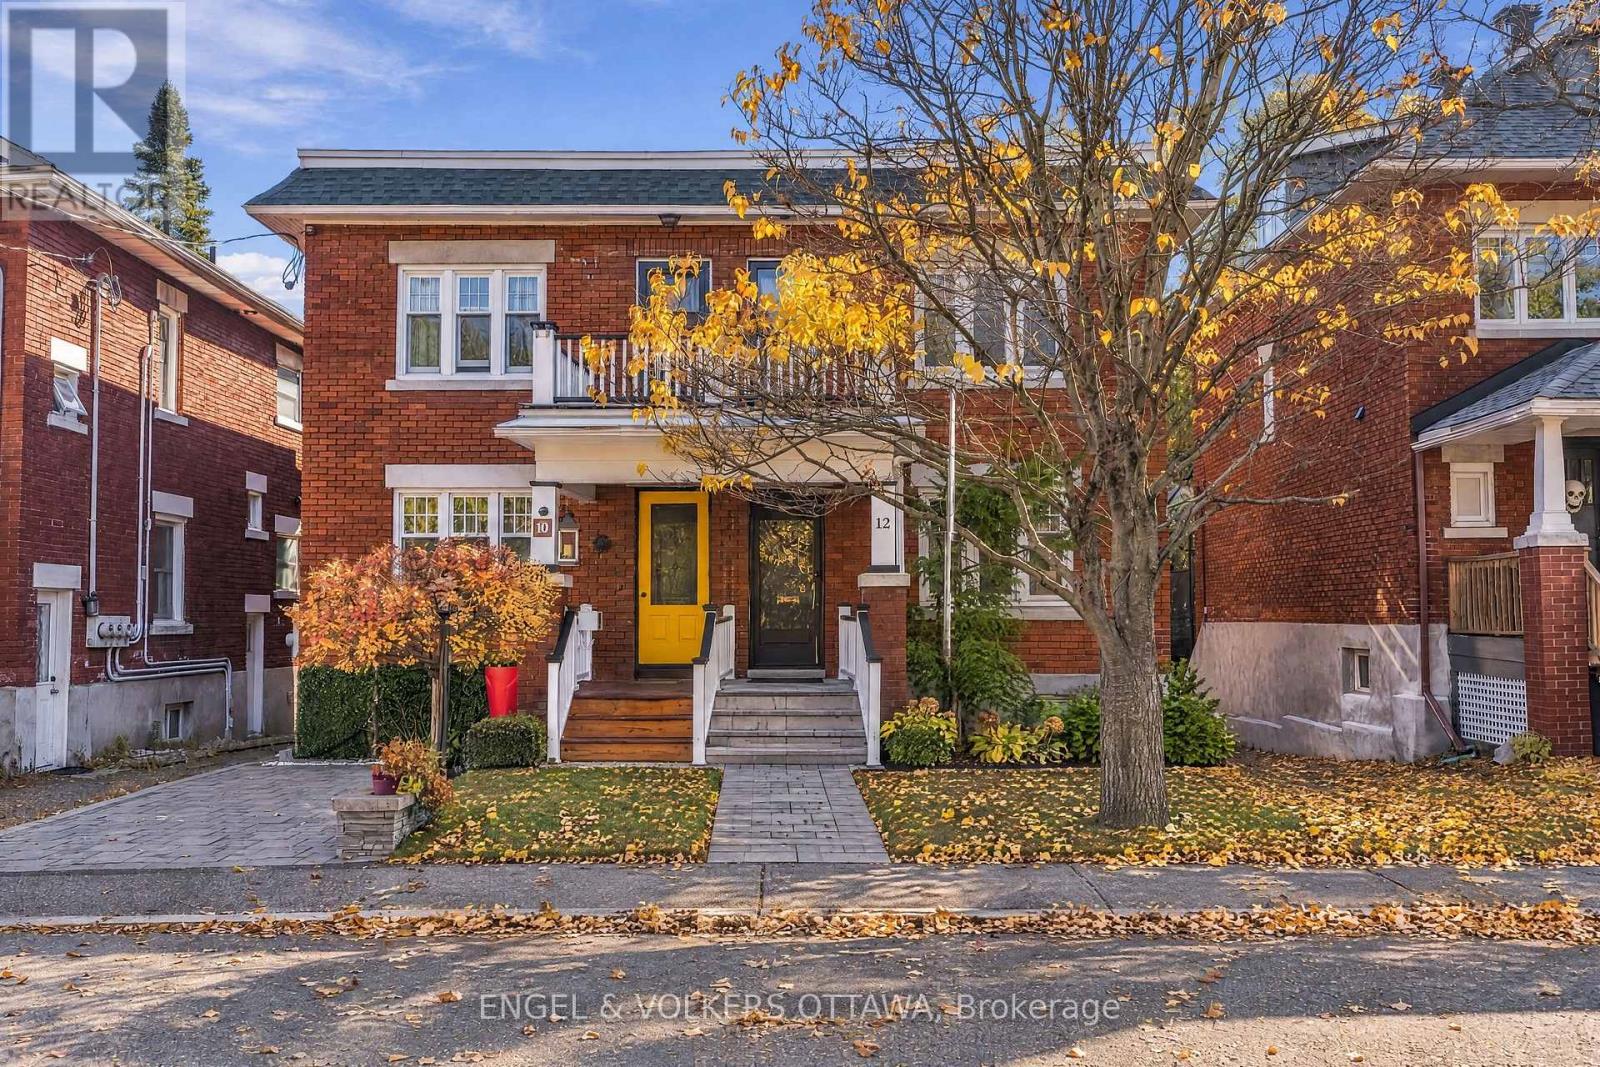
12 Clarey Avenue Ottawa, Ontario K1S 2R7


$3,750 Monthly
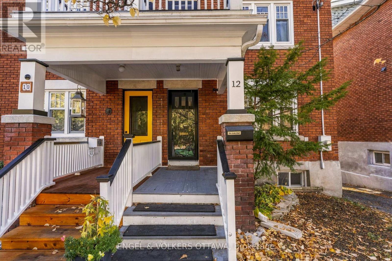
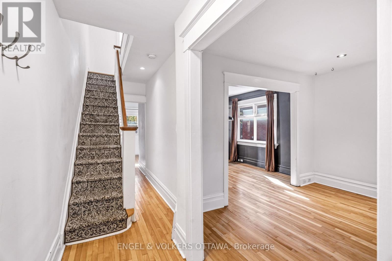
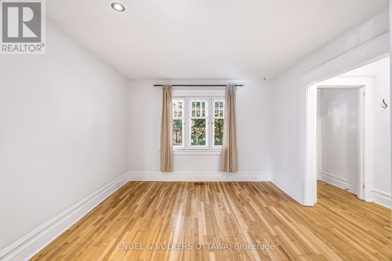
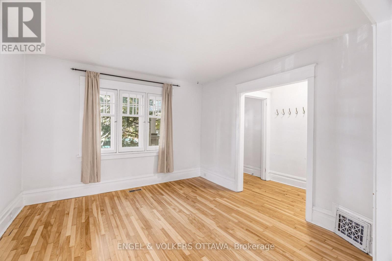
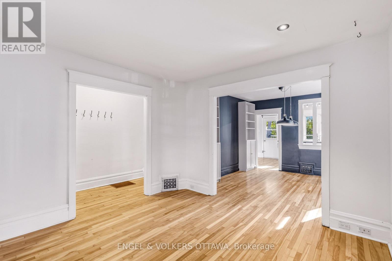
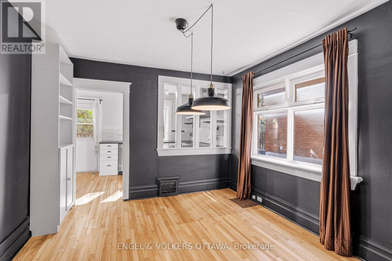
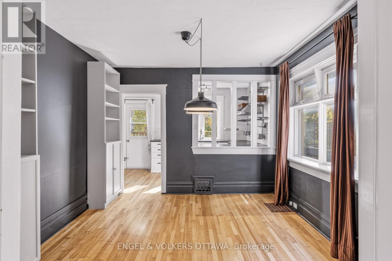
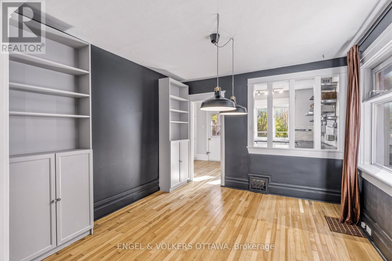
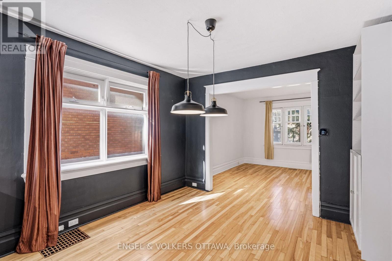
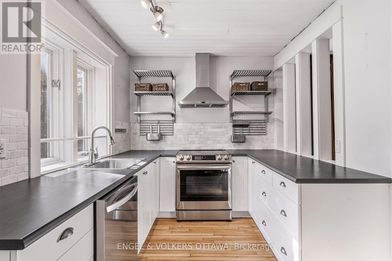
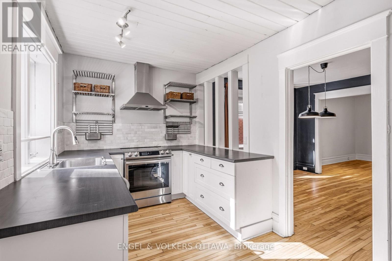
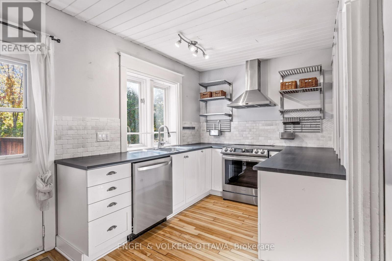
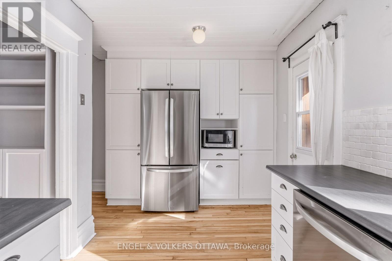
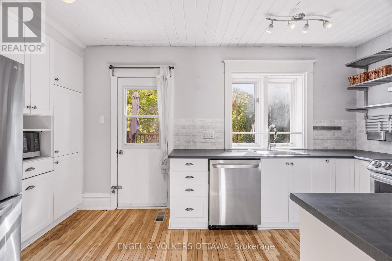
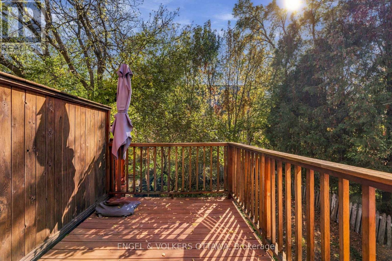
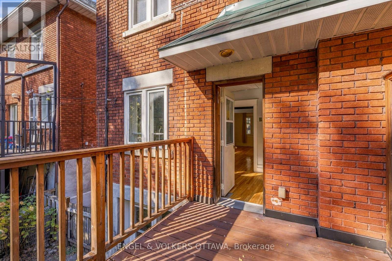
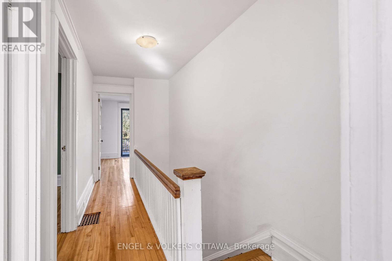
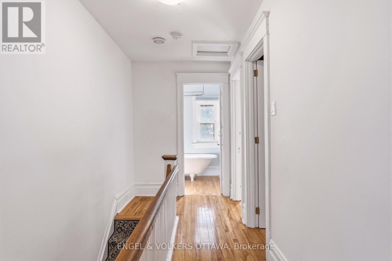
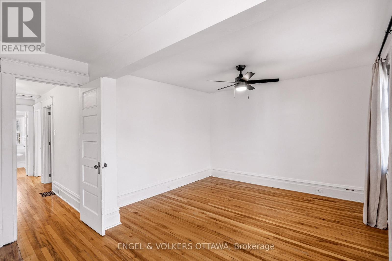
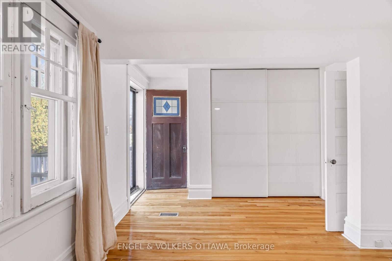
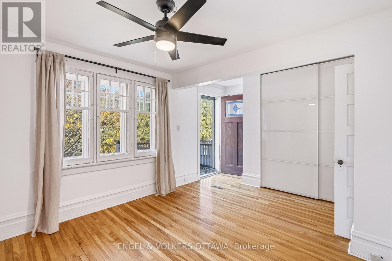
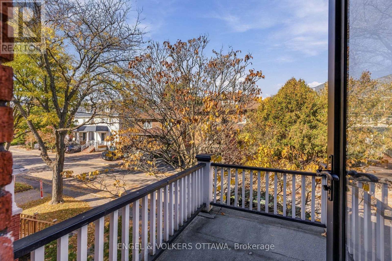
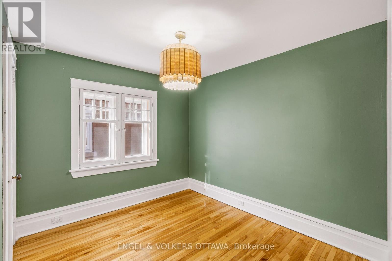
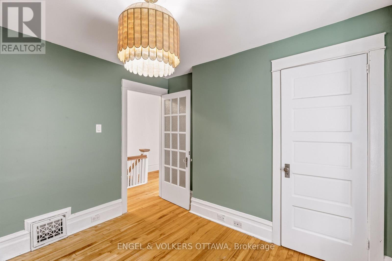
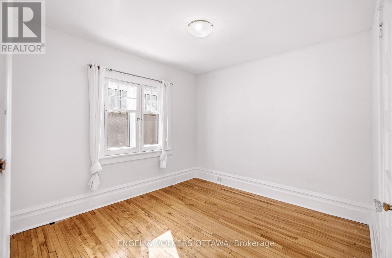
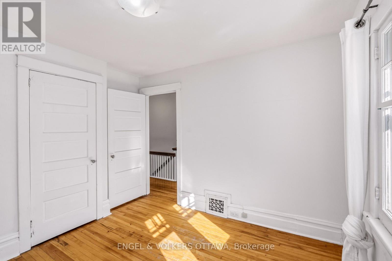
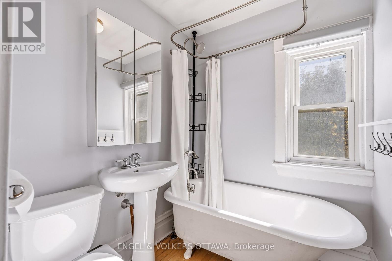
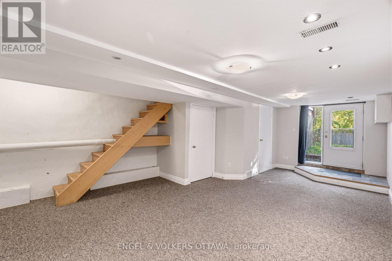
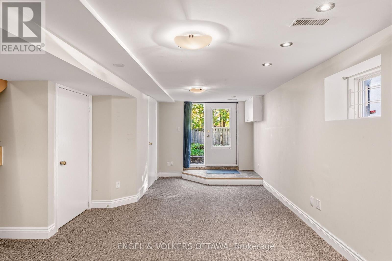
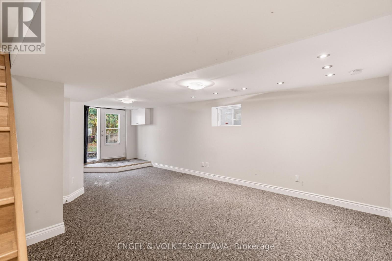
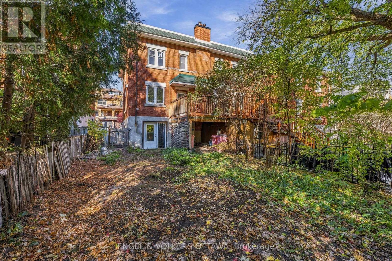
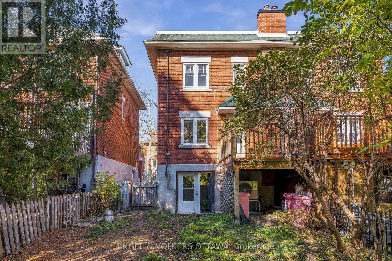
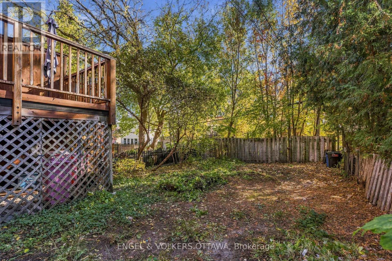
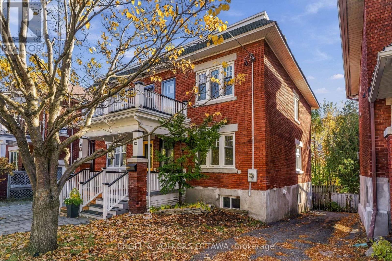
Beautiful semi-detached home tucked away on a quiet cul-de-sac in the heart of the Glebe. Full of character and flooded with natural light, this inviting home features a bright living room flowing into the dining area and an updated modern kitchen with direct access to a large deck overlooking the private yard - perfect for entertaining. Upstairs, you'll find three well-appointed bedrooms, including a sun-filled primary bedroom with generous closet space and its own private balcony - the perfect spot for your morning coffee! A full bathroom completes the second level. The walkout lower level offers flexibility for a home office, workout area, hobby room or family rec room. Enjoy the convenience of three parking spots. An unbeatable location just a short walk to Lansdowne Park, the Rideau Canal, Bank Street shops and restaurants, the farmers' market, great schools and more. (id:44758)
房源概要
| MLS® Number | X14117740 |
| 房源类型 | 民宅 |
| 社区名字 | 4402 - Glebe |
| 附近的便利设施 | 公共交通, 公园 |
| 设备类型 | 热水器 |
| 特征 | Cul-de-sac |
| 总车位 | 3 |
| 租赁设备类型 | 热水器 |
| 结构 | Deck |
详 情
| 浴室 | 1 |
| 地上卧房 | 3 |
| 总卧房 | 3 |
| 赠送家电包括 | 洗碗机, 烘干机, Hood 电扇, 炉子, 洗衣机, 冰箱 |
| 地下室进展 | 已装修 |
| 地下室类型 | 全完工 |
| 施工种类 | Semi-detached |
| 空调 | 中央空调 |
| 外墙 | 砖 |
| 地基类型 | 混凝土 |
| 供暖方式 | 天然气 |
| 供暖类型 | 压力热风 |
| 储存空间 | 2 |
| 内部尺寸 | 1100 - 1500 Sqft |
| 类型 | 独立屋 |
| 设备间 | 市政供水 |
车 位
| 没有车库 |
土地
| 英亩数 | 无 |
| 土地便利设施 | 公共交通, 公园 |
| 污水道 | Sanitary Sewer |
房 间
| 楼 层 | 类 型 | 长 度 | 宽 度 | 面 积 |
|---|---|---|---|---|
| 二楼 | 主卧 | 3.5 m | 2.99 m | 3.5 m x 2.99 m |
| 二楼 | 卧室 | 3.17 m | 3.04 m | 3.17 m x 3.04 m |
| 二楼 | 卧室 | 3.04 m | 3.02 m | 3.04 m x 3.02 m |
| 二楼 | 浴室 | 1.82 m | 1.75 m | 1.82 m x 1.75 m |
| Lower Level | 洗衣房 | 4.57 m | 2.38 m | 4.57 m x 2.38 m |
| Lower Level | 餐厅 | 3.45 m | 3.35 m | 3.45 m x 3.35 m |
| Lower Level | 娱乐,游戏房 | 7.16 m | 4.57 m | 7.16 m x 4.57 m |
| 一楼 | 客厅 | 3.7 m | 3.63 m | 3.7 m x 3.63 m |
| 一楼 | 厨房 | 4.92 m | 3.6 m | 4.92 m x 3.6 m |
https://www.realtor.ca/real-estate/30445015/12-clarey-avenue-ottawa-4402-glebe

The trademarks REALTOR®, REALTORS®, and the REALTOR® logo are controlled by The Canadian Real Estate Association (CREA) and identify real estate professionals who are members of CREA. The trademarks MLS®, Multiple Listing Service® and the associated logos are owned by The Canadian Real Estate Association (CREA) and identify the quality of services provided by real estate professionals who are members of CREA. The trademark DDF® is owned by The Canadian Real Estate Association (CREA) and identifies CREA's Data Distribution Facility (DDF®)
Ottawa Real Estate Board
Engel & Volkers Ottawa
October 26 2026 07:53:44
