
74 Varley Drive Ottawa, Ontario K2K 1H2


$699,000
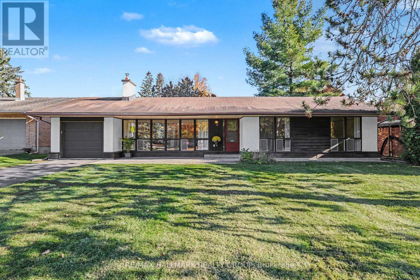
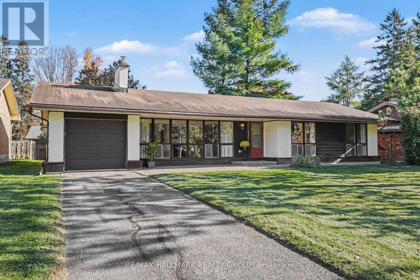
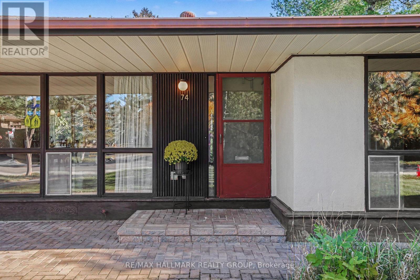
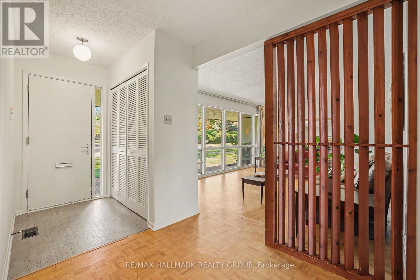
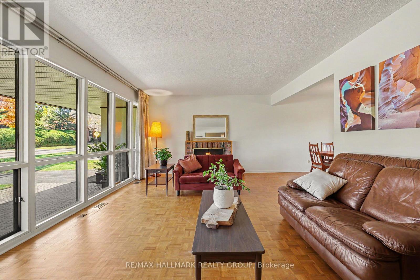
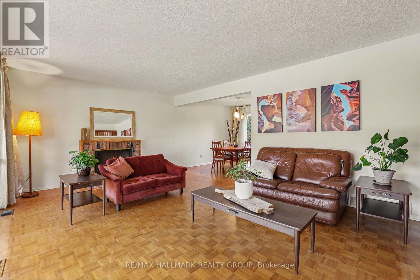
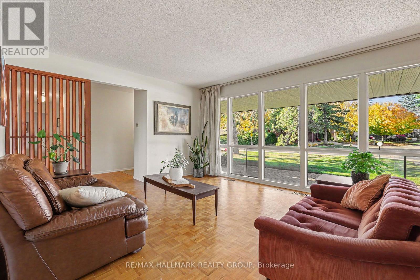
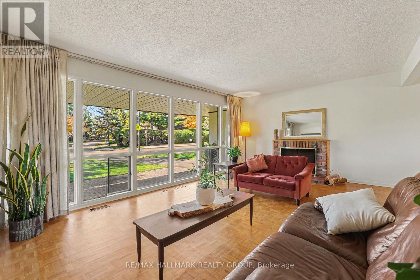
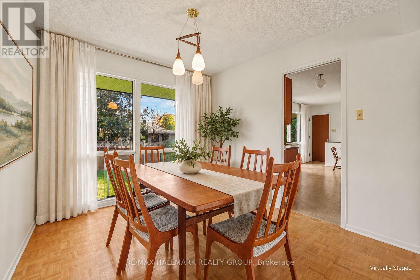
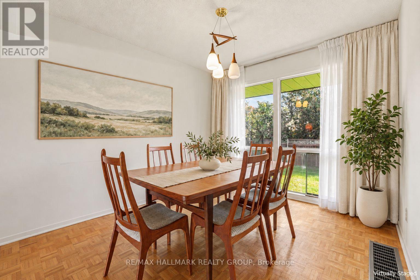
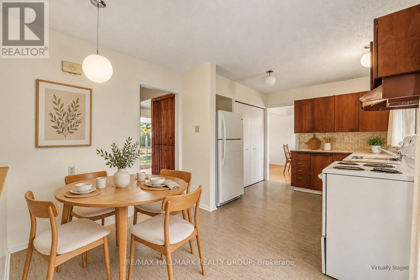
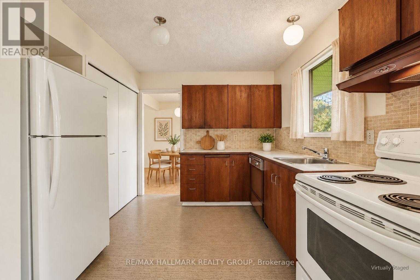
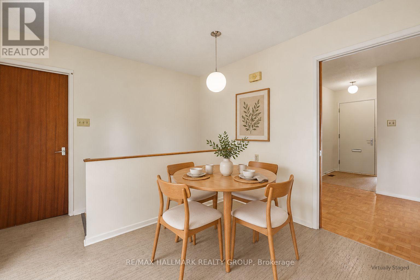
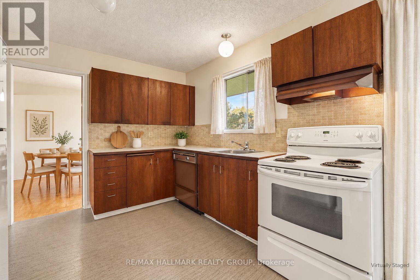
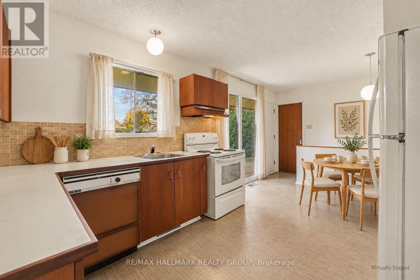
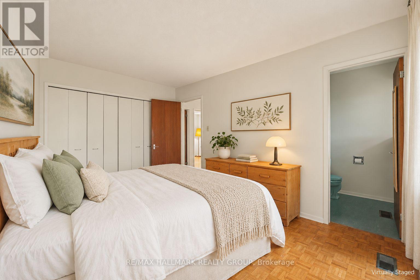
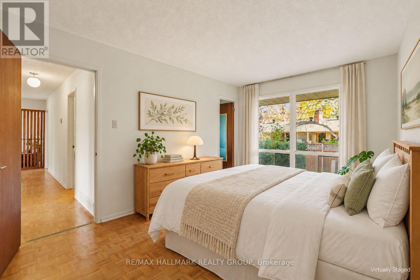
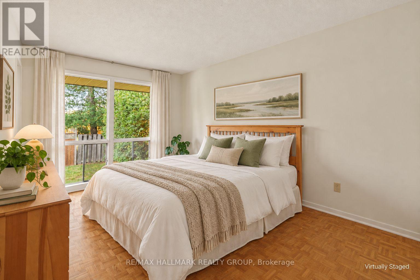
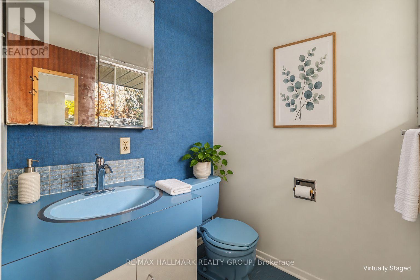
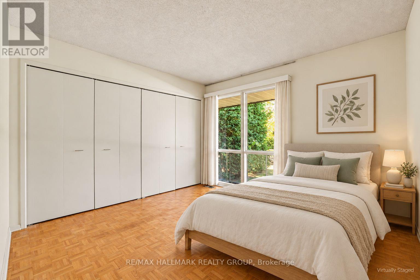
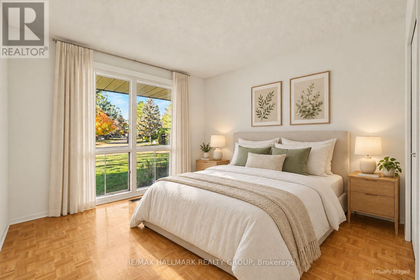
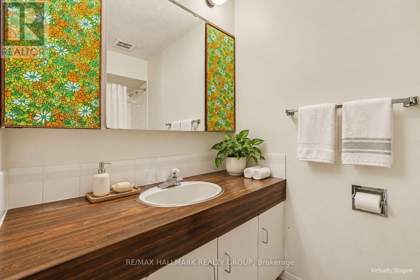
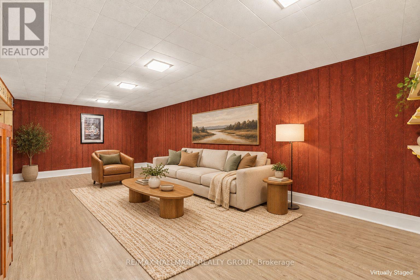
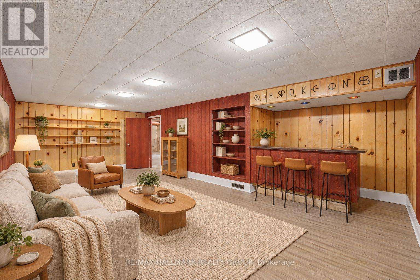
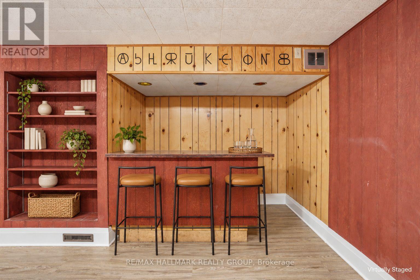
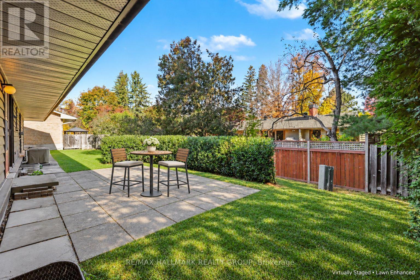
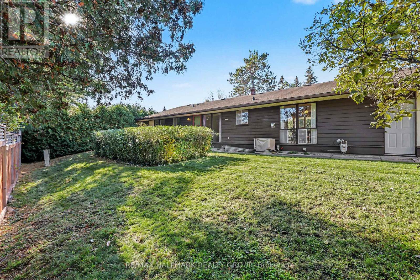
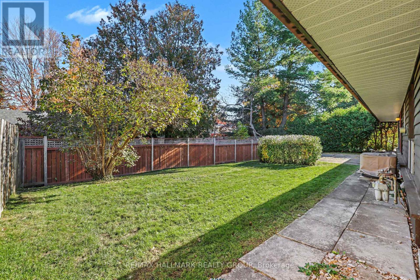
Lovingly cared for and full of possibility, this charming 3-bedroom bungalow is an exceptional opportunity in Kanata's sought-after Beaverbrook neighbourhood. A wall of floor-to-ceiling windows fills the living room with natural light, while a fireplace creates a welcoming focal point. With no front neighbours, the outlook enhances the home's bright, airy feel. A separate dining room and an eat-in kitchen offer comfortable spaces for everyday meals and entertaining. Three bedrooms include a primary with its own 2-piece ensuite, complemented by a full main bathroom. The partially finished basement features a spacious recreation room with a bar, along with abundant storage and workshop space for hobbies and projects. Beautifully maintained with much of its original character intact, this home is ready to enjoy while you bring your vision to life at your own pace. An ideal opportunity for first-time buyers, downsizers or renovators seeking a lovingly maintained home in an outstanding location. Close to top-rated schools, including Earl of March Secondary School, transit and everyday amenities. Don't miss your chance to make this Beaverbrook gem your own! Some photos virtually staged. No conveyance of any written signed offer prior to 2pm on November 3rd, 2026. Seller reserves right to review pre-emptive offers. (id:44758)
房源概要
| MLS® Number | X14118670 |
| 房源类型 | 民宅 |
| 社区名字 | 9001 - Kanata - Beaverbrook |
| 设备类型 | 热水器 |
| 总车位 | 3 |
| 租赁设备类型 | 热水器 |
详 情
| 浴室 | 2 |
| 地上卧房 | 3 |
| 总卧房 | 3 |
| 建筑风格 | 平房 |
| 地下室进展 | 已装修 |
| 地下室类型 | N/a (finished) |
| 施工种类 | 独立屋 |
| 空调 | 中央空调 |
| 外墙 | 灰泥, 木头 |
| 壁炉 | 有 |
| 地基类型 | 混凝土 |
| 客人卫生间(不包含洗浴) | 1 |
| 供暖方式 | 木头 |
| 供暖类型 | 压力热风 |
| 储存空间 | 1 |
| 内部尺寸 | 1100 - 1500 Sqft |
| 类型 | 独立屋 |
| 设备间 | 市政供水 |
车 位
| 附加车库 | |
| Garage |
土地
| 英亩数 | 无 |
| 污水道 | Sanitary Sewer |
| 土地深度 | 92 Ft |
| 土地宽度 | 70 Ft |
| 不规则大小 | 70 X 92 Ft |
房 间
| 楼 层 | 类 型 | 长 度 | 宽 度 | 面 积 |
|---|---|---|---|---|
| Lower Level | 其它 | 6.06 m | 4.51 m | 6.06 m x 4.51 m |
| Lower Level | 娱乐,游戏房 | 6.77 m | 4.51 m | 6.77 m x 4.51 m |
| Lower Level | Furnace | 8.8 m | 7.05 m | 8.8 m x 7.05 m |
| 一楼 | 卧室 | 3.06 m | 2.85 m | 3.06 m x 2.85 m |
| 一楼 | 客厅 | 5.11 m | 3.73 m | 5.11 m x 3.73 m |
| 一楼 | 餐厅 | 3.15 m | 2.54 m | 3.15 m x 2.54 m |
| 一楼 | 厨房 | 3.15 m | 2.57 m | 3.15 m x 2.57 m |
| 一楼 | Eating Area | 3.5 m | 3.05 m | 3.5 m x 3.05 m |
| 一楼 | 主卧 | 4.08 m | 2.79 m | 4.08 m x 2.79 m |
| 一楼 | 第二卧房 | 3.15 m | 2.85 m | 3.15 m x 2.85 m |
| 一楼 | Pantry | 1.42 m | 1.11 m | 1.42 m x 1.11 m |
https://www.realtor.ca/real-estate/30446040/74-varley-drive-ottawa-9001-kanata-beaverbrook

The trademarks REALTOR®, REALTORS®, and the REALTOR® logo are controlled by The Canadian Real Estate Association (CREA) and identify real estate professionals who are members of CREA. The trademarks MLS®, Multiple Listing Service® and the associated logos are owned by The Canadian Real Estate Association (CREA) and identify the quality of services provided by real estate professionals who are members of CREA. The trademark DDF® is owned by The Canadian Real Estate Association (CREA) and identifies CREA's Data Distribution Facility (DDF®)
Ottawa Real Estate Board
RE/MAX Hallmark Realty Group
October 26 2026 10:23:36
