
24 Kemp Drive Ottawa, Ontario K1T 3W9








$975,000
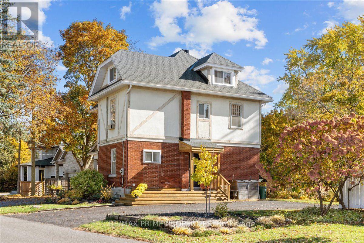
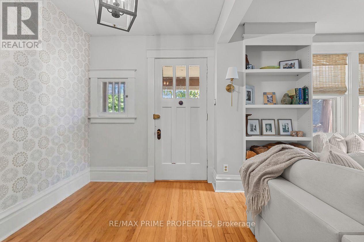
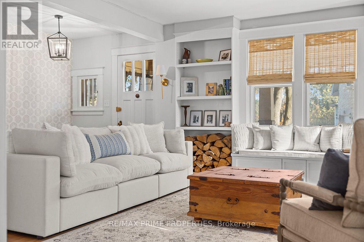
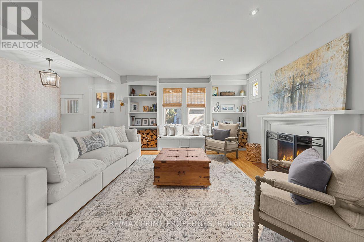
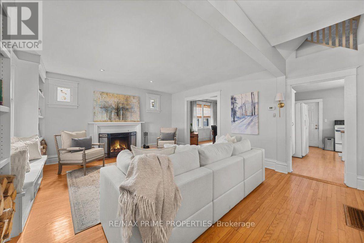
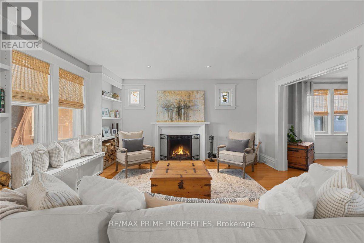
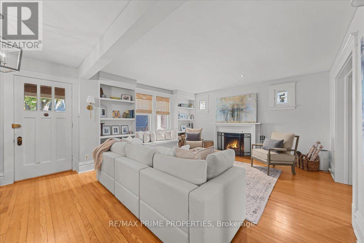
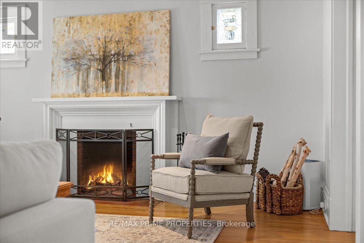
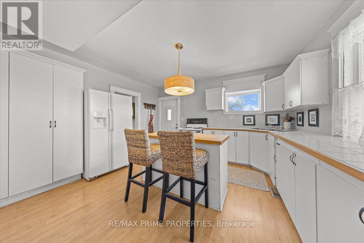
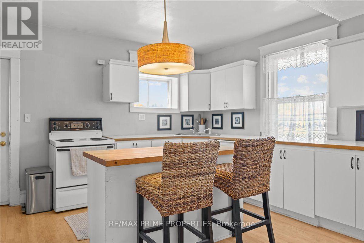
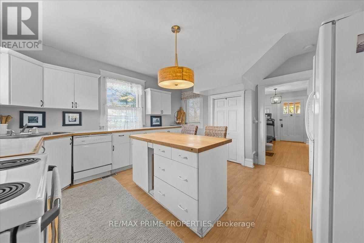
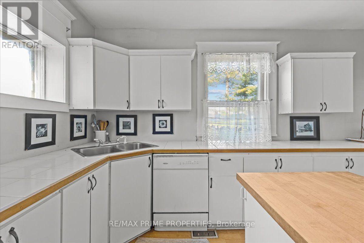
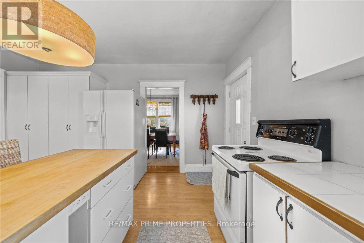
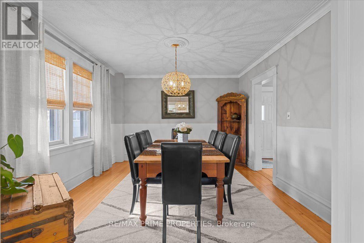
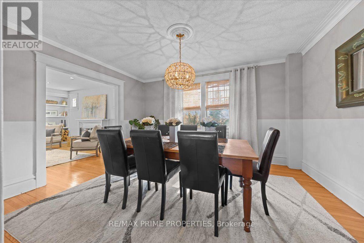
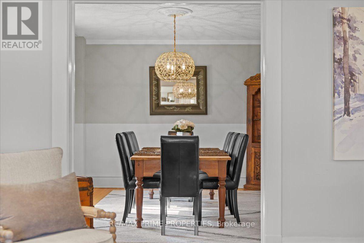
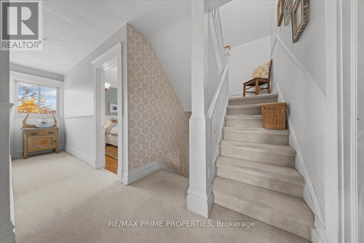
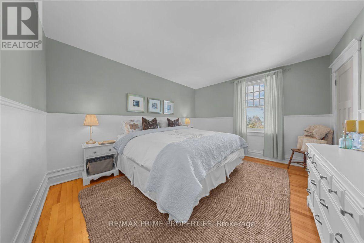
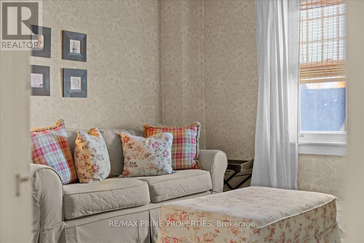
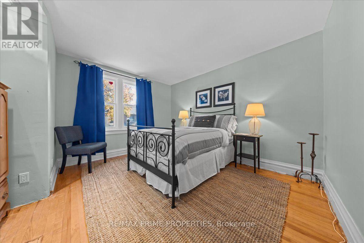
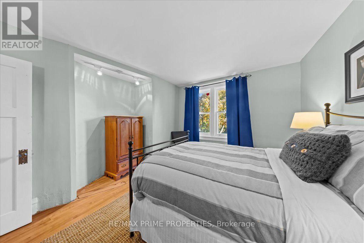
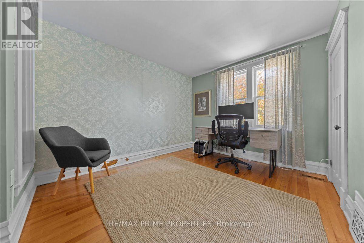
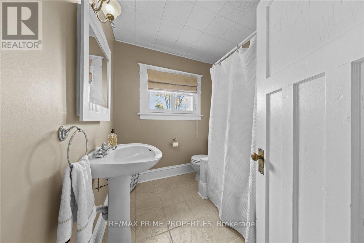
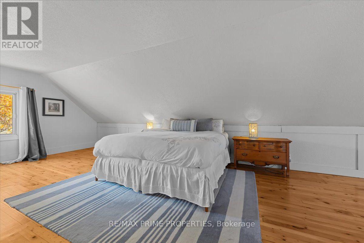
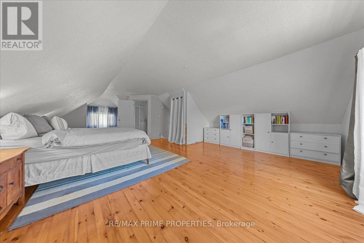
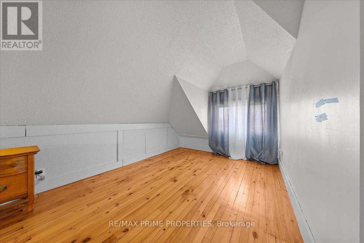
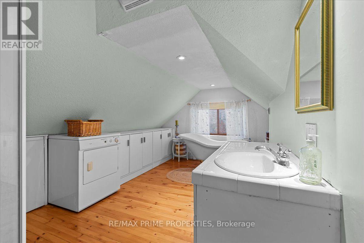
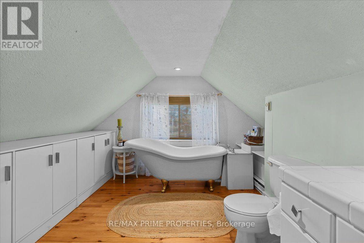
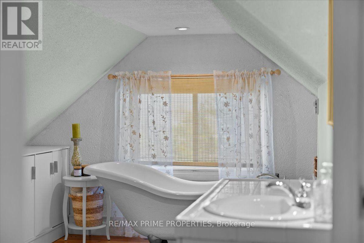
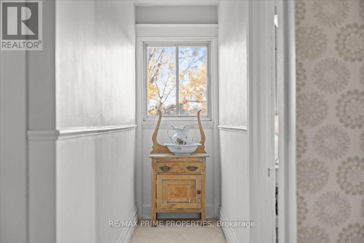
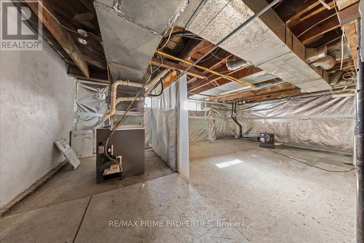
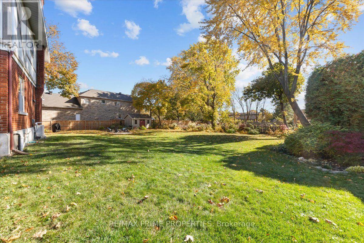
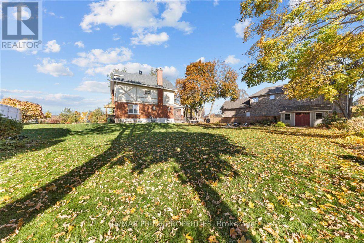
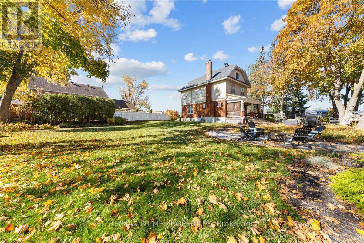
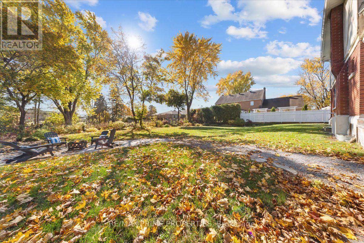
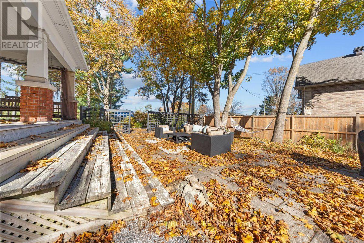
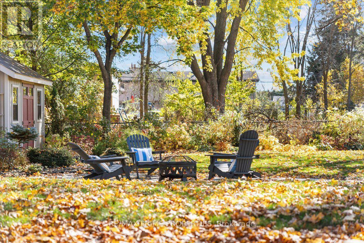
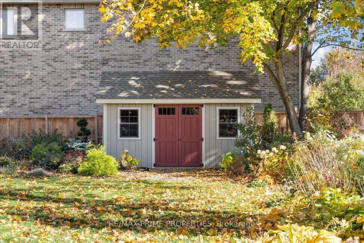
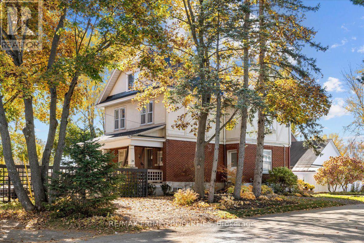
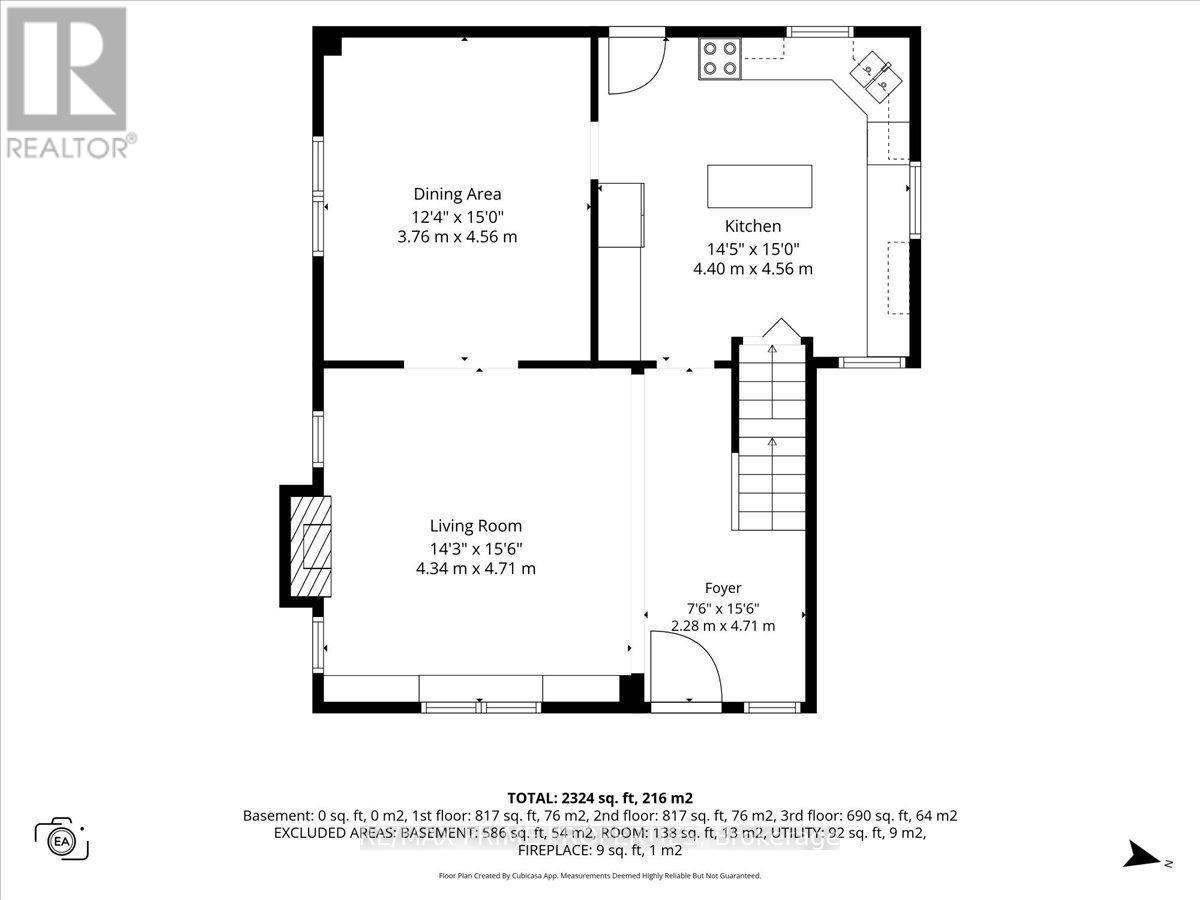
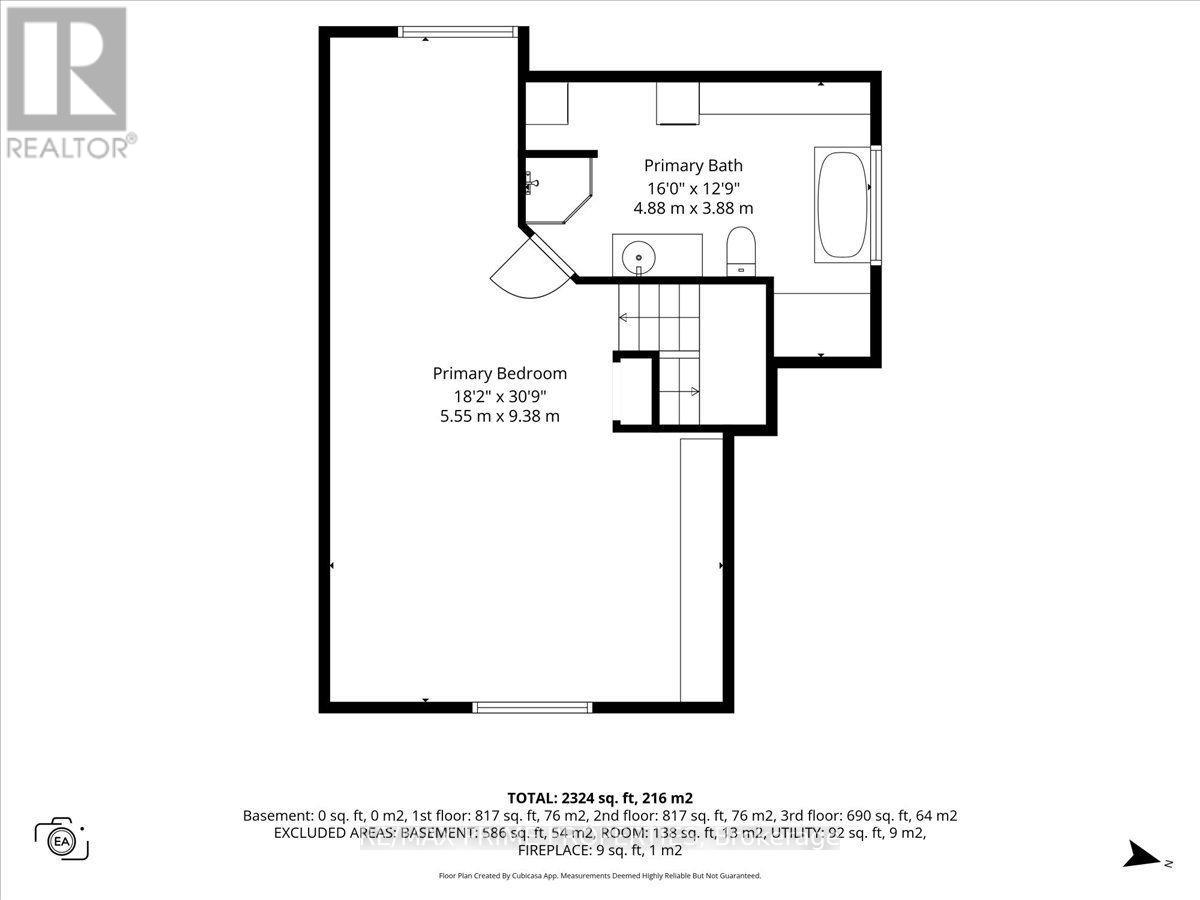
Originally the Kemp family house, 24 Kemp Drive sits on an elevated, exceptionally wide and deep lot framed by mature maples, towering pines and established gardens.Its red-brick exterior, contrasting upper elevations, decorative timber detailing and covered front veranda reflect the home's traditional character.A vintage wooden front door opens to high ceilings, hardwood floors, detailed window casings and traditional mouldings. The inviting living room features exposed ceiling beams, a wood-burning fireplace with a traditional mantel, and decorative glass-pane windows that add to the room's character. Built-in bookshelves and a charming window-side reading nook overlook the gardens, while large windows and recessed lighting contribute to the bright, welcoming atmosphereAn adjoining formal dining room offers that traditional feel, crown mouldings and a decorative ceiling medallion. The bright kitchen features extensive white cabinetry, warm wood countertops, and a central island with additional preparation space, storage, and breakfast seating. Large windows are consistent throughout, inviting natural light while overlooking the surrounding property. Classic patterned wallpaper accents the staircase to the second level, where four spacious bedrooms offer large windows, hardwood floors and details including deep closets, wainscoting and built-in shelving. A shared four-piece bathroom completes this floor. Above, is the finished primary loft provides a private retreat beneath sloped ceilings, with pine flooring, integrated storage and room for a sitting area. Its four-piece ensuite includes a freestanding clawfoot tub, separate shower and wide vanity; laundry is conveniently located in the loft. The unfinished basement offers substantial storage and utility space. Outdoors, the scale of the property takes centre stage: broad lawns, mature trees, garden beds, stone pathways, a fire pit area and a garden shed. A deep driveway and side entrance add convenience. (id:44758)
房源概要
| MLS® Number | X14119882 |
| 房源类型 | 民宅 |
| 社区名字 | 2605 - Blossom Park/Kemp Park/Findlay Creek |
| 总车位 | 8 |
| 结构 | Porch, 棚 |
详 情
| 浴室 | 2 |
| 地上卧房 | 5 |
| 总卧房 | 5 |
| 公寓设施 | Fireplace(s) |
| 赠送家电包括 | 洗碗机, 烘干机, Water Heater, 炉子, 洗衣机, 冰箱 |
| 地下室进展 | 已完成 |
| 地下室类型 | N/a (unfinished) |
| 施工种类 | 独立屋 |
| 空调 | 中央空调 |
| 外墙 | 砖, 灰泥 |
| 壁炉 | 有 |
| Fireplace Total | 1 |
| 地基类型 | 混凝土浇筑 |
| 供暖方式 | 天然气 |
| 供暖类型 | 压力热风 |
| 储存空间 | 3 |
| 内部尺寸 | 1500 - 2000 Sqft |
| 类型 | 独立屋 |
车 位
| 没有车库 |
土地
| 英亩数 | 无 |
| 污水道 | Septic System |
| 土地深度 | 105 Ft ,6 In |
| 土地宽度 | 109 Ft ,8 In |
| 不规则大小 | 109.7 X 105.5 Ft |
房 间
| 楼 层 | 类 型 | 长 度 | 宽 度 | 面 积 |
|---|---|---|---|---|
| 二楼 | 卧室 | 3.71 m | 3.81 m | 3.71 m x 3.81 m |
| 二楼 | 卧室 | 3.3 m | 3.38 m | 3.3 m x 3.38 m |
| 二楼 | 卧室 | 3.84 m | 3.38 m | 3.84 m x 3.38 m |
| 二楼 | 卧室 | 3.37 m | 3.81 m | 3.37 m x 3.81 m |
| 三楼 | 主卧 | 5.55 m | 9.38 m | 5.55 m x 9.38 m |
| 一楼 | 客厅 | 4.34 m | 4.71 m | 4.34 m x 4.71 m |
| 一楼 | 餐厅 | 3.76 m | 4.56 m | 3.76 m x 4.56 m |
| 一楼 | 厨房 | 4.4 m | 4.56 m | 4.4 m x 4.56 m |

The trademarks REALTOR®, REALTORS®, and the REALTOR® logo are controlled by The Canadian Real Estate Association (CREA) and identify real estate professionals who are members of CREA. The trademarks MLS®, Multiple Listing Service® and the associated logos are owned by The Canadian Real Estate Association (CREA) and identify the quality of services provided by real estate professionals who are members of CREA. The trademark DDF® is owned by The Canadian Real Estate Association (CREA) and identifies CREA's Data Distribution Facility (DDF®)
Ottawa Real Estate Board
RE/MAX Prime Properties
October 27 2026 02:33:25
