
125 Beaver Ridge Ottawa, Ontario K2E 6E5



$830,000
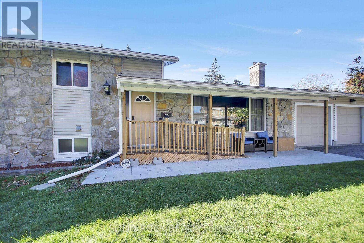
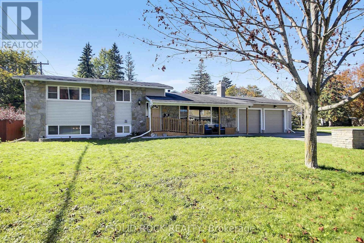
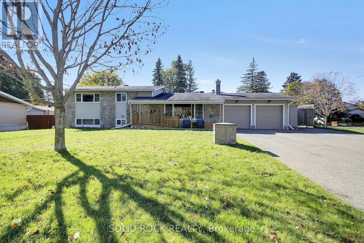
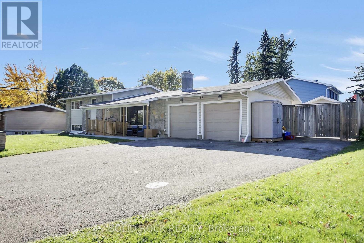
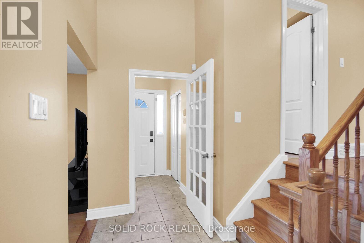
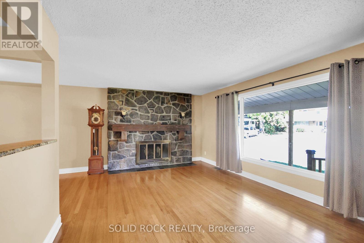
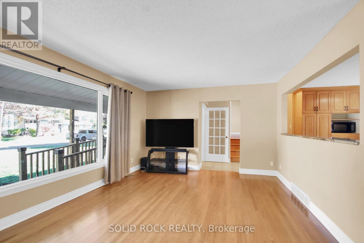
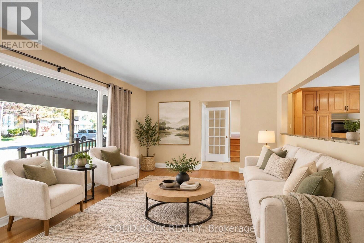
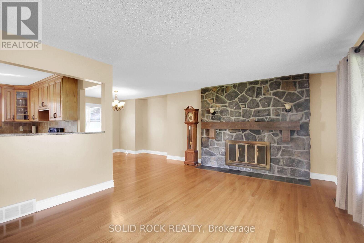
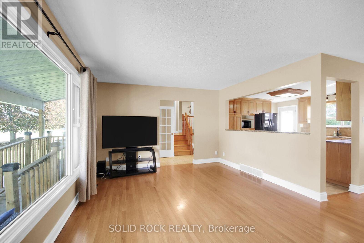
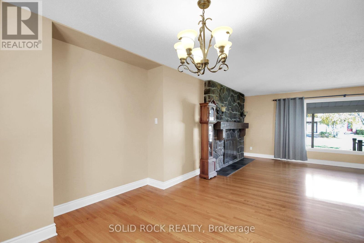
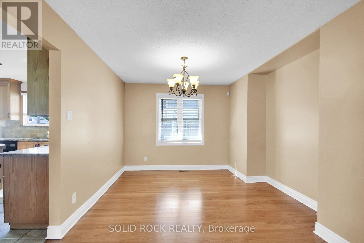
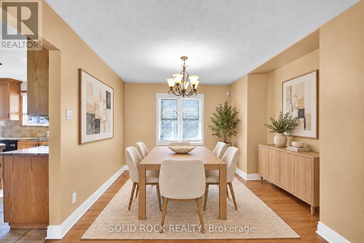
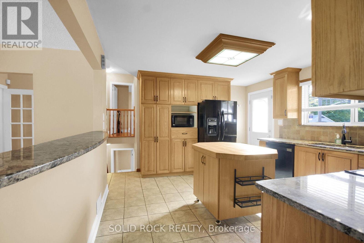
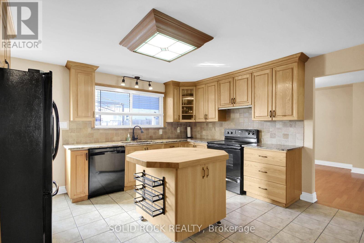
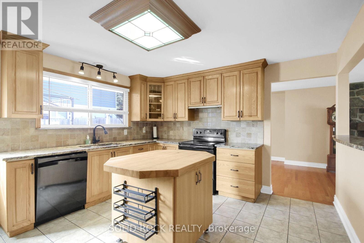
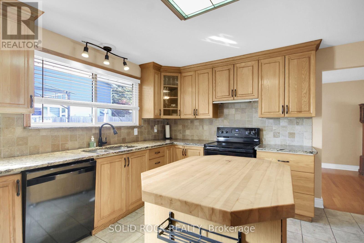
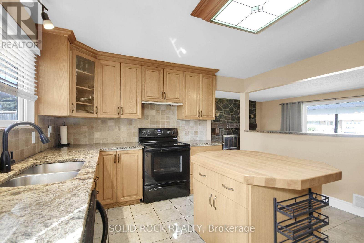
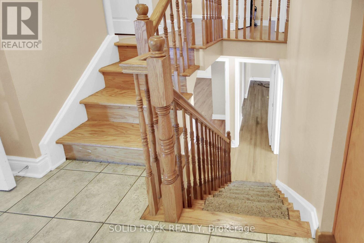
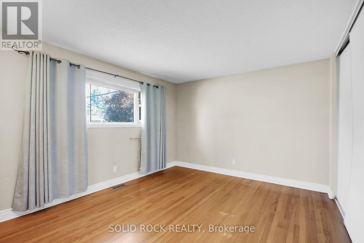
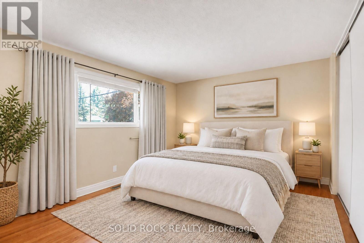
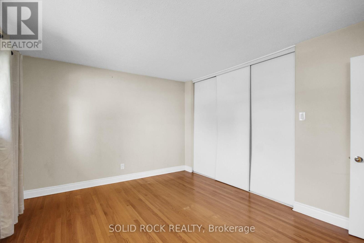
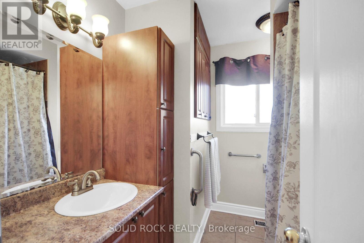
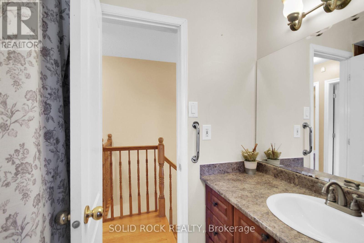
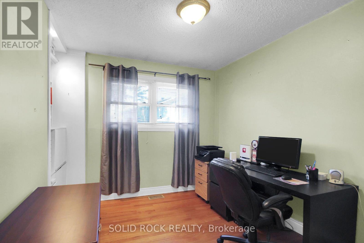
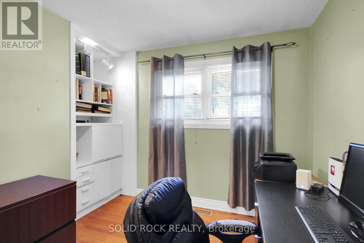
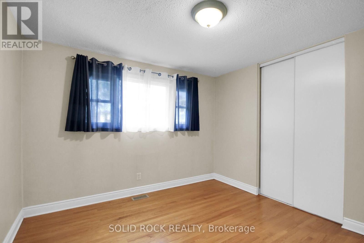
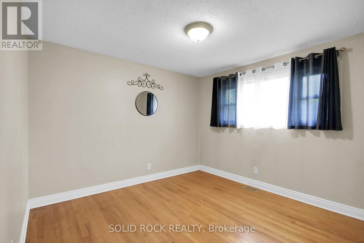
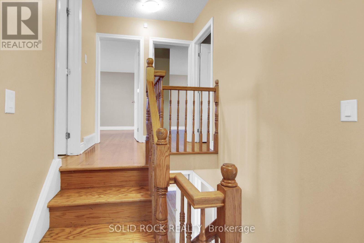
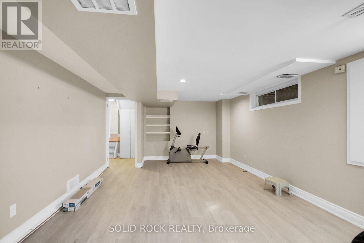
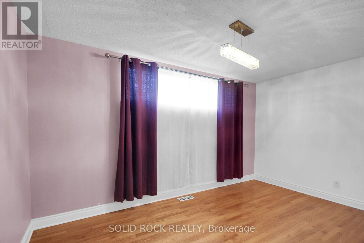
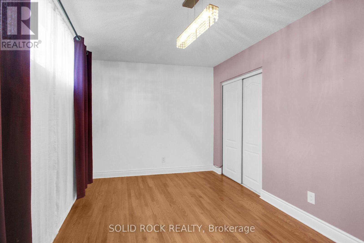
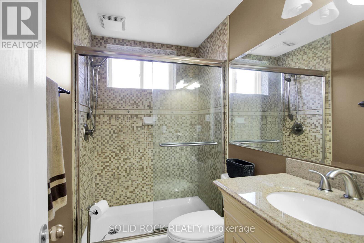
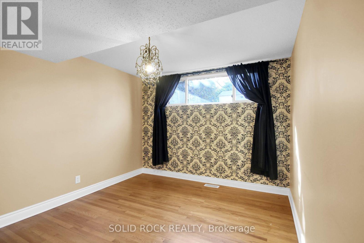
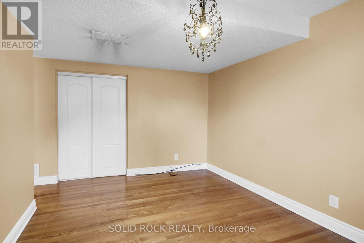
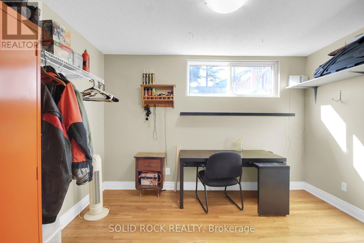
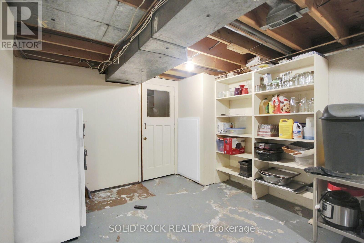
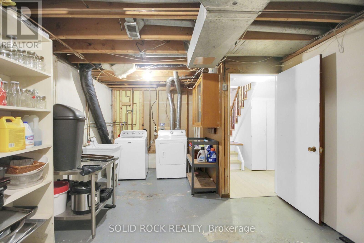
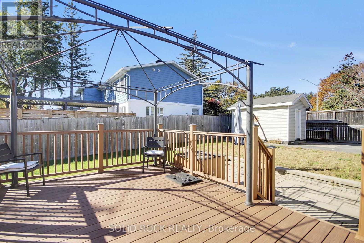
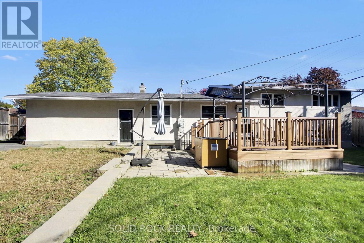
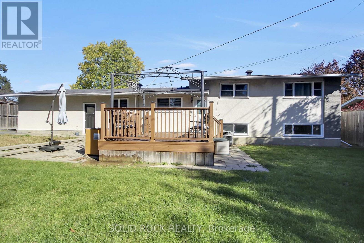
Welcome to 125 Beaver Ridge! Nestled on a quiet street with large, mature treed lots, this spacious home offers plenty of room for the whole family.The main floor features a bright and inviting living and dining area, along with an open kitchen that provides convenient access to the backyard and deck-perfect for entertaining or enjoying the outdoors.The upper level boasts three spacious bedrooms and a full family bathroom. The expansive lower level offers excellent additional living space, including two bedrooms, an office that could serve as a third downstairs bedroom, a large recreation room, a generous laundry room, and ample storage.A double garage and parking for up to eight or more vehicles add exceptional convenience and flexibility.Bonus: Snow removal has been prepaid for the 2026-2027 season A wonderful opportunity for families seeking space, comfort, and a peaceful setting. (id:44758)
房源概要
| MLS® Number | X14122366 |
| 房源类型 | 民宅 |
| 社区名字 | 7201 - City View/Skyline/Fisher Heights/Parkwood Hills |
| 附近的便利设施 | 公共交通 |
| 总车位 | 8 |
| 结构 | Deck, Porch, 棚 |
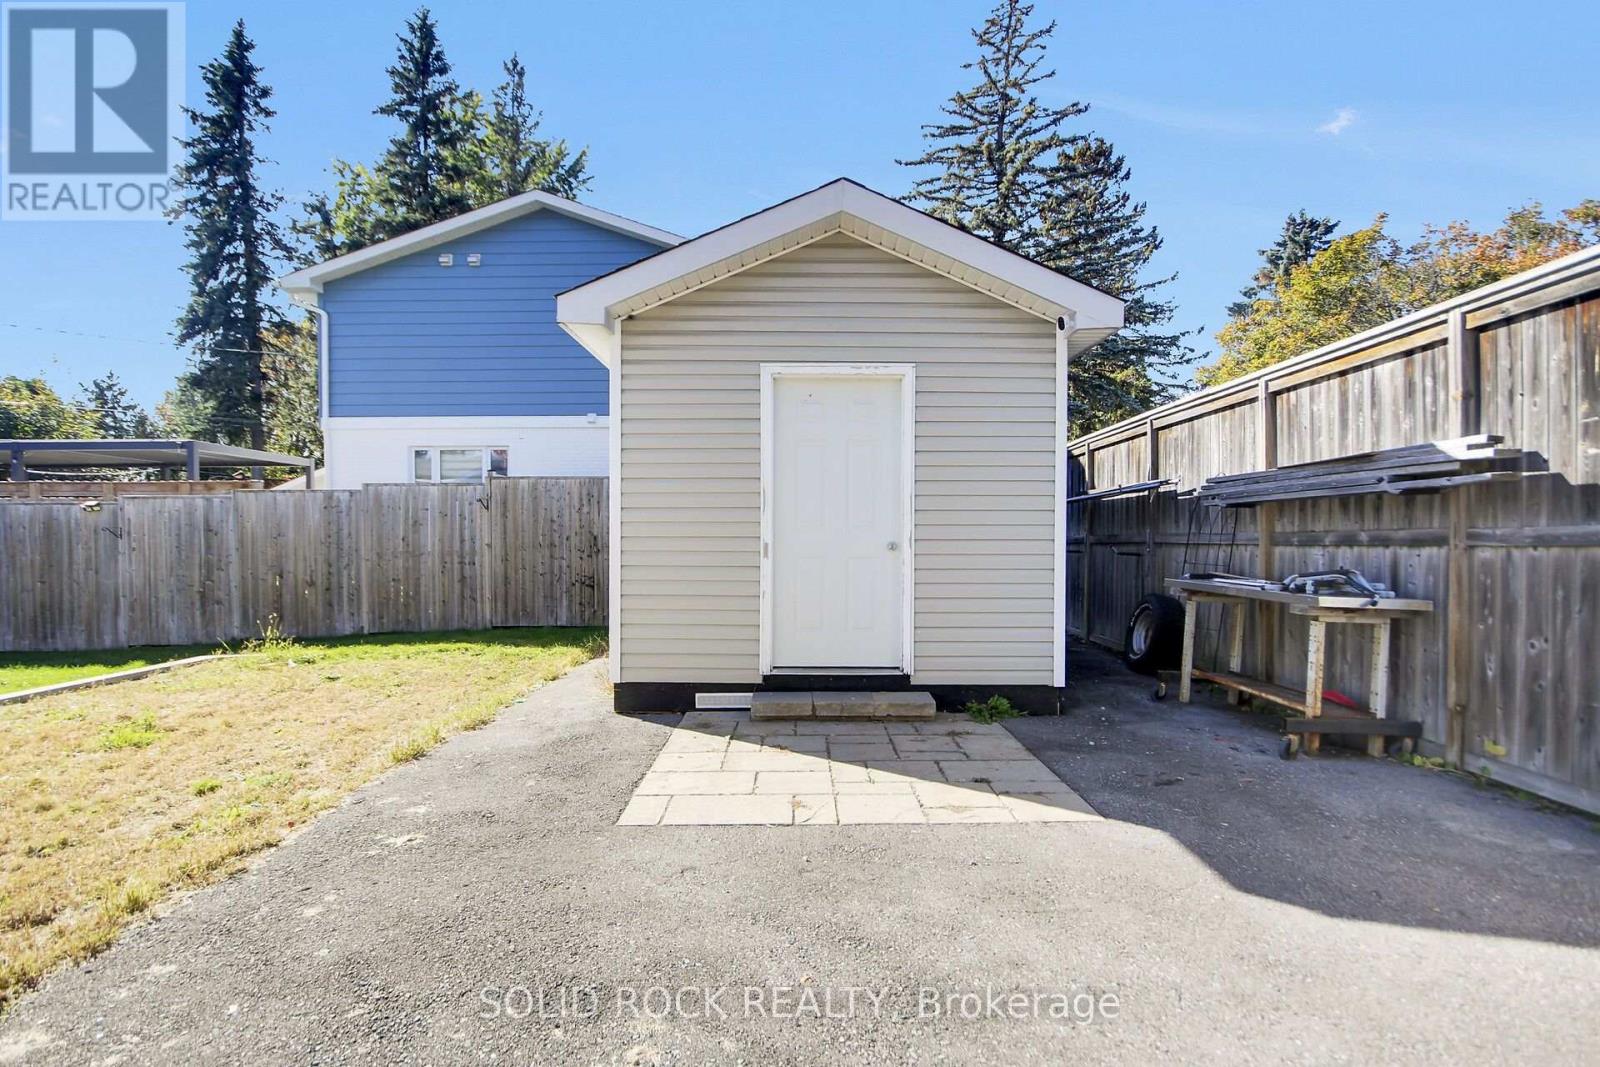
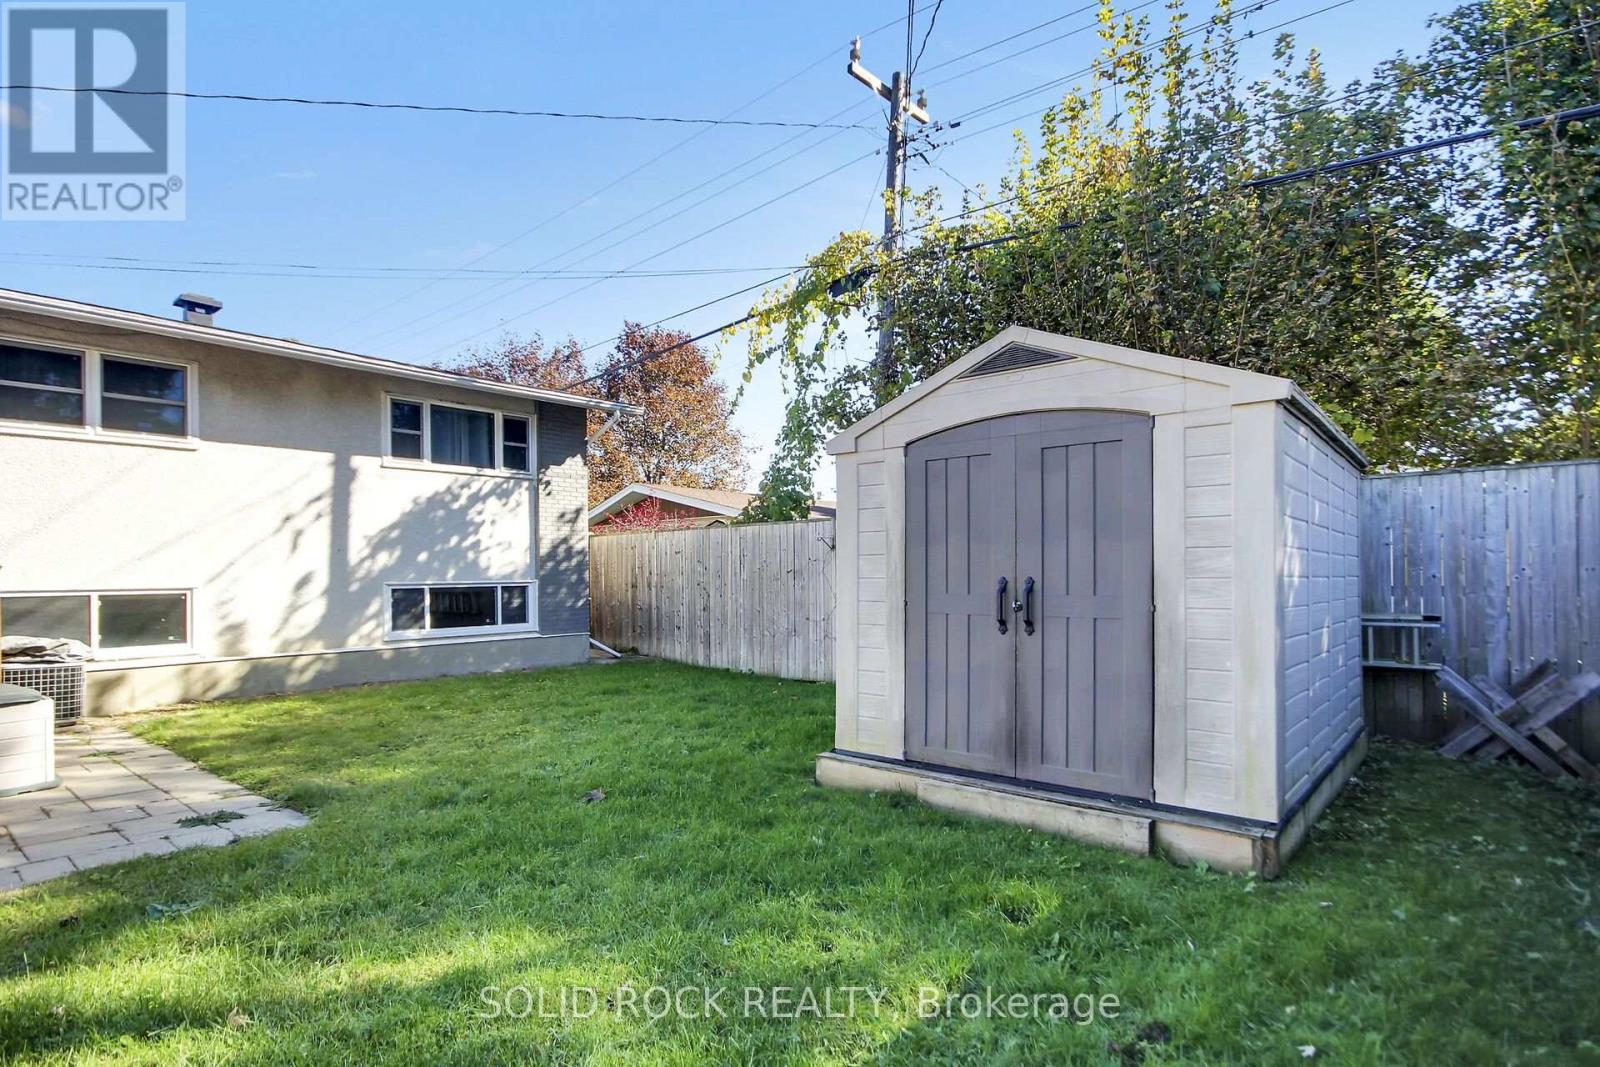
详 情
| 浴室 | 2 |
| 地上卧房 | 3 |
| 地下卧室 | 2 |
| 总卧房 | 5 |
| 公寓设施 | Fireplace(s) |
| 赠送家电包括 | Garage Door Opener Remote(s), 洗碗机, 烘干机, Water Heater, 炉子, 洗衣机, 冰箱 |
| 地下室进展 | 已装修 |
| 地下室类型 | 全完工 |
| 施工种类 | 独立屋 |
| Construction Style Split Level | Sidesplit |
| 空调 | 中央空调 |
| 外墙 | 灰泥, 石 |
| 壁炉 | 有 |
| 地基类型 | 混凝土浇筑 |
| 供暖方式 | 天然气 |
| 供暖类型 | 压力热风 |
| 内部尺寸 | 1100 - 1500 Sqft |
| 类型 | 独立屋 |
| 设备间 | 市政供水 |
车 位
| 附加车库 | |
| Garage |
土地
| 英亩数 | 无 |
| 围栏类型 | Fenced Yard |
| 土地便利设施 | 公共交通 |
| 污水道 | Sanitary Sewer |
| 土地深度 | 99 Ft ,10 In |
| 土地宽度 | 99 Ft ,10 In |
| 不规则大小 | 99.9 X 99.9 Ft |
| 规划描述 | R1f |
房 间
| 楼 层 | 类 型 | 长 度 | 宽 度 | 面 积 |
|---|---|---|---|---|
| 二楼 | 主卧 | 4.37 m | 3.48 m | 4.37 m x 3.48 m |
| 二楼 | 第二卧房 | 3.4 m | 3.35 m | 3.4 m x 3.35 m |
| 二楼 | 第三卧房 | 3.23 m | 2.72 m | 3.23 m x 2.72 m |
| 地下室 | 洗衣房 | 4.9 m | 3.15 m | 4.9 m x 3.15 m |
| 地下室 | Bedroom 4 | 4.29 m | 2.85 m | 4.29 m x 2.85 m |
| 地下室 | Bedroom 5 | 3.81 m | 3.05 m | 3.81 m x 3.05 m |
| 地下室 | Office | 3.63 m | 2.92 m | 3.63 m x 2.92 m |
| 地下室 | 大型活动室 | 7.24 m | 3.05 m | 7.24 m x 3.05 m |
| 一楼 | 厨房 | 3.68 m | 124 m | 3.68 m x 124 m |
| 一楼 | 客厅 | 5.84 m | 3.89 m | 5.84 m x 3.89 m |
| 一楼 | 餐厅 | 3.18 m | 2.95 m | 3.18 m x 2.95 m |

The trademarks REALTOR®, REALTORS®, and the REALTOR® logo are controlled by The Canadian Real Estate Association (CREA) and identify real estate professionals who are members of CREA. The trademarks MLS®, Multiple Listing Service® and the associated logos are owned by The Canadian Real Estate Association (CREA) and identify the quality of services provided by real estate professionals who are members of CREA. The trademark DDF® is owned by The Canadian Real Estate Association (CREA) and identifies CREA's Data Distribution Facility (DDF®)
Ottawa Real Estate Board
Solid Rock Realty
November 09 2026 05:23:16
