
614 Golden Avenue Ottawa, Ontario K2A 2G1


$1,575,000
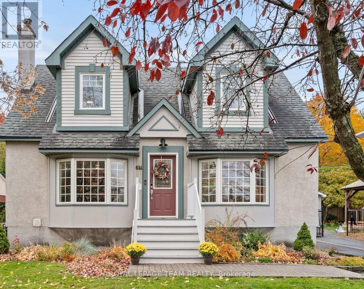
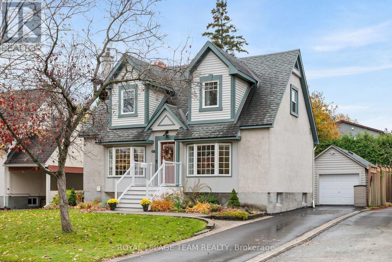
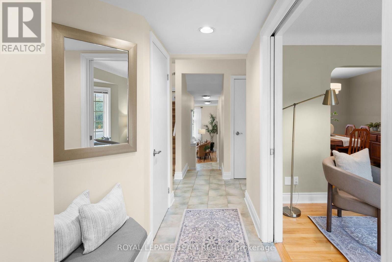
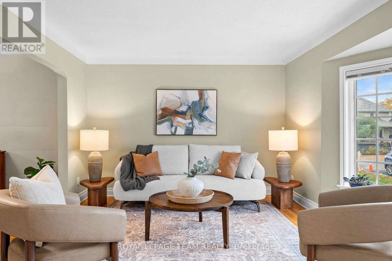
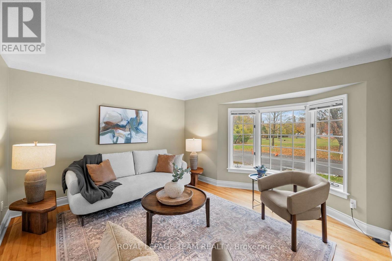
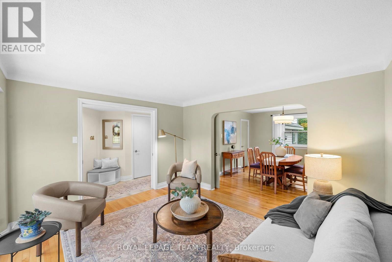
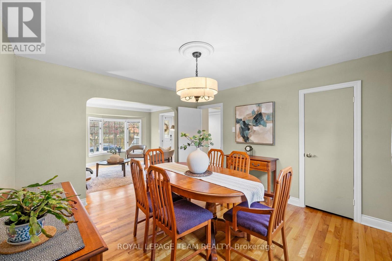
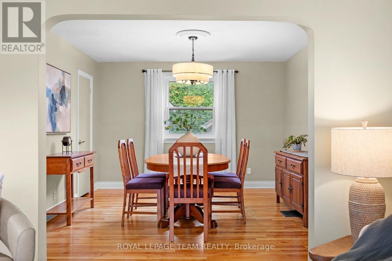
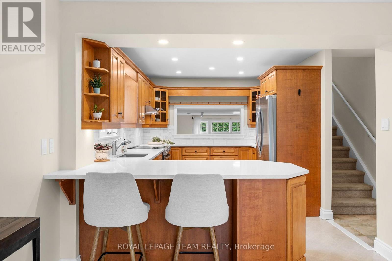
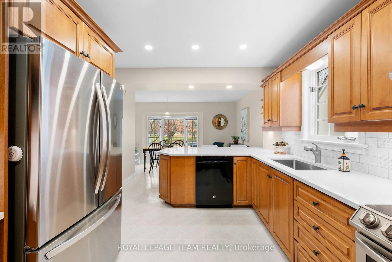
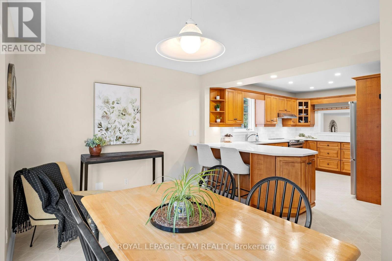
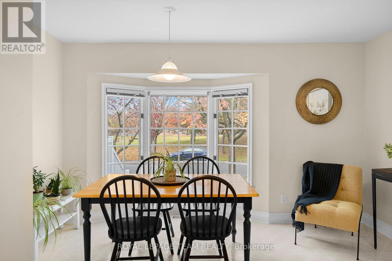
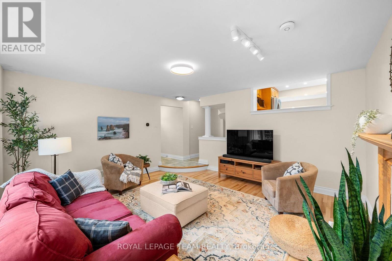
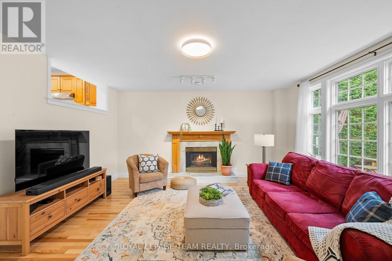
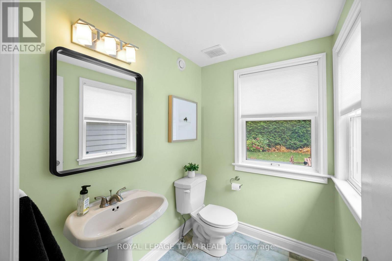
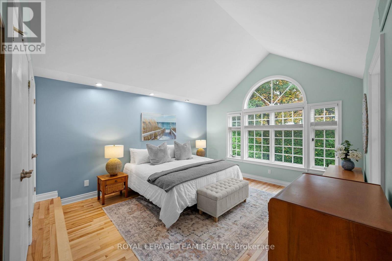
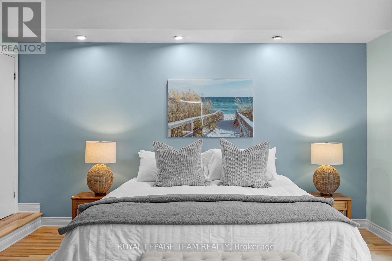
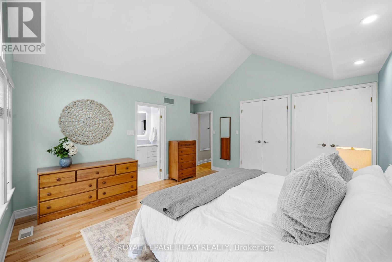
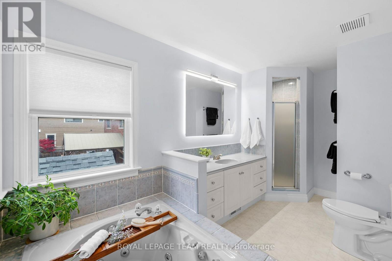
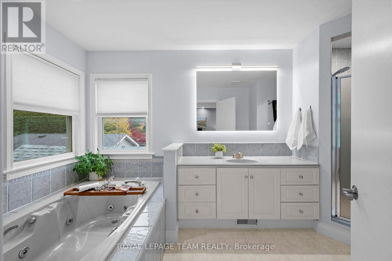
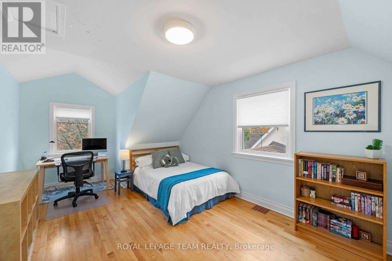
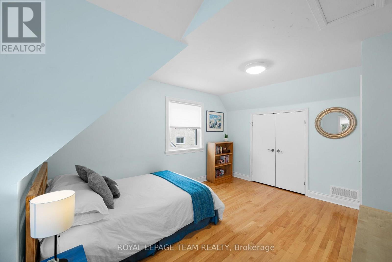
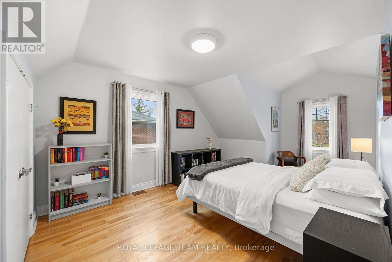
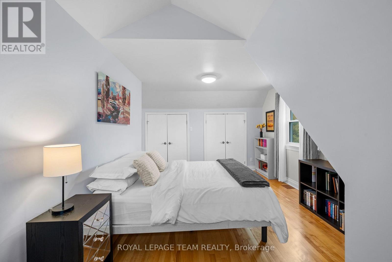
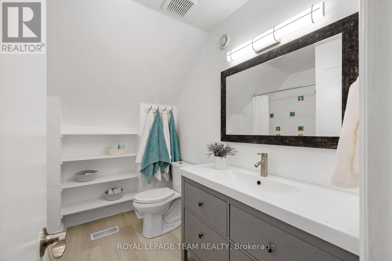
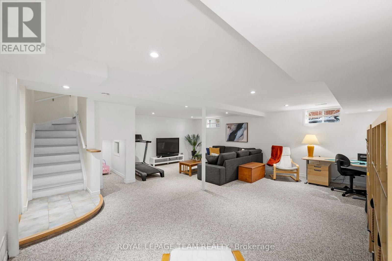
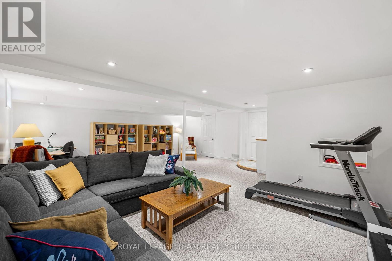
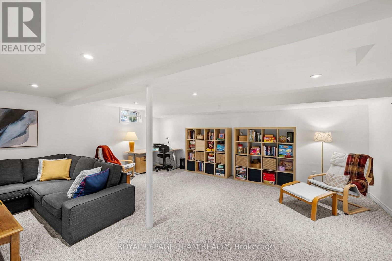
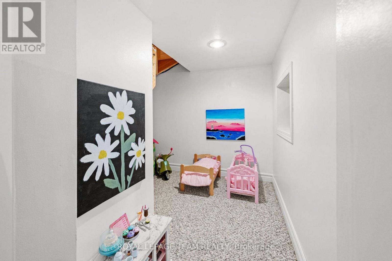
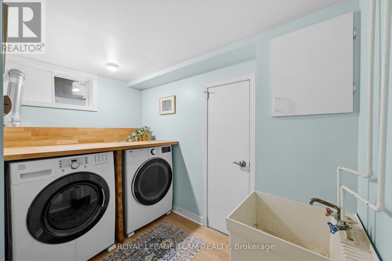
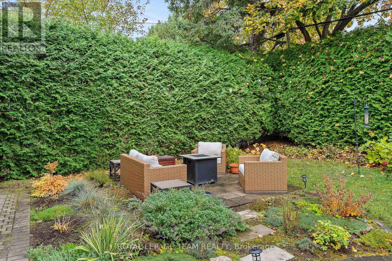
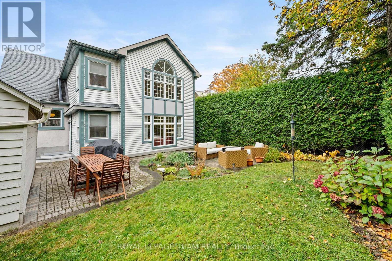
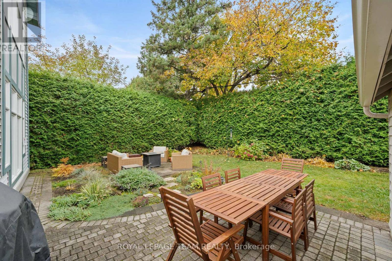
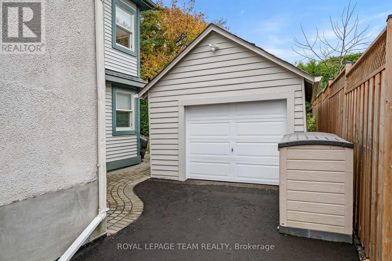
Welcome to 614 Golden Avenue, a bright and welcoming two-storey home that offers a rare combination of park views, Cape Cod charm, and a coveted Highland Park address. Directly across from Westboro Kiwanis Park and Dovercourt Recreation Centre, this ideally situated property puts year-round recreation and a vibrant community right outside your door. Enjoy morning coffee in the eat-in kitchen's bay window overlooking the park, which offers playgrounds, summer wading-pool and winter skating just across the street. With top-tier Broadview Public School and Nepean High School just a five-minute walk away, school days are refreshingly simple, whether walking to morning class or popping home for lunch. Thoughtfully updated and maintained, this detached 3-bedroom, 3-bathroom home pairs classic character with a flowing, functional layout. Formal living and dining rooms offer inviting spaces for gathering and entertaining, complemented by a sunlit family room overlooking the private backyard. A main-floor powder room adds everyday convenience. Upstairs, the expansive primary bedroom offers an airy retreat with a striking cathedral ceiling and a full ensuite. Two more sizable bedrooms and a full bathroom offer flexible space for family or overnight guests. The versatile lower level features a generous recreation room ideal for a home office, gym or play area, a separate laundry and utility space, a rough-in for a fourth bathroom, and an expansive crawl space with shelving. With Westboro's shops and restaurants within easy reach on foot and convenient access to transit, 614 Golden Avenue brings together a thoughtfully designed family home, an exceptional park-facing setting, and all the advantages of a safe, connected neighbourhood. (id:44758)
Open House
此属性有开放式房屋!
2:00 pm
结束于:4:00 pm
房源概要
| MLS® Number | X14123524 |
| 房源类型 | 民宅 |
| 社区名字 | 5104 - McKellar/Highland |
| 特征 | Sump Pump |
| 总车位 | 4 |
详 情
| 浴室 | 3 |
| 地上卧房 | 3 |
| 总卧房 | 3 |
| Age | 51 To 99 Years |
| 公寓设施 | Fireplace(s) |
| 赠送家电包括 | 洗碗机, 烘干机, 微波炉, 炉子, 洗衣机, 冰箱 |
| 地下室进展 | 已装修 |
| 地下室类型 | N/a (finished) |
| 施工种类 | 独立屋 |
| 空调 | 中央空调 |
| 外墙 | 铝壁板, 灰泥 |
| 壁炉 | 有 |
| Fireplace Total | 1 |
| 地基类型 | 水泥, 混凝土 |
| 客人卫生间(不包含洗浴) | 1 |
| 供暖方式 | 天然气 |
| 供暖类型 | 压力热风 |
| 储存空间 | 2 |
| 内部尺寸 | 2000 - 2500 Sqft |
| 类型 | 独立屋 |
| 设备间 | 市政供水 |
车 位
| Detached Garage | |
| Garage |
土地
| 英亩数 | 无 |
| 污水道 | Sanitary Sewer |
| 土地深度 | 101 Ft ,3 In |
| 土地宽度 | 50 Ft |
| 不规则大小 | 50 X 101.3 Ft |
房 间
| 楼 层 | 类 型 | 长 度 | 宽 度 | 面 积 |
|---|---|---|---|---|
| 二楼 | 浴室 | 2.35 m | 2.22 m | 2.35 m x 2.22 m |
| 二楼 | 主卧 | 4.6 m | 4.17 m | 4.6 m x 4.17 m |
| 二楼 | 浴室 | 4.21 m | 2.12 m | 4.21 m x 2.12 m |
| 二楼 | 第二卧房 | 5.26 m | 3.43 m | 5.26 m x 3.43 m |
| 二楼 | 第三卧房 | 5.28 m | 3.43 m | 5.28 m x 3.43 m |
| Lower Level | 娱乐,游戏房 | 6.85 m | 6.19 m | 6.85 m x 6.19 m |
| Lower Level | Furnace | 2.76 m | 3.17 m | 2.76 m x 3.17 m |
| Lower Level | 洗衣房 | 2.74 m | 1.65 m | 2.74 m x 1.65 m |
| Lower Level | 设备间 | 2.73 m | 1.65 m | 2.73 m x 1.65 m |
| 一楼 | 客厅 | 3.41 m | 4 m | 3.41 m x 4 m |
| 一楼 | 餐厅 | 3.76 m | 3.56 m | 3.76 m x 3.56 m |
| 一楼 | 厨房 | 4.23 m | 3.1 m | 4.23 m x 3.1 m |
| 一楼 | Eating Area | 3.1 m | 4.04 m | 3.1 m x 4.04 m |
| 一楼 | 家庭房 | 4.77 m | 4.6 m | 4.77 m x 4.6 m |
| 一楼 | 浴室 | 1.98 m | 1.56 m | 1.98 m x 1.56 m |
https://www.realtor.ca/real-estate/30451759/614-golden-avenue-ottawa-5104-mckellarhighland

The trademarks REALTOR®, REALTORS®, and the REALTOR® logo are controlled by The Canadian Real Estate Association (CREA) and identify real estate professionals who are members of CREA. The trademarks MLS®, Multiple Listing Service® and the associated logos are owned by The Canadian Real Estate Association (CREA) and identify the quality of services provided by real estate professionals who are members of CREA. The trademark DDF® is owned by The Canadian Real Estate Association (CREA) and identifies CREA's Data Distribution Facility (DDF®)
Ottawa Real Estate Board
Royal LePage Team Realty
October 28 2026 02:04:02
