
36 Deer Moss Trail Ottawa, Ontario K2S 1C9


$829,900
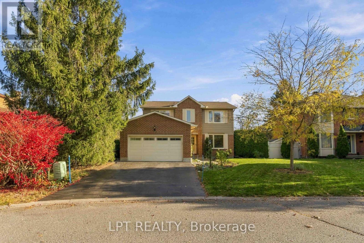
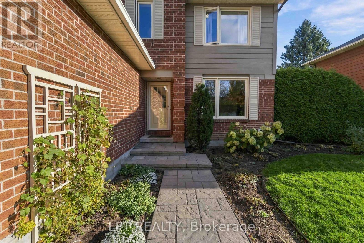
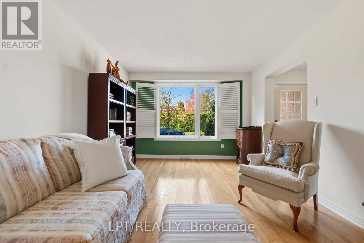
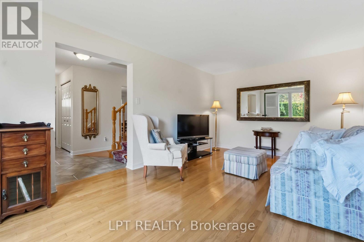
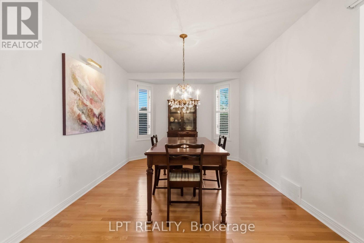
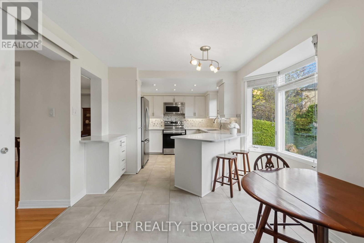
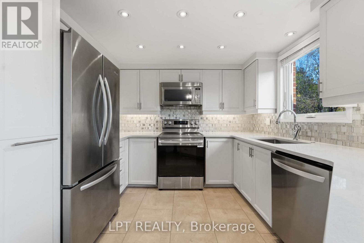
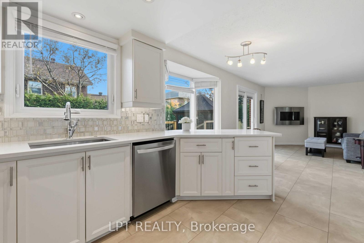
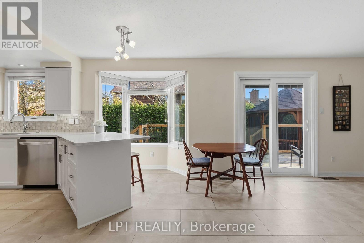
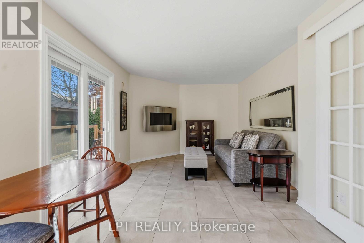
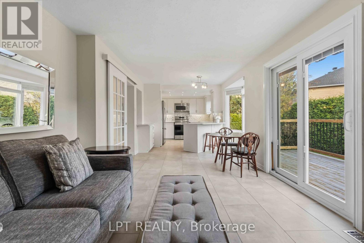
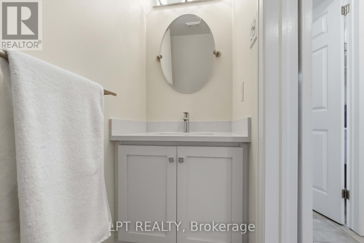
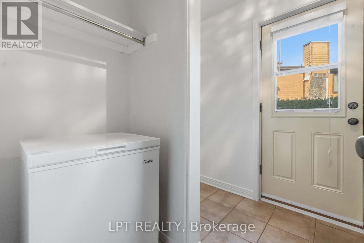
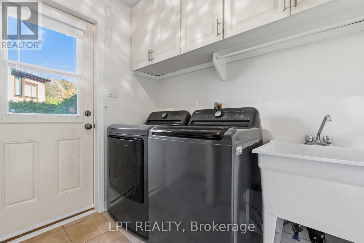
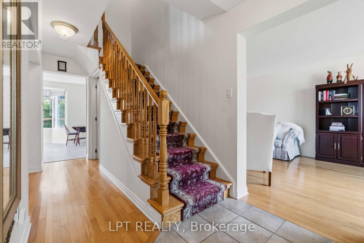
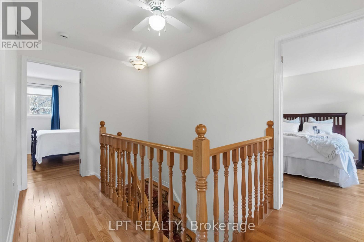
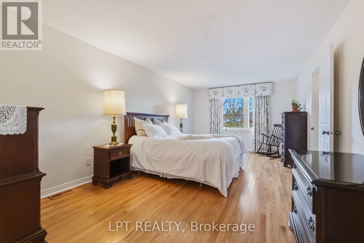
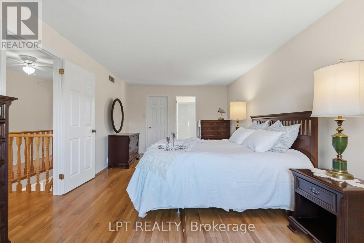
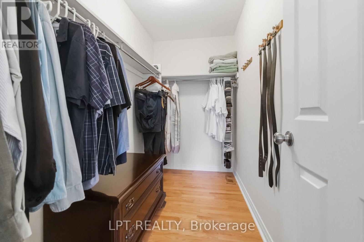
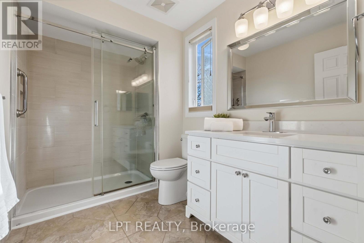
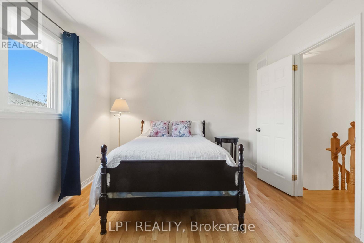
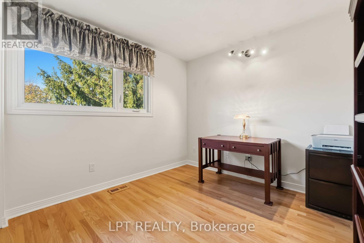
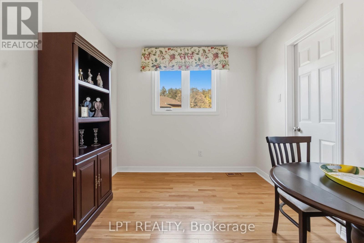
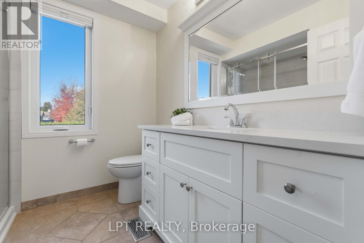
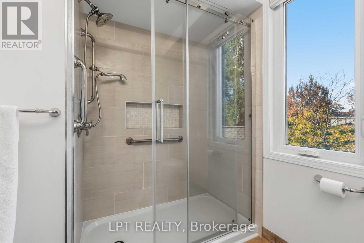
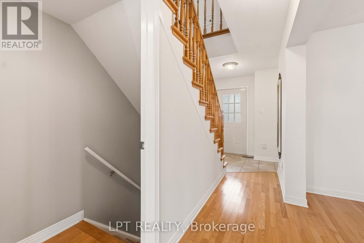
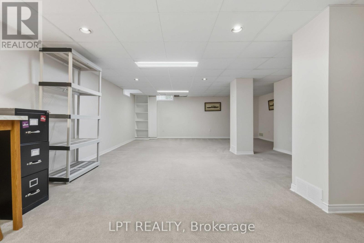
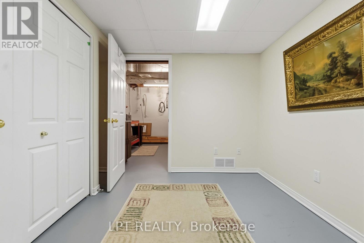
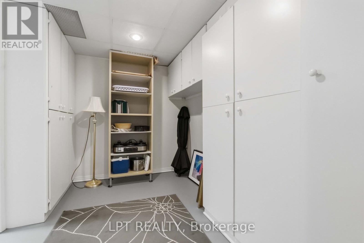
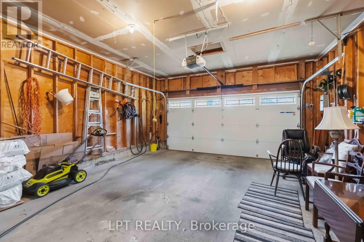
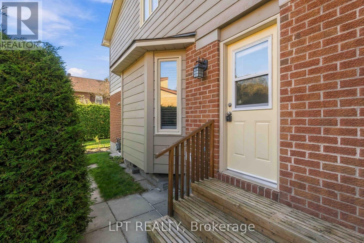
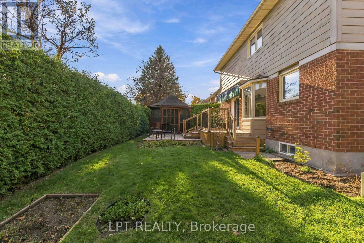
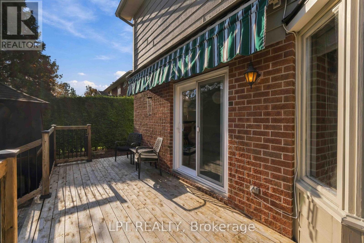
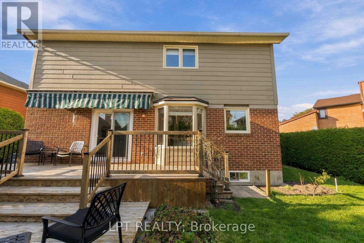
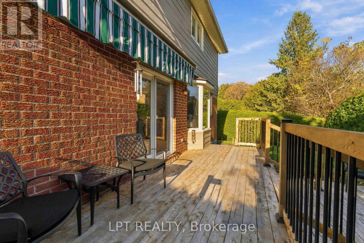
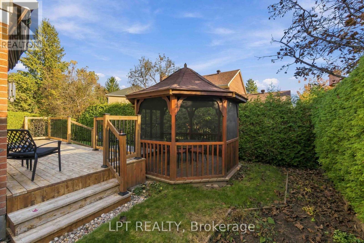
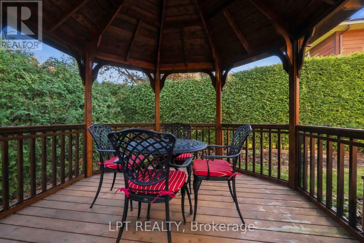
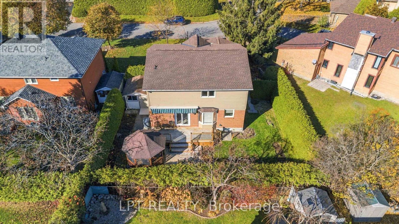
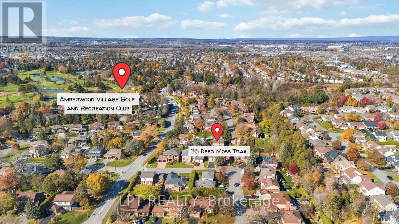
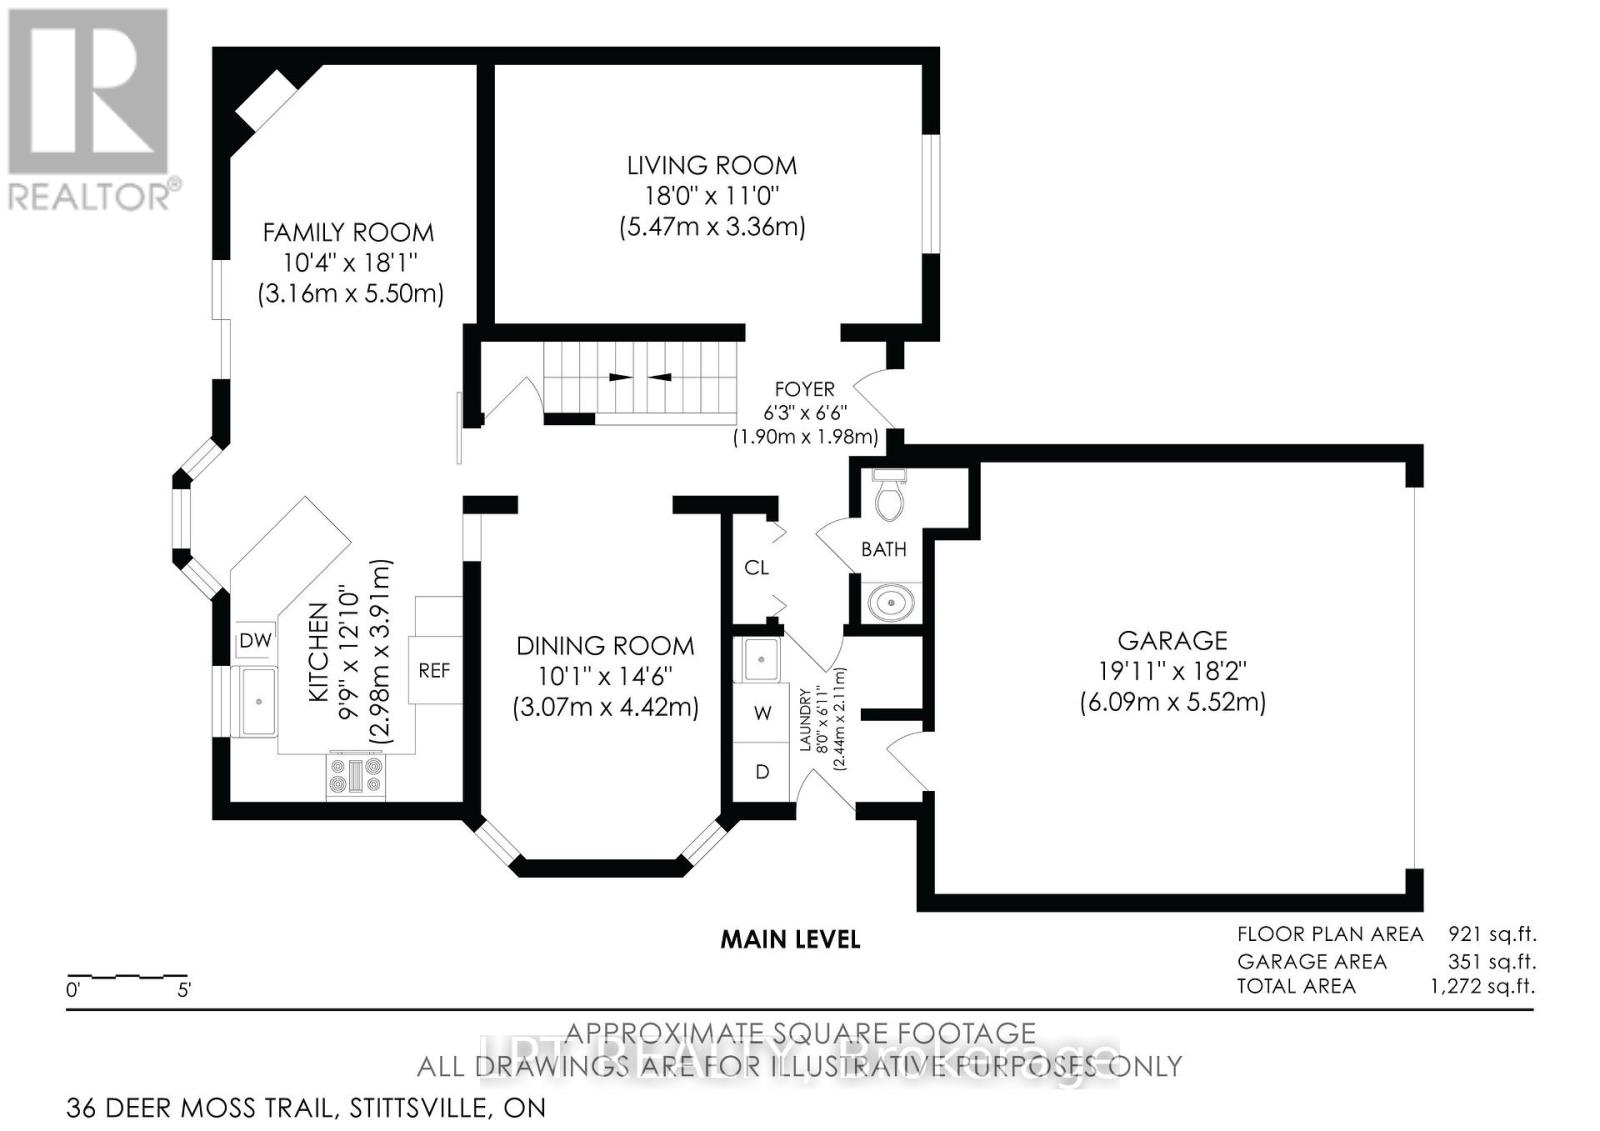
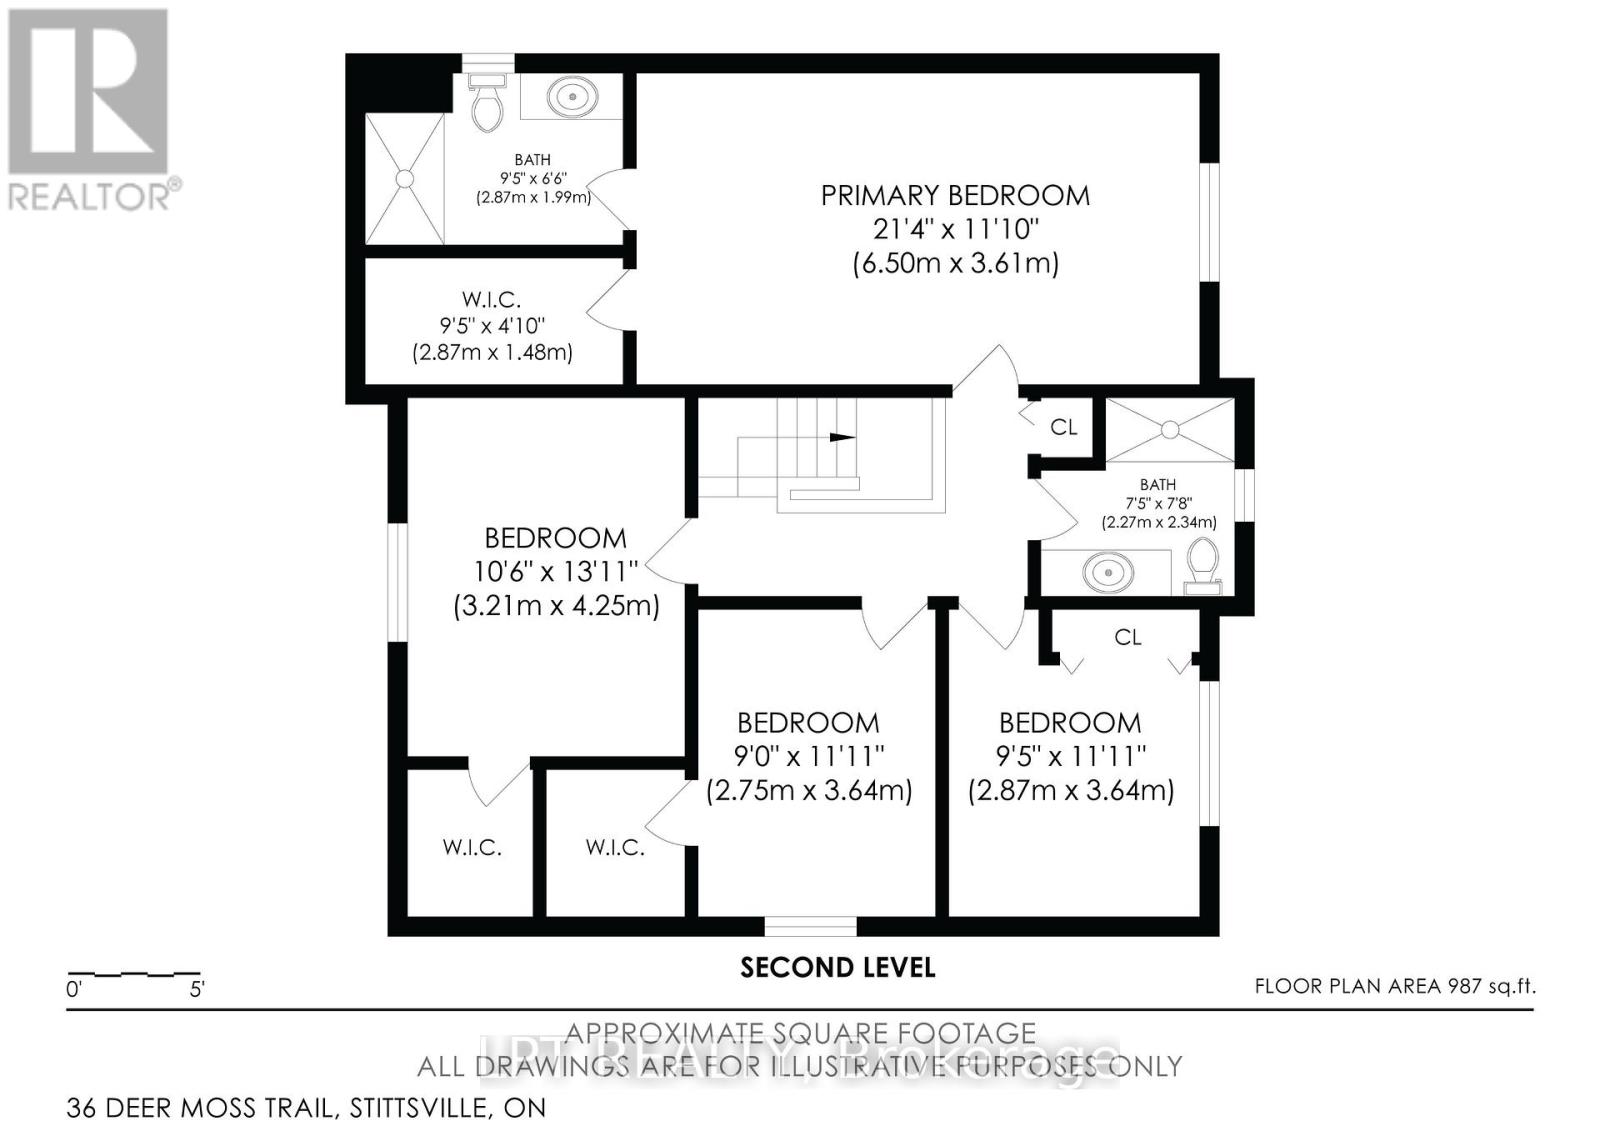
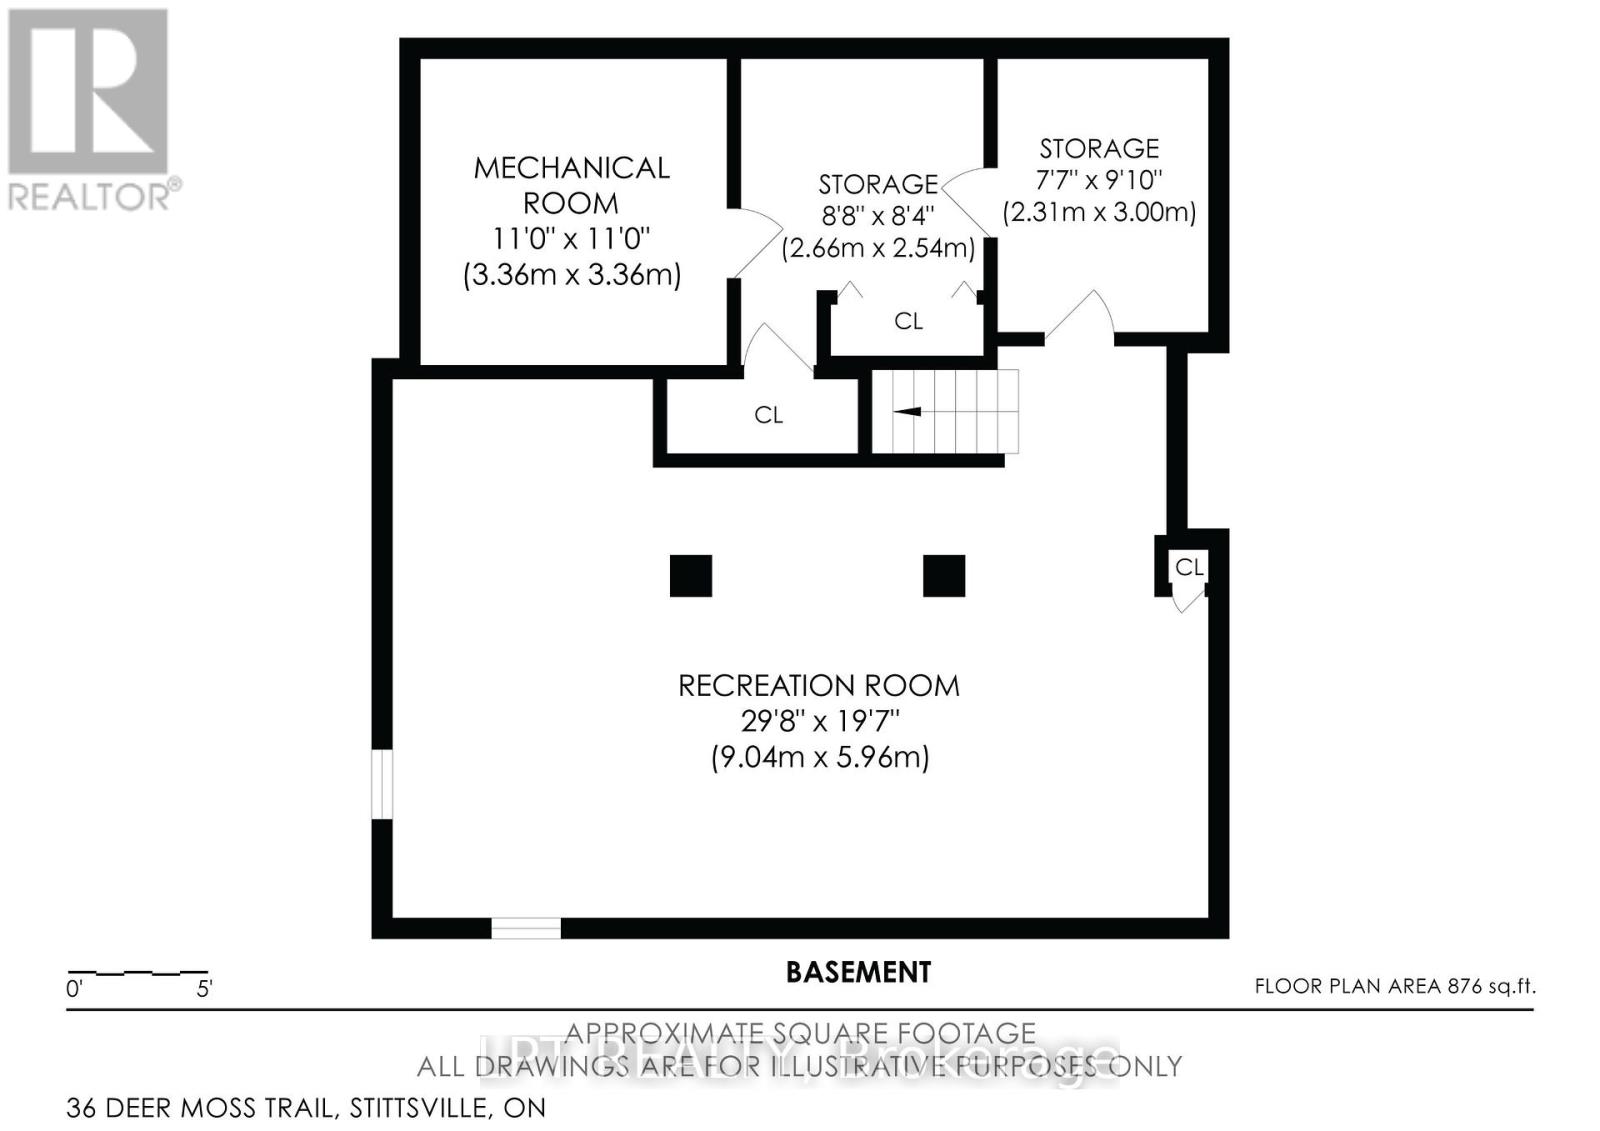
*Open House - THURSDAY Oct 29th @ 5-7pm.* Immaculate Holitzner-built home in Amberwood Village, features 4 bedrooms, 2.5 bathrooms and is walking distance to the Amberwood Golf & Country Club. Showcasing traditional design with warm wood and tile throughout, separate formal living and dining rooms, Kitchen, eating area and family room that overlook a spacious backyard complete with a large deck, gazebo, surrounded by a mature privacy hedge. Convenience continues with a double attached garage featuring an inside-entry, a mud/laundry room & powder room. Upstairs, 3 of the 4 bedrooms boast walk-in closets, while the primary retreat offers a 3pc ensuite with a large walk-in shower. Downstairs, the fully finished basement provides a giant rec room, storage rooms, and easy-access ceiling panels with flush lighting. Other quality features include; new Windows & Roof (2026), Awning, Furnace & AC (2020). Situated just steps from Paul Lindsay Park, Amberwood Trails, the golf club, and only minutes to excellent schools, the Cardel Rec Complex, shopping, restaurants, plus all the amenities along Hazeldean Rd and Stittsville Main St, this is an exceptional opportunity to own one of Amberwood's homes. (id:44758)
Open House
此属性有开放式房屋!
5:00 pm
结束于:7:00 pm
2:00 pm
结束于:4:00 pm
房源概要
| MLS® Number | X14123920 |
| 房源类型 | 民宅 |
| 社区名字 | 8202 - Stittsville (Central) |
| 设备类型 | 热水器 |
| 总车位 | 6 |
| 租赁设备类型 | 热水器 |
详 情
| 浴室 | 3 |
| 地上卧房 | 4 |
| 总卧房 | 4 |
| 赠送家电包括 | 洗碗机, 烘干机, Freezer, Furniture, Hood 电扇, 微波炉, 炉子, 洗衣机, 冰箱 |
| 地下室进展 | 已装修 |
| 地下室类型 | 全完工 |
| 施工种类 | 独立屋 |
| 空调 | 中央空调 |
| 外墙 | 砖, 乙烯基壁板 |
| 壁炉 | 有 |
| 地基类型 | 混凝土浇筑 |
| 客人卫生间(不包含洗浴) | 1 |
| 供暖方式 | 天然气 |
| 供暖类型 | 压力热风 |
| 储存空间 | 2 |
| 内部尺寸 | 1500 - 2000 Sqft |
| 类型 | 独立屋 |
| 设备间 | 市政供水 |
车 位
| 附加车库 | |
| Garage |
土地
| 英亩数 | 无 |
| 污水道 | Sanitary Sewer |
| 土地深度 | 100 Ft ,1 In |
| 土地宽度 | 62 Ft ,10 In |
| 不规则大小 | 62.9 X 100.1 Ft |
房 间
| 楼 层 | 类 型 | 长 度 | 宽 度 | 面 积 |
|---|---|---|---|---|
| 二楼 | 浴室 | 2.34 m | 2.27 m | 2.34 m x 2.27 m |
| 二楼 | 主卧 | 6.5 m | 3.61 m | 6.5 m x 3.61 m |
| 二楼 | 第二卧房 | 4.25 m | 3.21 m | 4.25 m x 3.21 m |
| 二楼 | 第三卧房 | 3.64 m | 2.87 m | 3.64 m x 2.87 m |
| 二楼 | Bedroom 4 | 3.64 m | 2.75 m | 3.64 m x 2.75 m |
| 地下室 | 娱乐,游戏房 | 9.04 m | 5.96 m | 9.04 m x 5.96 m |
| 地下室 | 其它 | 3 m | 2.31 m | 3 m x 2.31 m |
| 地下室 | 其它 | 2.66 m | 2.54 m | 2.66 m x 2.54 m |
| 地下室 | Furnace | 3.36 m | 3.36 m | 3.36 m x 3.36 m |
| 一楼 | 门厅 | 1.98 m | 1.9 m | 1.98 m x 1.9 m |
| 一楼 | 客厅 | 5.47 m | 3.36 m | 5.47 m x 3.36 m |
| 一楼 | 餐厅 | 4.42 m | 3.07 m | 4.42 m x 3.07 m |
| 一楼 | 厨房 | 3.91 m | 2.98 m | 3.91 m x 2.98 m |
| 一楼 | 家庭房 | 5.5 m | 3.16 m | 5.5 m x 3.16 m |
| 一楼 | 洗衣房 | 2.44 m | 2.11 m | 2.44 m x 2.11 m |
https://www.realtor.ca/real-estate/30452158/36-deer-moss-trail-ottawa-8202-stittsville-central

The trademarks REALTOR®, REALTORS®, and the REALTOR® logo are controlled by The Canadian Real Estate Association (CREA) and identify real estate professionals who are members of CREA. The trademarks MLS®, Multiple Listing Service® and the associated logos are owned by The Canadian Real Estate Association (CREA) and identify the quality of services provided by real estate professionals who are members of CREA. The trademark DDF® is owned by The Canadian Real Estate Association (CREA) and identifies CREA's Data Distribution Facility (DDF®)
Ottawa Real Estate Board
Lpt Realty
October 28 2026 03:04:09
