
1646 Dunrobin Road Ottawa, Ontario K2K 1X7
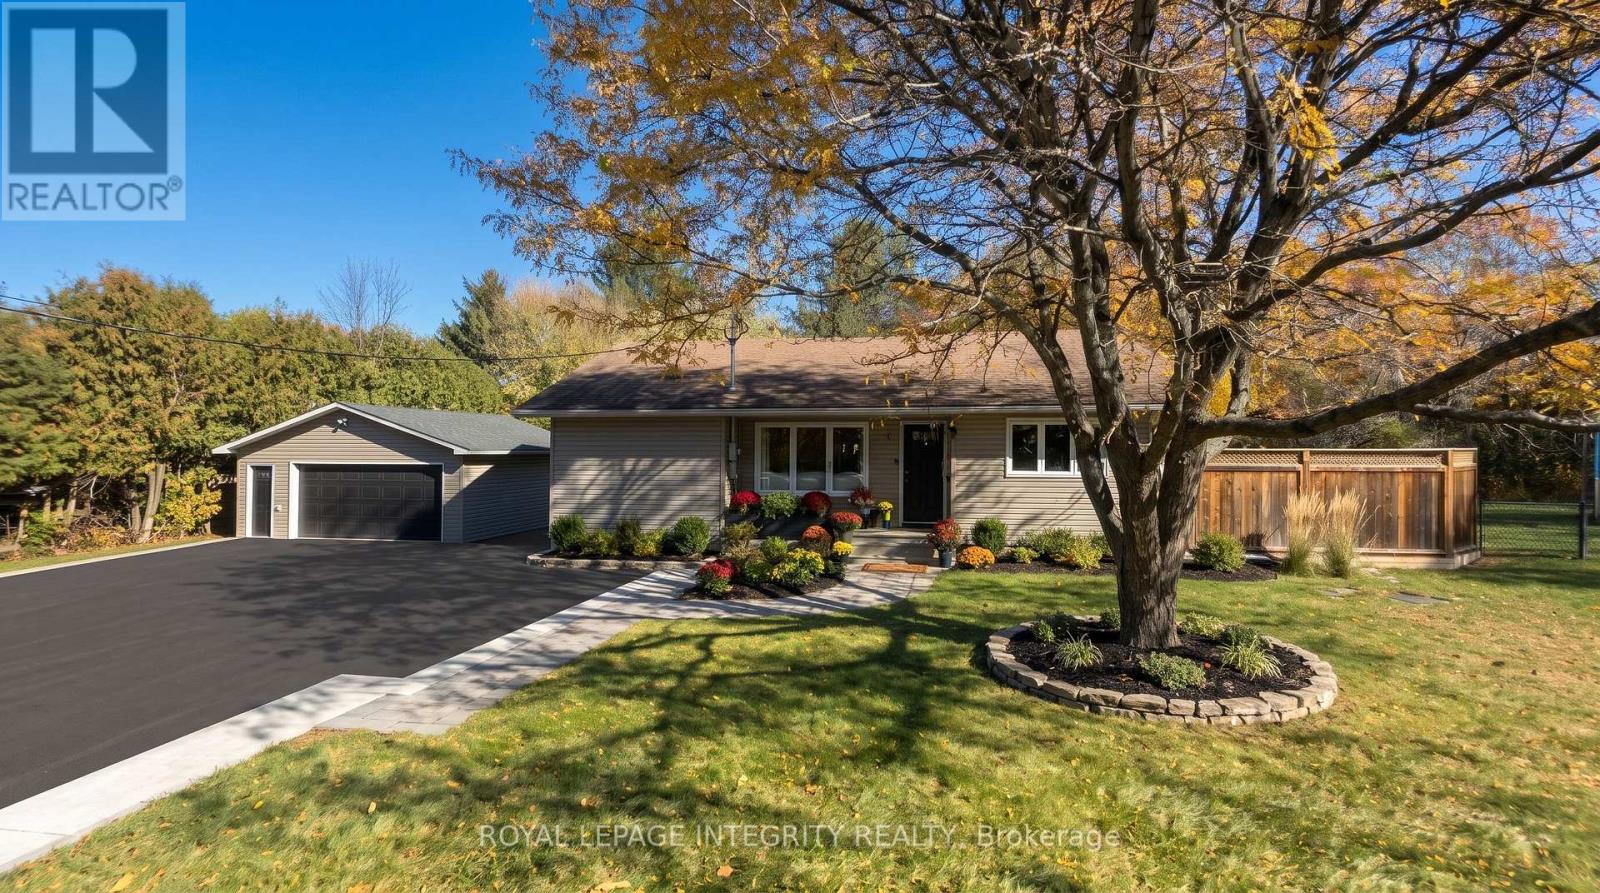


$539,900
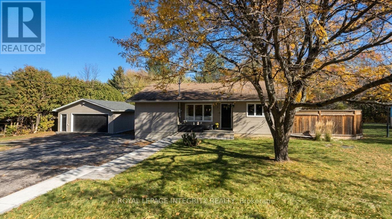
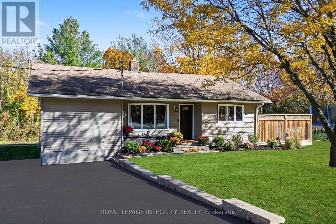
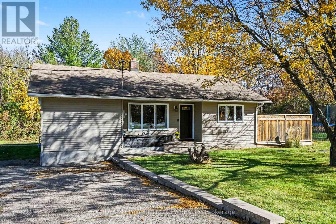
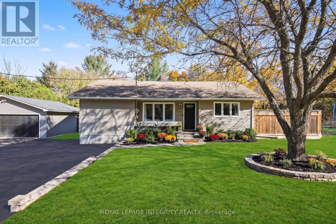
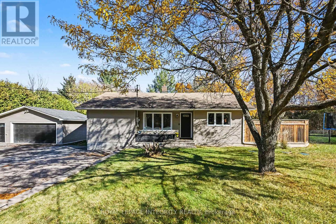
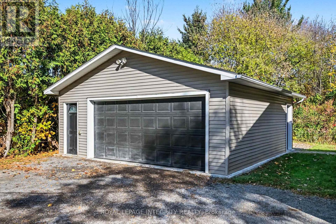
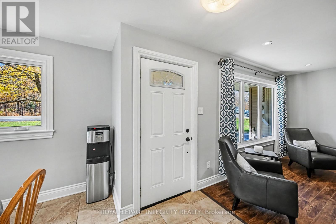
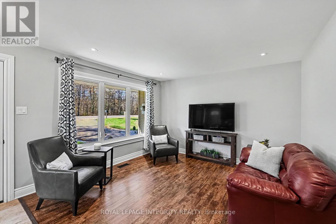
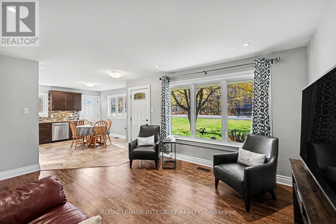
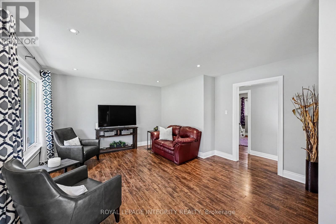
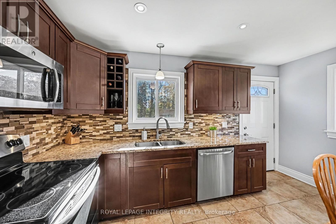
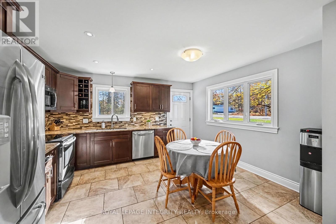
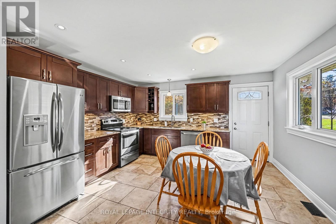
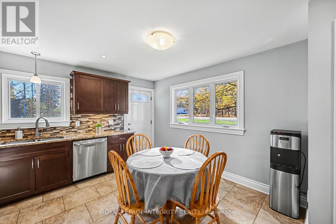
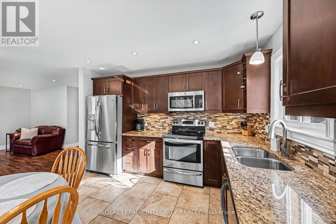
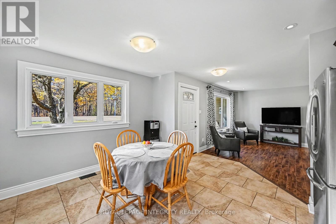
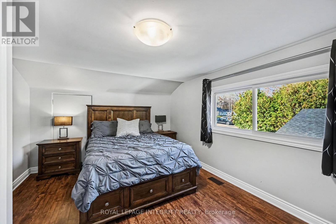
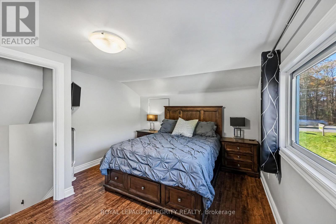
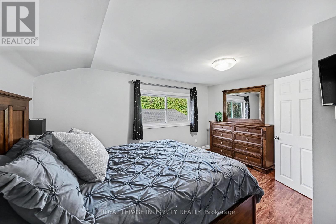
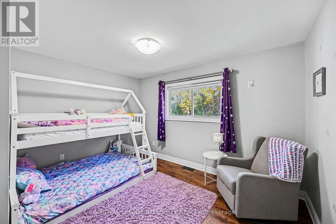
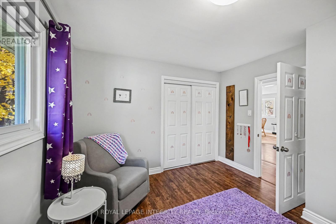
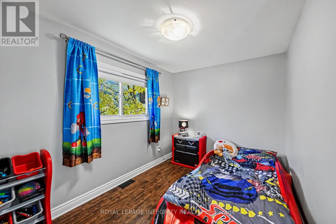
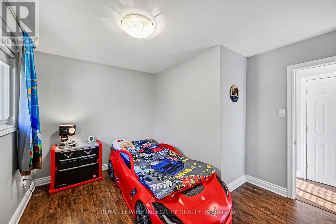
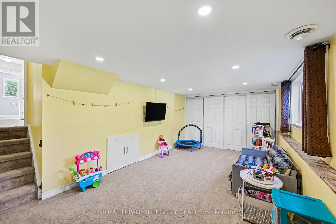
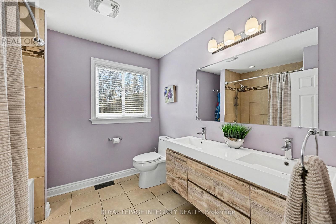
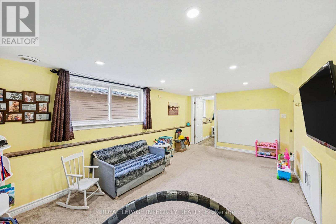
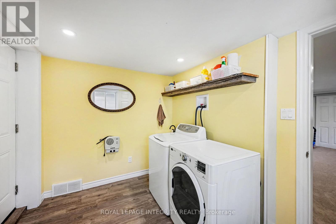
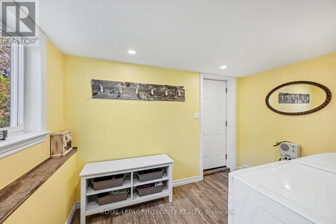
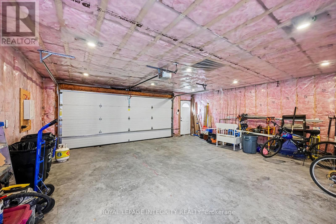
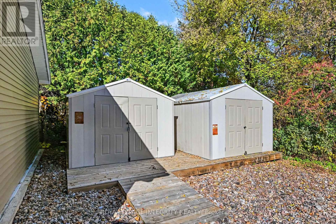
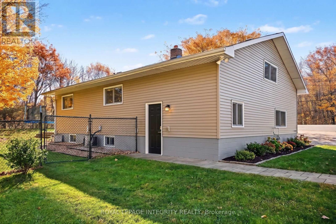
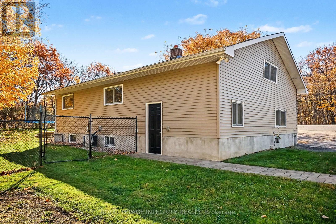
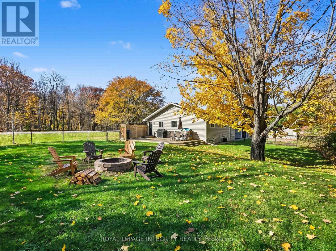
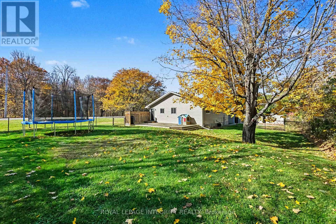
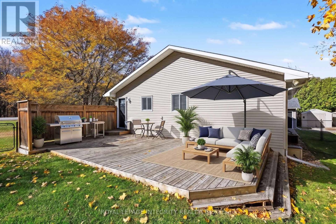
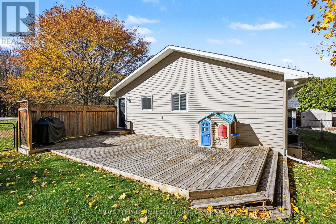
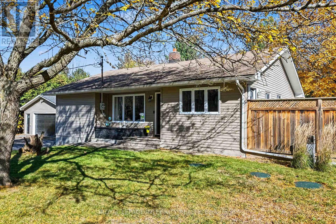
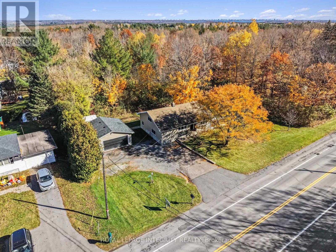
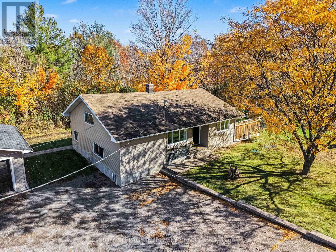
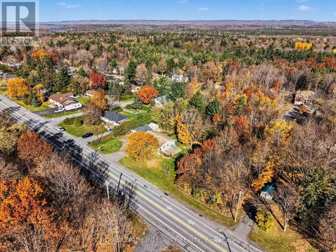
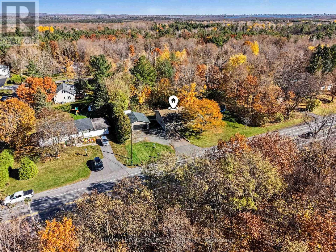
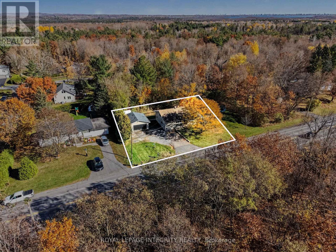
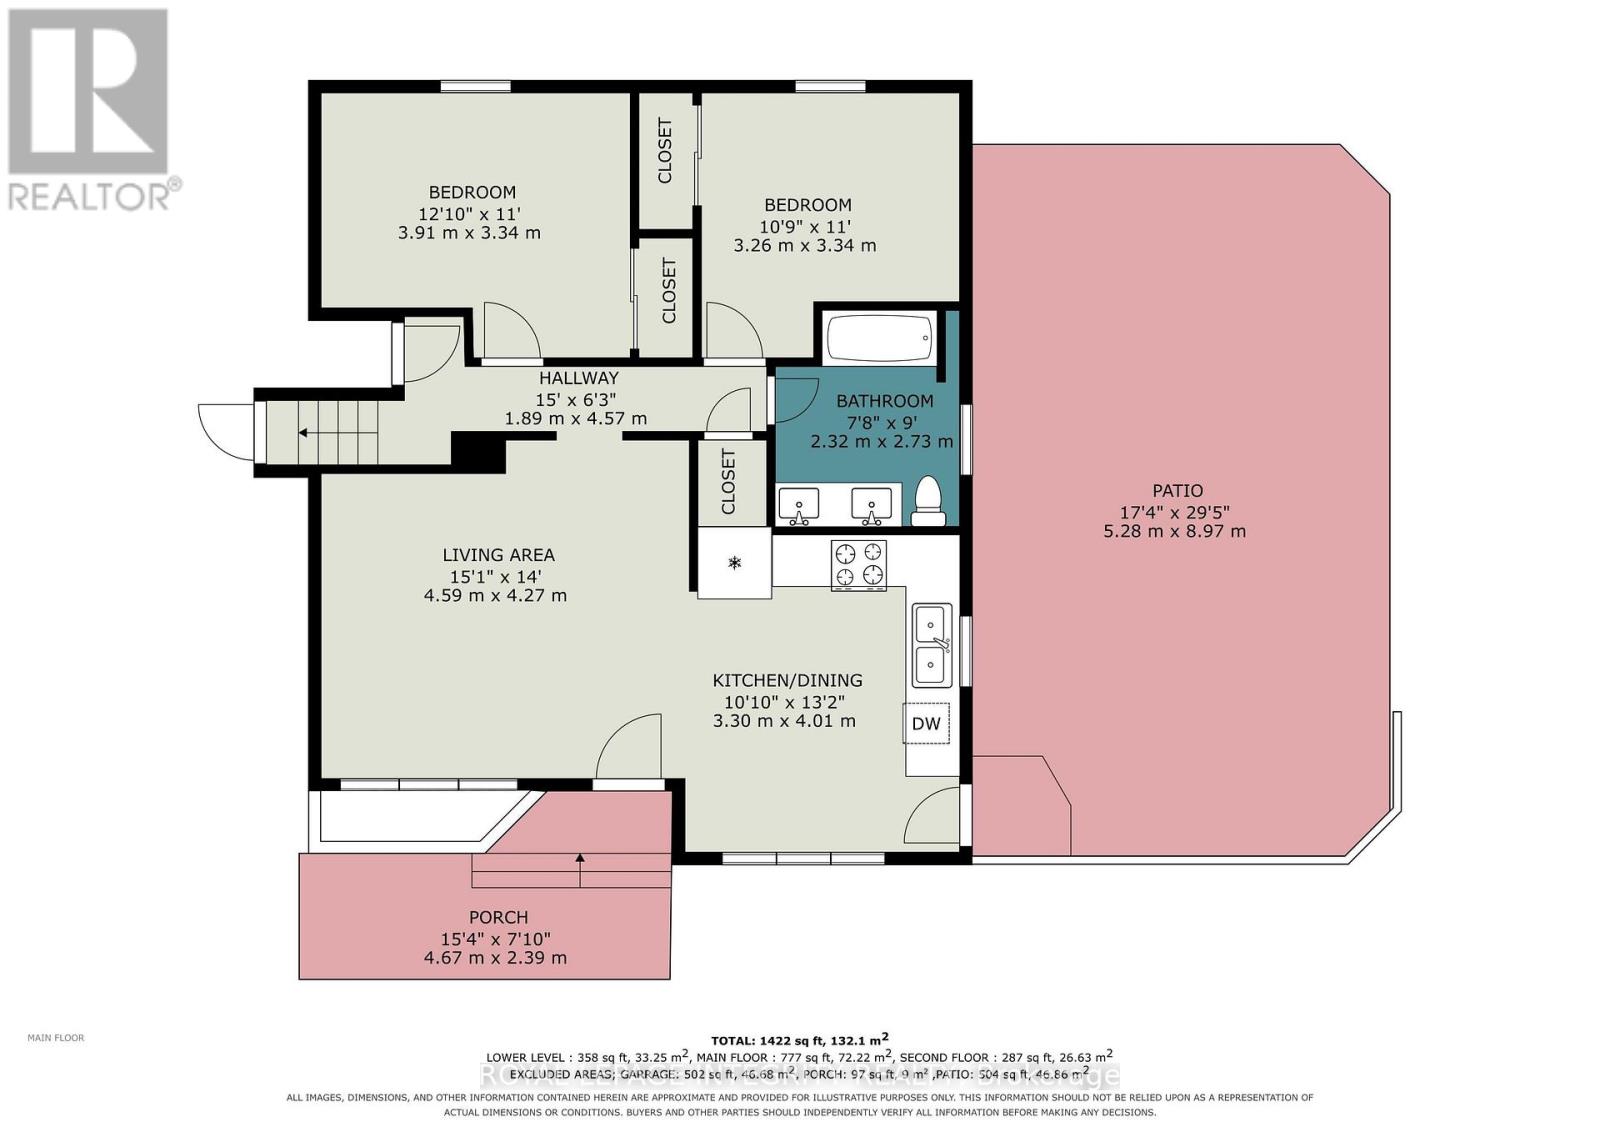
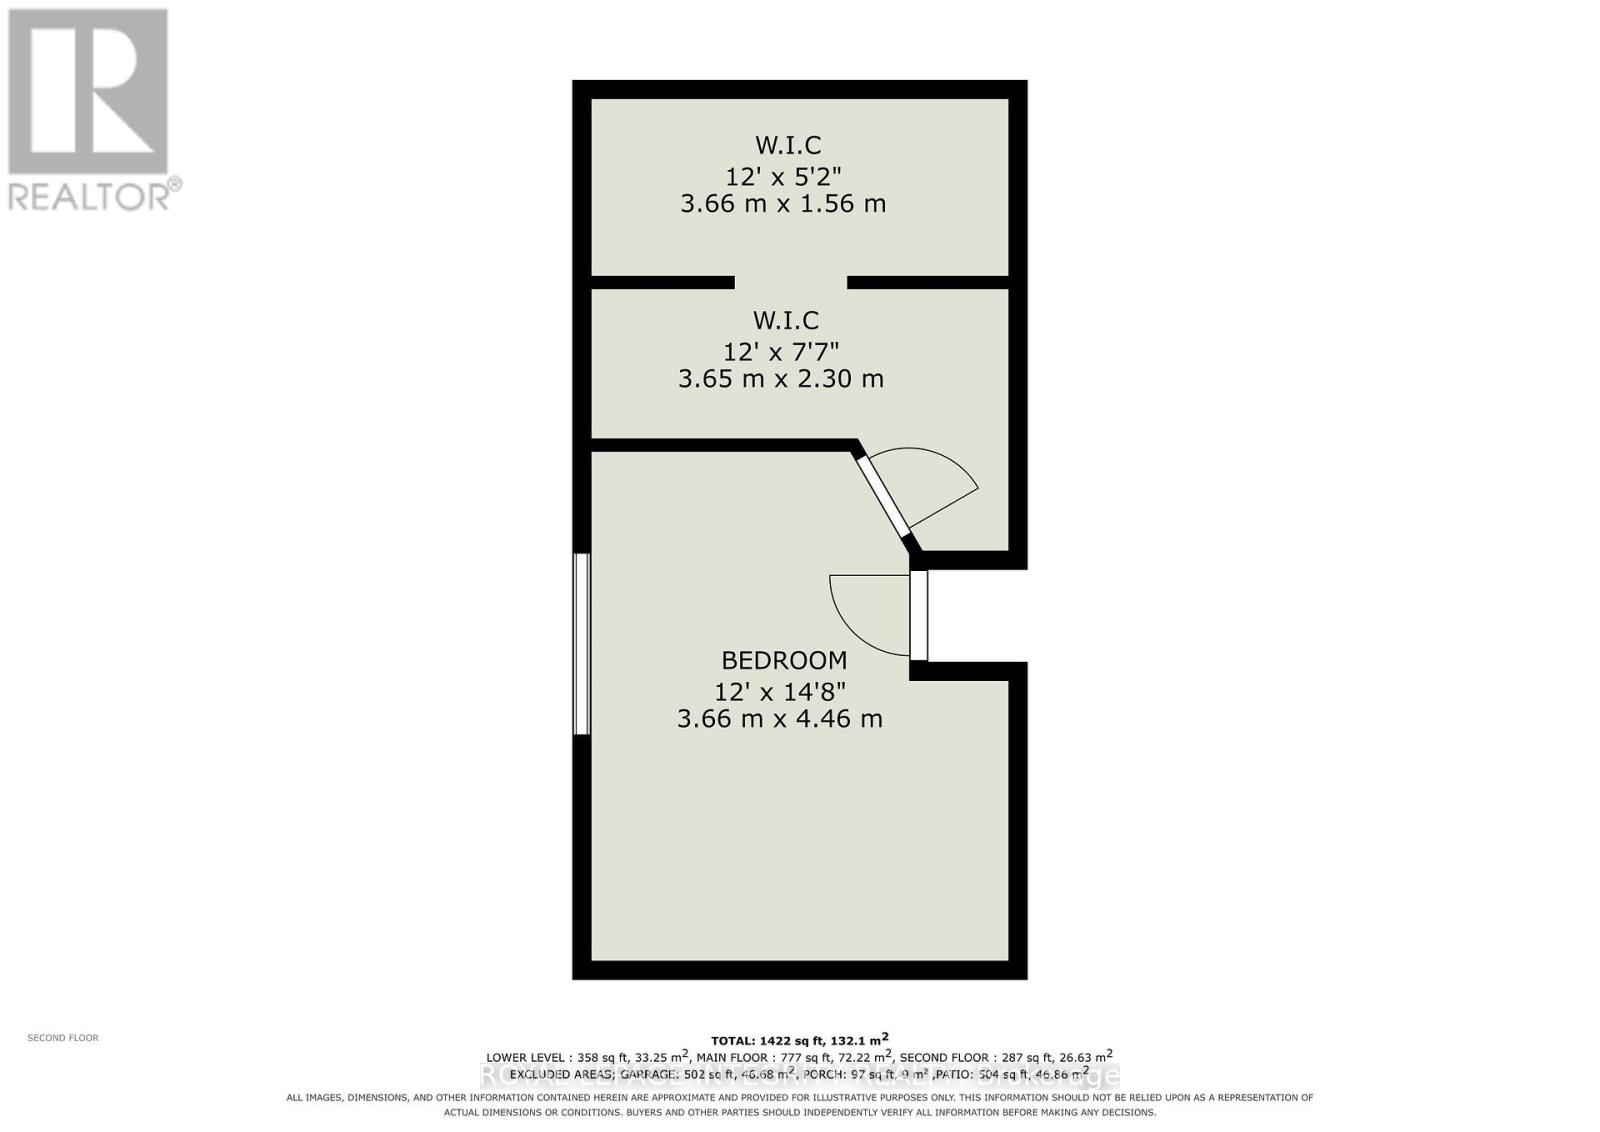
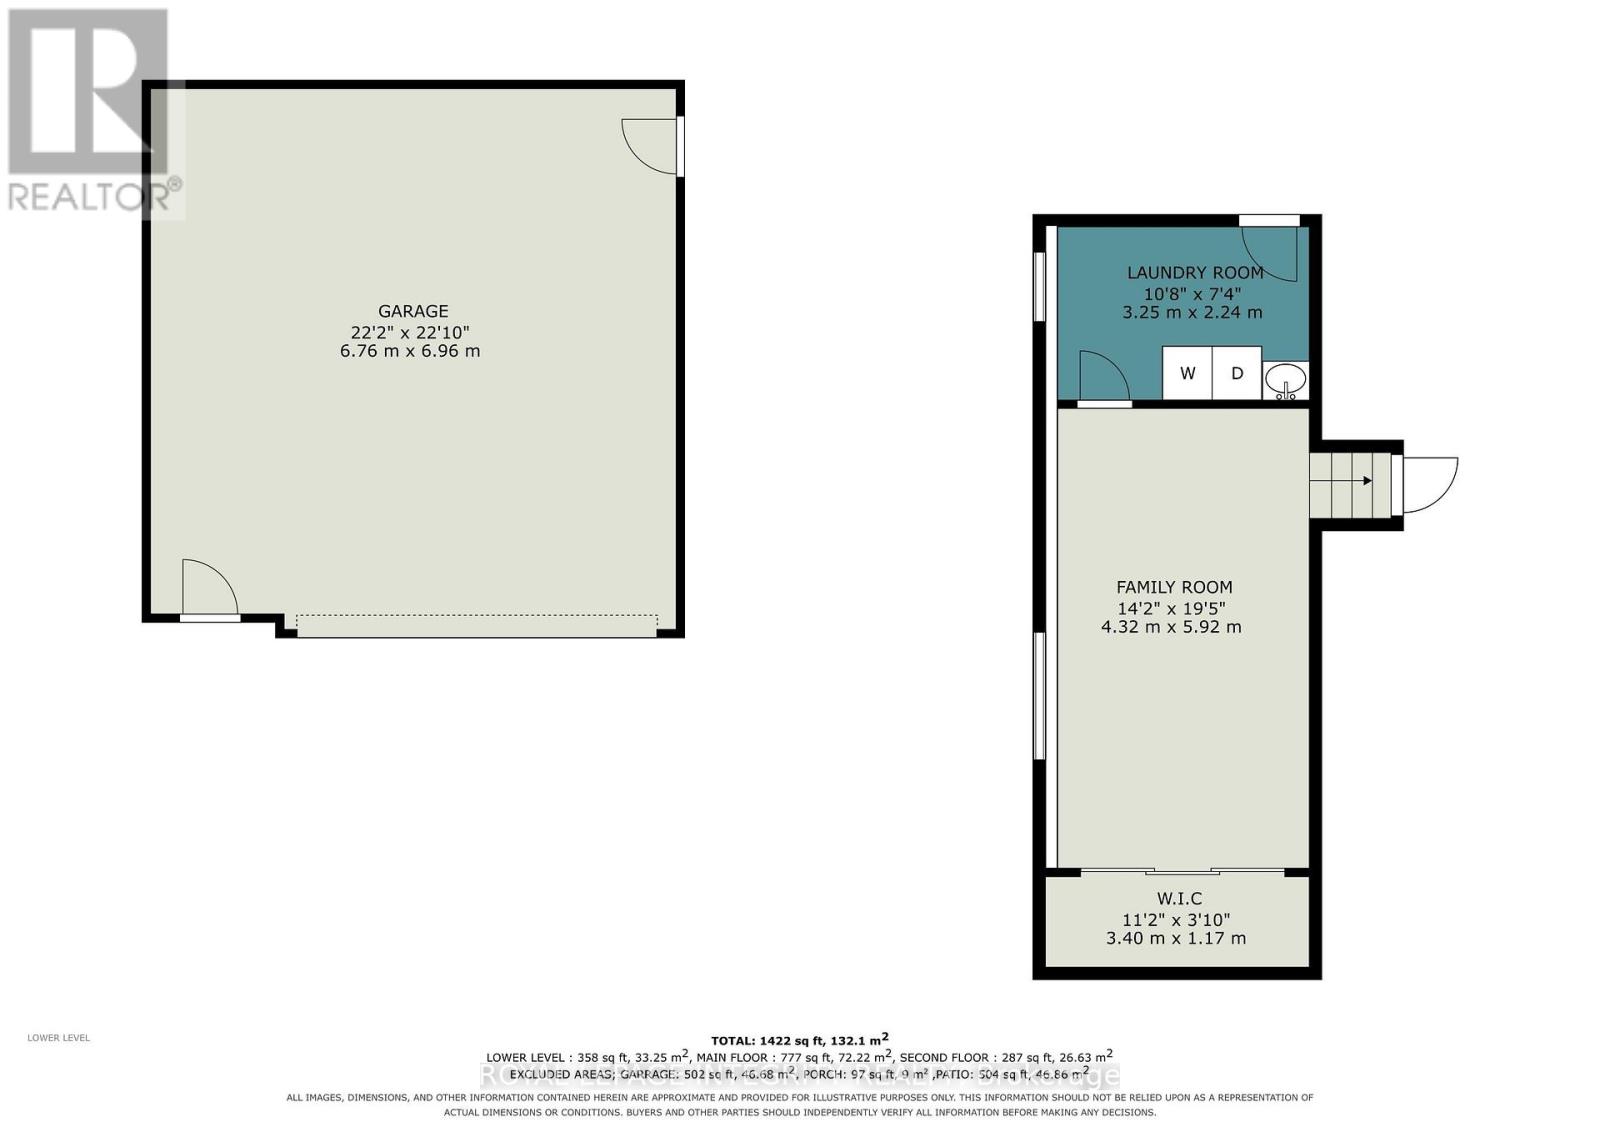
This location offers a best of both worlds lifestyle, blending a quiet country setting and close proximity to shopping, dining as well as easy access for commuting to work. This is country living at its best and you also have a natural gas force air furnace for your heat source. The home offers an inviting atmosphere from the front entrance into the open concept kitchen/dining and living room. There is access off the beautiful kitchen to a large side deck that is perfect for out door gatherings or family bbq's. The backyard is fully fenced and offers plenty of green space for the little ones to play or create a fire pit for roasting marshmallows or making smores. Back inside you have 2 generous sized bedrooms as well as the well appointed 5 pc bath completing the main level. On the second level is the large master bedroom with walk-in closet and additional storage behind the closet. The lower level is home to the welcoming family room that provides access to the apprx., 3ft high crawl space that runs under the main level of the home. The laundry room is adjacent to the family room and has a walk-out to the back of the home and provides easy access to the garage. The 25x25' garage is detached with hydro and is insulated. Store your vehicle out of the weather or use it as a fantastic workshop. The home underwent a total renovation in 2014 and a new septic system was installed in 2021. This beautiful home is in move in ready condition, pack your bags and make this your new home. (id:44758)
房源概要
| MLS® Number | X14126082 |
| 房源类型 | 民宅 |
| 社区名字 | 9006 - Kanata - Kanata (North East) |
| 设备类型 | 热水器 |
| 总车位 | 4 |
| 租赁设备类型 | 热水器 |
| 结构 | Deck, 棚 |
详 情
| 浴室 | 1 |
| 地上卧房 | 3 |
| 总卧房 | 3 |
| 赠送家电包括 | 洗碗机, 烘干机, 微波炉, 炉子, 洗衣机, 冰箱 |
| 地下室进展 | 已装修 |
| 地下室类型 | Crawl Space (finished) |
| 施工种类 | 独立屋 |
| Construction Style Split Level | Sidesplit |
| 空调 | 中央空调 |
| 外墙 | 乙烯基壁板 |
| 地基类型 | 水泥 |
| 供暖方式 | 天然气 |
| 供暖类型 | 压力热风 |
| 内部尺寸 | 1100 - 1500 Sqft |
| 类型 | 独立屋 |
车 位
| Detached Garage | |
| Garage |
土地
| 英亩数 | 无 |
| 围栏类型 | Fenced Yard |
| 污水道 | Septic System |
| 土地深度 | 100 Ft ,7 In |
| 土地宽度 | 139 Ft ,9 In |
| 不规则大小 | 139.8 X 100.6 Ft ; Yes |
房 间
| 楼 层 | 类 型 | 长 度 | 宽 度 | 面 积 |
|---|---|---|---|---|
| 二楼 | 主卧 | 4.46 m | 3.66 m | 4.46 m x 3.66 m |
| Lower Level | 家庭房 | 5.92 m | 4.32 m | 5.92 m x 4.32 m |
| Lower Level | 洗衣房 | 3.25 m | 2.24 m | 3.25 m x 2.24 m |
| 一楼 | 客厅 | 4.59 m | 4.27 m | 4.59 m x 4.27 m |
| 一楼 | 厨房 | 4.01 m | 3.3 m | 4.01 m x 3.3 m |
| 一楼 | 浴室 | 2.73 m | 2.32 m | 2.73 m x 2.32 m |
| 一楼 | 卧室 | 3.91 m | 3.34 m | 3.91 m x 3.34 m |
| 一楼 | 卧室 | 3.34 m | 3.26 m | 3.34 m x 3.26 m |
https://www.realtor.ca/real-estate/30454381/1646-dunrobin-road-ottawa-9006-kanata-kanata-north-east

The trademarks REALTOR®, REALTORS®, and the REALTOR® logo are controlled by The Canadian Real Estate Association (CREA) and identify real estate professionals who are members of CREA. The trademarks MLS®, Multiple Listing Service® and the associated logos are owned by The Canadian Real Estate Association (CREA) and identify the quality of services provided by real estate professionals who are members of CREA. The trademark DDF® is owned by The Canadian Real Estate Association (CREA) and identifies CREA's Data Distribution Facility (DDF®)
Ottawa Real Estate Board
Royal LePage Integrity Realty
October 28 2026 08:53:18
