
816 Azure Street Ottawa, Ontario K4A 0T7


$3,500 Monthly
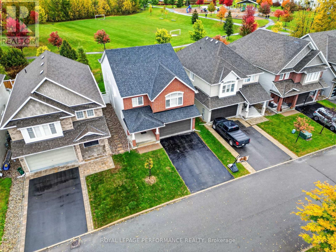
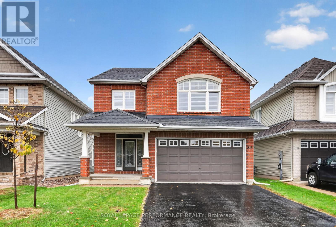
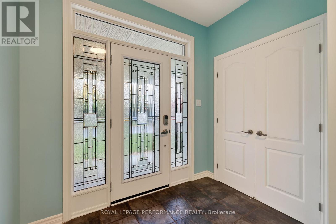
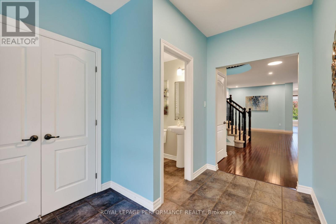
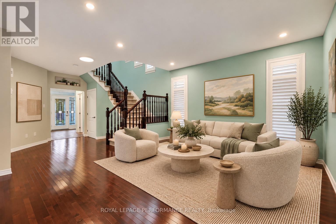
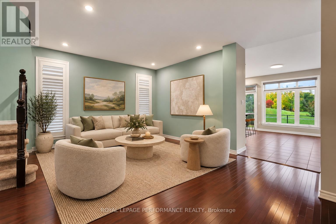
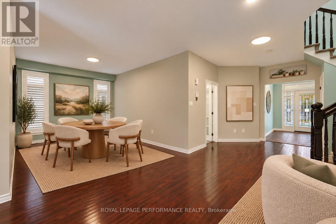
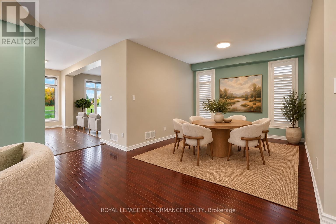
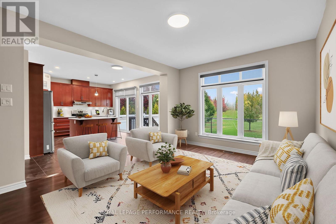
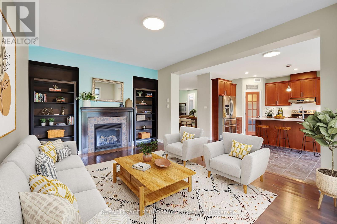
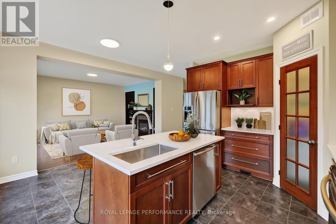
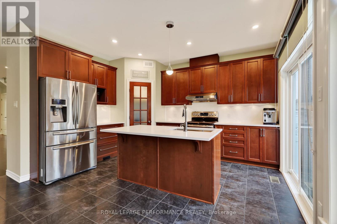
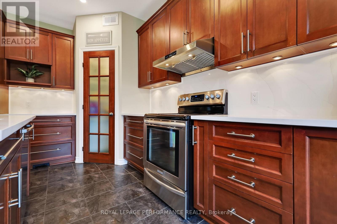
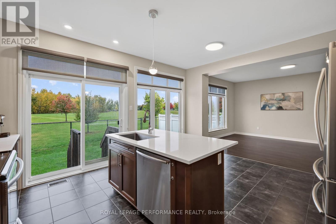
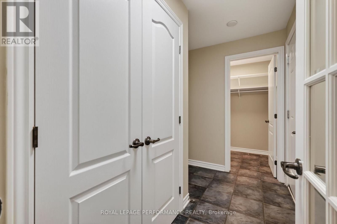
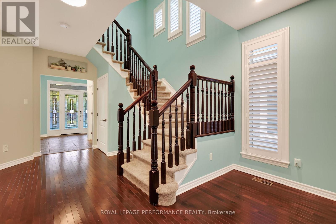
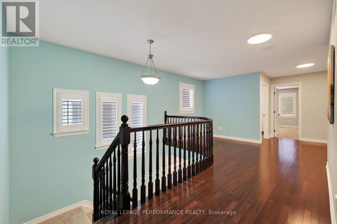
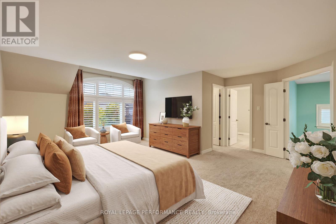
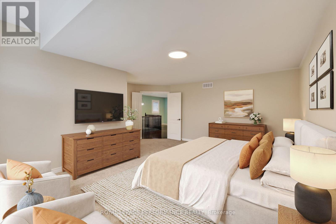
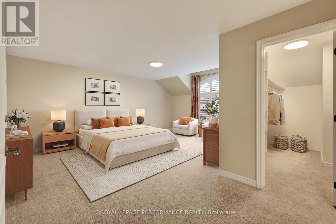
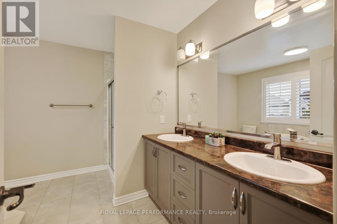
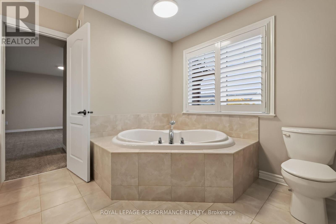
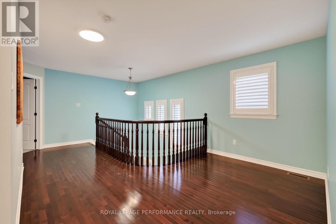
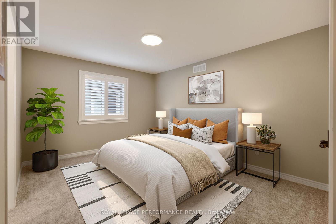
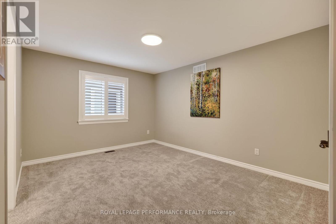
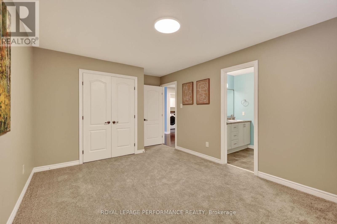
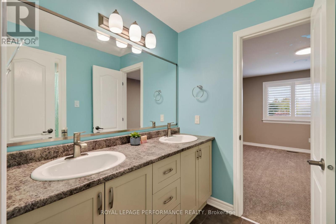
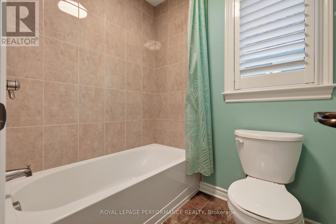
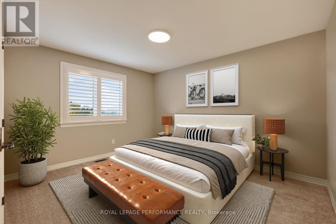
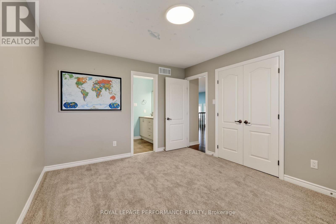
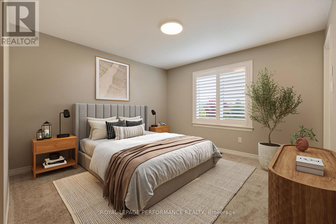
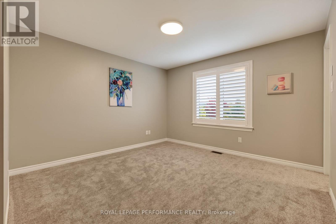
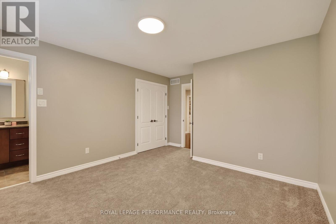
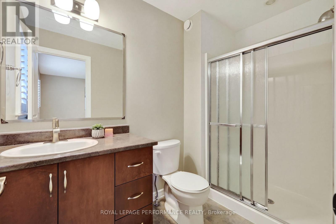
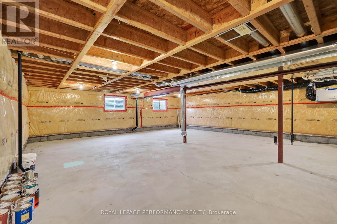
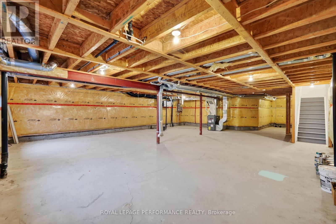
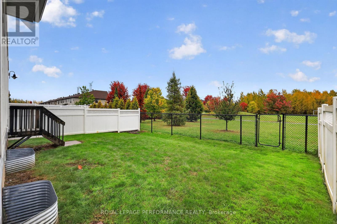
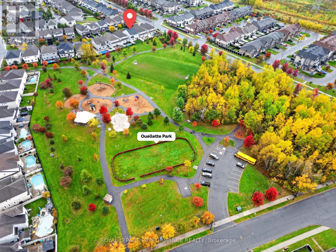
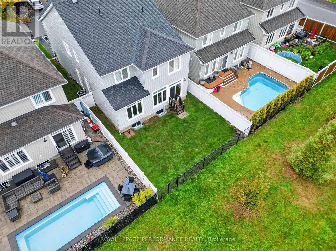
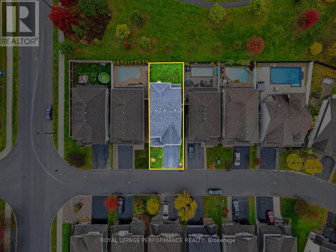
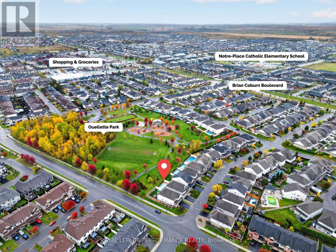
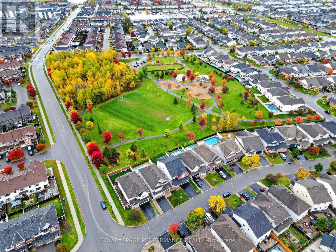
Quick occupancy available, you can be in before the snow flies! This home is just right when it comes to sizing. The long, double wide driveway & spacious garage offers plenty of room for vehicles, while the large foyer is welcoming for families & guests. As you step into the main living area, you will notice the great use of space. The formal dining & living rooms both allow for dedicated uses while still remaining part of the great open concept flow. The back of the home features large windows which allow natural light to flood the space. You will enjoy great views of Ouellette Park, most notably in the morning with beautiful sunrises. The park offers walking paths, a splash pad & soccer fields during the summer & a community run ice rink in the winter. Custom California Shutters & fitted blinds throughout the home exude elegance. The kitchen has been designed to blend practicality with style by including plenty of drawers throughout, stone countertops (2025) & a walk in pantry. Across from the kitchen, you can warm up by the cozy natural gas fireplace in the living room. On the second level, you will find a spacious loft w/ matching hardwood throughout the upper hall, as well as 4 large bedrooms & 3 full bathrooms. The primary offers a retreat-like space, w/ a large walk in closet, soaker tub, walk in shower & double sinks. The second and third bedrooms share a Jack & Jill bathroom. The fourth bedroom benefits from an ensuite of its own. Unfinished basement. || Tenant pays hydro, natural gas, water. Tenant is required to obtain minimum 1M liability insurance. Please submit application with the following documents: Proof of ID. Min 2 Paystubs per applicant/proof of income/funds, recent credit report, letters of employment (if available). All references listed in the application must include a work phone number or work email. Lease term TBD. Owner will consider short term, 1 year, or 1yr+ options. (id:44758)
房源概要
| MLS® Number | X14127190 |
| 房源类型 | 民宅 |
| 社区名字 | 1117 - Avalon West |
| 总车位 | 6 |
详 情
| 浴室 | 4 |
| 地上卧房 | 4 |
| 总卧房 | 4 |
| Age | 6 To 15 Years |
| 公寓设施 | Fireplace(s) |
| 赠送家电包括 | Garage Door Opener Remote(s), Water Heater, Central Vacuum, 洗碗机, 烘干机, Garage Door Opener, Hood 电扇, 炉子, 洗衣机, 窗帘, 冰箱 |
| 地下室进展 | 已完成 |
| 地下室类型 | Full (unfinished) |
| 施工种类 | 独立屋 |
| 空调 | 中央空调 |
| 外墙 | 砖, 乙烯基壁板 |
| 壁炉 | 有 |
| Fireplace Total | 1 |
| 地基类型 | 混凝土浇筑 |
| 客人卫生间(不包含洗浴) | 1 |
| 供暖方式 | 天然气 |
| 供暖类型 | 压力热风 |
| 储存空间 | 2 |
| 内部尺寸 | 2500 - 3000 Sqft |
| 类型 | 独立屋 |
| 设备间 | 市政供水 |
车 位
| 附加车库 | |
| Garage |
土地
| 英亩数 | 无 |
| 污水道 | Sanitary Sewer |
| 土地深度 | 105 Ft |
| 土地宽度 | 39 Ft |
| 不规则大小 | 39 X 105 Ft ; Easement / Two Legal Descriptions |
房 间
| 楼 层 | 类 型 | 长 度 | 宽 度 | 面 积 |
|---|---|---|---|---|
| 二楼 | 卧室 | 3.68 m | 4.44 m | 3.68 m x 4.44 m |
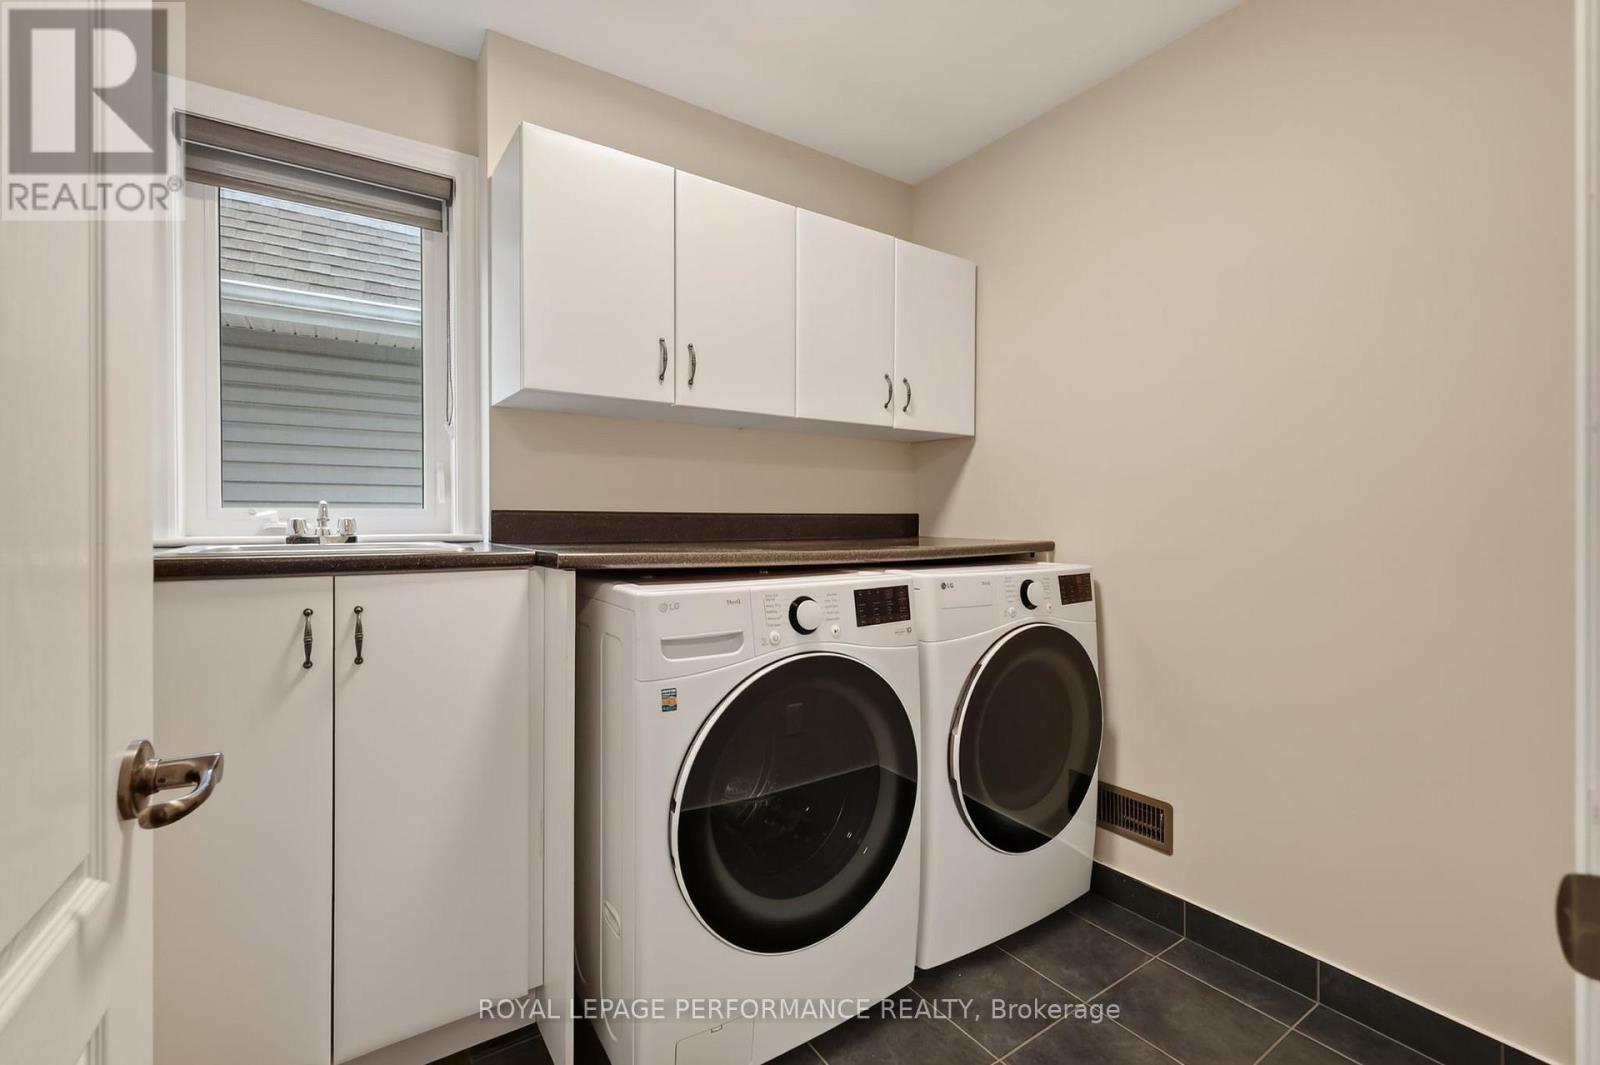
| 二楼 | 洗衣房 | 2.06 m | 2.17 m | 2.06 m x 2.17 m |
| 二楼 | 主卧 | 5.29 m | 5.69 m | 5.29 m x 5.69 m |
| 二楼 | 浴室 | 3.27 m | 3.3 m | 3.27 m x 3.3 m |
| 二楼 | 卧室 | 4.87 m | 3.31 m | 4.87 m x 3.31 m |
| 二楼 | 卧室 | 3.3 m | 3.93 m | 3.3 m x 3.93 m |
| 一楼 | 门厅 | 2.6 m | 10.1 m | 2.6 m x 10.1 m |
| 一楼 | 餐厅 | 3.88 m | 3.3 m | 3.88 m x 3.3 m |
| 一楼 | 客厅 | 4.78 m | 7.41 m | 4.78 m x 7.41 m |
| 一楼 | 家庭房 | 3.88 m | 5.51 m | 3.88 m x 5.51 m |
| 一楼 | 厨房 | 4.78 m | 4.47 m | 4.78 m x 4.47 m |
| 一楼 | Mud Room | 2.77 m | 1.81 m | 2.77 m x 1.81 m |
https://www.realtor.ca/real-estate/30456024/816-azure-street-ottawa-1117-avalon-west

The trademarks REALTOR®, REALTORS®, and the REALTOR® logo are controlled by The Canadian Real Estate Association (CREA) and identify real estate professionals who are members of CREA. The trademarks MLS®, Multiple Listing Service® and the associated logos are owned by The Canadian Real Estate Association (CREA) and identify the quality of services provided by real estate professionals who are members of CREA. The trademark DDF® is owned by The Canadian Real Estate Association (CREA) and identifies CREA's Data Distribution Facility (DDF®)
Ottawa Real Estate Board
Royal LePage Performance Realty
October 29 2026 01:33:25
